Skip to content

16 SACKVILLE PLACE, Toronto (Cabbagetown-South St. James Town), Ontario

$899,000

3 bed · 2 bath

MLS® C13797468

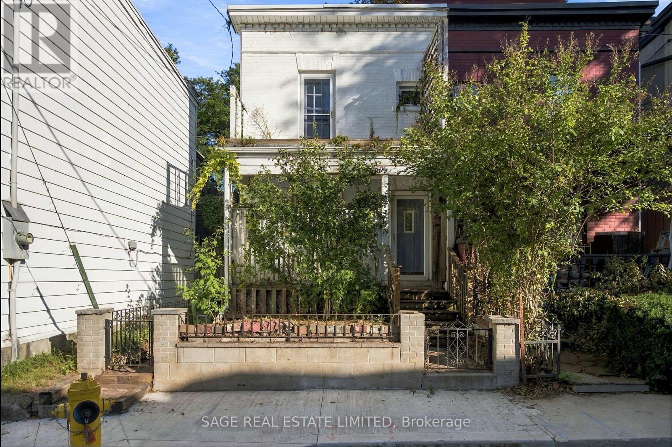
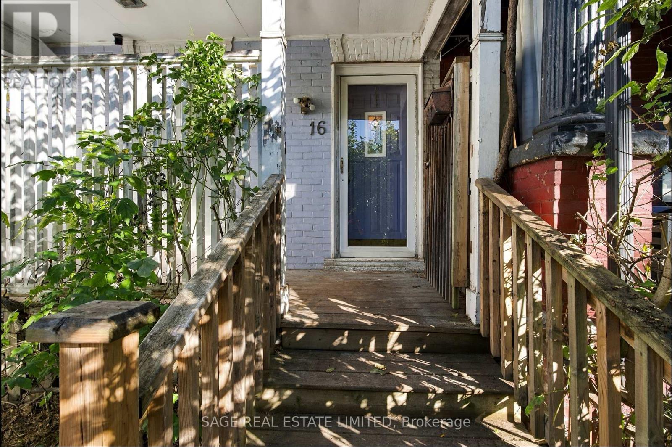
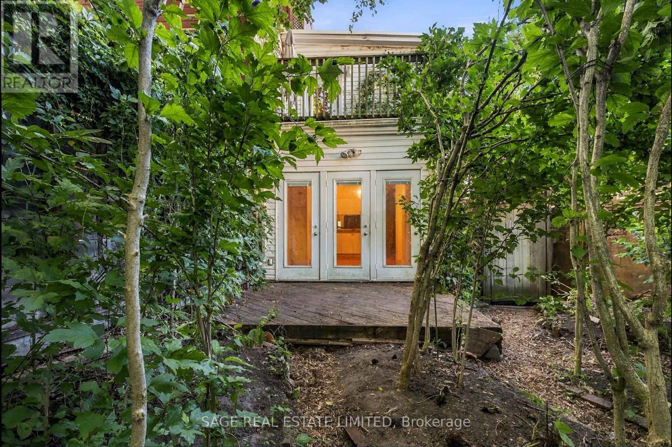
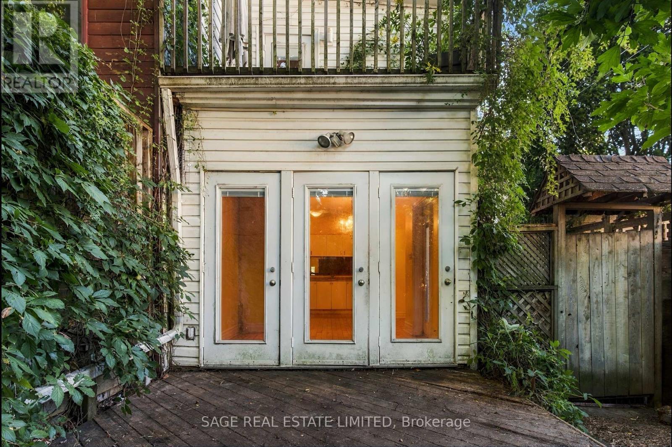
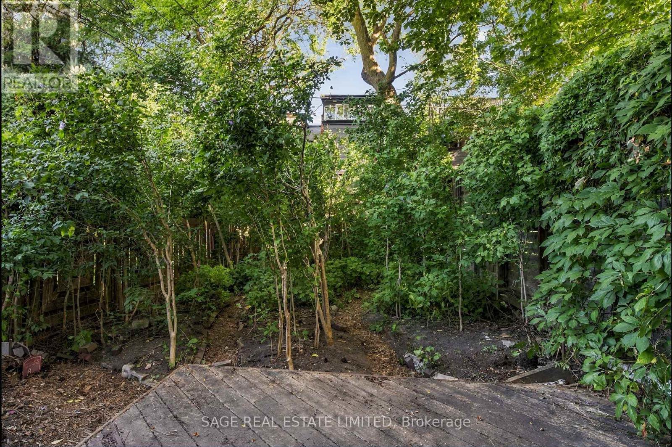
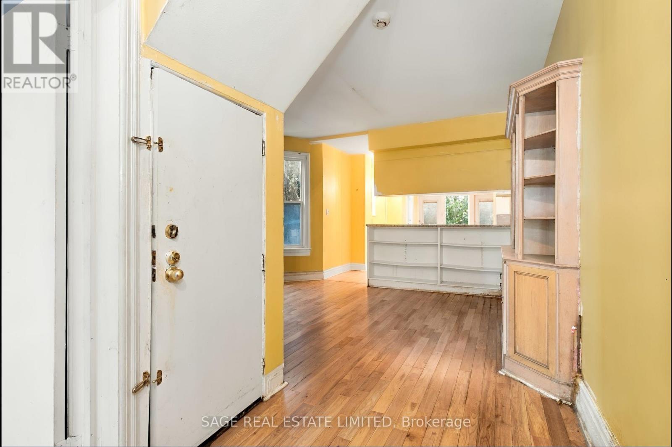
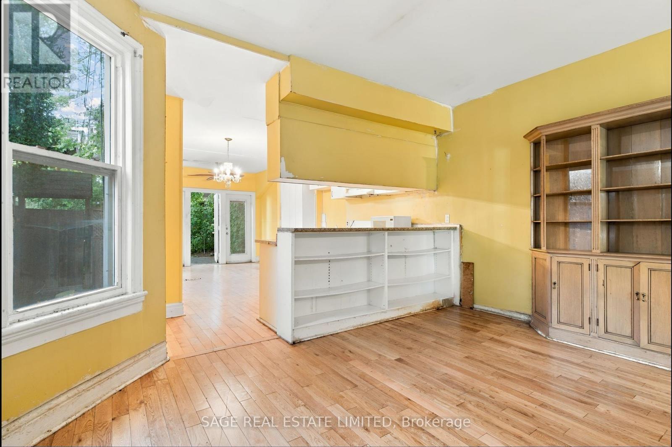
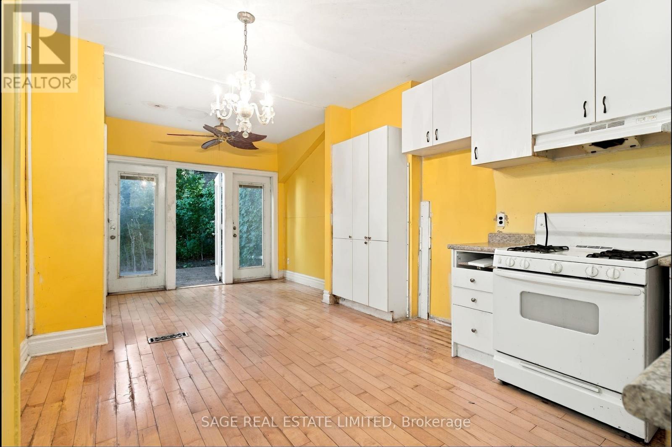
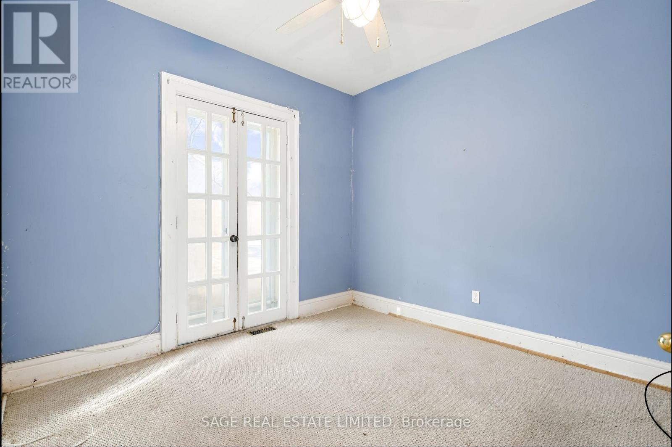
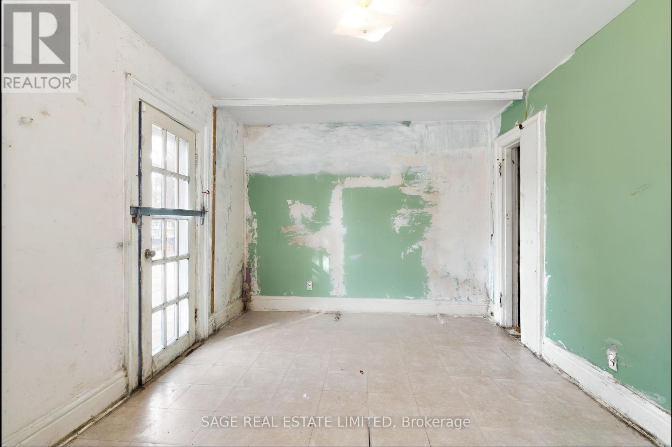
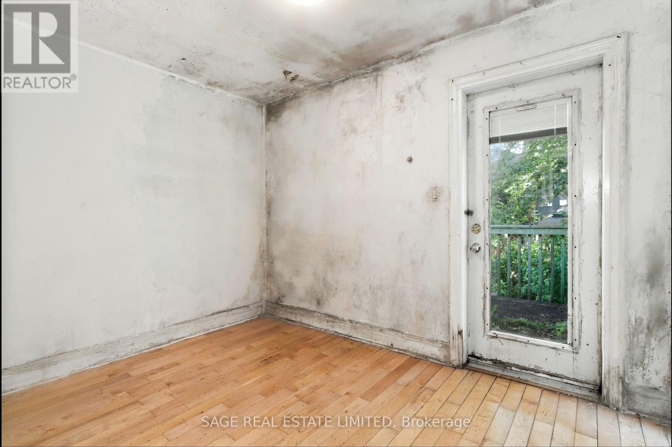
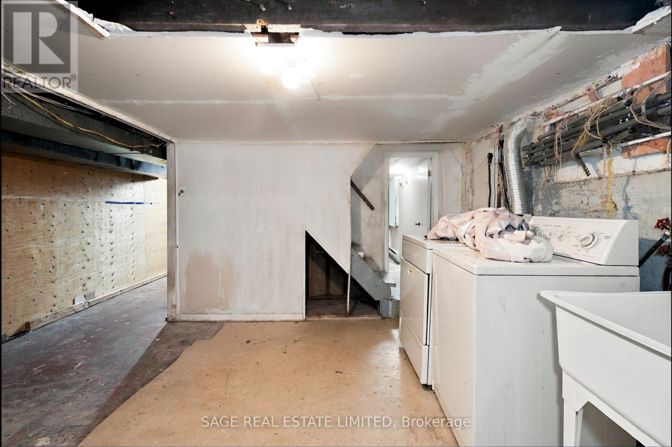
Tucked behind a cherished garden, 16 Sackville Pl. is larger than it appears from the street, offering multiple connections to the outdoors. French doors lead to the front porch from the den, an addition focused on connecting the main floor to the rear gardens, and second floor terraces off both the front and back bedrooms bring in more light. An ideal footprint for any potential renovation. Aspirational floor plans from Monica Kuhn Architect Inc. are available showing layout potential and configuration options for both a single family home and a duplex with income potential. Quiet and quaint, Sackville Place will make you forget that you live downtown, in the heart of Cabbagetown. Transit, restaurants, cafes, Toronto Dance Theatre and Riverdale Farm are just steps away. (id:56426)

NICHOLAS HUMPHRIES

Listed by SAGE REAL ESTATE LIMITED

Powered by REALTOR.ca — view this listing on REALTOR.ca

The trademarks REALTOR®, REALTORS®, and the REALTOR® logo are controlled by The Canadian Real Estate Association (CREA) and identify real estate professionals who are members of CREA. The trademarks MLS®, Multiple Listing Service® and the associated logos are owned by CREA and identify the quality of services provided by real estate professionals who are members of CREA.

Want to see it?

Book a viewing

We cover Orangeville, Mono, Caledon, Shelburne, the rest of Dufferin County and into Wellington County. Call us directly.

Karen McGuffin
Residential Realtor

Karen McGuffin

(519) 216-1956
Keep looking

More in the area

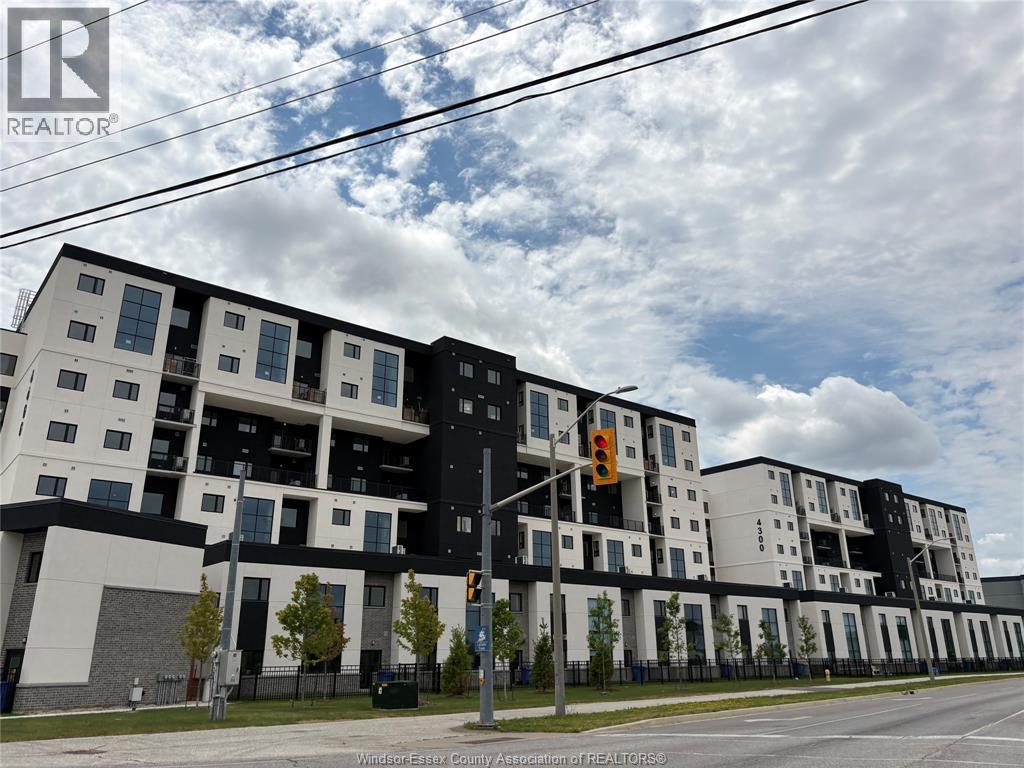
  • 4300 LAURIER PARKWAY Unit# 287, LaSalle

    $650,000

    4300 LAURIER PARKWAY Unit# 287, LaSalle, Ontario

    3 bed · 3 bath · 1,613 sq ft

    MLS® 26022866

    Listed by NU STREAM REALTY (TORONTO) INC

    View on REALTOR.ca
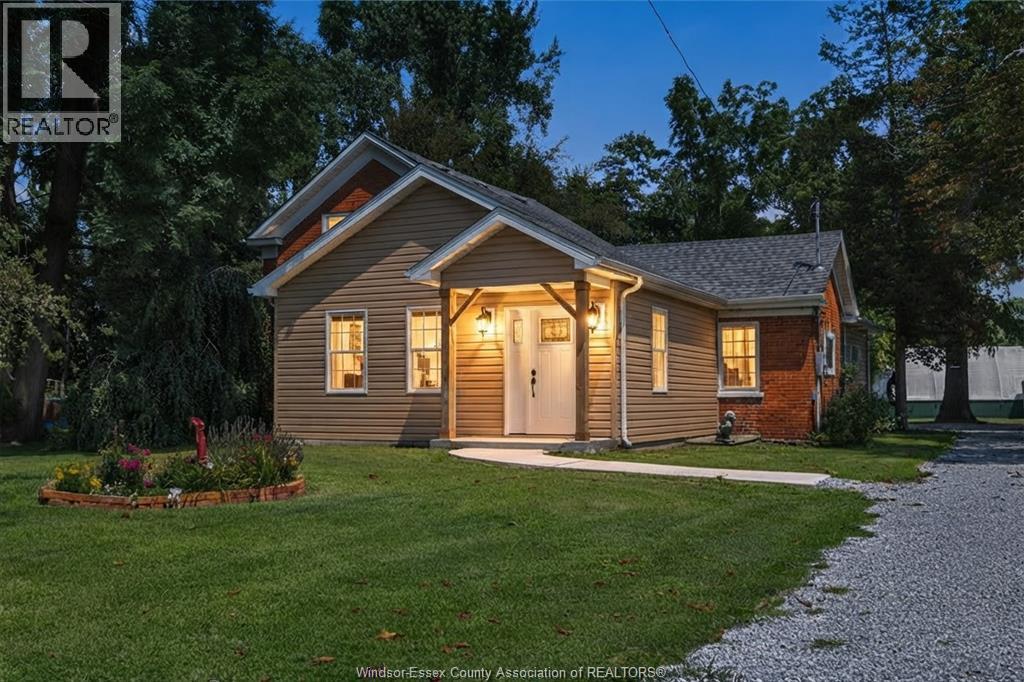
  • 458 COUNTY RD 34 West, Kingsville

    $599,999

    458 COUNTY RD 34 West, Kingsville, Ontario

    3 bed · 2 bath

    MLS® 26022949

    Listed by REMAX PREFERRED REALTY LTD. - 586

    View on REALTOR.ca
  • 1106-1108 ELM AVENUE Unit# LOWER, Windsor

    Contact for Price

    1106-1108 ELM AVENUE Unit# LOWER, Windsor, Ontario

    2 bed · 1 bath · 950 sq ft

    MLS® 26022955

    Listed by EXP REALTY

    View on REALTOR.ca

The trademarks REALTOR®, REALTORS®, and the REALTOR® logo are controlled by The Canadian Real Estate Association (CREA) and identify real estate professionals who are members of CREA. The trademarks MLS®, Multiple Listing Service® and the associated logos are owned by CREA and identify the quality of services provided by real estate professionals who are members of CREA.
Created on Moseik