LANEWAY - 1239 BLOOR STREET W, Toronto (Dufferin Grove), Ontario
Contact for Price
2 bed · 3 bath
MLS® C13798710
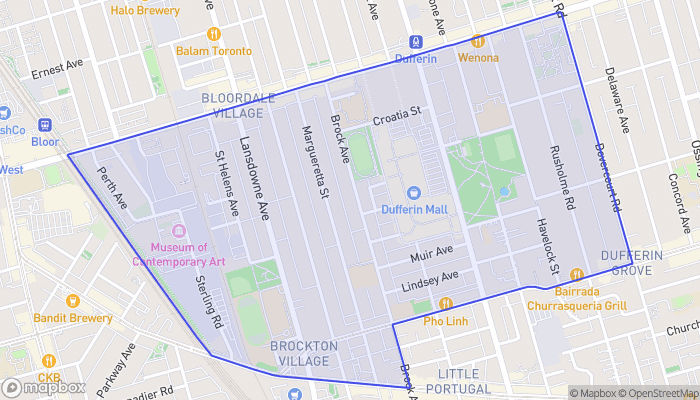
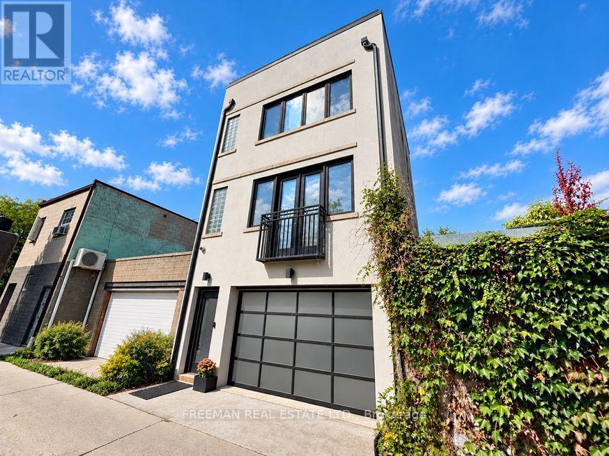
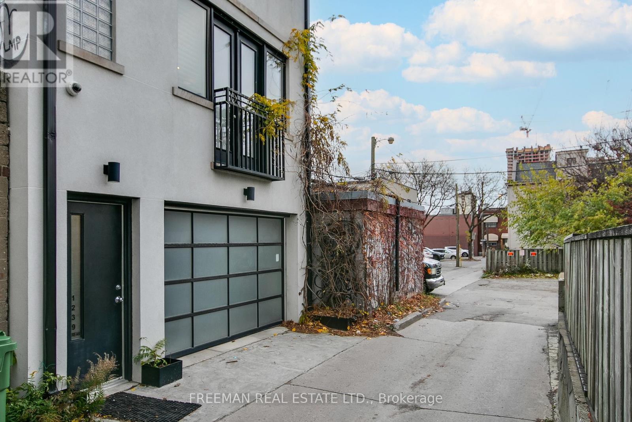
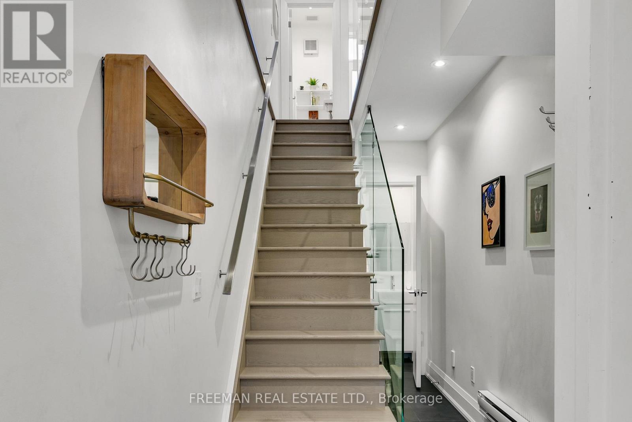
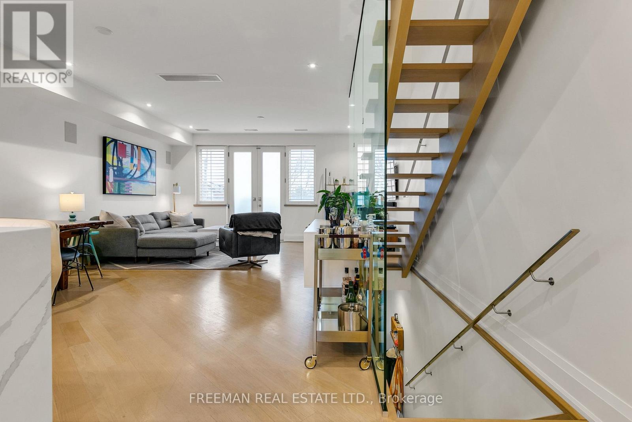
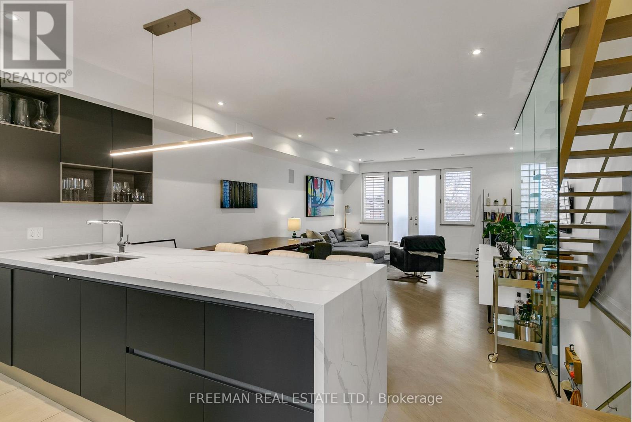
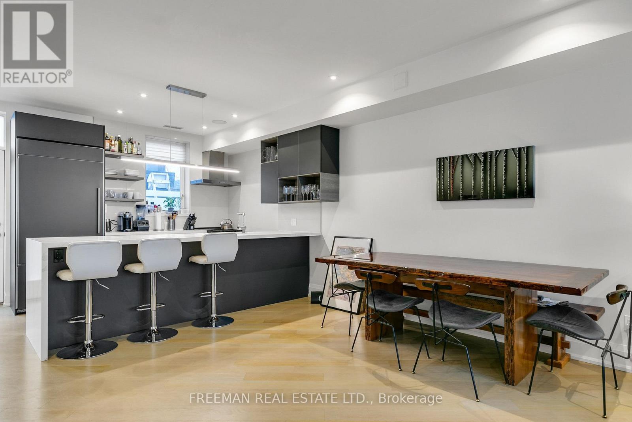
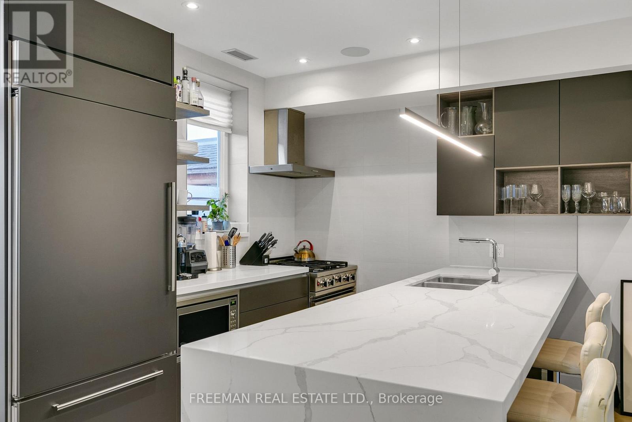
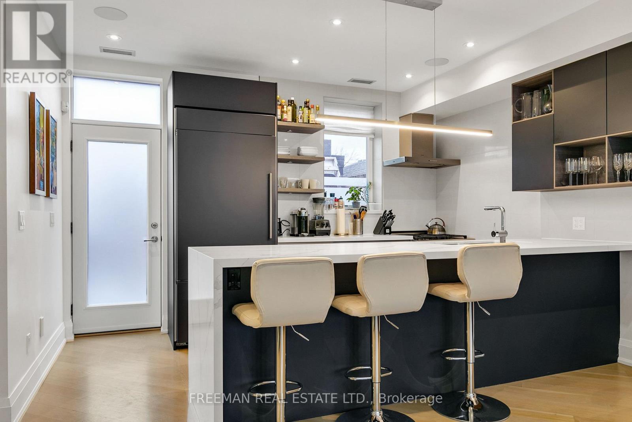
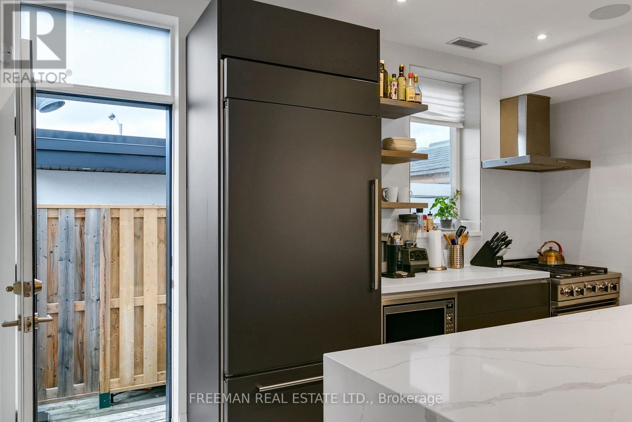
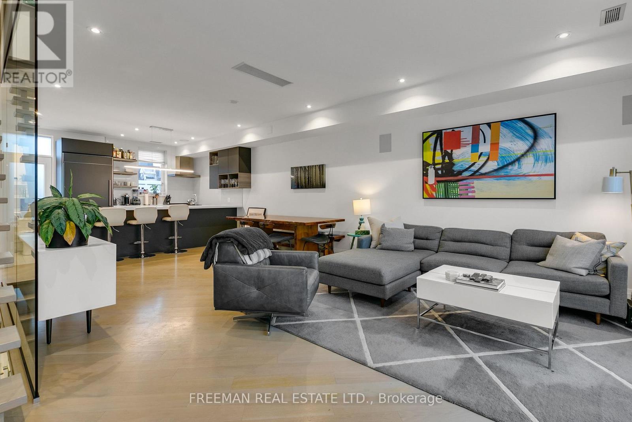
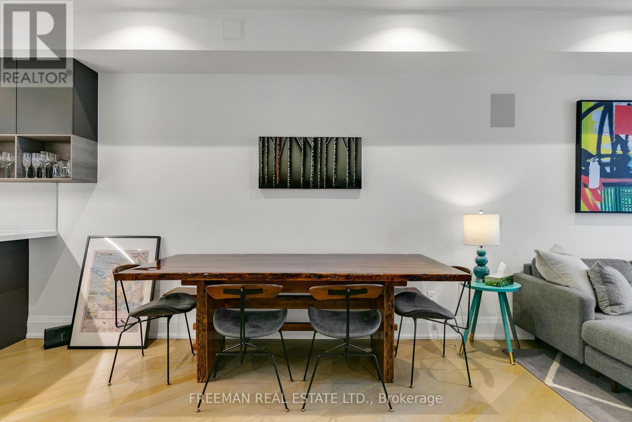
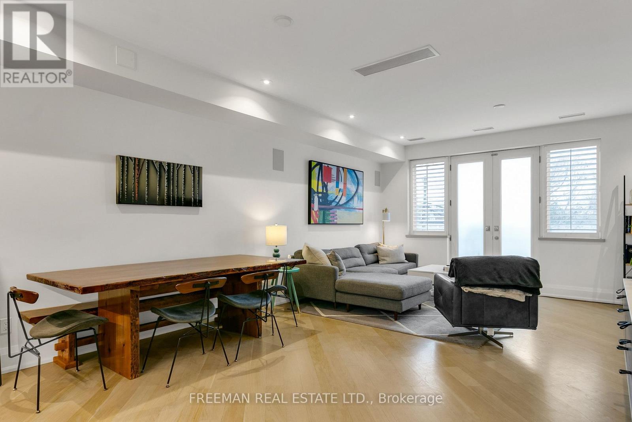
Professionally designed and custom built, this luxurious laneway home is ideally situated in the heart of coveted Bloordale. An exceptional blend of sophisticated design, thoughtful craftsmanship and modern comfort, this stunning residence offers an impressive open-concept layout with an abundance of natural light. The custom Scavolini kitchen is a true showpiece, featuring an expansive 8-ft Caesarstone breakfast bar and walkout to a private BBQ deck with a natural gas hookup. The exceptionally spacious living and dining area showcases angled hardwood floors and oversized windows that bathe the space in natural light. A custom designed floating staircase leads to the second floor where you will find 2 spacious bedrooms including the primary bedroom featuring an organized walk-in closet. A spa-inspired 4-piece bathroom is complete with a deep soaker tub and separate glass-enclosed shower with four jet spray heads. An incredible private rooftop terrace provides a second outdoor living space, complete with sweeping city views-perfect for entertaining or relaxing. The large built-in garage offers convenient parking along with generous additional storage space. Thoughtfully appointed throughout with custom built-in speakers, stacked private laundry, washrooms on every level, central vacuum and fully private utilities. Ideally located just steps from the Bloor subway line, Dufferin Grove Park, acclaimed restaurants, boutique cafés, elite schools and an array of neighbourhood amenities. A truly unique opportunity to experience sophisticated urban living with exceptional indoor and outdoor spaces. (id:56426)
TREVOR JAYE FREEMAN
Listed by FREEMAN REAL ESTATE LTD.
The trademarks REALTOR®, REALTORS®, and the REALTOR® logo are controlled by The Canadian Real Estate Association (CREA) and identify real estate professionals who are members of CREA. The trademarks MLS®, Multiple Listing Service® and the associated logos are owned by CREA and identify the quality of services provided by real estate professionals who are members of CREA.