Skip to content

2305 - 21 GRAND MAGAZINE STREET, Toronto (Niagara), Ontario

Contact for Price

2 bed · 1 bath

MLS® C13802760

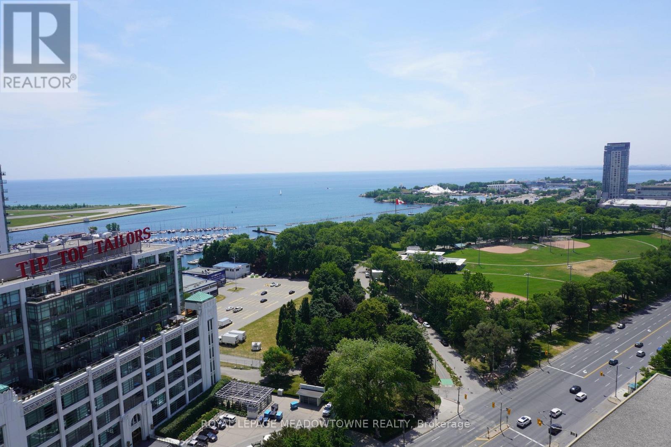
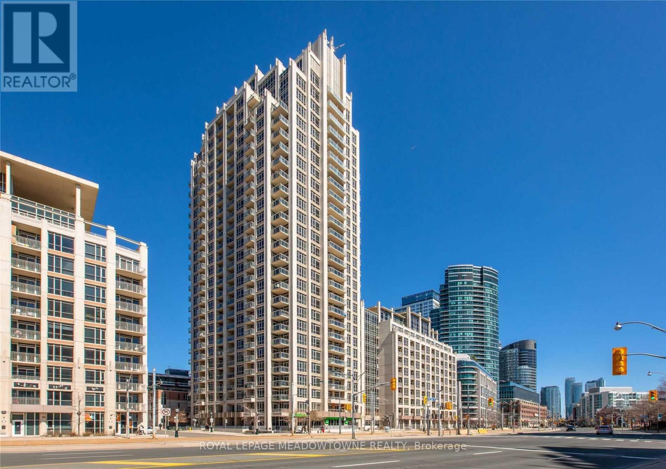
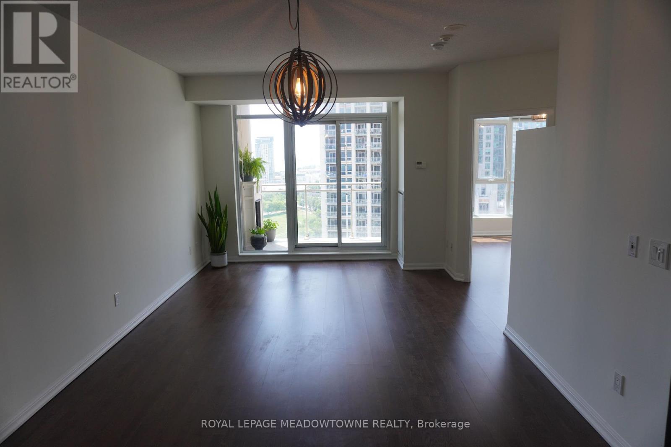
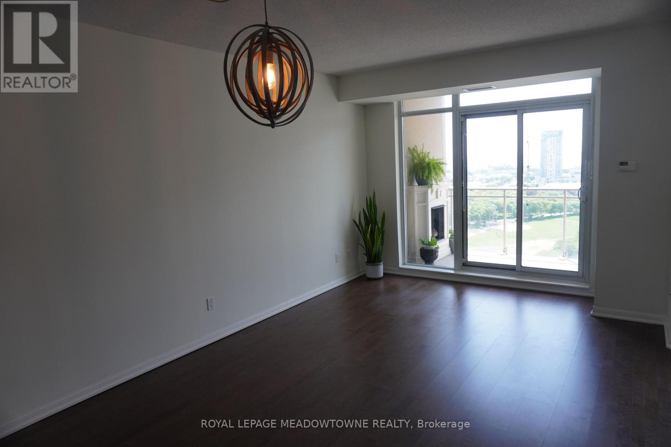
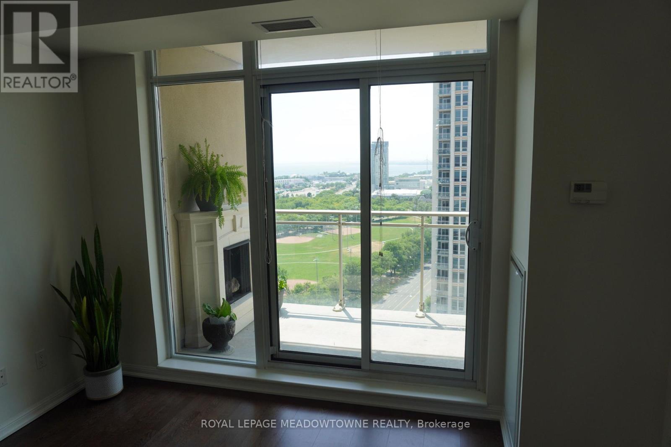
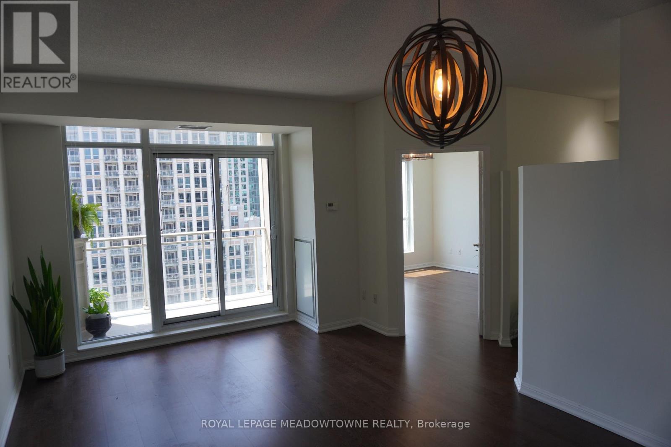
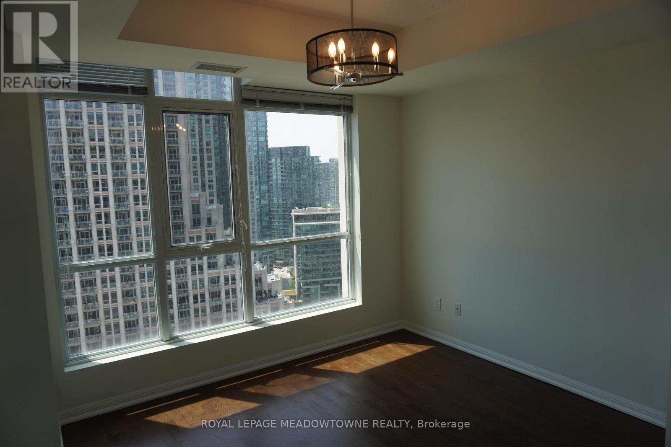
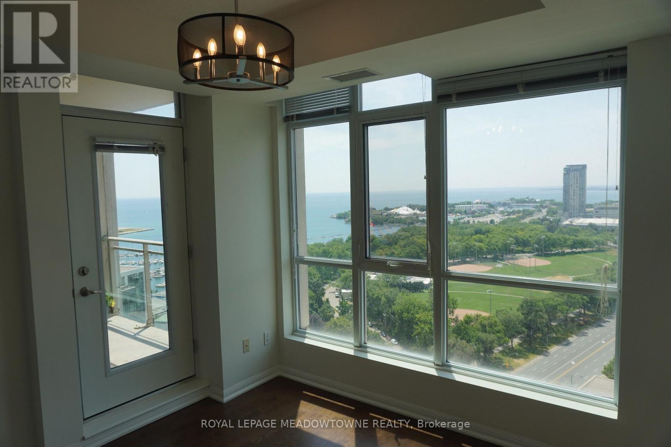
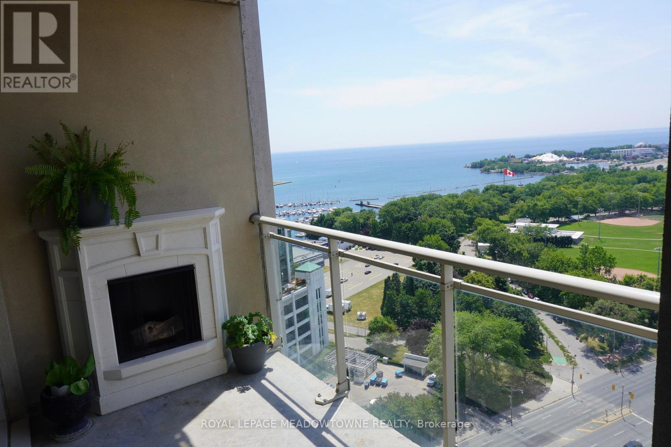
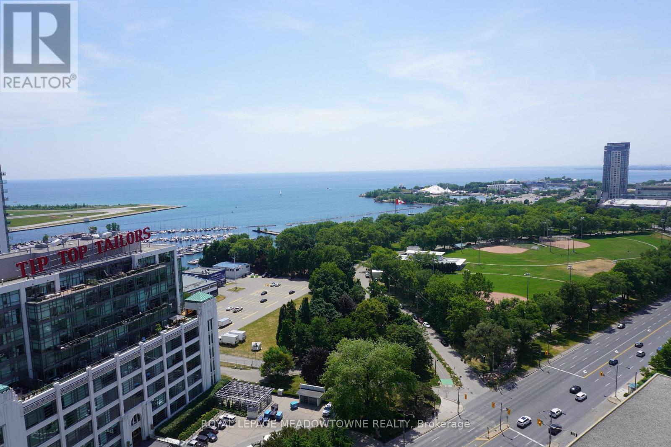
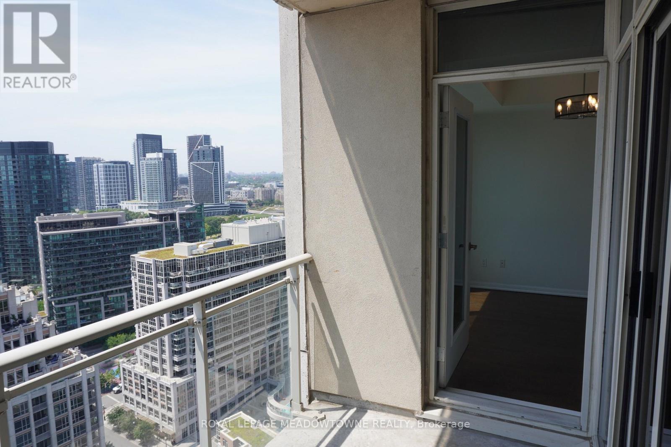
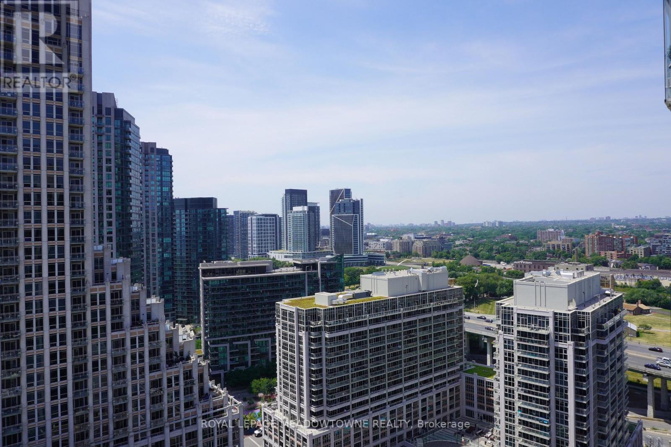
Lakeside living at its finest! 771 sqft, 1 bed, 1 bath suite, with unobstructed SW lake views & a legitimate den - perfect for an office/nursery. Clean & well laid out, hardwood flooring & 9ft ceilings. Walk out to the balcony from the living room or bedroom. Gourmet kitchen w/granite counters, backsplash, stainless steel appliances, breakfast bar. Superb facilities including Indoor pool & 24hr concierge. Parking space is close to elevator. Bathroom was updated in 2023. Minutes To the Gardiner/Dvp, 24Hr Street Car To Union Stn, Walk To Exhibition Go, Steps To Billy Bishop Airport/Loblaws/Shoppers/Parks/Trails/More! (id:56426)

NEAL LYONS

Listed by ROYAL LEPAGE MEADOWTOWNE REALTY

Powered by REALTOR.ca — view this listing on REALTOR.ca

The trademarks REALTOR®, REALTORS®, and the REALTOR® logo are controlled by The Canadian Real Estate Association (CREA) and identify real estate professionals who are members of CREA. The trademarks MLS®, Multiple Listing Service® and the associated logos are owned by CREA and identify the quality of services provided by real estate professionals who are members of CREA.

Want to see it?

Book a viewing

We cover Orangeville, Mono, Caledon, Shelburne, the rest of Dufferin County and into Wellington County. Call us directly.

Karen McGuffin
Residential Realtor

Karen McGuffin

(519) 216-1956
Keep looking

More in the area

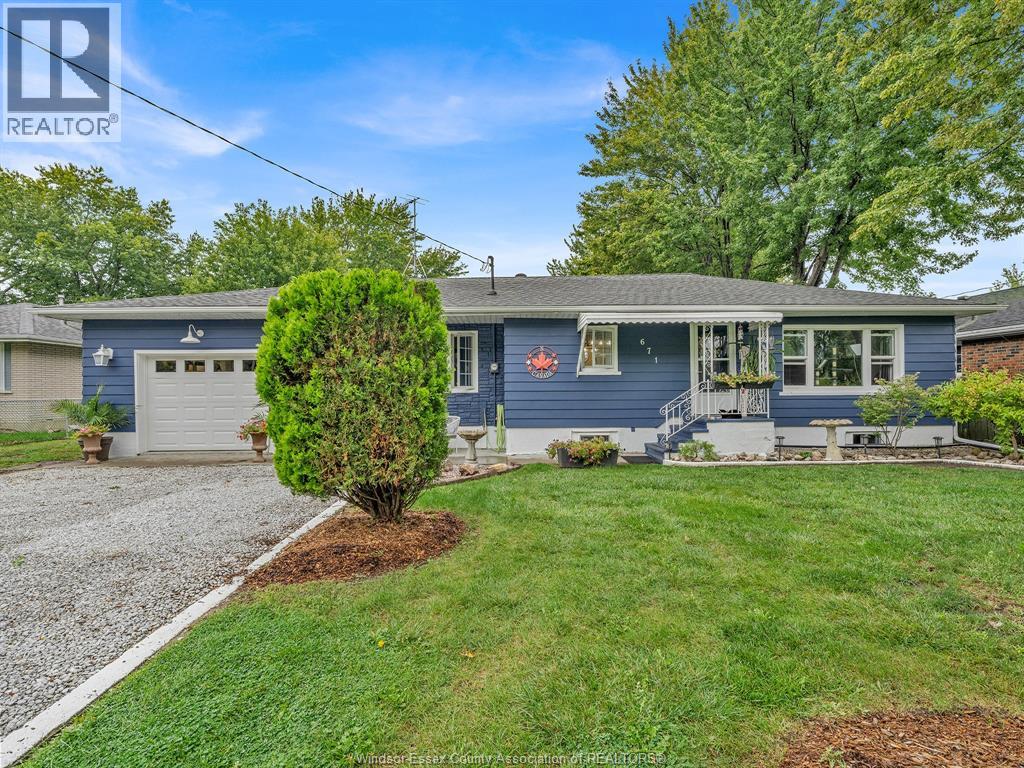
  • 671 HALE STREET, Stoney Point

    $399,900

    671 HALE STREET, Stoney Point, Ontario

    3 bed · 1 bath

    MLS® 26022994

    Listed by MANOR WINDSOR REALTY LTD.

    View on REALTOR.ca
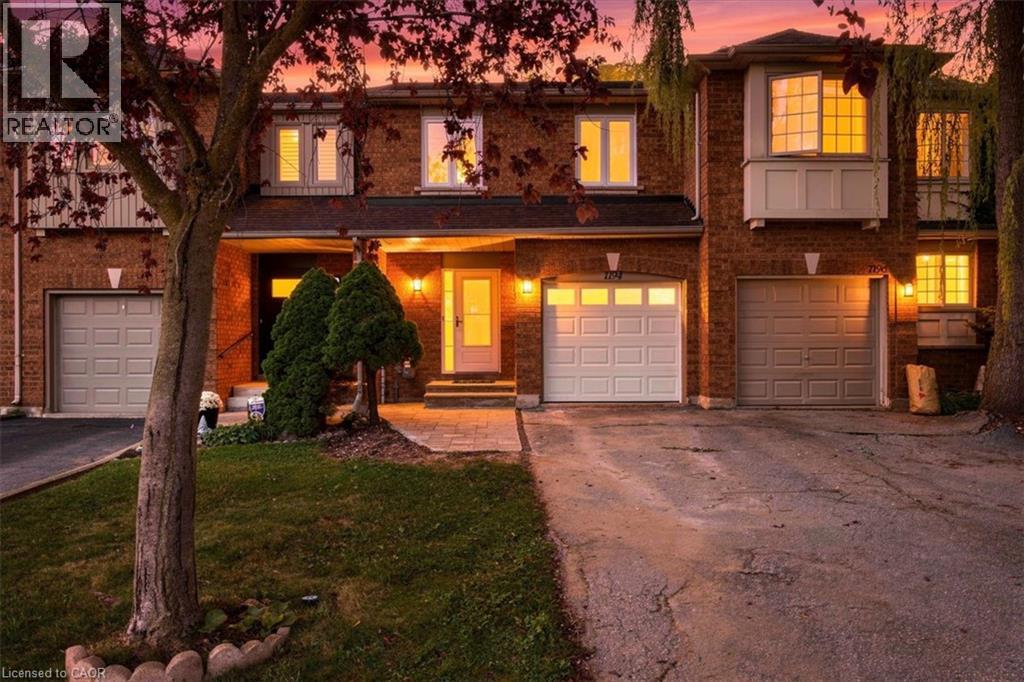
  • 1194 TREETOP Terrace, Oakville

    Contact for Price

    1194 TREETOP Terrace, Oakville, Ontario

    3 bed · 3 bath · 1,450 sq ft

    MLS® 40863404

    Listed by RE/MAX Aboutowne Realty Corp.

    View on REALTOR.ca
  • 11 SIMON Court, Waterford

    $739,000

    11 SIMON Court, Waterford, Ontario

    4 bed · 2 bath · 2,491 sq ft

    MLS® 40864524

    Listed by RE/MAX Escarpment Realty Inc.

    View on REALTOR.ca

The trademarks REALTOR®, REALTORS®, and the REALTOR® logo are controlled by The Canadian Real Estate Association (CREA) and identify real estate professionals who are members of CREA. The trademarks MLS®, Multiple Listing Service® and the associated logos are owned by CREA and identify the quality of services provided by real estate professionals who are members of CREA.
Created on Moseik