Skip to content

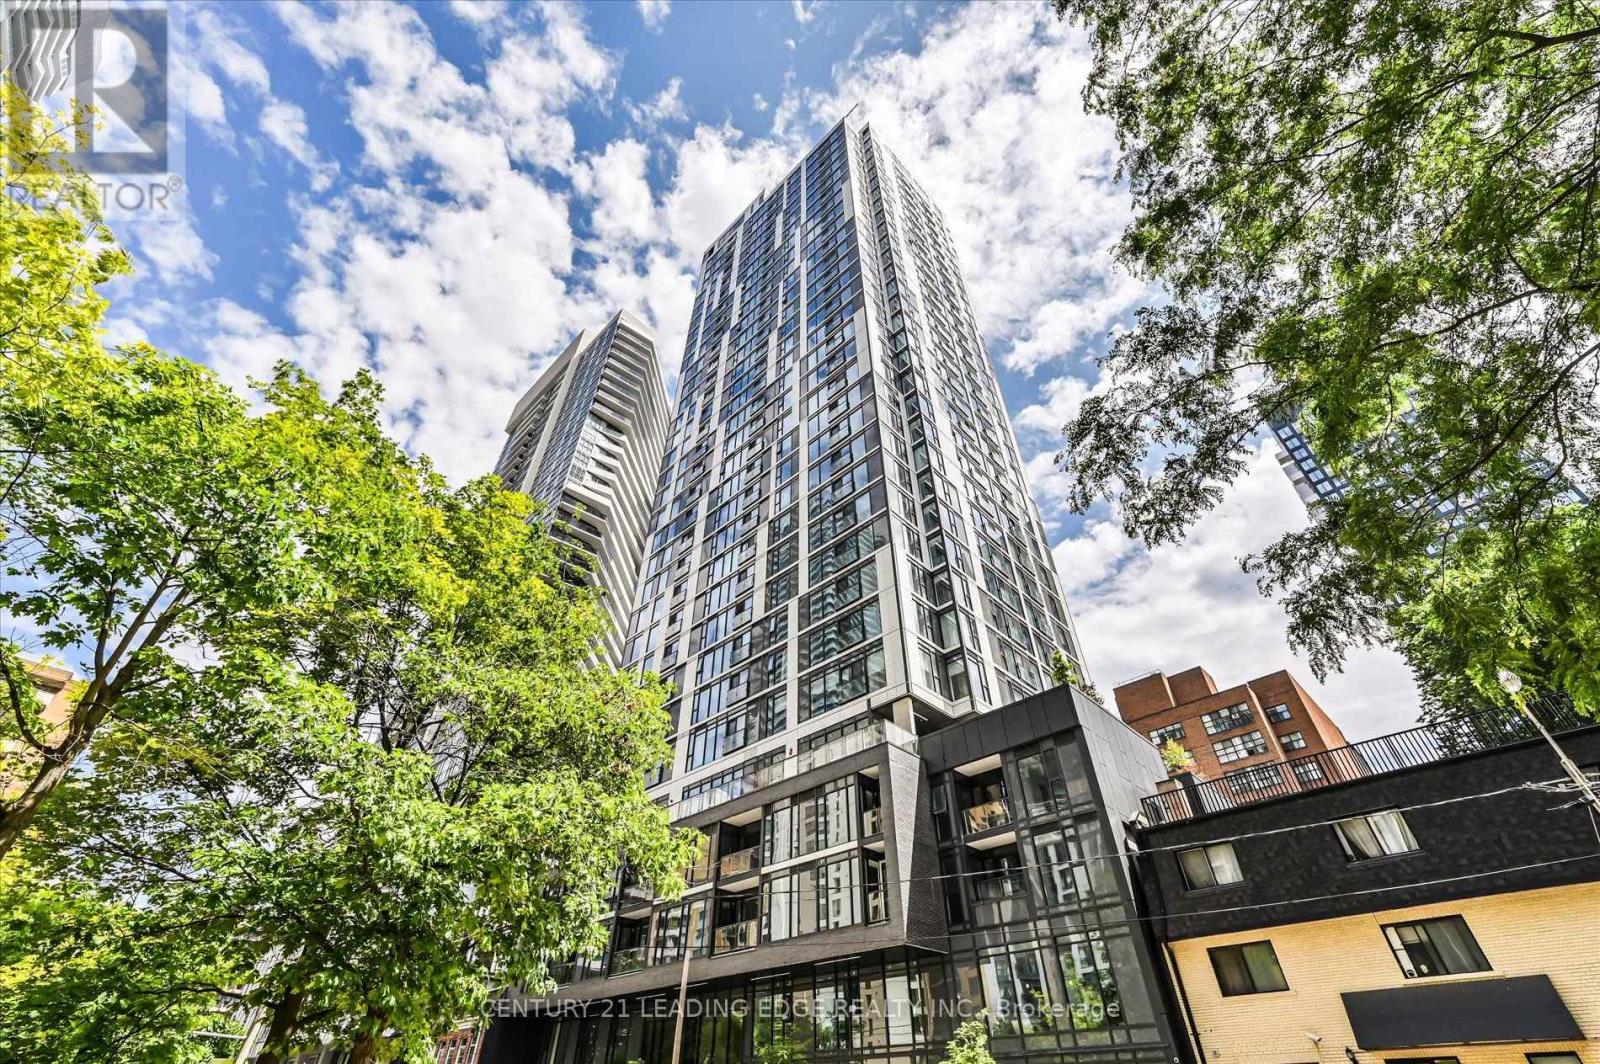
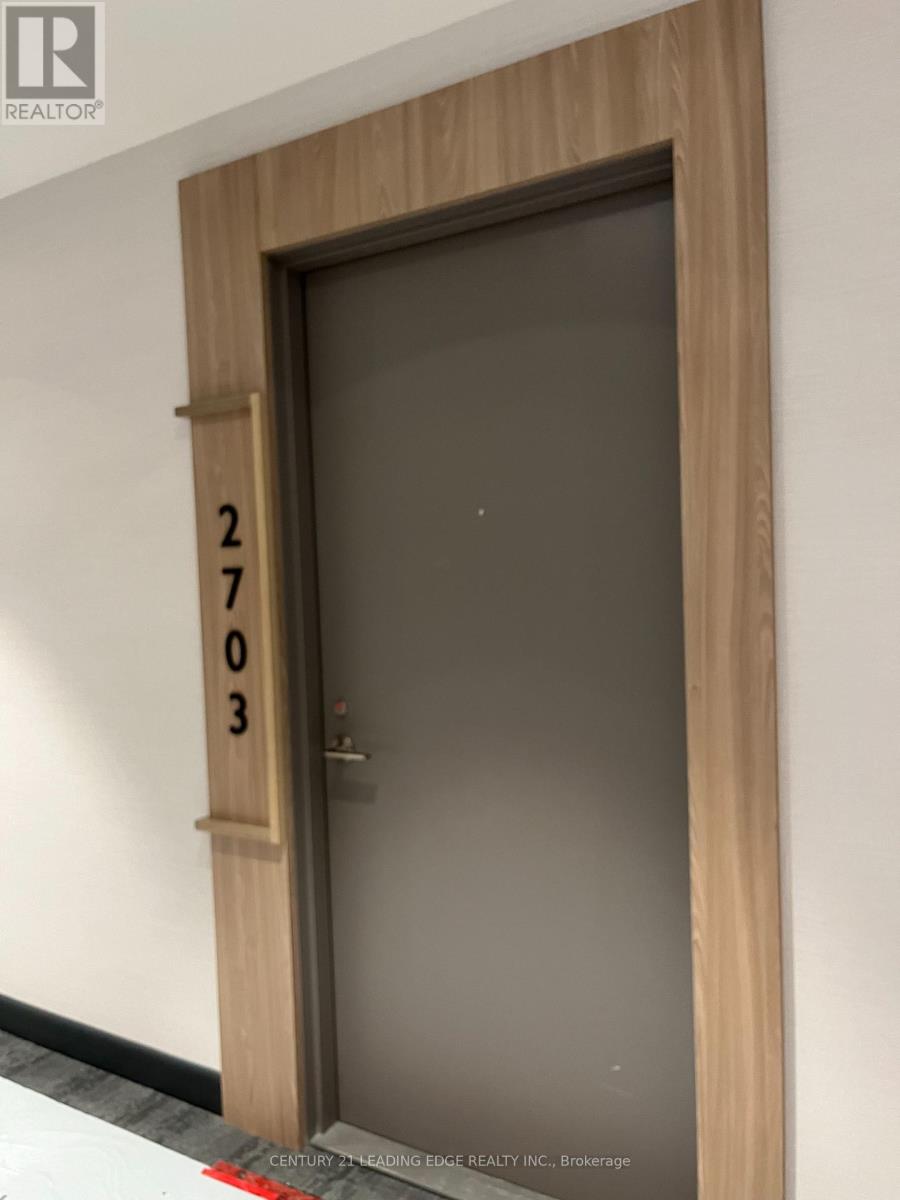
2703 - 65 MUTUAL STREET, Toronto (Church-Yonge Corridor), Ontario

Contact for Price

2 bed · 2 bath

MLS® C13805836

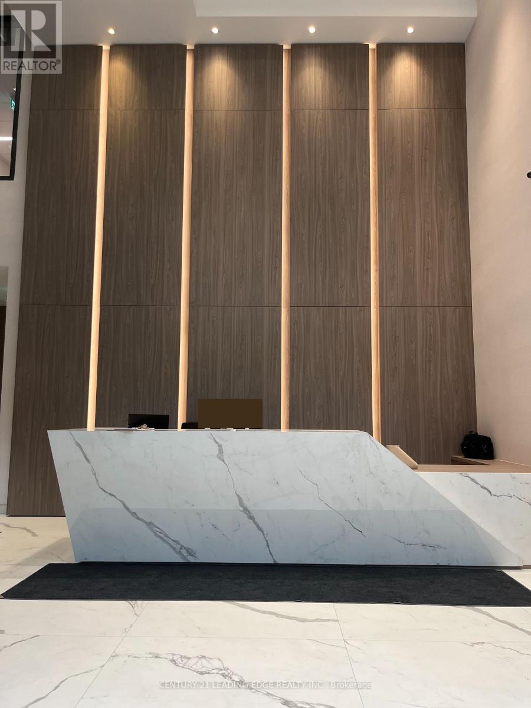
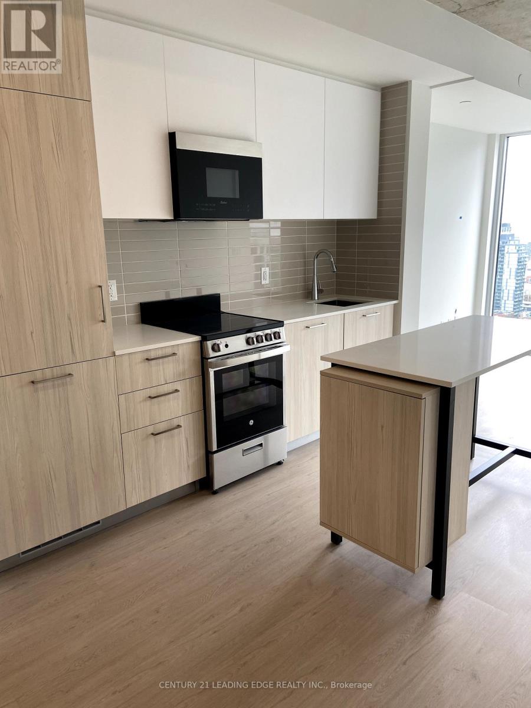
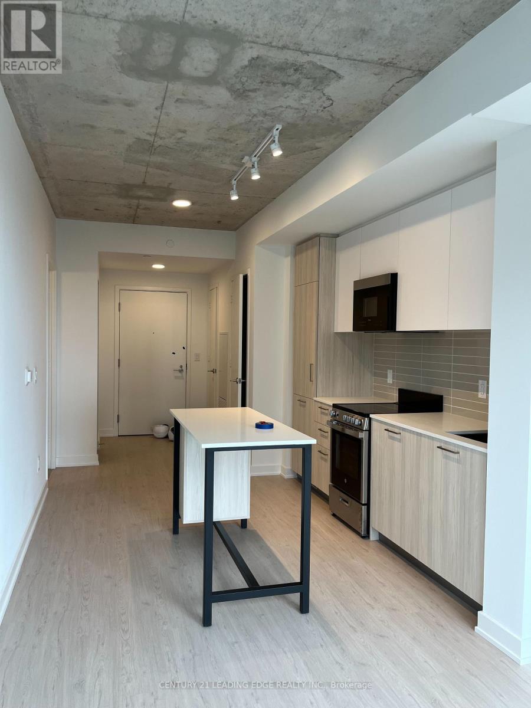
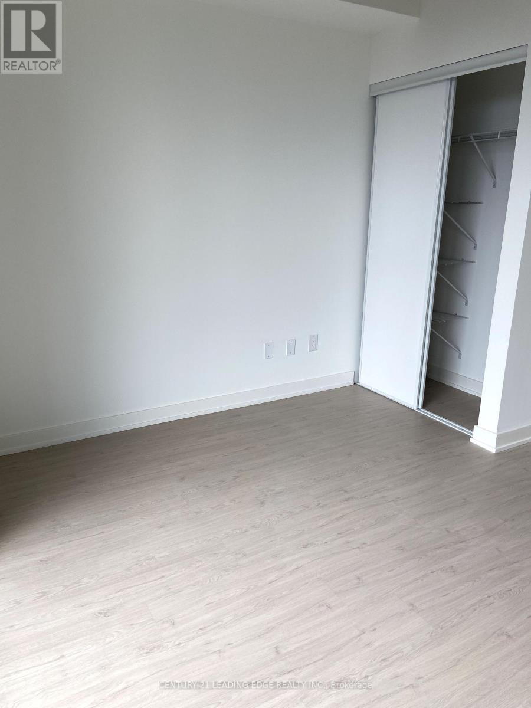
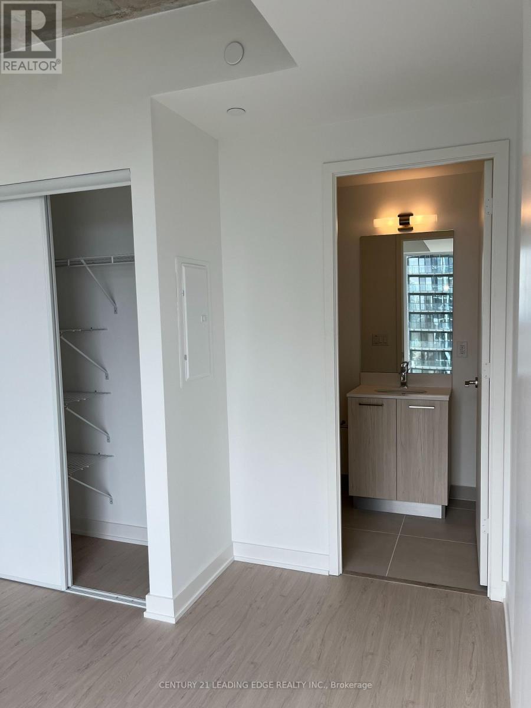
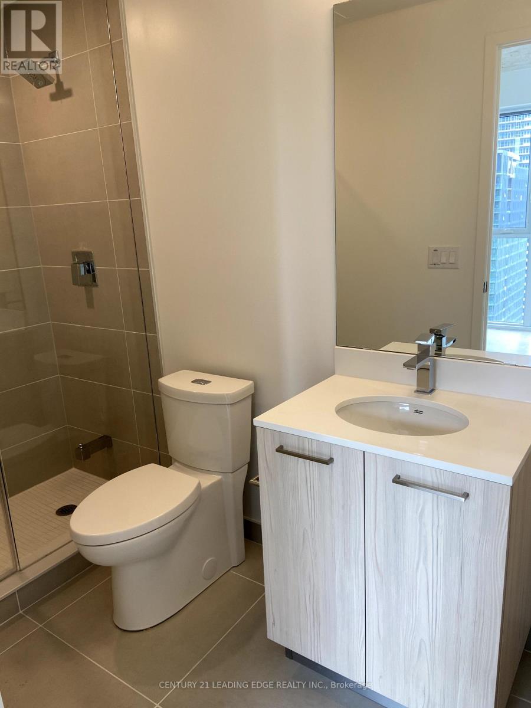
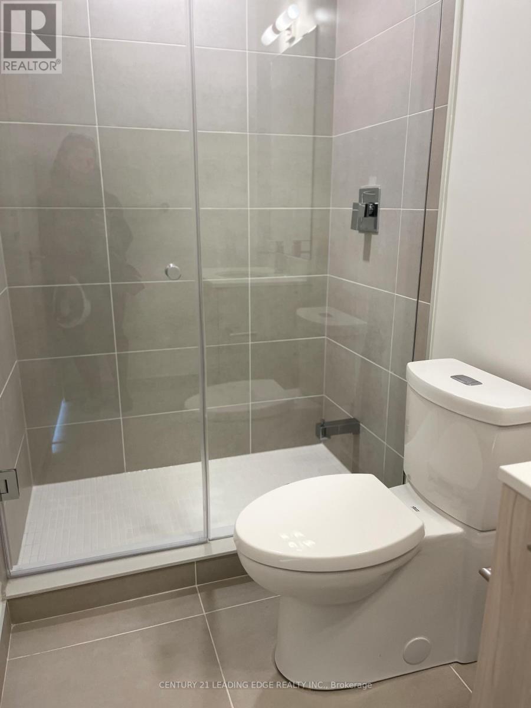
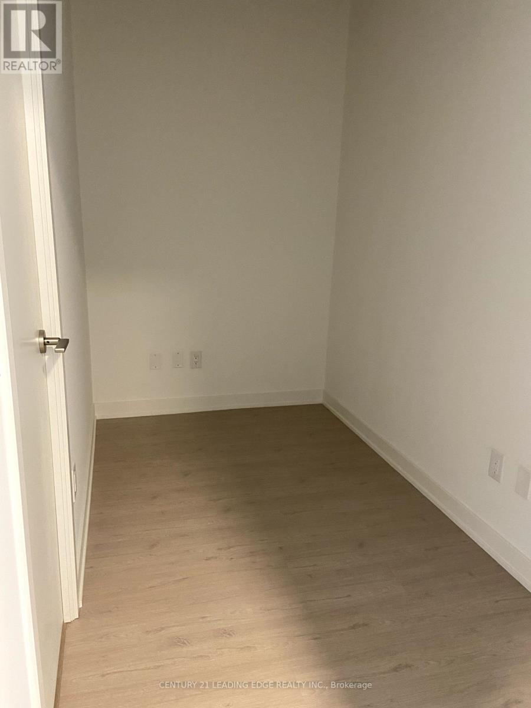
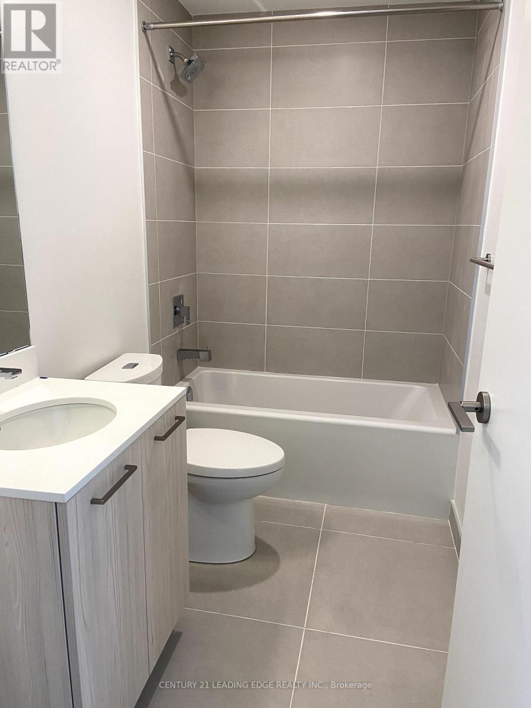
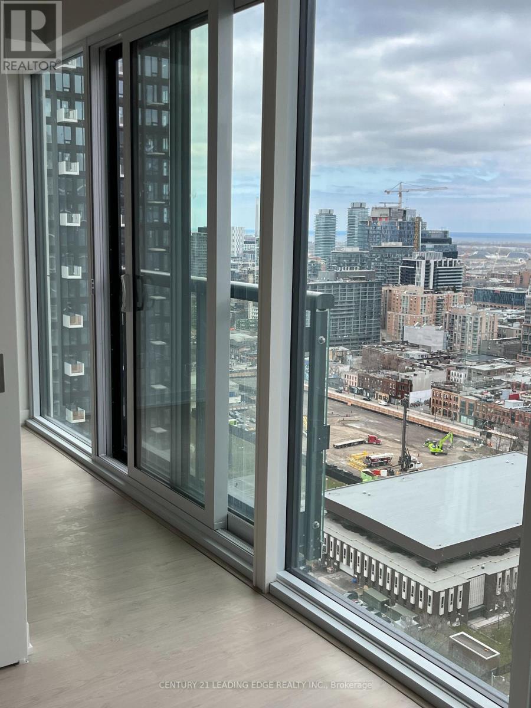
2 yrs new prime downtown 1 Bedroom + large enclosed Den with attached 2nd guest washroom (see floor plan). This high level, south facing, open concept unit features floor to 9 ceiling glass providing a sun-filled 590 sf living space with a lake view. Locker & ensuite laundry included. Stainless steel appliances and quartz counter, plus a functional kitchen island with storage. Perfect downtown location, minutes from the Eaton Centre, Dundas Square, and all the unlimited Yonge St amenities, Dundas & Queen TTC subways, and 24 hour streetcar. Also near St Michael Hospital, George Brown & TMUniversity. Available Nov 01. (id:56426)

CHRIS GRAY

Listed by CENTURY 21 LEADING EDGE REALTY INC.

Powered by REALTOR.ca — view this listing on REALTOR.ca

The trademarks REALTOR®, REALTORS®, and the REALTOR® logo are controlled by The Canadian Real Estate Association (CREA) and identify real estate professionals who are members of CREA. The trademarks MLS®, Multiple Listing Service® and the associated logos are owned by CREA and identify the quality of services provided by real estate professionals who are members of CREA.

Want to see it?

Book a viewing

We cover Orangeville, Mono, Caledon, Shelburne, the rest of Dufferin County and into Wellington County. Call us directly.

Karen McGuffin
Residential Realtor

Karen McGuffin

(519) 216-1956
Keep looking

More in the area

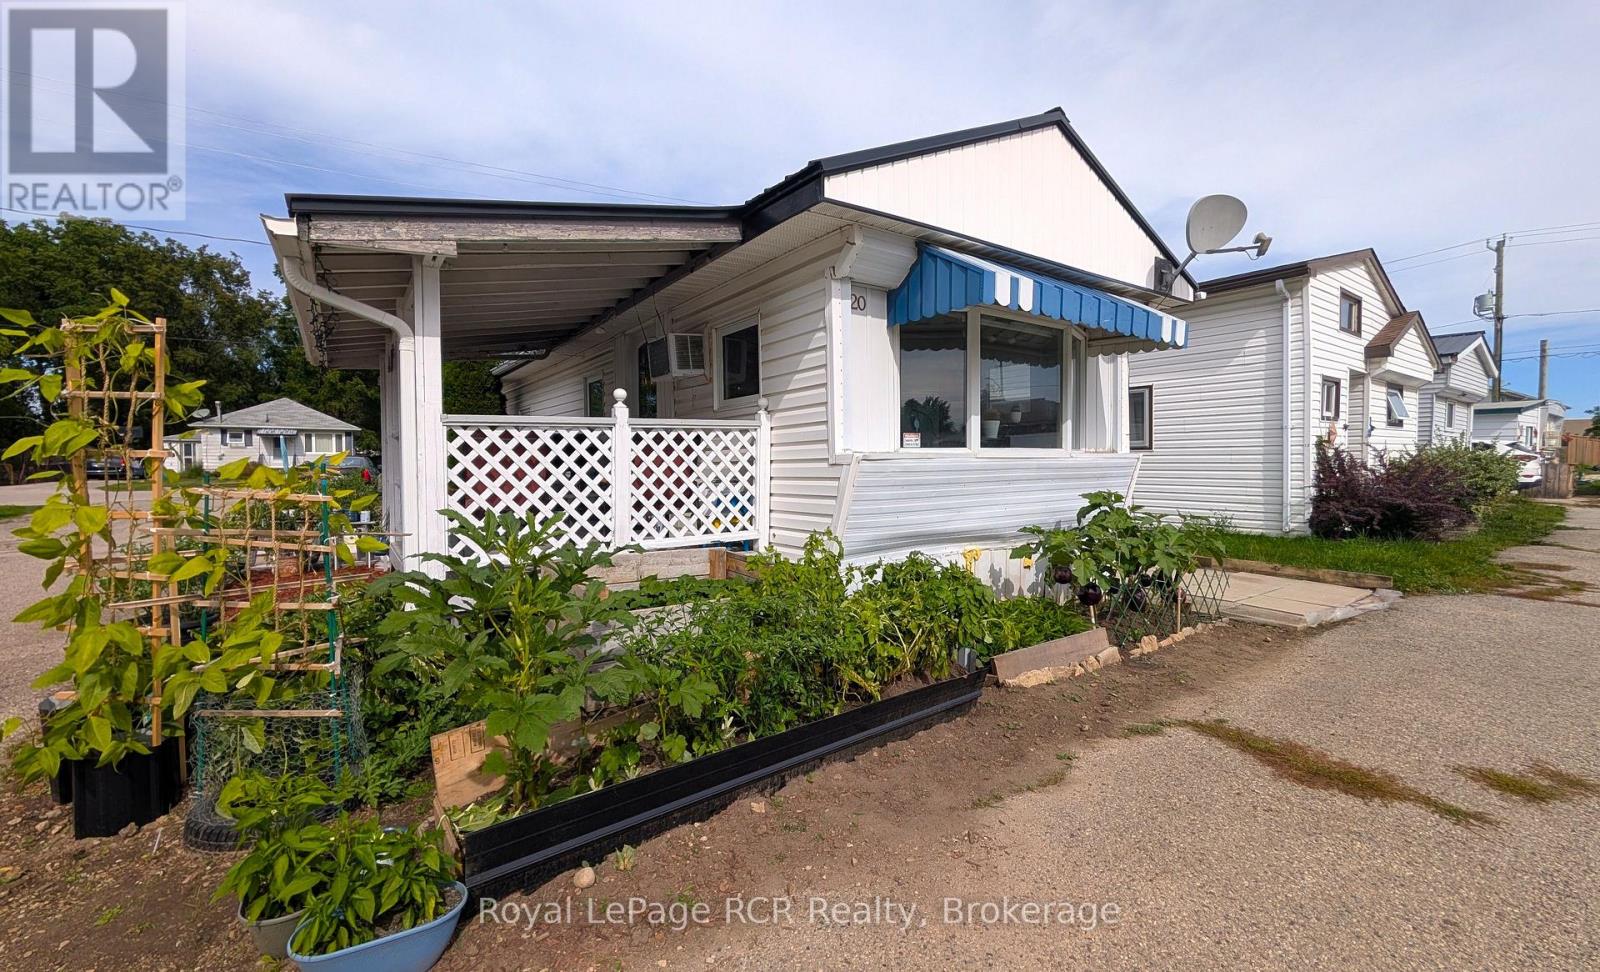
  • 20 - 1680 9TH AVENUE E, Owen Sound

    $99,000

    20 - 1680 9TH AVENUE E, Owen Sound, Ontario

    3 bed · 1 bath

    MLS® X13806032

    Listed by Royal LePage RCR Realty

    View on REALTOR.ca
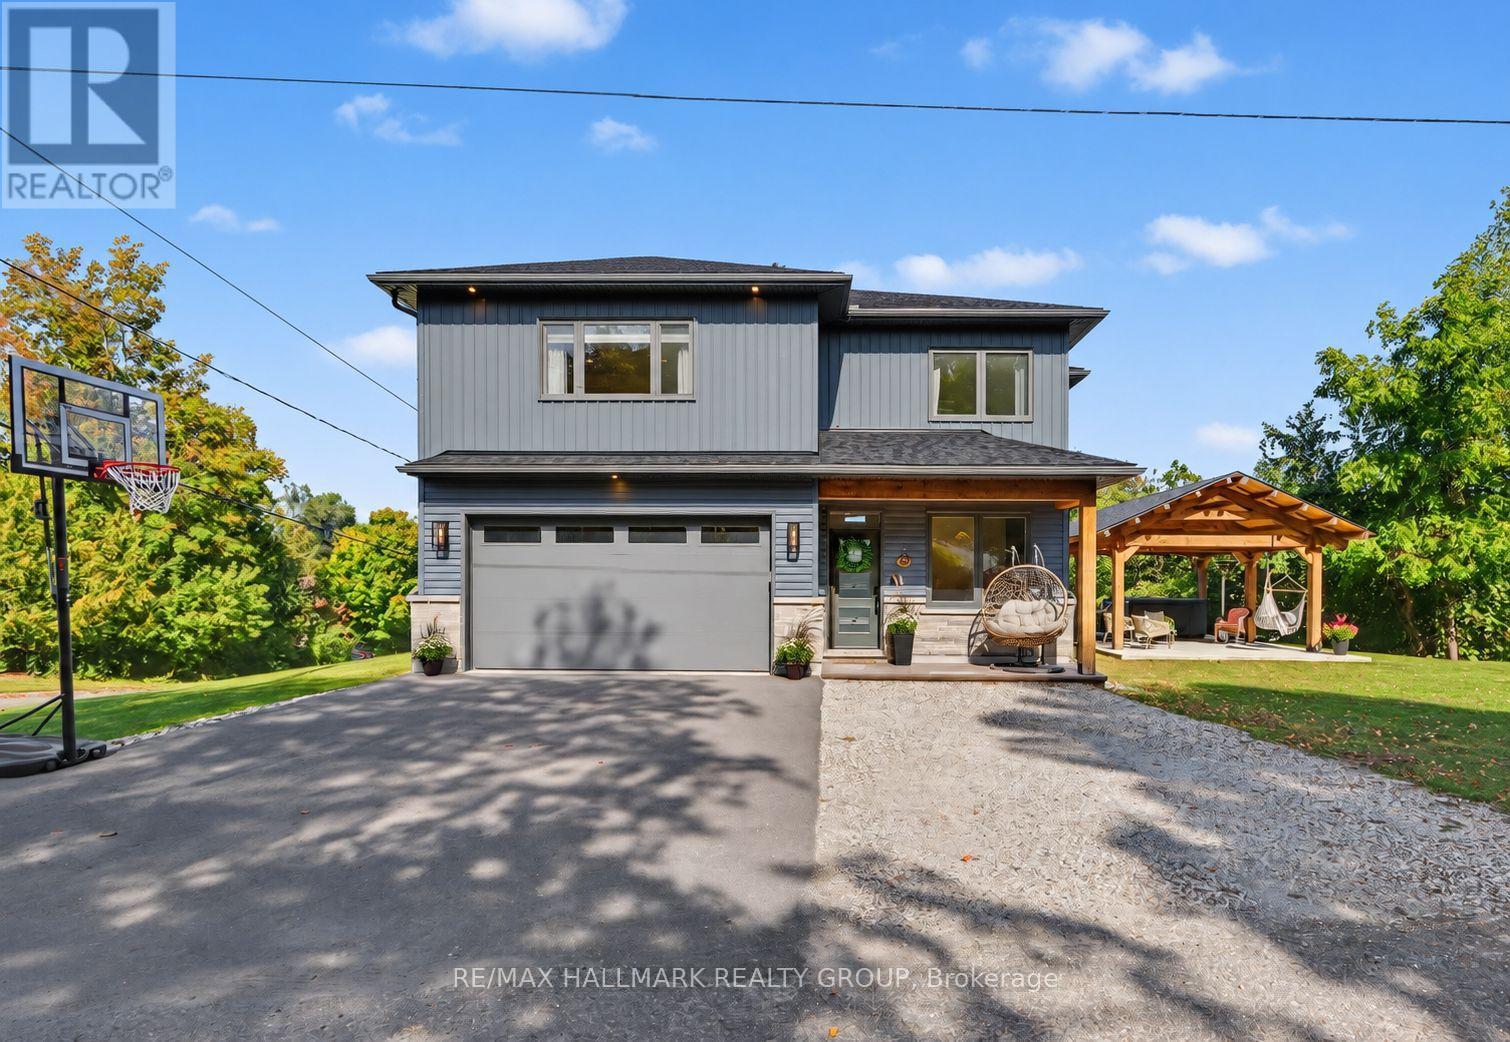
  • 118 HILLIER STREET, Lanark Highlands

    $799,000

    118 HILLIER STREET, Lanark Highlands, Ontario

    3 bed · 3 bath

    MLS® X13806014

    Listed by RE/MAX HALLMARK REALTY GROUP

    View on REALTOR.ca
  • 43 PARK ROAD S, Oshawa (O'Neill)

    $549,900

    43 PARK ROAD S, Oshawa (O'Neill), Ontario

    4 bed · 2 bath

    MLS® E13806024

    Listed by Re/Max Impact Realty

    View on REALTOR.ca

The trademarks REALTOR®, REALTORS®, and the REALTOR® logo are controlled by The Canadian Real Estate Association (CREA) and identify real estate professionals who are members of CREA. The trademarks MLS®, Multiple Listing Service® and the associated logos are owned by CREA and identify the quality of services provided by real estate professionals who are members of CREA.
Created on Moseik