Skip to content

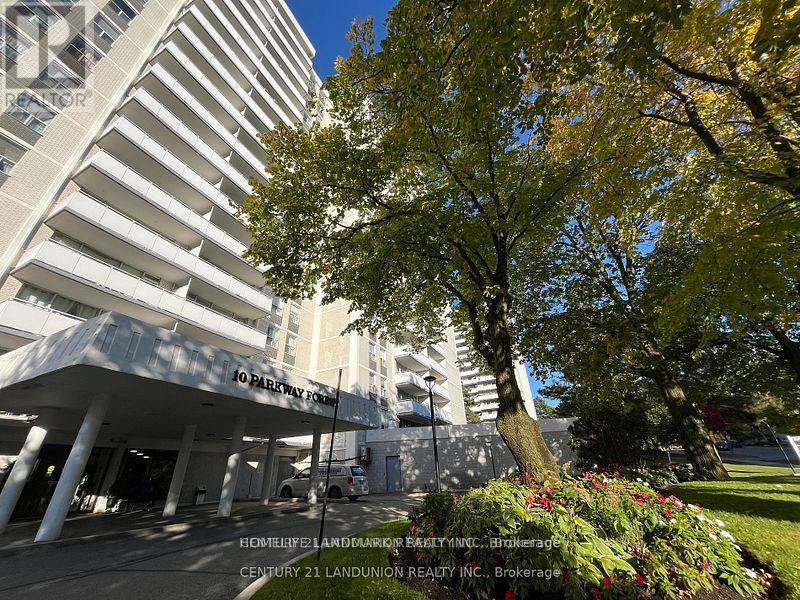
1702 - 10 PARKWAY FOREST DRIVE, Toronto (Henry Farm), Ontario

Contact for Price

3 bed · 2 bath

MLS® C13806364

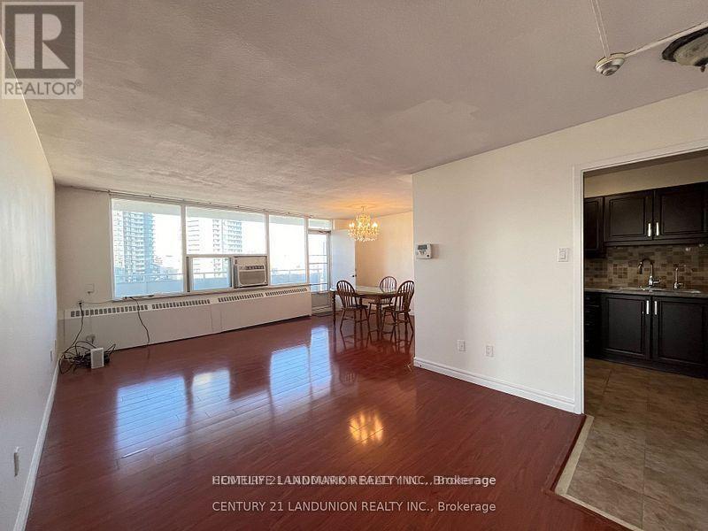
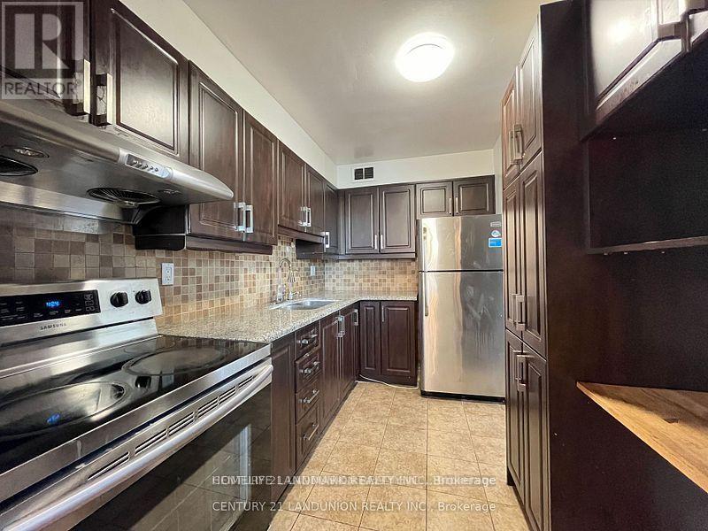
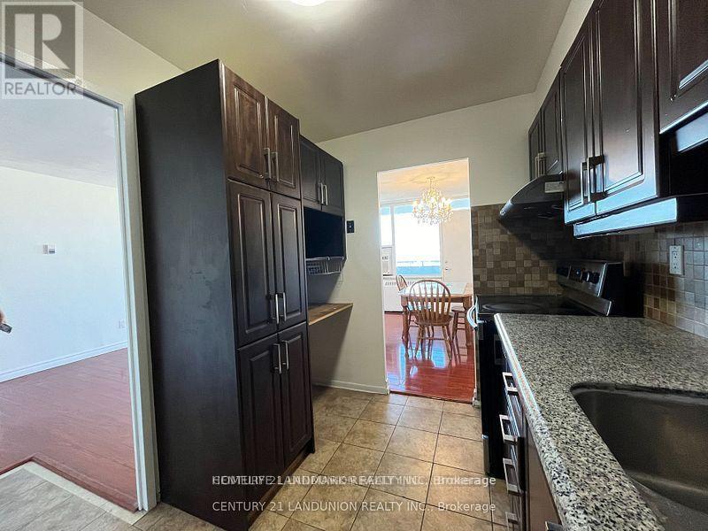
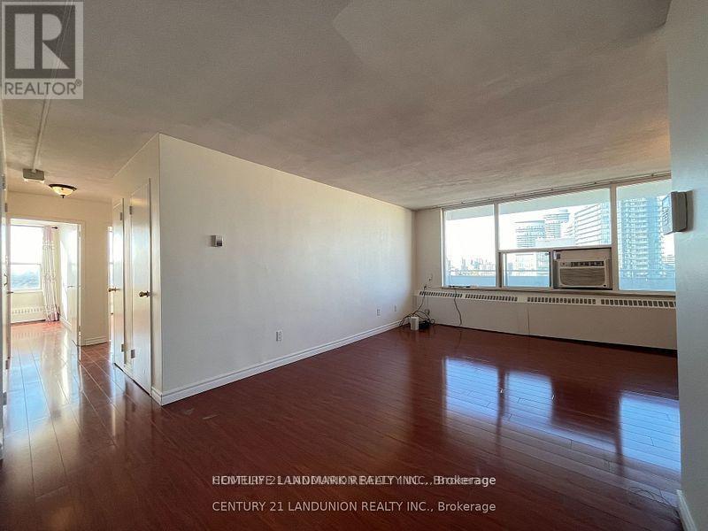
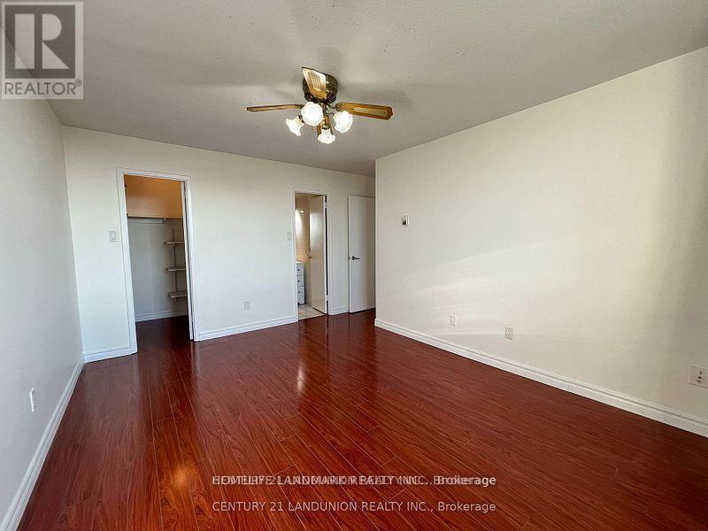
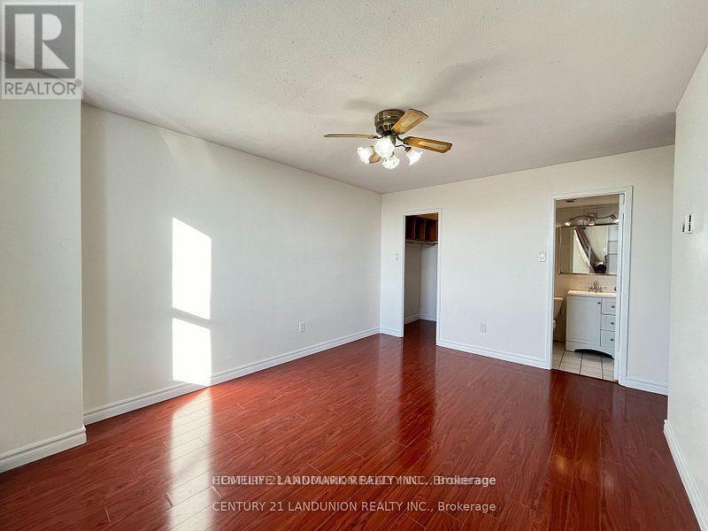
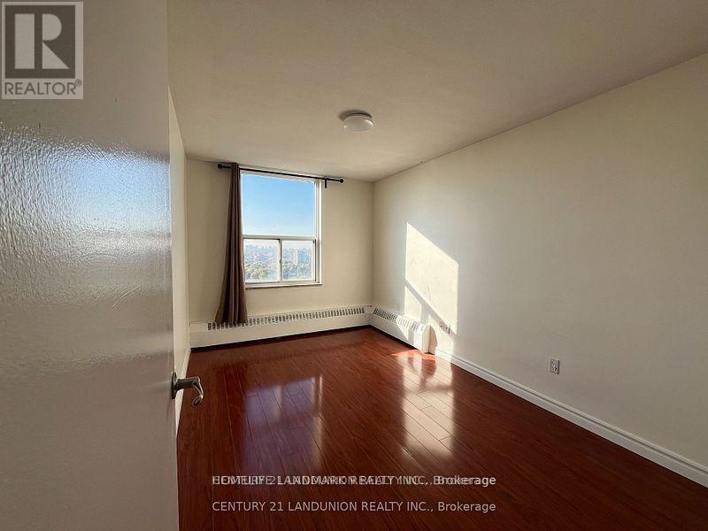
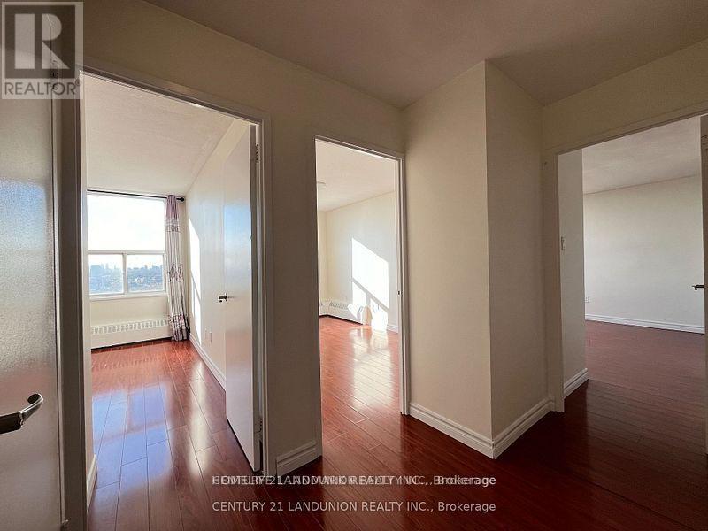
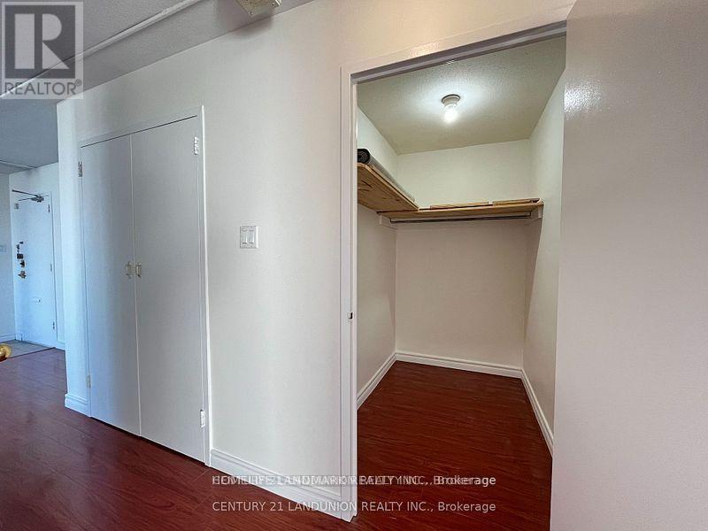
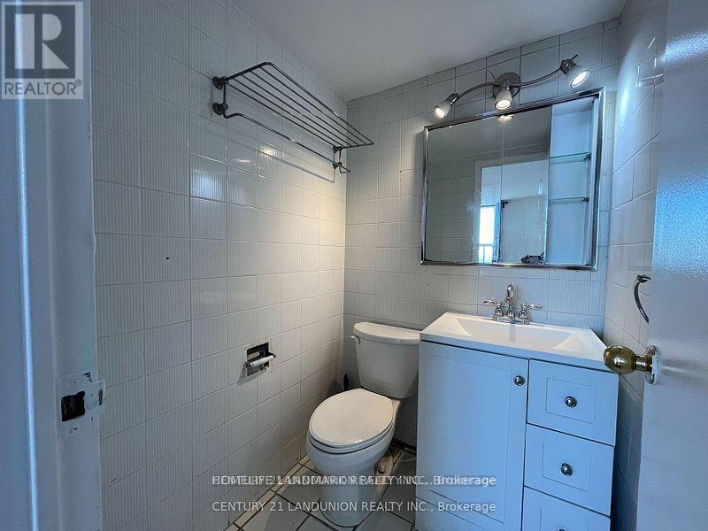
Location, Location, Spacious And Bright updated 3 bedroom ,2 Washroom Condo Unit, a beautiful view. Fantastic Layout with Walkout To Huge Balcony With A Stunning Panoramic View , Updated Kitchen with Stainless Steele Appliances. ensuite Locker/Storage. Perfect For a Family or Investors because of High Demand for Rental. All Utilities And Cable TV & Internet Included In Maintenance Fees. Convenient Location, Walking Distance To Don Mills Subway And Fairview Mall, 24 hours TTC, Close To North York General Hospital, Doctors clinics, Shops, Minutes to Trails, Hwy 401, 404 And 407. Close To Schools, Library, Parkway Forest Park, Community Centre And More. Building Amenities Include Exercise room, Sauna and Outdoor Pool. (id:56426)

JIAN J. QIU

Listed by HOMELIFE LANDMARK REALTY INC.

Powered by REALTOR.ca — view this listing on REALTOR.ca

The trademarks REALTOR®, REALTORS®, and the REALTOR® logo are controlled by The Canadian Real Estate Association (CREA) and identify real estate professionals who are members of CREA. The trademarks MLS®, Multiple Listing Service® and the associated logos are owned by CREA and identify the quality of services provided by real estate professionals who are members of CREA.

Want to see it?

Book a viewing

We cover Orangeville, Mono, Caledon, Shelburne, the rest of Dufferin County and into Wellington County. Call us directly.

Karen McGuffin
Residential Realtor

Karen McGuffin

(519) 216-1956
Keep looking

More in the area

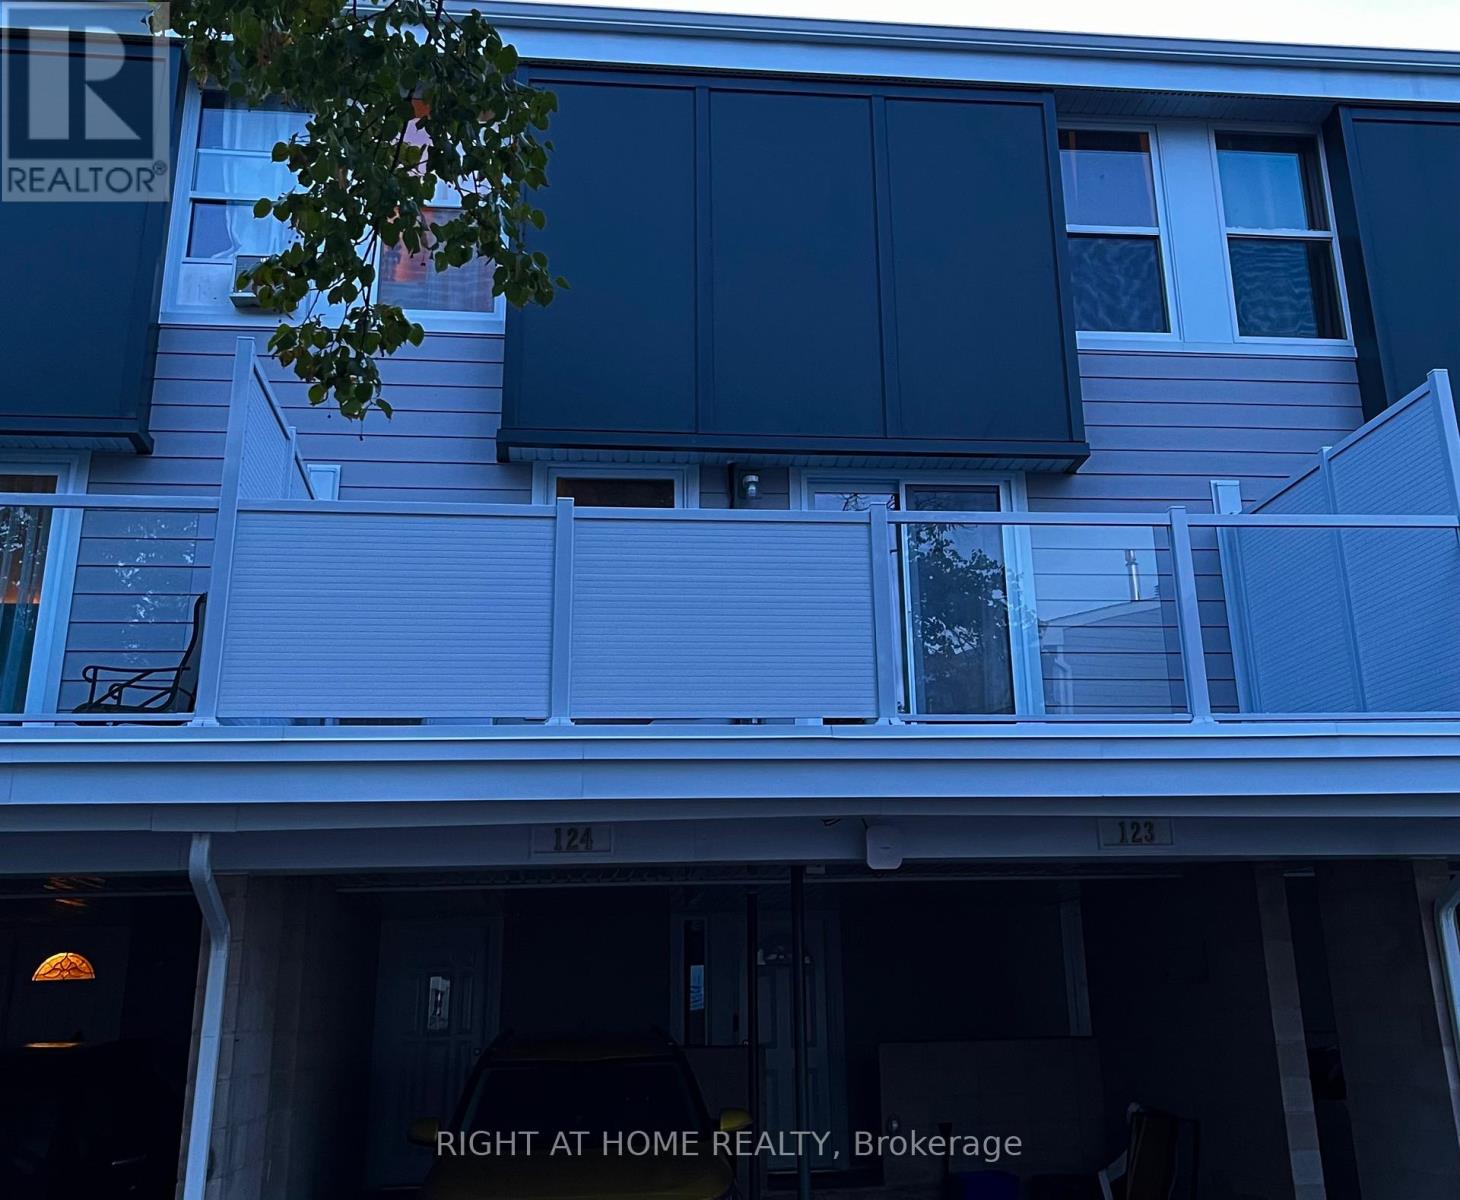
  • 124 - 3445 UPLANDS DRIVE, Ottawa

    $295,000

    124 - 3445 UPLANDS DRIVE, Ottawa, Ontario

    3 bed · 2 bath

    MLS® X13806724

    Listed by RIGHT AT HOME REALTY

    View on REALTOR.ca
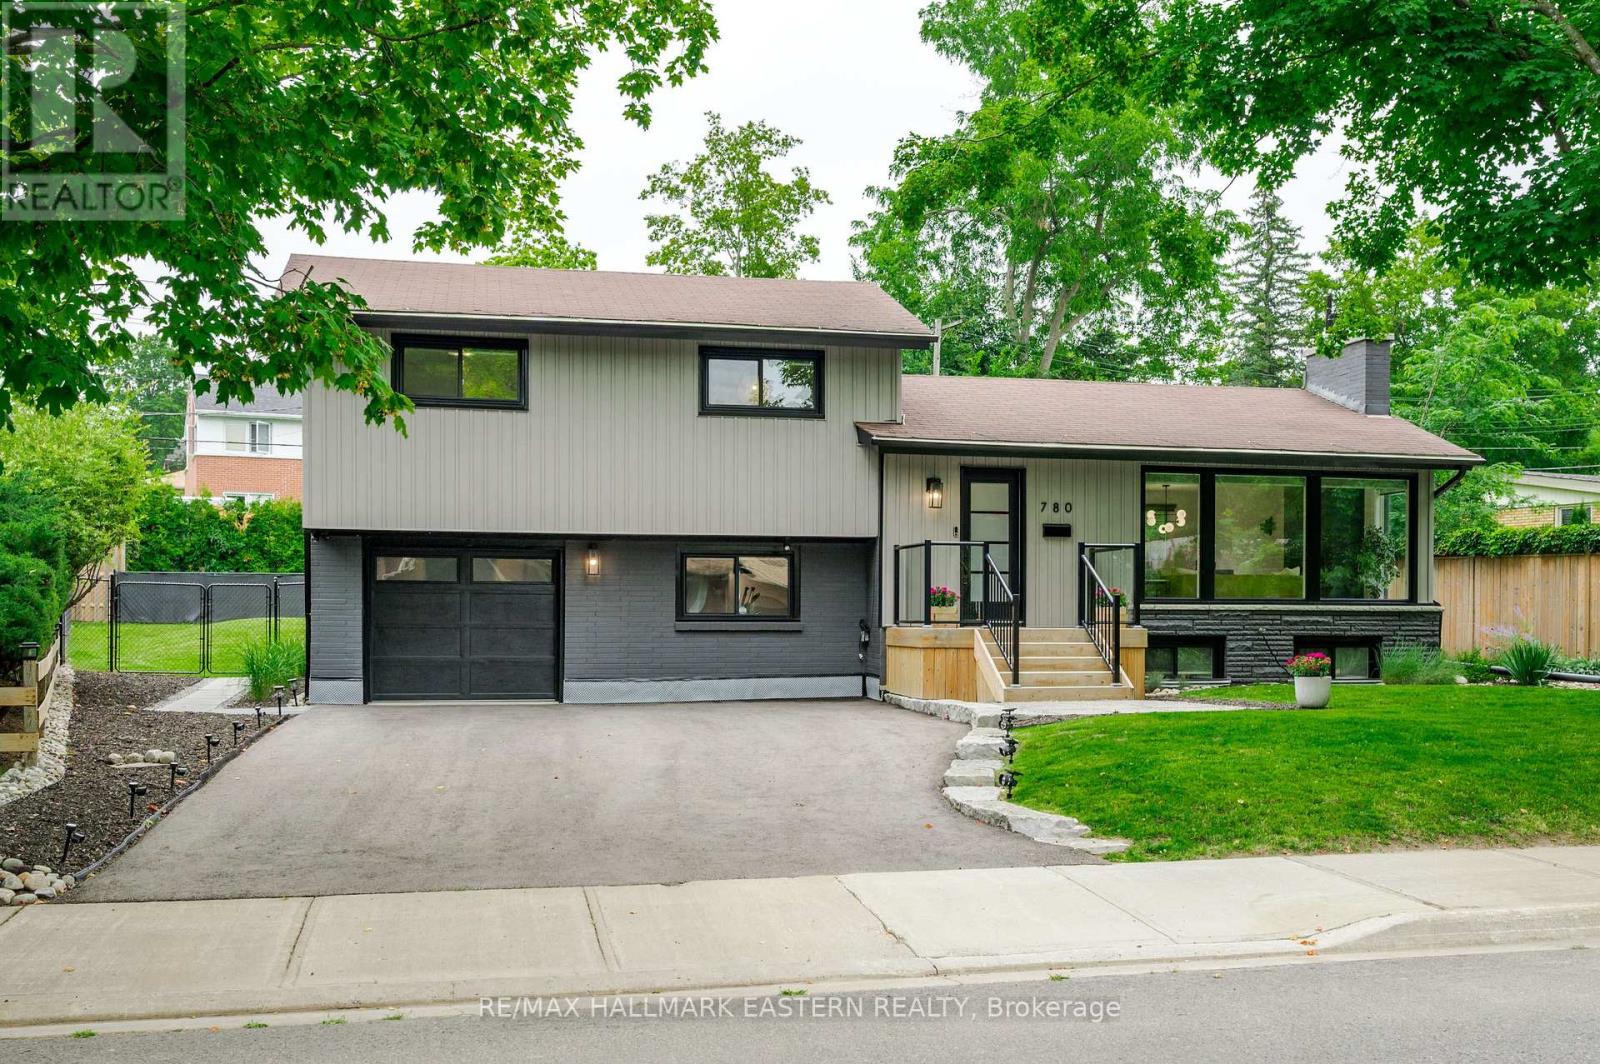
  • 780 HOPKINS AVENUE, Peterborough (Town Ward 3)

    $798,000

    780 HOPKINS AVENUE, Peterborough (Town Ward 3), Ontario

    4 bed · 2 bath

    MLS® X13806722

    Listed by RE/MAX HALLMARK EASTERN REALTY

    View on REALTOR.ca
  • 71 WATER Street Unit# Lower, Kitchener

    Contact for Price

    71 WATER Street Unit# Lower, Kitchener, Ontario

    1 bed · 1 bath · 1,900 sq ft

    MLS® 40864614

    Listed by Peak Realty Ltd.

    View on REALTOR.ca

The trademarks REALTOR®, REALTORS®, and the REALTOR® logo are controlled by The Canadian Real Estate Association (CREA) and identify real estate professionals who are members of CREA. The trademarks MLS®, Multiple Listing Service® and the associated logos are owned by CREA and identify the quality of services provided by real estate professionals who are members of CREA.
Created on Moseik