Skip to content

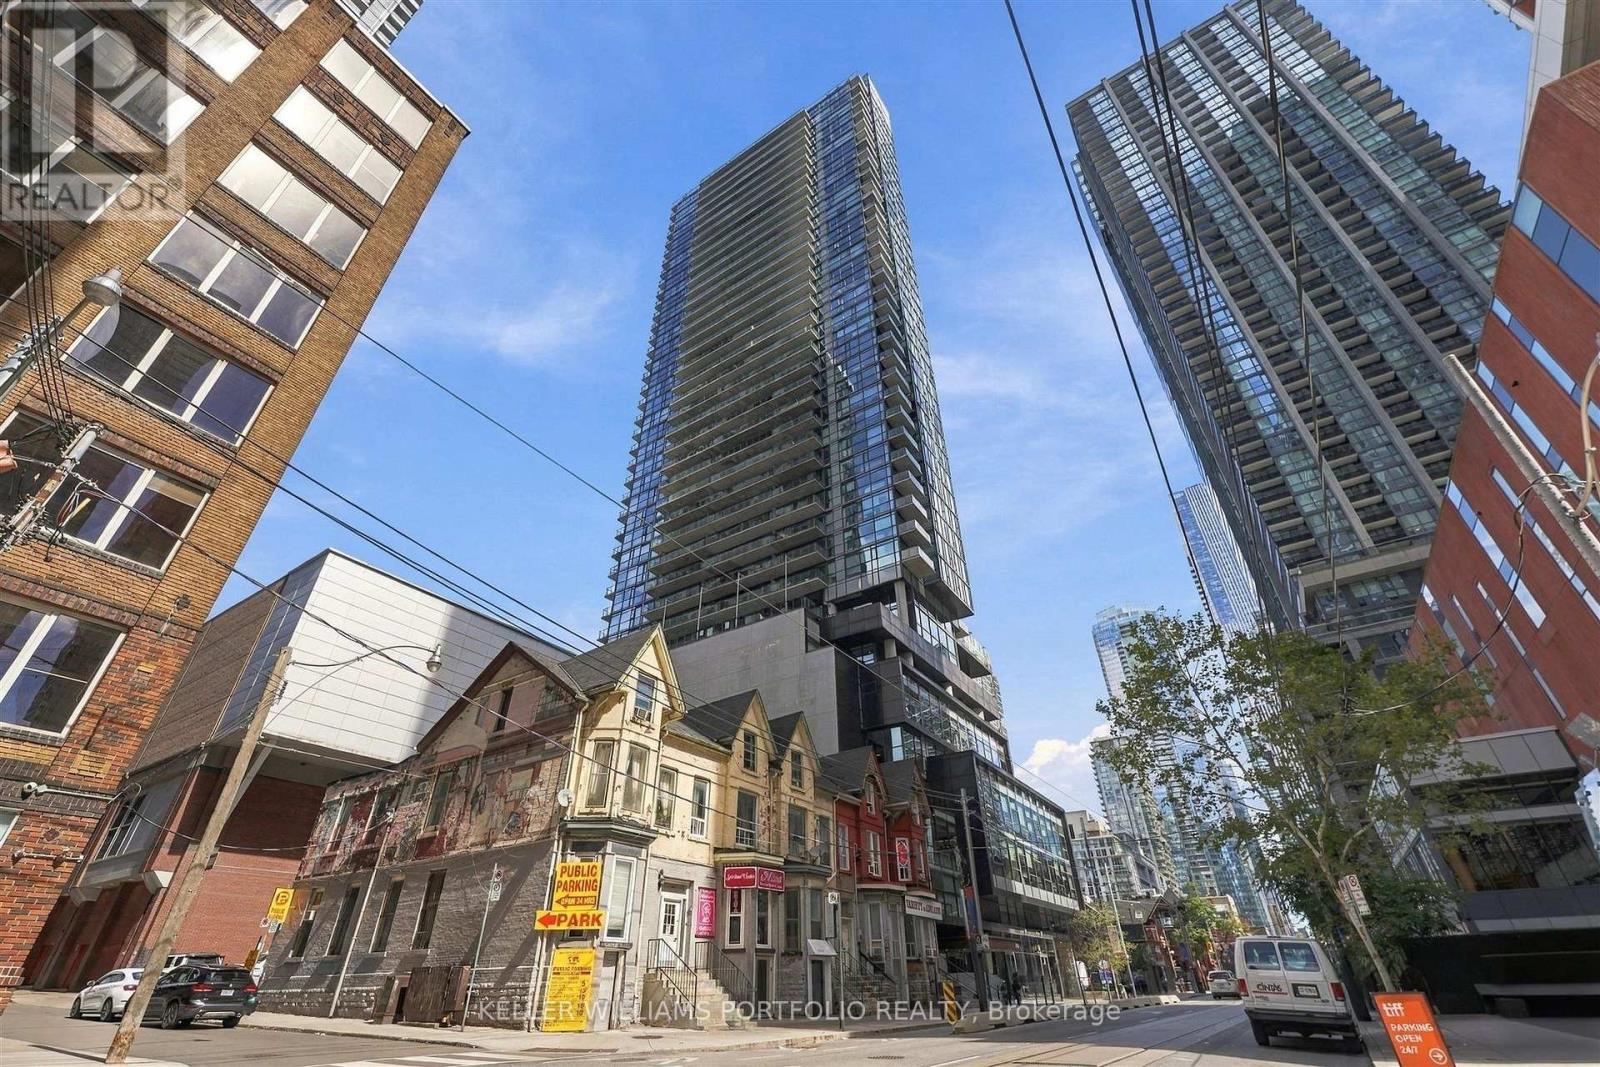
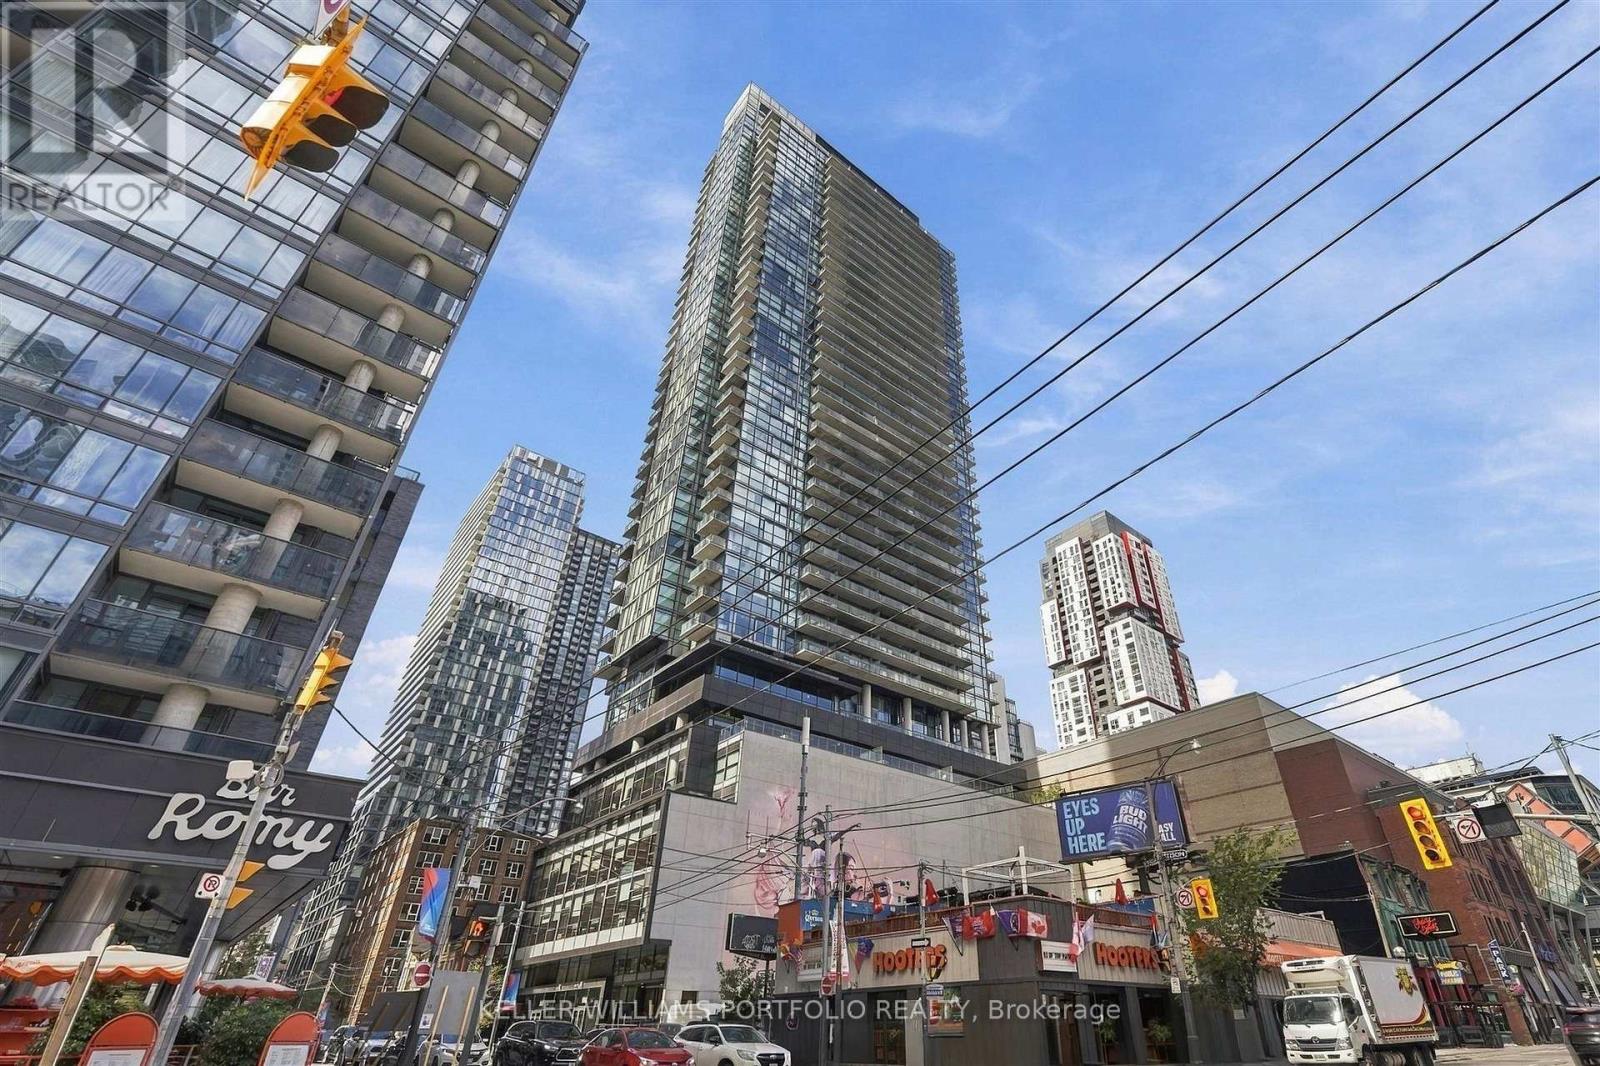
3001 - 290 ADELAIDE STREET, Toronto (Waterfront Communities), Ontario

Contact for Price

2 bed · 1 bath

MLS® C13809708

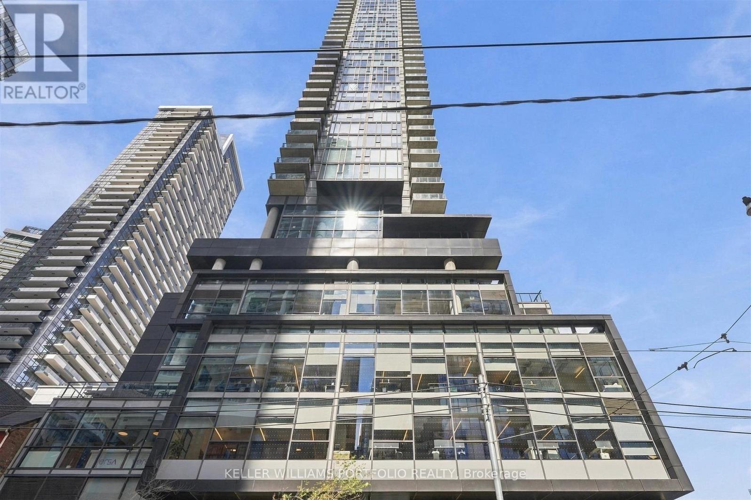
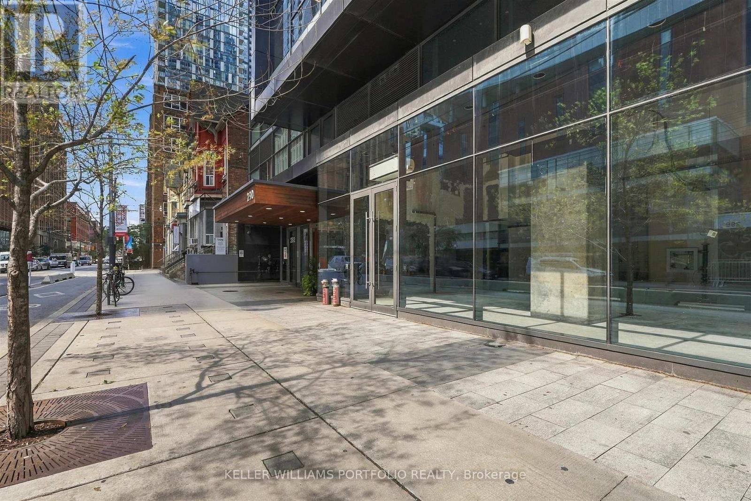
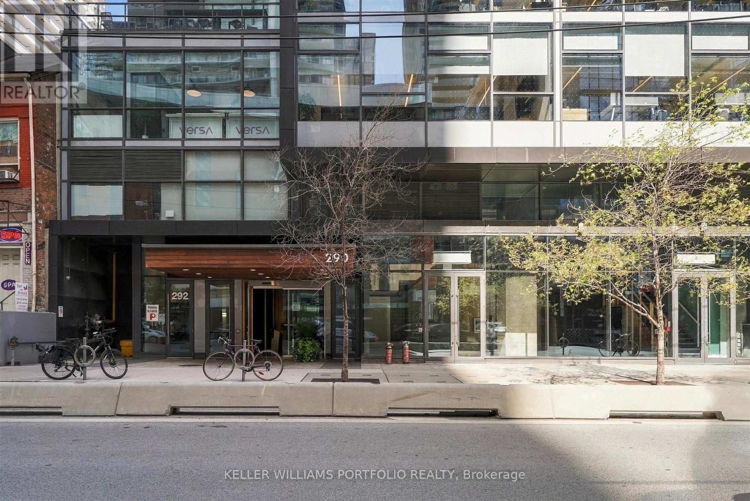
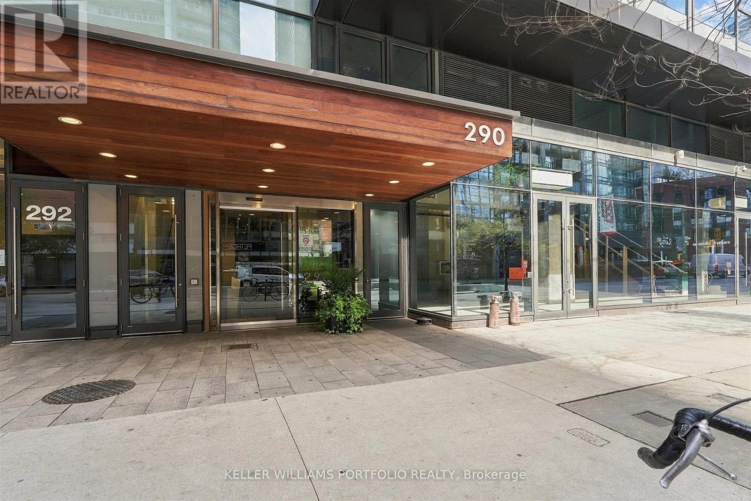
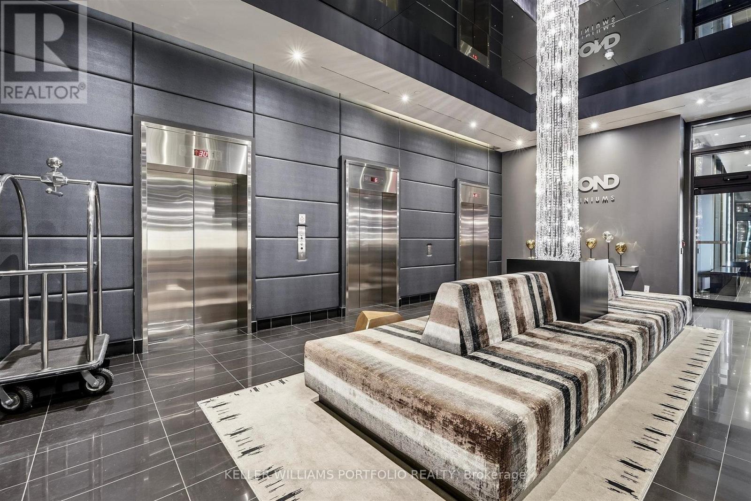
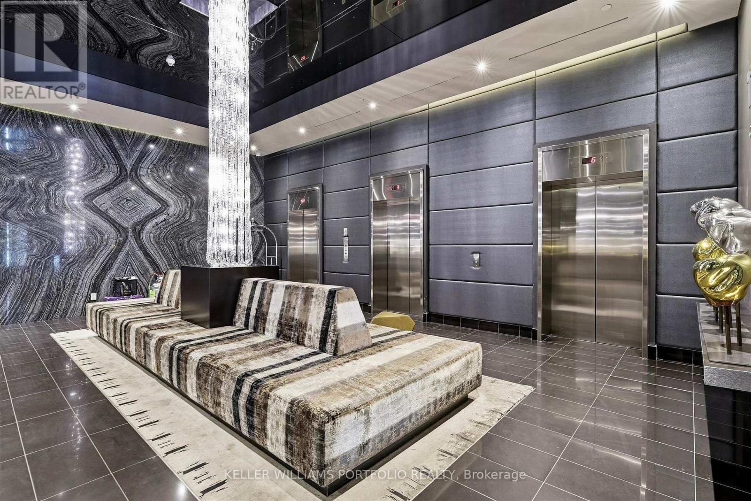
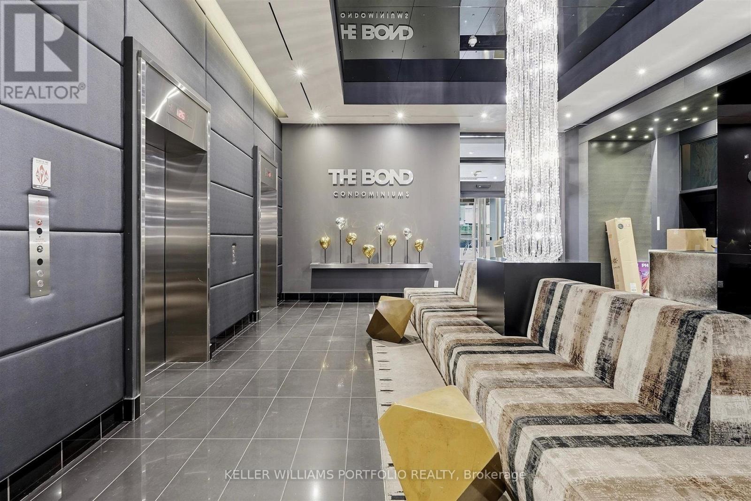
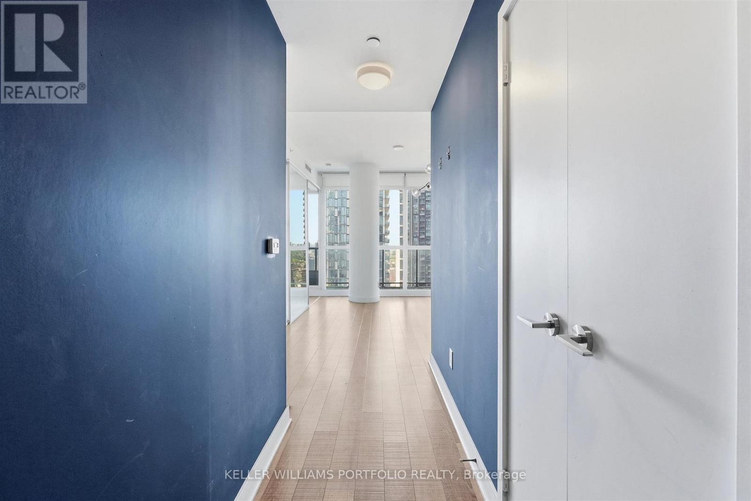
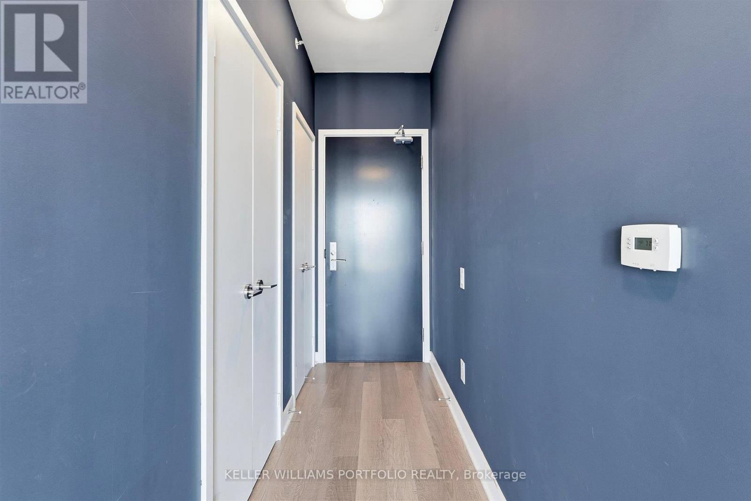
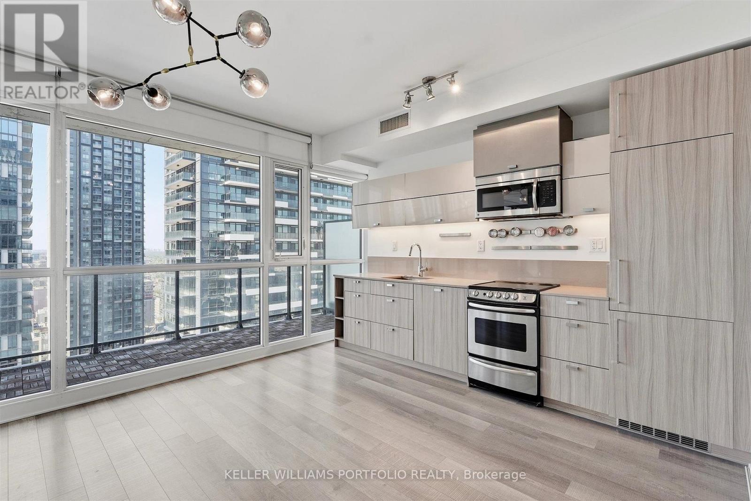
Located in the heart of Toronto's Entertainment District, this ultra-sleek and modern unit at The Bond offers a great layout. The property features floor-to-ceiling windows, engineered hardwood flooring, and a contemporary kitchen complete with quartz countertops, a tiled backsplash, and stainless steel appliances. Step outside your front door to enjoy immediate access to local restaurants, shops, TTC transit, and TIFF. Residents also gain access to world-class amenities, including an outdoor pool, a fitness retreat, a private residence lounge, and a BBQ area. (id:56426)

SABINE EL GHALI

Listed by KELLER WILLIAMS PORTFOLIO REALTY

Powered by REALTOR.ca — view this listing on REALTOR.ca

The trademarks REALTOR®, REALTORS®, and the REALTOR® logo are controlled by The Canadian Real Estate Association (CREA) and identify real estate professionals who are members of CREA. The trademarks MLS®, Multiple Listing Service® and the associated logos are owned by CREA and identify the quality of services provided by real estate professionals who are members of CREA.

Want to see it?

Book a viewing

We cover Orangeville, Mono, Caledon, Shelburne, the rest of Dufferin County and into Wellington County. Call us directly.

Karen McGuffin
Residential Realtor

Karen McGuffin

(519) 216-1956
Keep looking

More in the area

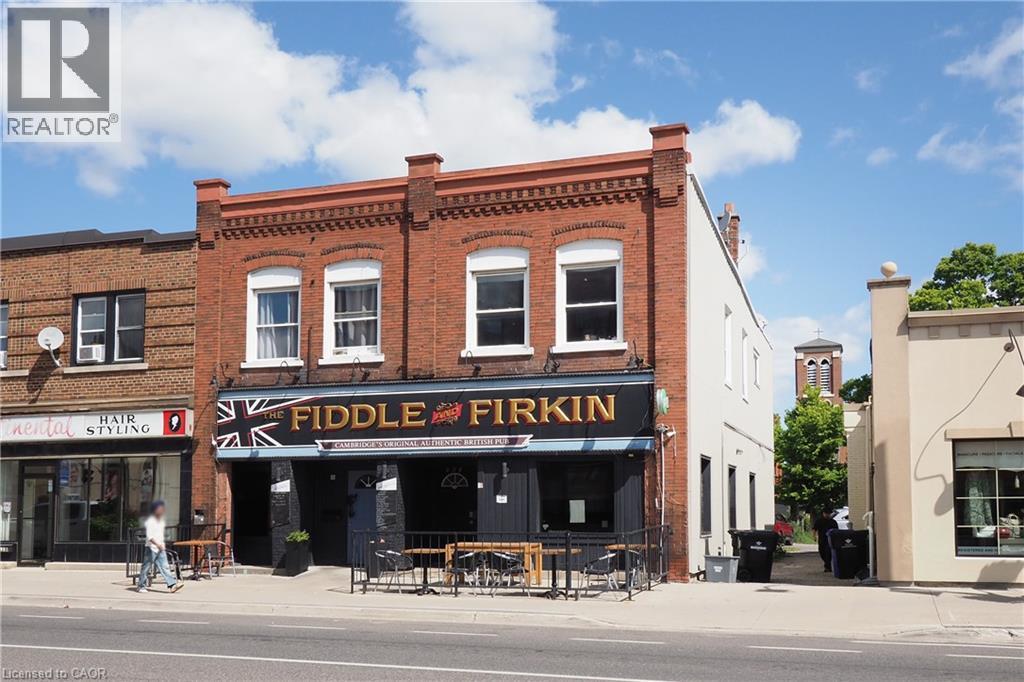
  • 707 E KING Street E, Cambridge

    $1,099,900

    707 E KING Street E, Cambridge, Ontario

    3,955 sq ft

    MLS® 40863829

    Listed by HOWIE SCHMIDT REALTY INC.

    View on REALTOR.ca
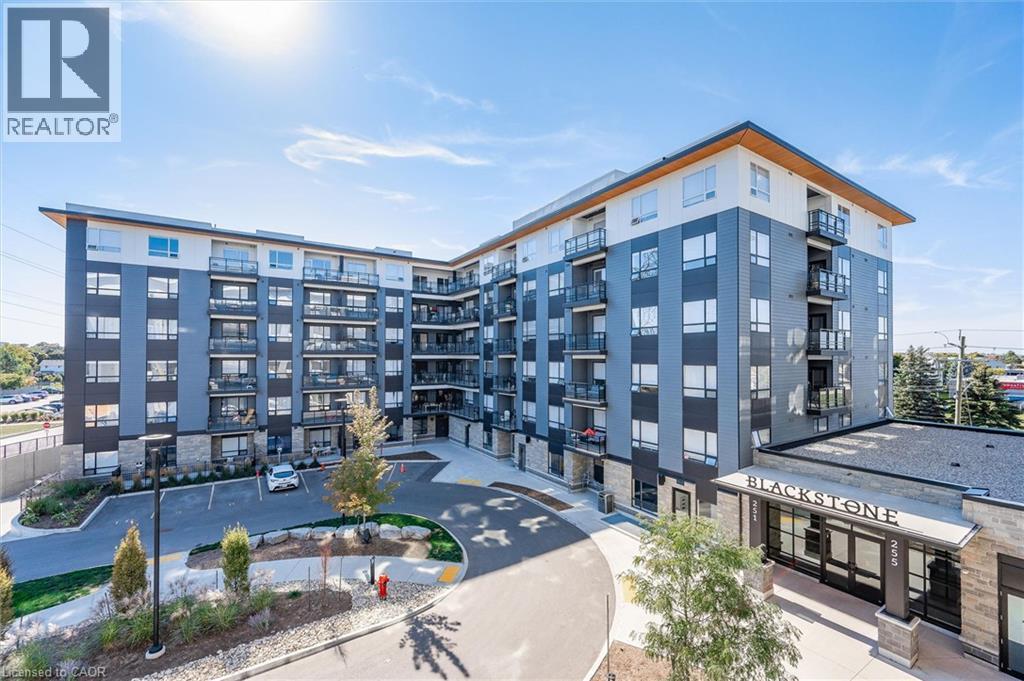
  • 251 NORTHFIELD Drive E Unit# 521, Waterloo

    $320,000

    251 NORTHFIELD Drive E Unit# 521, Waterloo, Ontario

    1 bed · 1 bath · 568 sq ft

    MLS® 40864727

    Listed by RE/MAX SOLID GOLD REALTY (II) LTD.

    View on REALTOR.ca
  • 1444 UPPER OTTAWA Street Unit# 32, Hamilton

    $525,000

    1444 UPPER OTTAWA Street Unit# 32, Hamilton, Ontario

    5 bed · 1 bath · 1,089 sq ft

    MLS® 40864907

    Listed by RE/MAX Real Estate Centre Inc.

    View on REALTOR.ca

The trademarks REALTOR®, REALTORS®, and the REALTOR® logo are controlled by The Canadian Real Estate Association (CREA) and identify real estate professionals who are members of CREA. The trademarks MLS®, Multiple Listing Service® and the associated logos are owned by CREA and identify the quality of services provided by real estate professionals who are members of CREA.
Created on Moseik