Skip to content

LPH18 - 28 EASTERN AVENUE, Toronto (Moss Park), Ontario

Contact for Price

3 bed · 2 bath

MLS® C13819460

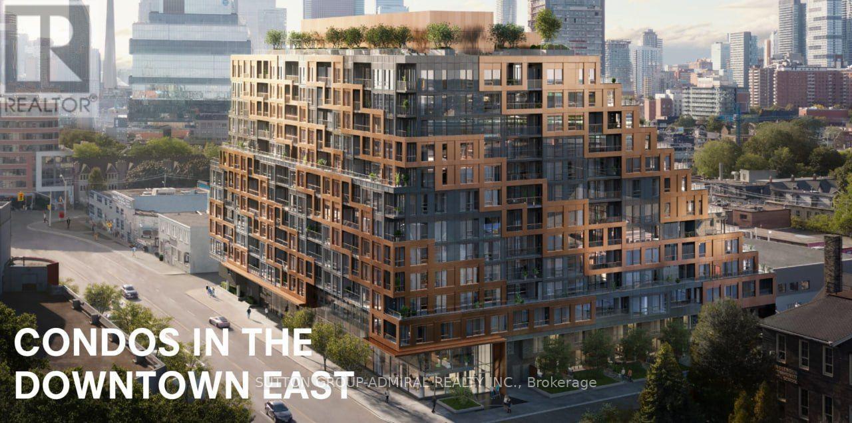
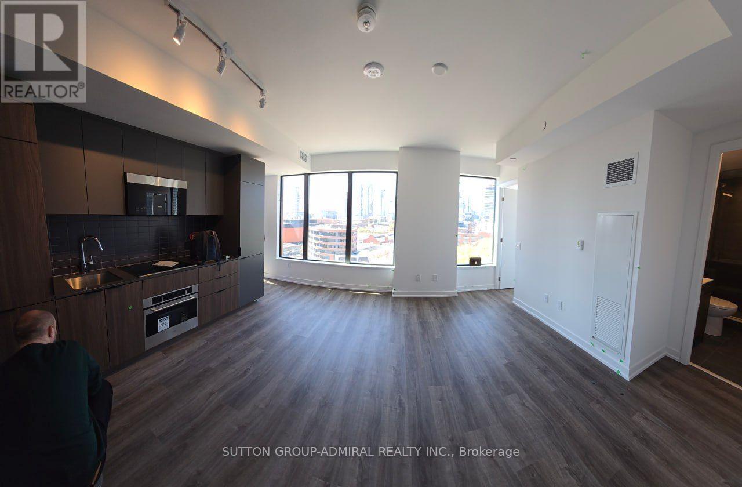
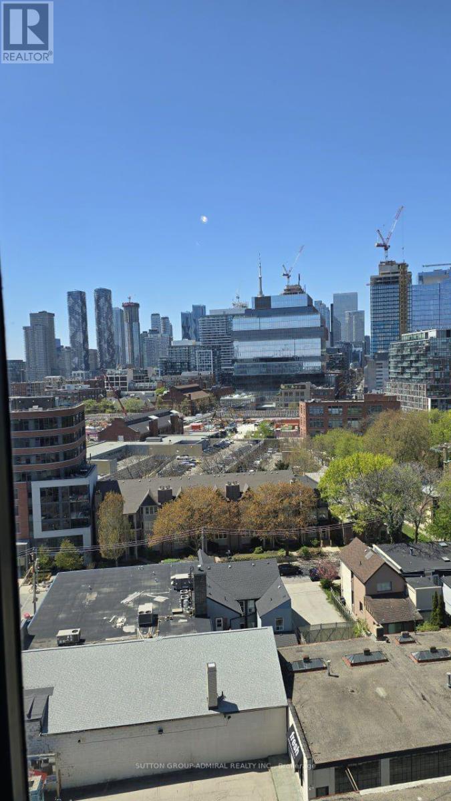
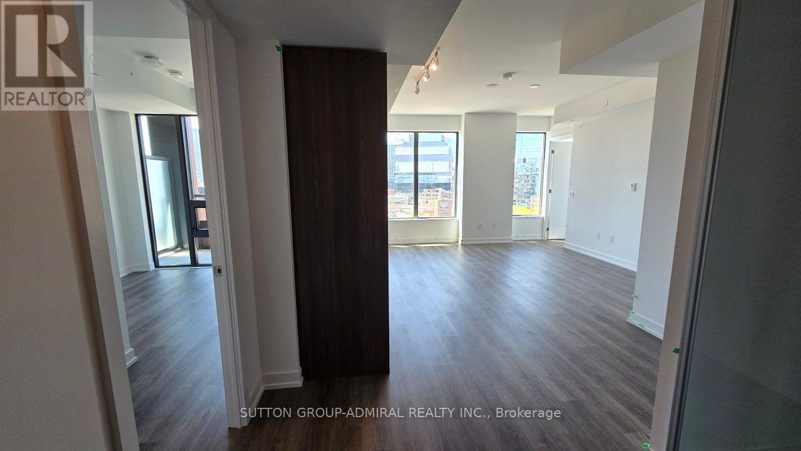
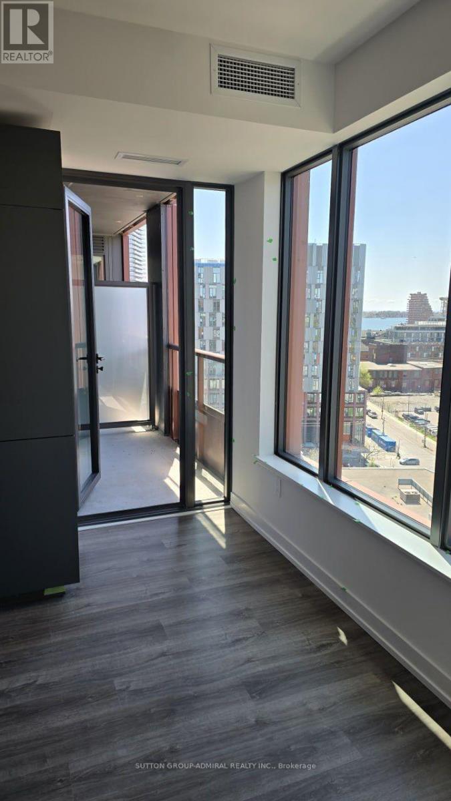
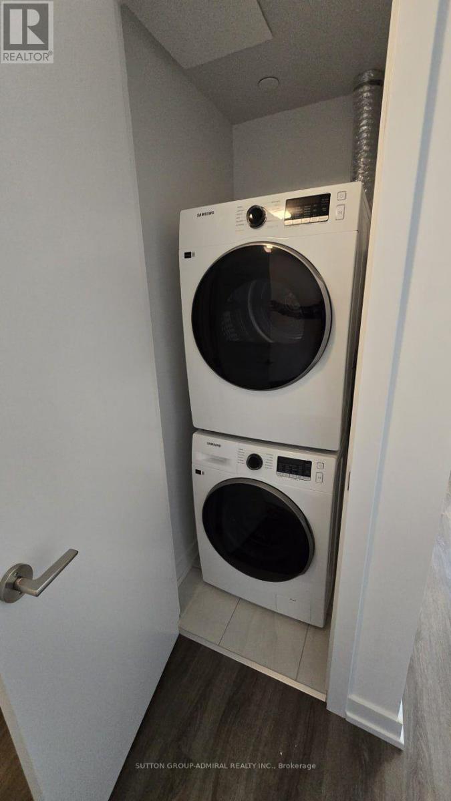
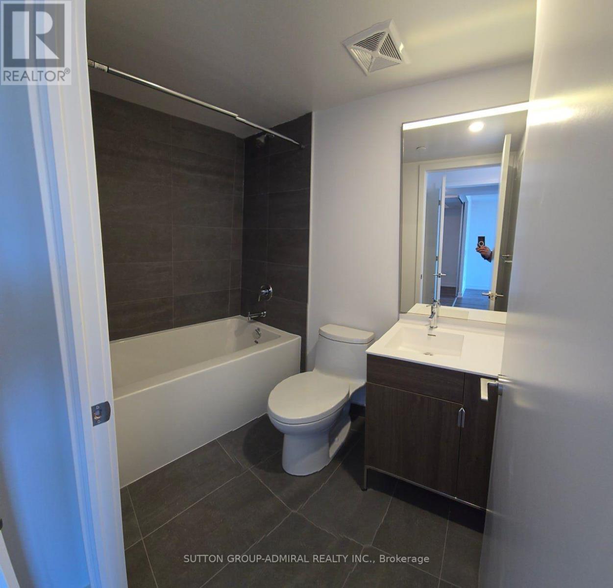
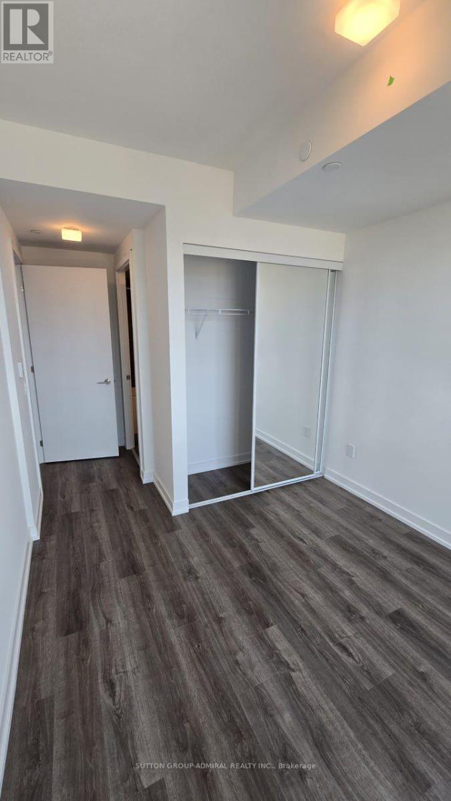
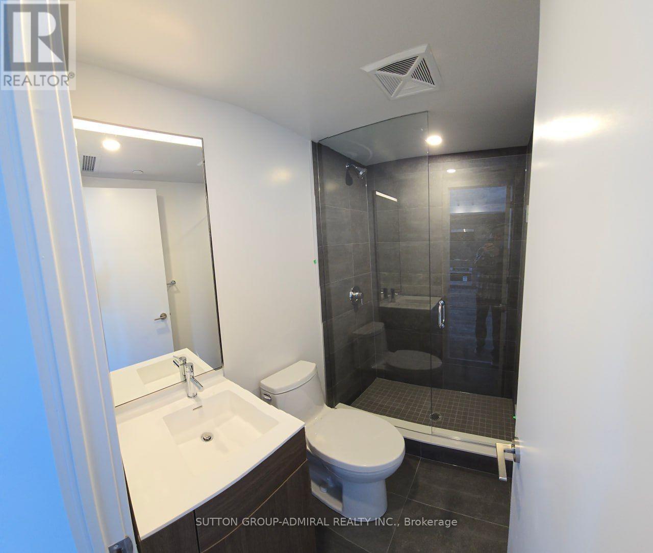
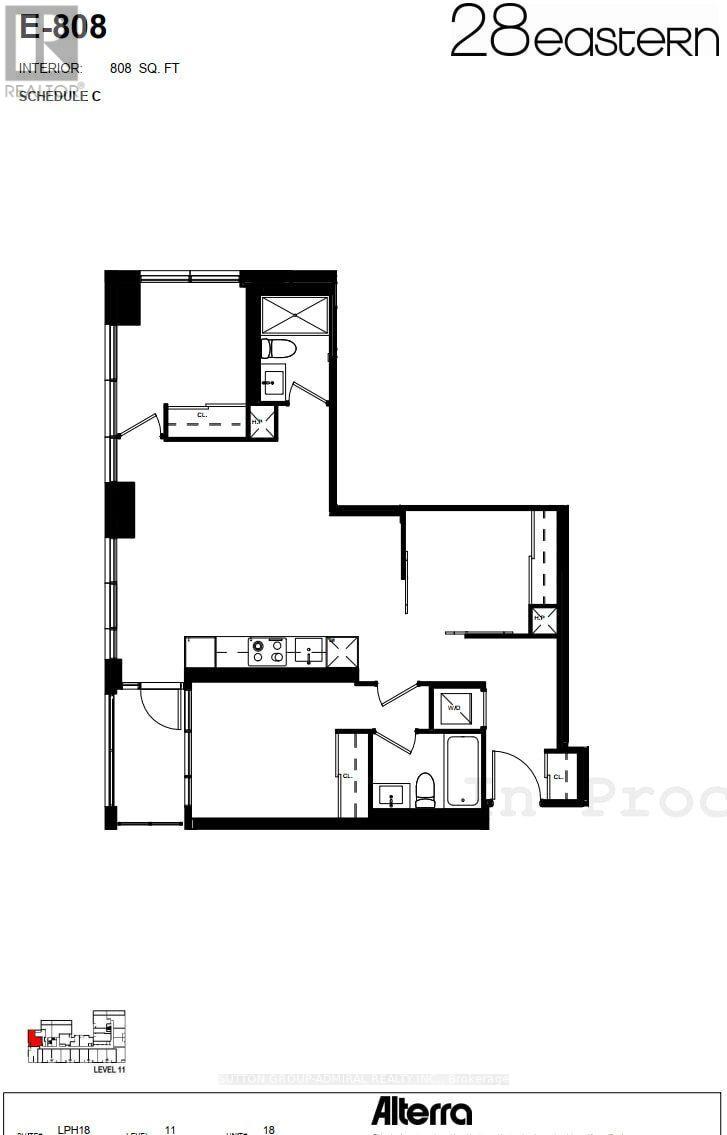
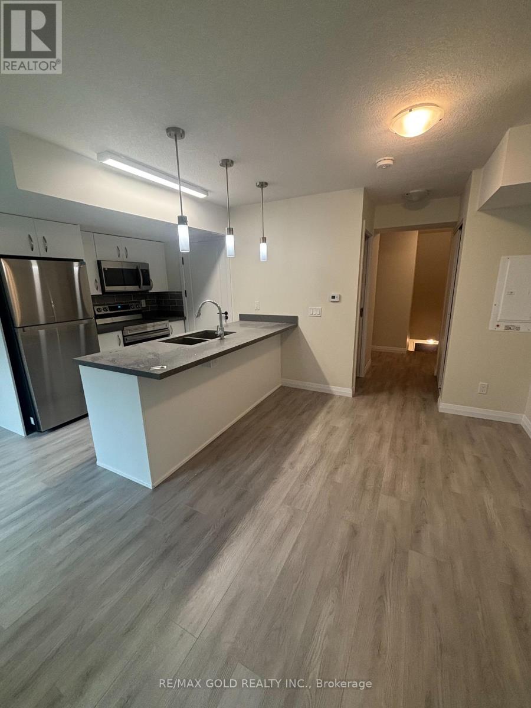
Welcome home to this stunning 2 Bed + Den, 2 Bath suite at the iconic 28 Eastern, in the vibrant heart of Corktown/Distillery District! Soaring floor-to-ceiling windows and a private south-facing balcony fill the space with light and skyline views. The versatile den is perfect for a home office or guest space. Enjoy a sleek, modern kitchen, spa-inspired baths, and the ease of concierge living. Comes complete with 1 underground parking spot and 1 locker. Steps to parks, transit, cafes, and everything downtown Toronto has to offer. Tenant pays utilities. Available immediately. Don't miss this rare opportunity, A+ tenants only! (id:56426)

Amirhossein Rohani

Listed by SUTTON GROUP-ADMIRAL REALTY INC.

Powered by REALTOR.ca — view this listing on REALTOR.ca

The trademarks REALTOR®, REALTORS®, and the REALTOR® logo are controlled by The Canadian Real Estate Association (CREA) and identify real estate professionals who are members of CREA. The trademarks MLS®, Multiple Listing Service® and the associated logos are owned by CREA and identify the quality of services provided by real estate professionals who are members of CREA.

Want to see it?

Book a viewing

We cover Orangeville, Mono, Caledon, Shelburne, the rest of Dufferin County and into Wellington County. Call us directly.

Karen McGuffin
Residential Realtor

Karen McGuffin

(519) 216-1956
Keep looking

More in the area

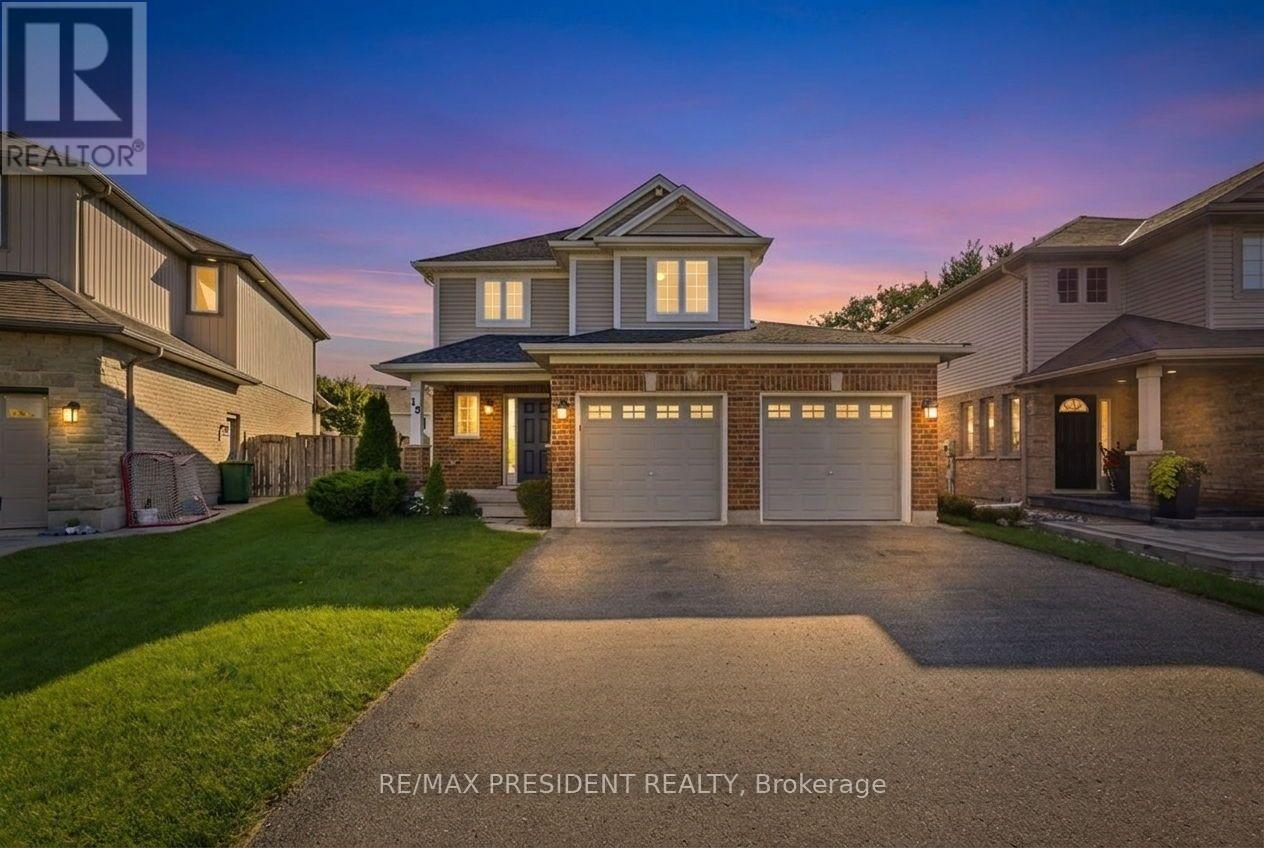
  • 15 HARVEST COURT, St. Thomas

    $644,990

    15 HARVEST COURT, St. Thomas, Ontario

    3 bed · 2 bath

    MLS® X13820834

    Listed by RE/MAX PRESIDENT REALTY

    View on REALTOR.ca
  • C-54 - 370 FISHER MILLS ROAD E, Cambridge

    Contact for Price

    C-54 - 370 FISHER MILLS ROAD E, Cambridge, Ontario

    2 bed · 3 bath

    MLS® X13820828

    Listed by RE/MAX GOLD REALTY INC.

    View on REALTOR.ca
  • 52 WELCH LANE, Hamilton (Mountview)

    $899,000

    52 WELCH LANE, Hamilton (Mountview), Ontario

    3 bed · 3 bath

    MLS® X13820802

    Listed by SUTTON GROUP - SUMMIT REALTY INC.

    View on REALTOR.ca

The trademarks REALTOR®, REALTORS®, and the REALTOR® logo are controlled by The Canadian Real Estate Association (CREA) and identify real estate professionals who are members of CREA. The trademarks MLS®, Multiple Listing Service® and the associated logos are owned by CREA and identify the quality of services provided by real estate professionals who are members of CREA.
Created on Moseik