Skip to content

5705 - 100 HARBOUR STREET, Toronto (Waterfront Communities), Ontario

$688,000

2 bed · 1 bath

MLS® C13819488

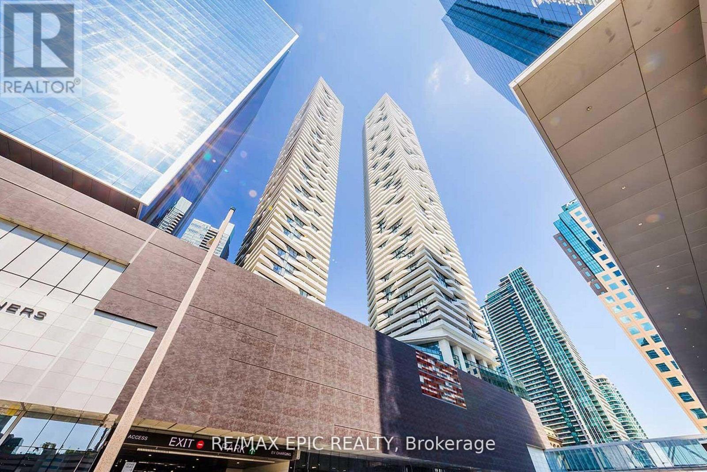
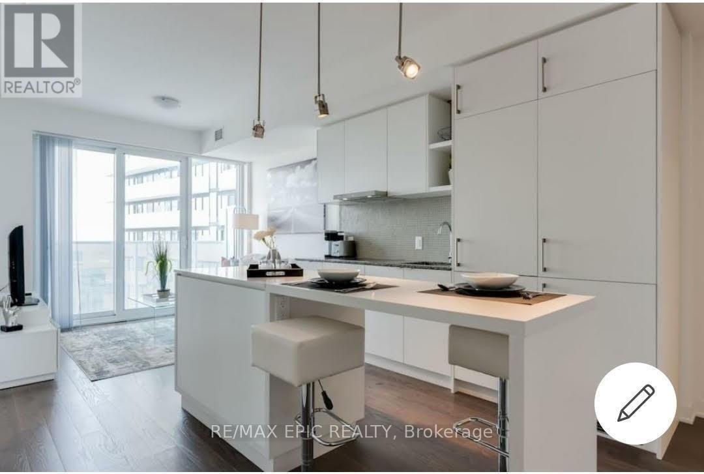
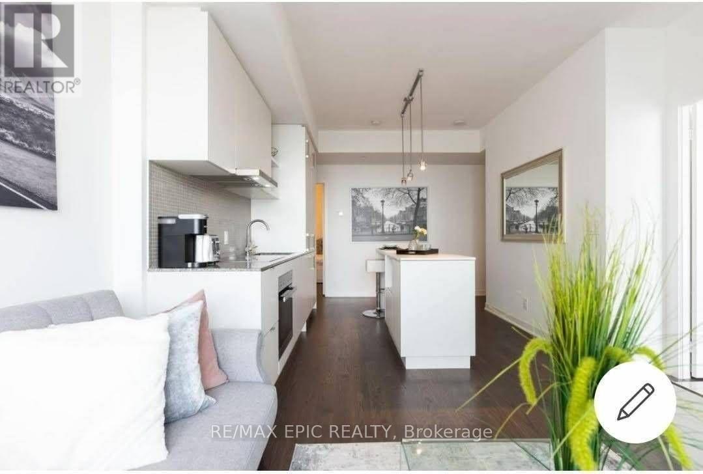
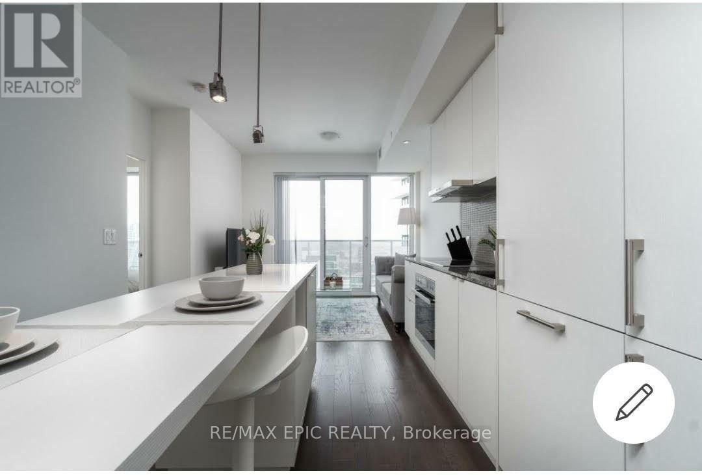
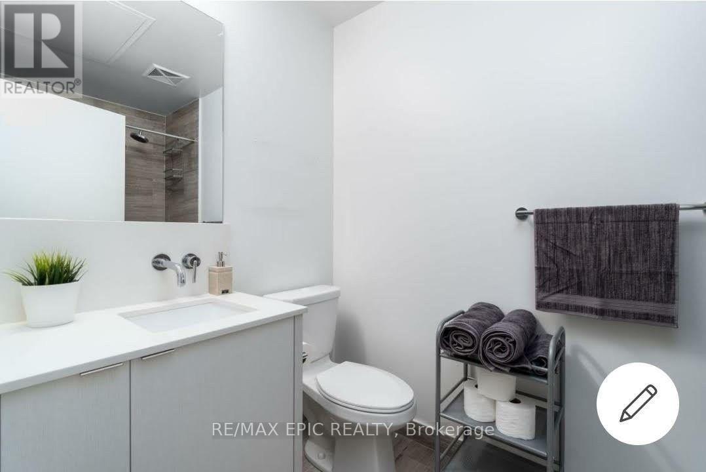
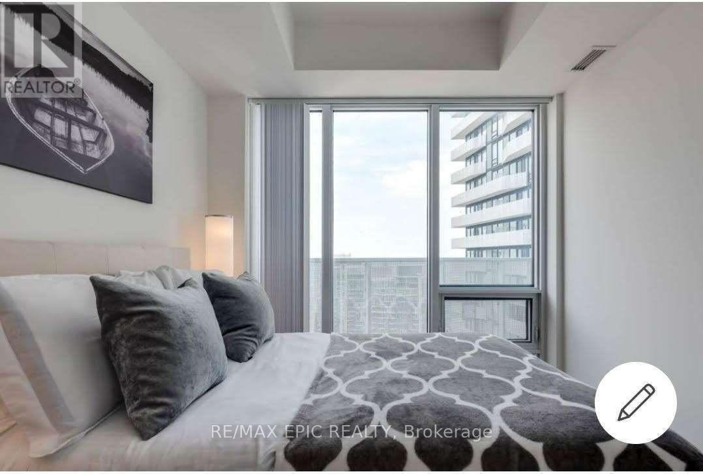
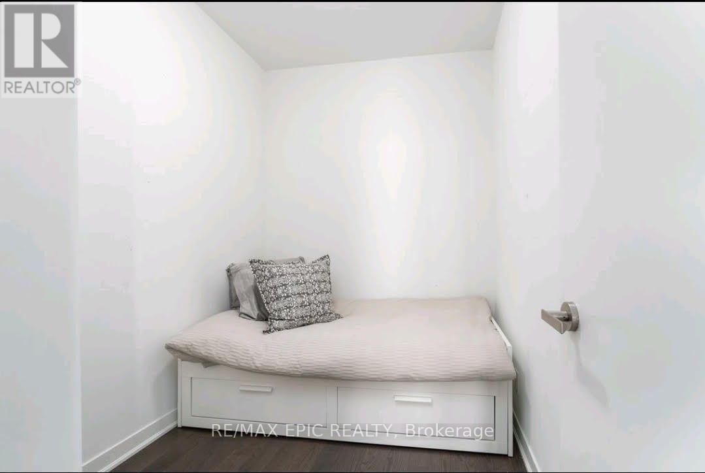
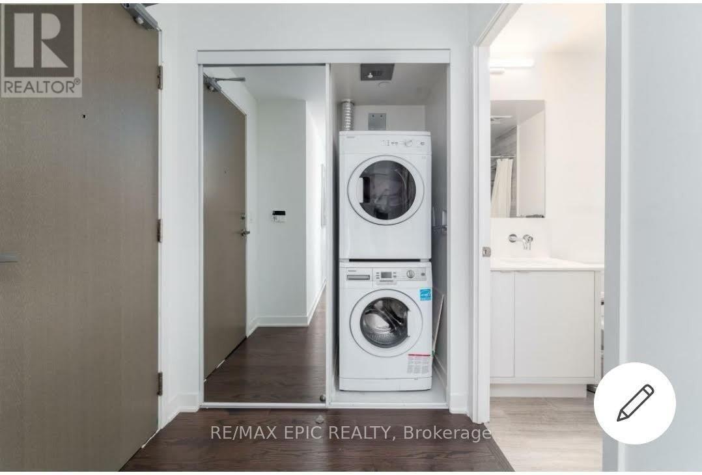
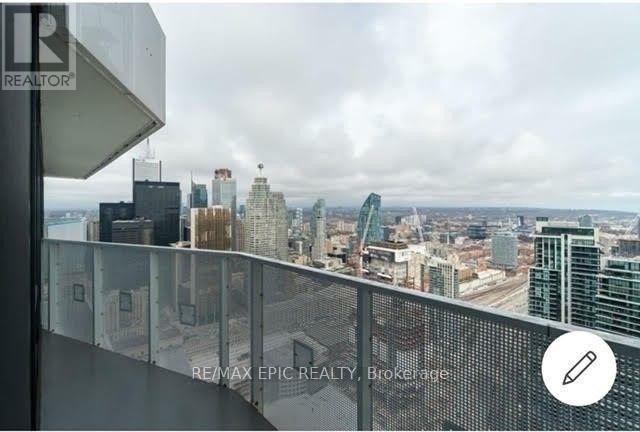
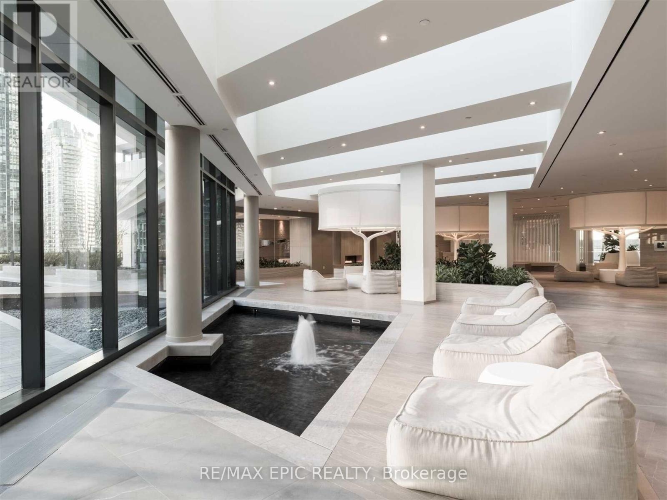
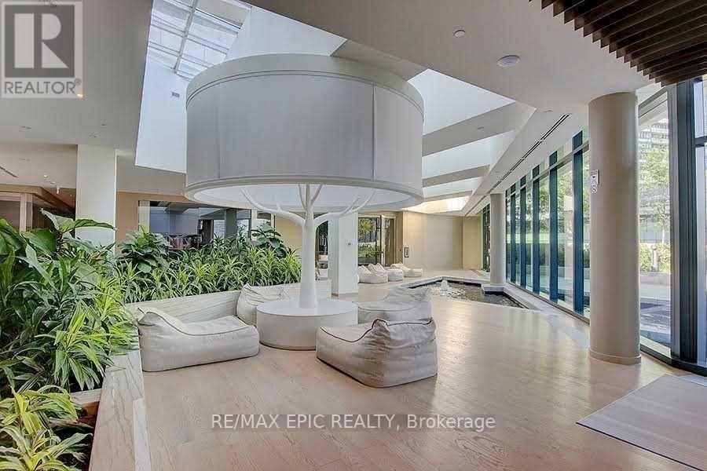
Incredible value at 100 Harbour! This high-floor 1-bedroom plus large, separate den offers the flexibility of a second bedroom or home office. Located on the 57th floor, the suite features 9-foot ceilings and an open balcony. Enjoy direct access to the PATH and an easy walk to Union Station, the Harbourfront, Scotiabank Arena and Rogers Centre. The Financial and Entertainment Districts are close by, with convenient access to the Gardiner Expressway and DVP. Residents enjoy exceptional building amenities and 24-hour concierge service. Before publishing, confirm the direct PATH access and whether the den can be advertised as a second bedroom. (id:56426)

JESSICA LI

Listed by RE/MAX EPIC REALTY

Powered by REALTOR.ca — view this listing on REALTOR.ca

The trademarks REALTOR®, REALTORS®, and the REALTOR® logo are controlled by The Canadian Real Estate Association (CREA) and identify real estate professionals who are members of CREA. The trademarks MLS®, Multiple Listing Service® and the associated logos are owned by CREA and identify the quality of services provided by real estate professionals who are members of CREA.

Want to see it?

Book a viewing

We cover Orangeville, Mono, Caledon, Shelburne, the rest of Dufferin County and into Wellington County. Call us directly.

Karen McGuffin
Residential Realtor

Karen McGuffin

(519) 216-1956
Keep looking

More in the area

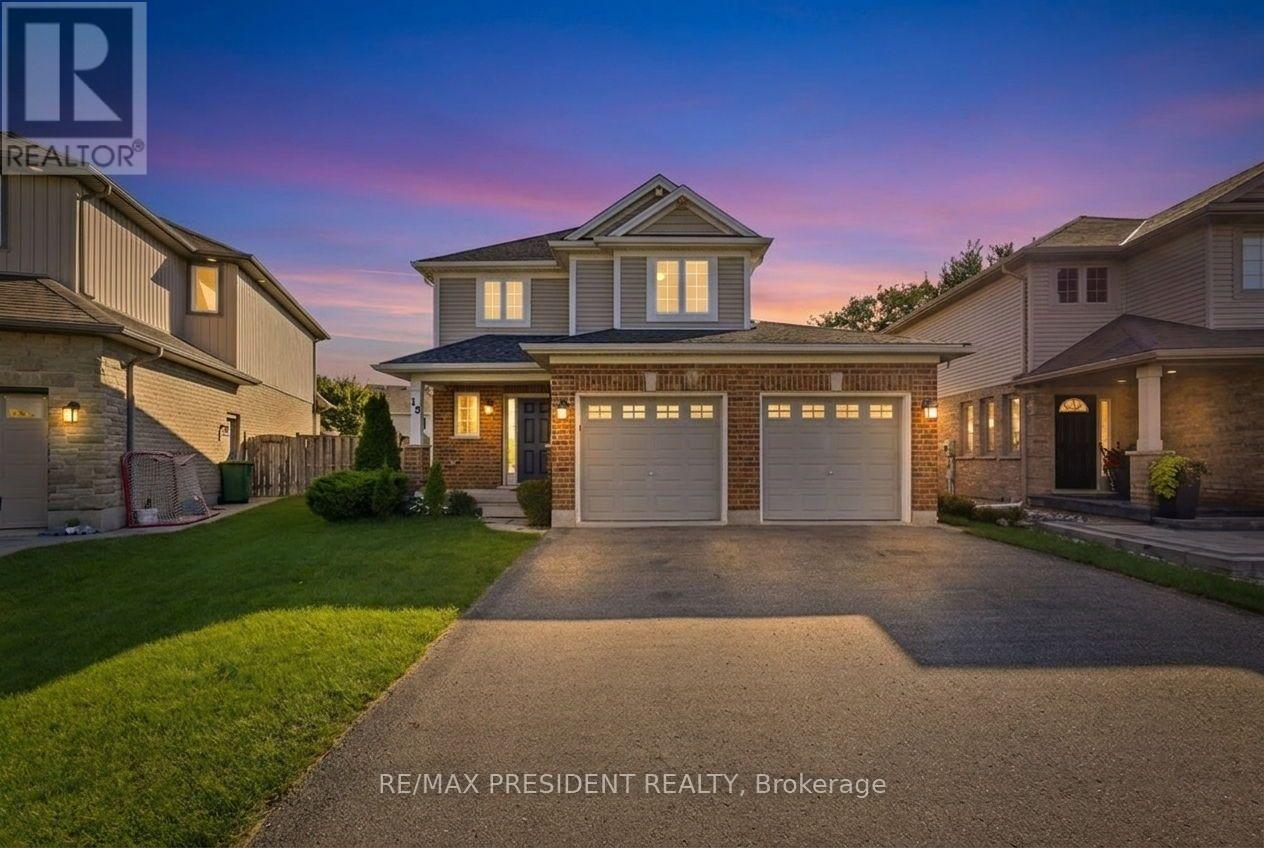
  • 15 HARVEST COURT, St. Thomas

    $644,990

    15 HARVEST COURT, St. Thomas, Ontario

    3 bed · 2 bath

    MLS® X13820834

    Listed by RE/MAX PRESIDENT REALTY

    View on REALTOR.ca
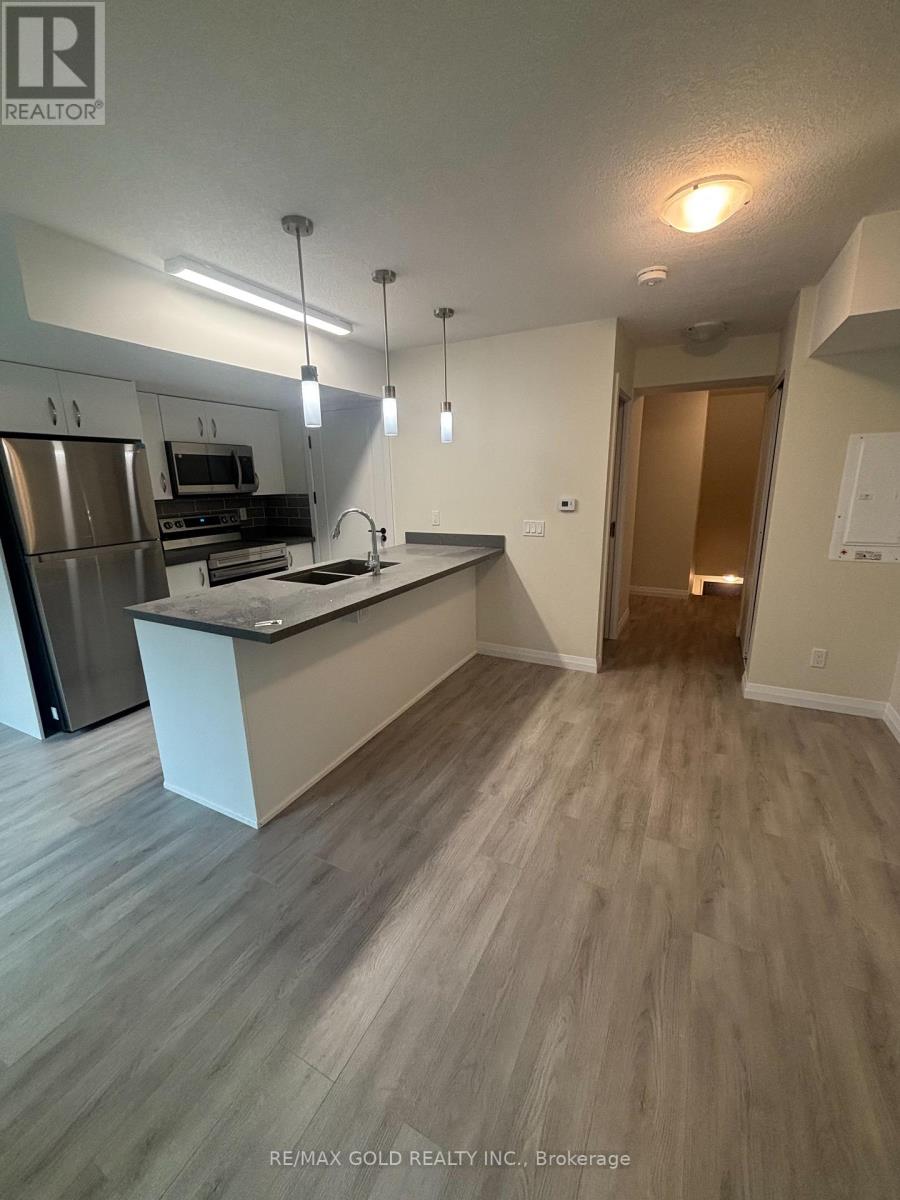
  • C-54 - 370 FISHER MILLS ROAD E, Cambridge

    Contact for Price

    C-54 - 370 FISHER MILLS ROAD E, Cambridge, Ontario

    2 bed · 3 bath

    MLS® X13820828

    Listed by RE/MAX GOLD REALTY INC.

    View on REALTOR.ca
  • 52 WELCH LANE, Hamilton (Mountview)

    $899,000

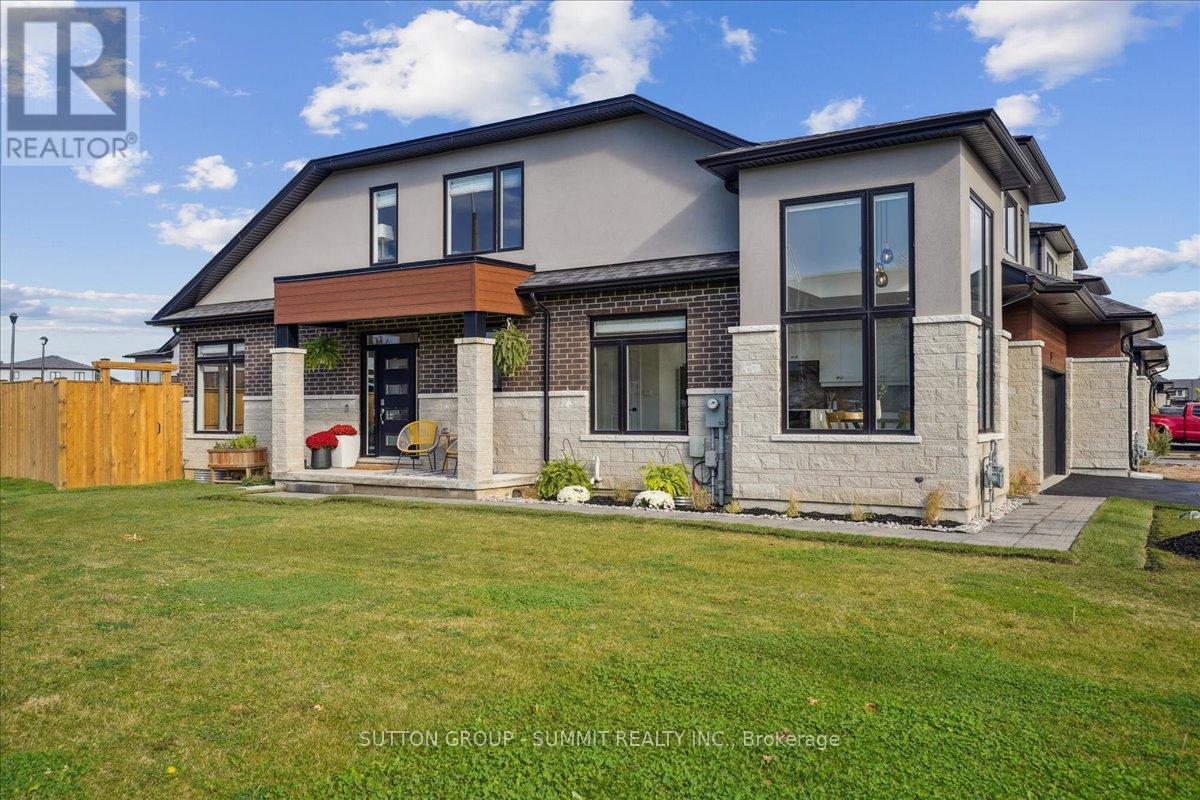
    52 WELCH LANE, Hamilton (Mountview), Ontario

    3 bed · 3 bath

    MLS® X13820802

    Listed by SUTTON GROUP - SUMMIT REALTY INC.

    View on REALTOR.ca

The trademarks REALTOR®, REALTORS®, and the REALTOR® logo are controlled by The Canadian Real Estate Association (CREA) and identify real estate professionals who are members of CREA. The trademarks MLS®, Multiple Listing Service® and the associated logos are owned by CREA and identify the quality of services provided by real estate professionals who are members of CREA.
Created on Moseik