Skip to content

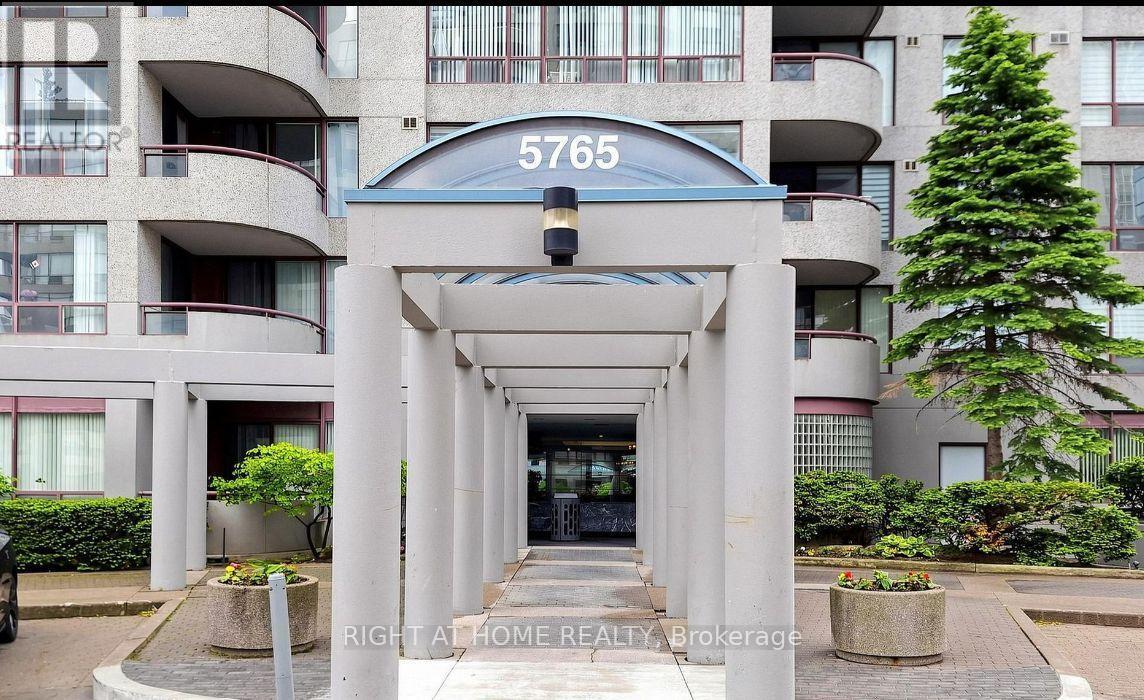
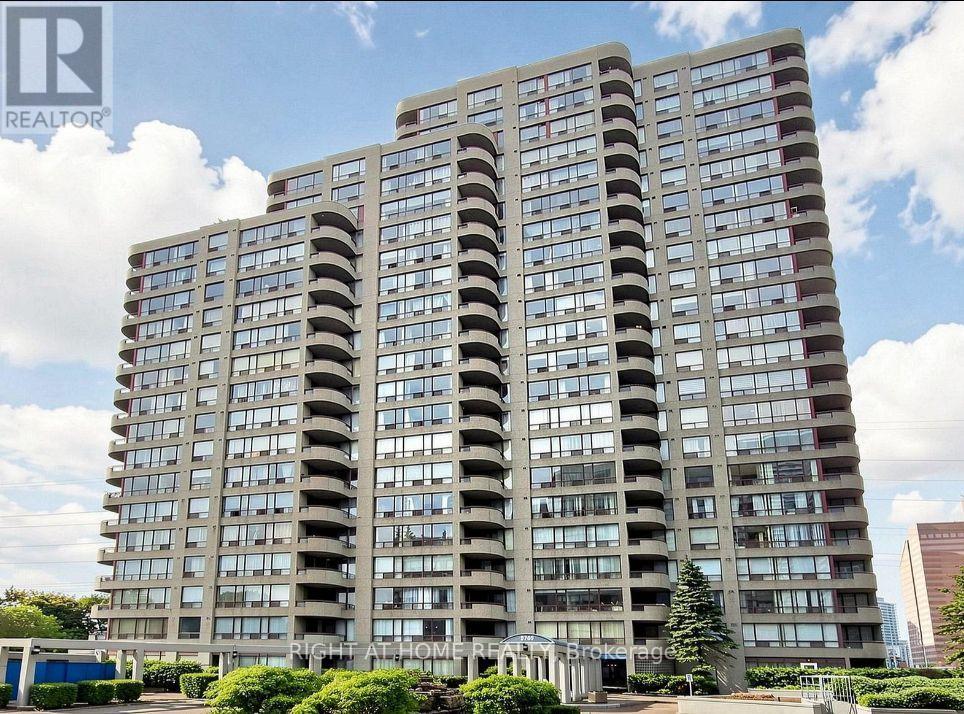
905 - 5765 YONGE STREET N, Toronto (Newtonbrook East), Ontario

Contact for Price

3 bed · 2 bath

MLS® C13824132

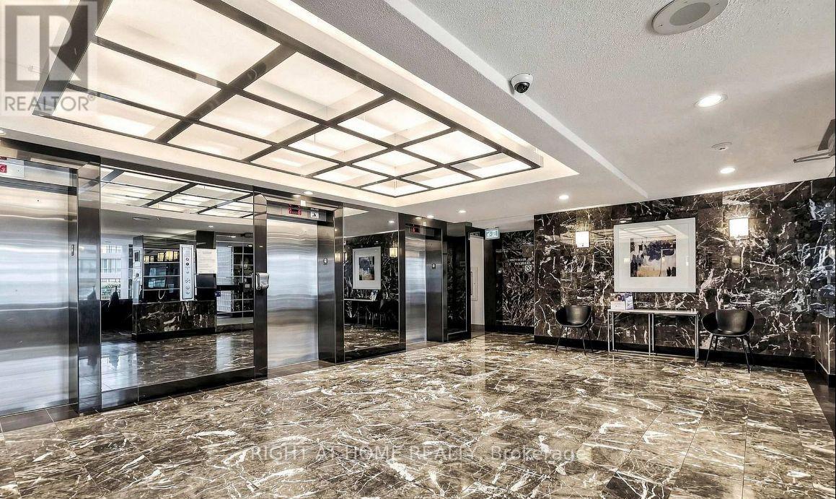
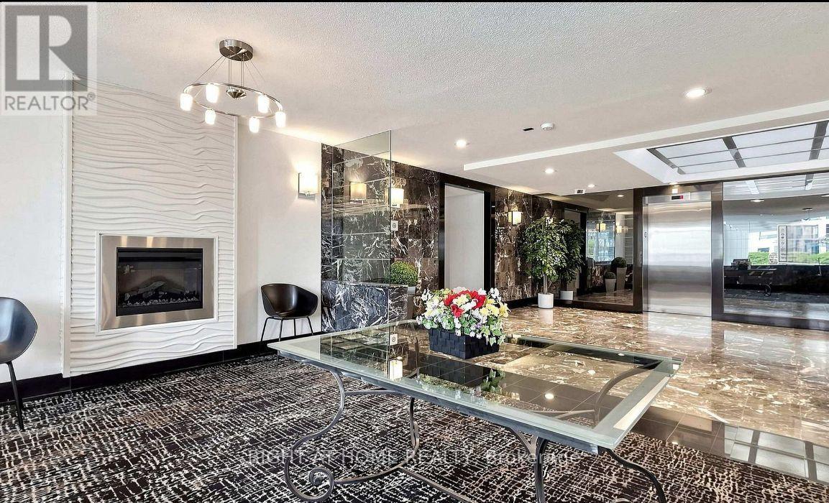
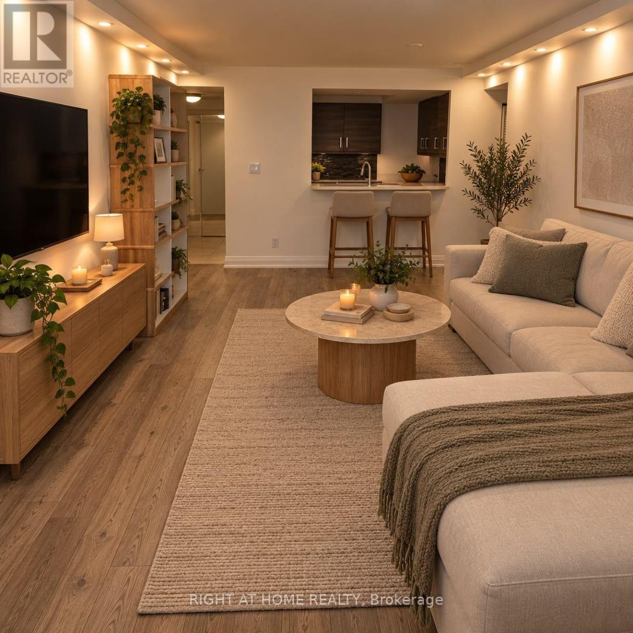
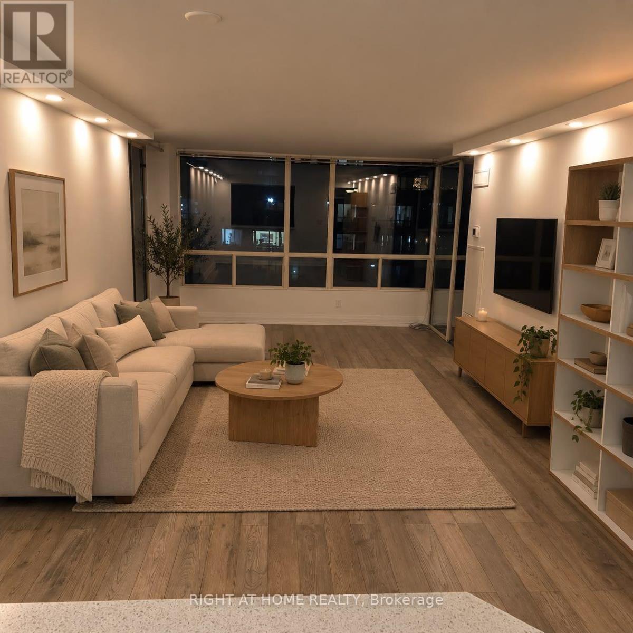
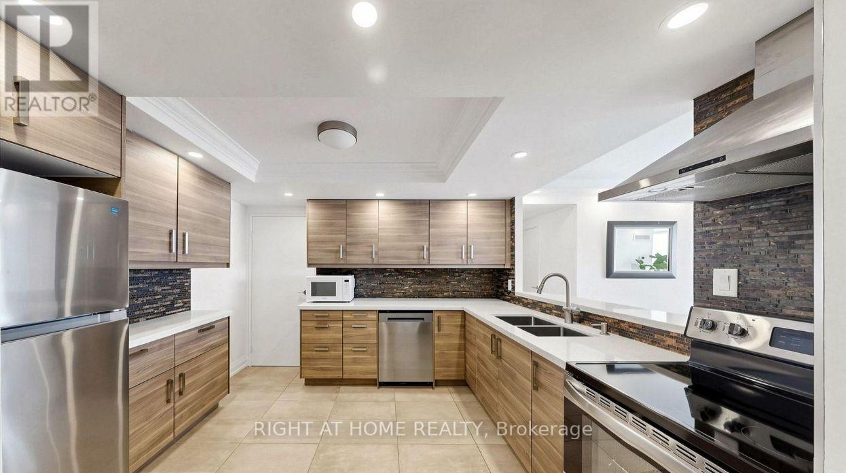
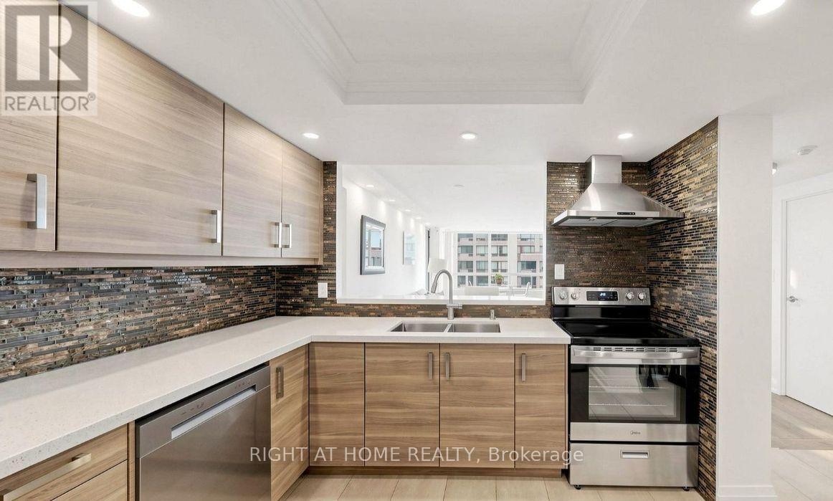
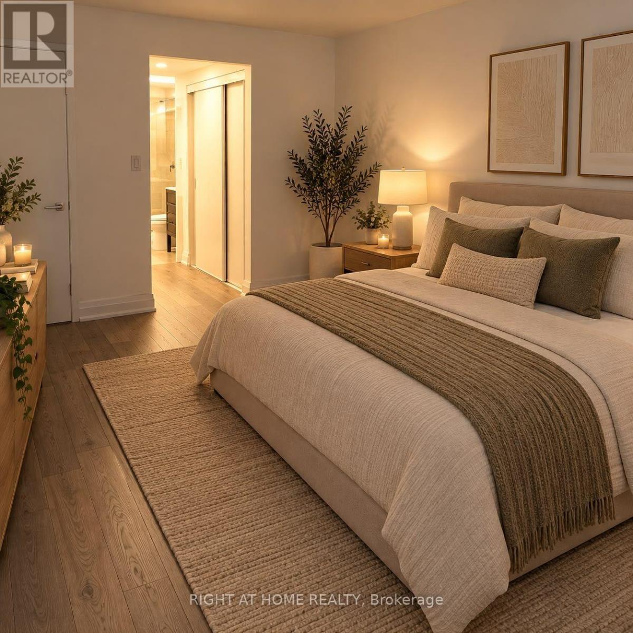
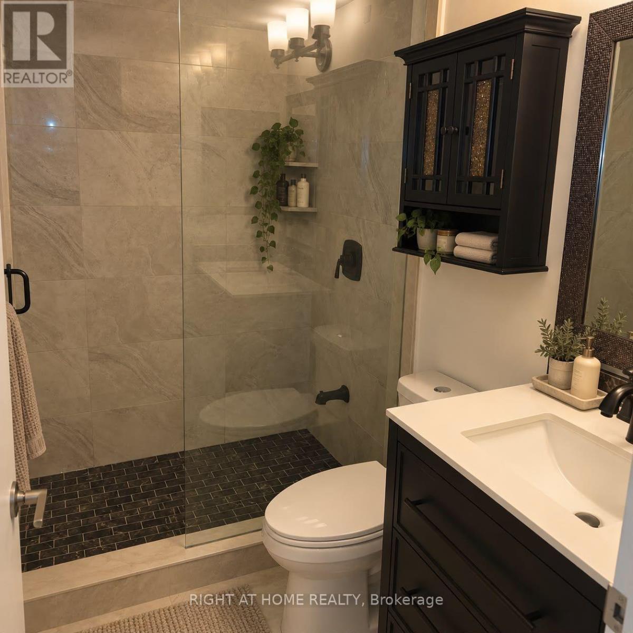
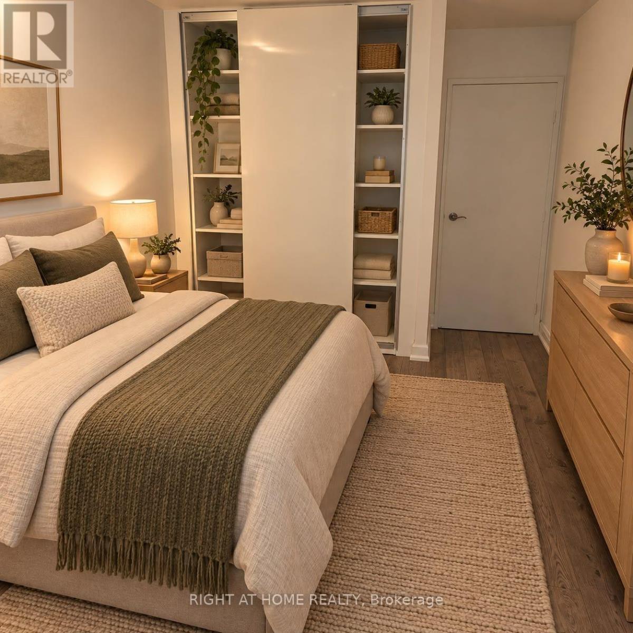
Welcom To 905-5765 Yonge st., 1100+ sqft Living Space, Fully Renovated, Spacious & Bright, 2-Bedroom + Den W/ 2 Full Baths, Walk Out To Private Balcony, Walk-In Closet in Primary bedroom with In-Suite Bathroom, Modern-Chic Large Kitchen & Bathrooms. Spacious In-Suite Locker/Pantry. Specious Solarium Could Be 3rd Br, Or Office Has Gorgeous View, High Quality Porcelain Floors In Bathrooms, Stand shower. Recently Renovated Condo Facilities, Indoor Swimming, 24 Hrs. Security Guard, Excellent Rec Facilities, 3 Minutes Walking distance to Go Bus, YRT & Finch Subway. Sauna, Indoor Pool, Gym, Billiard Room, Squash Courts & Many more. (id:56426)

AMIR SHIRAZI

Listed by RIGHT AT HOME REALTY

Powered by REALTOR.ca — view this listing on REALTOR.ca

The trademarks REALTOR®, REALTORS®, and the REALTOR® logo are controlled by The Canadian Real Estate Association (CREA) and identify real estate professionals who are members of CREA. The trademarks MLS®, Multiple Listing Service® and the associated logos are owned by CREA and identify the quality of services provided by real estate professionals who are members of CREA.

Want to see it?

Book a viewing

We cover Orangeville, Mono, Caledon, Shelburne, the rest of Dufferin County and into Wellington County. Call us directly.

Karen McGuffin
Residential Realtor

Karen McGuffin

(519) 216-1956
Keep looking

More in the area

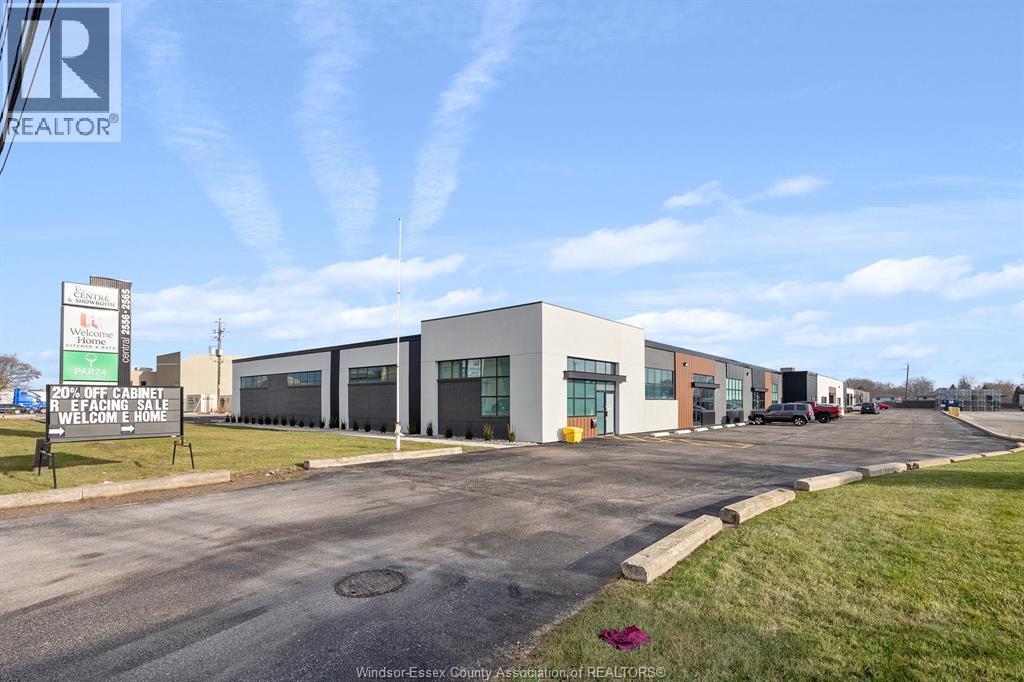
  • 2556 CENTRAL Unit# 2C, Windsor

    For lease: $14

    2556 CENTRAL Unit# 2C, Windsor, Ontario

    4,133 sq ft

    MLS® 26023534

    Listed by REMAX PREFERRED REALTY LTD. - 585

    View on REALTOR.ca
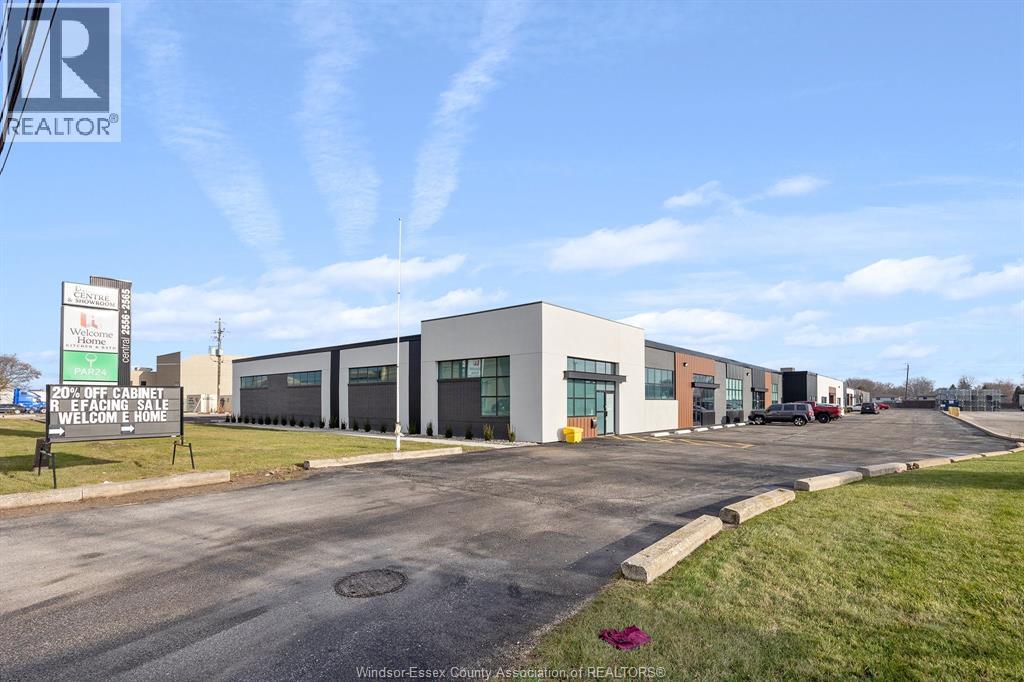
  • 2556 CENTRAL Unit# 2B, Windsor

    For lease: $13

    2556 CENTRAL Unit# 2B, Windsor, Ontario

    8,267 sq ft

    MLS® 26023538

    Listed by REMAX PREFERRED REALTY LTD. - 585

    View on REALTOR.ca
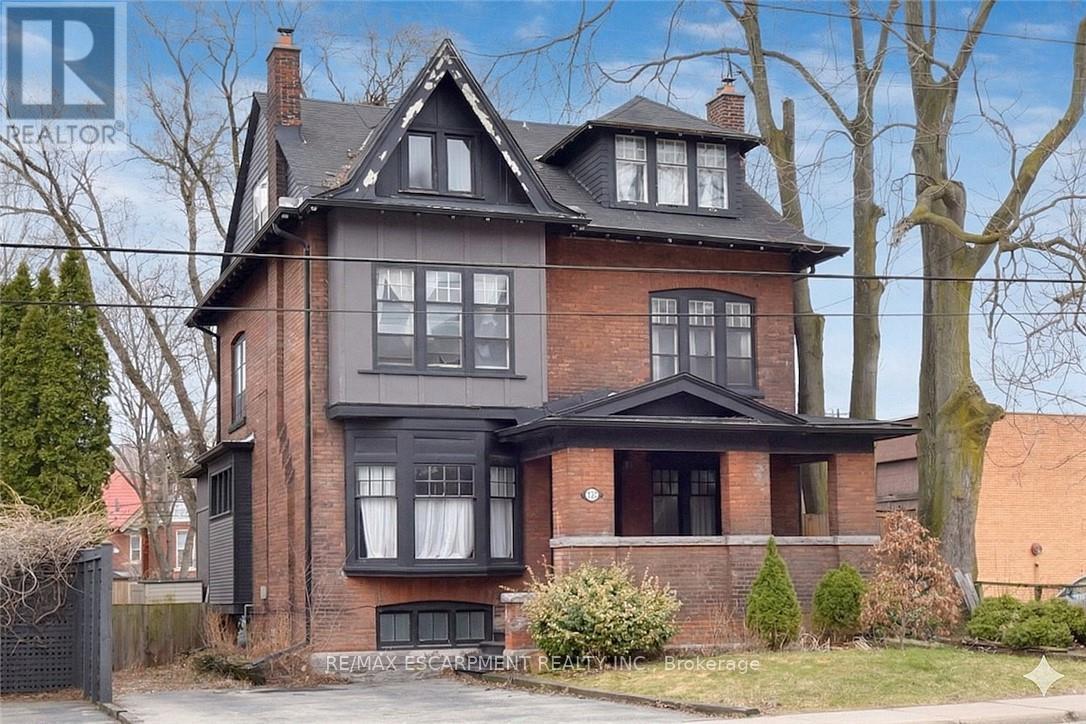
  • 103 SHERMAN AVENUE S, Hamilton (Stipley)

    $774,900

    103 SHERMAN AVENUE S, Hamilton (Stipley), Ontario

    6 bed · 3 bath

    MLS® X13825484

    Listed by RE/MAX ESCARPMENT REALTY INC.

    View on REALTOR.ca

The trademarks REALTOR®, REALTORS®, and the REALTOR® logo are controlled by The Canadian Real Estate Association (CREA) and identify real estate professionals who are members of CREA. The trademarks MLS®, Multiple Listing Service® and the associated logos are owned by CREA and identify the quality of services provided by real estate professionals who are members of CREA.
Created on Moseik