Skip to content

505 - 95 MCMAHON DRIVE, Toronto (Bayview Village), Ontario

Contact for Price

1 bed · 1 bath

MLS® C13826268

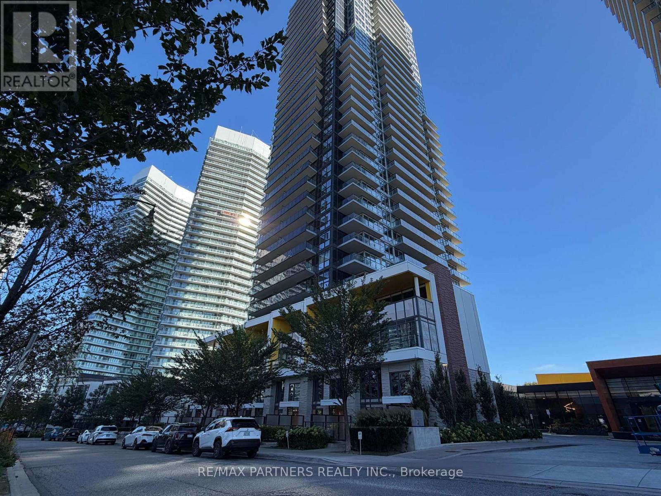
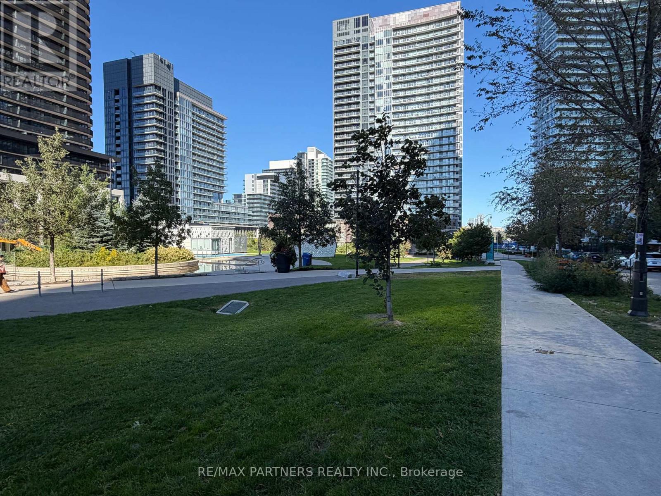
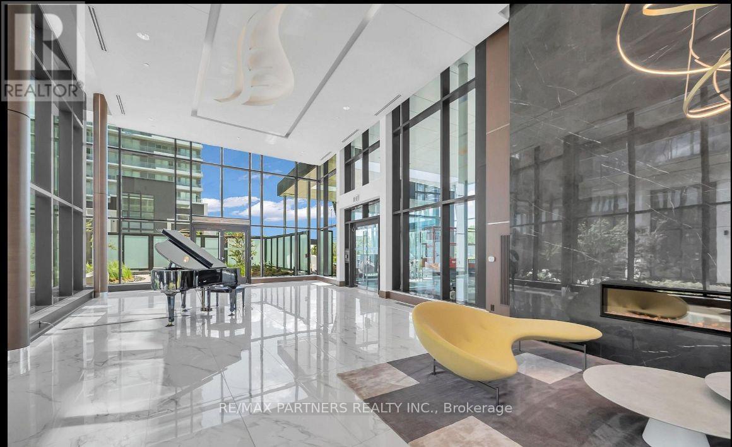
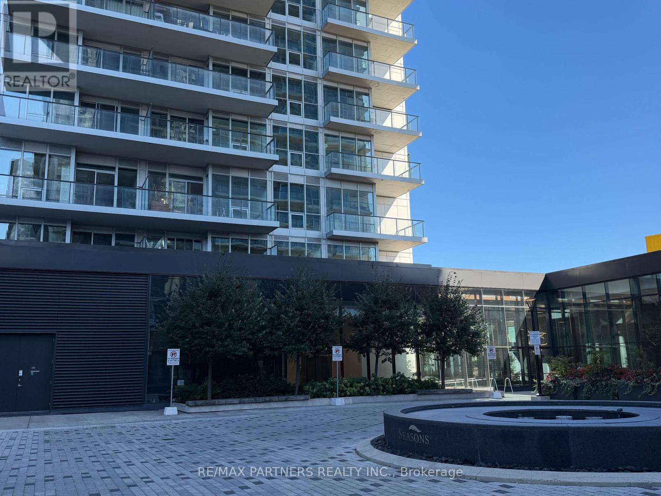
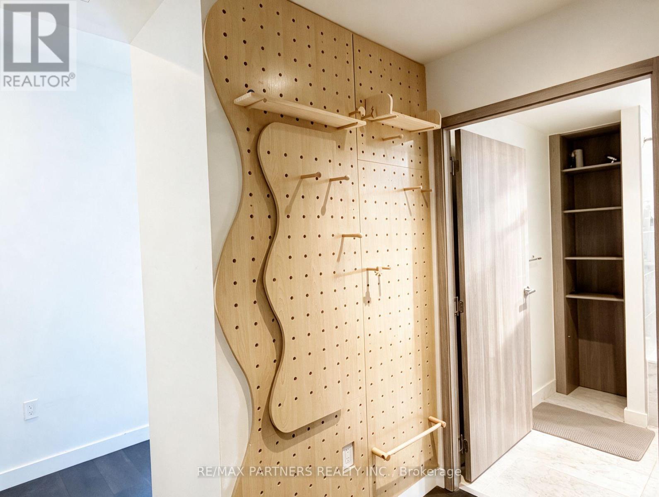
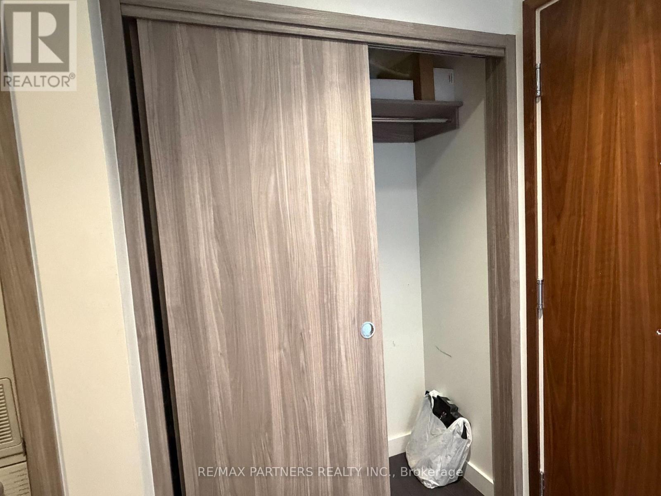
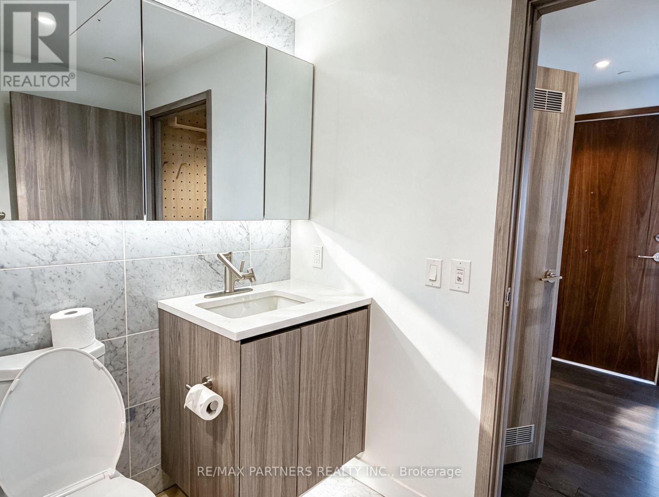
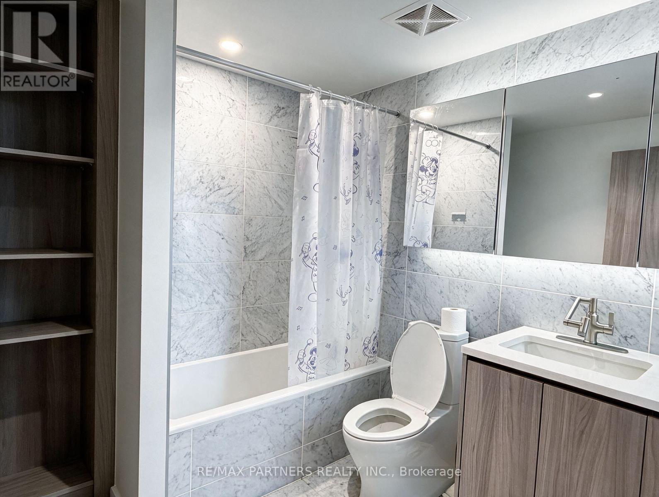
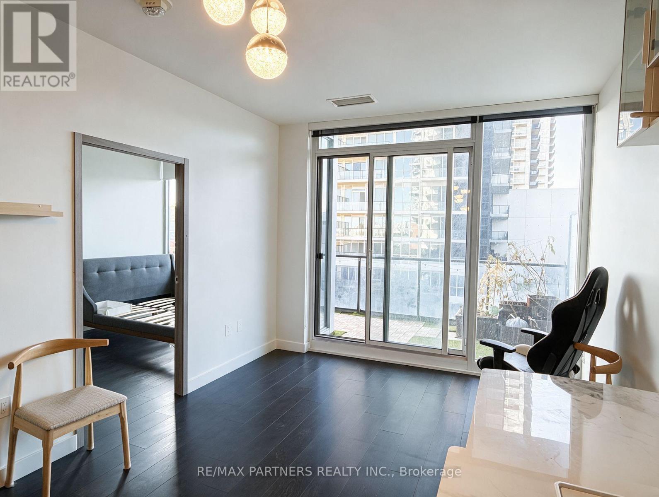
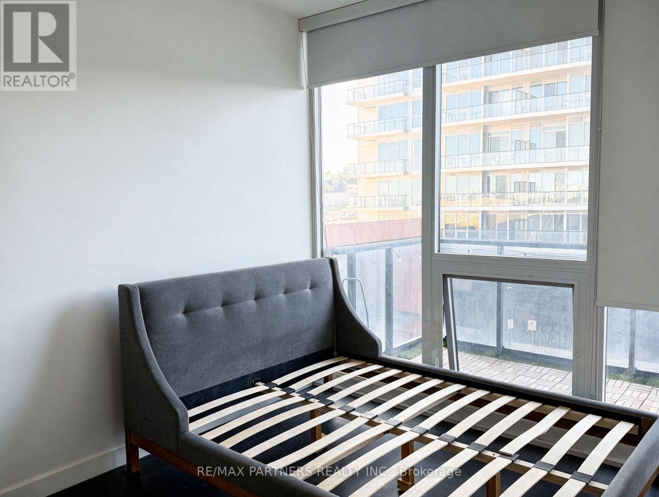
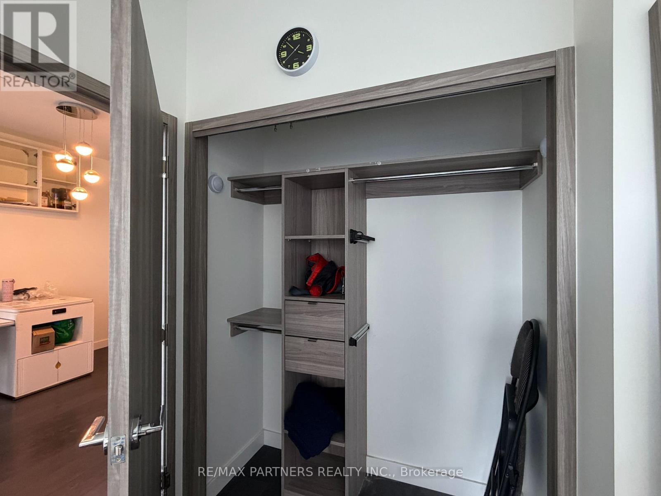
Welcome to the Seasons Condominiums by Concord, Heart of North York Modern Living Suite 505. Open Concept Layout 1 Br + 1 Wash + 1 Parking + 1 Locker, Floor to Ceiling Windows fill the suite with lots of sunshine - Spacious and Bright suite, Large Balcony, Move-in condition. Excellent, Convenient location close to Bessarion subway and Leslie subway stations, GO Station, Highways 401, 404, and the DVP. All necessities, dining, and Shopping are in the area. Amenities include an indoor swimming pool, fitness centre, basketball & tennis court, bowling lanes, pet spa, and party lounges.... Don't Miss the Opportunity! (id:56426)

JOHNSON CHING-FUNG YU

Listed by RE/MAX PARTNERS REALTY INC.

Powered by REALTOR.ca — view this listing on REALTOR.ca

The trademarks REALTOR®, REALTORS®, and the REALTOR® logo are controlled by The Canadian Real Estate Association (CREA) and identify real estate professionals who are members of CREA. The trademarks MLS®, Multiple Listing Service® and the associated logos are owned by CREA and identify the quality of services provided by real estate professionals who are members of CREA.

Want to see it?

Book a viewing

We cover Orangeville, Mono, Caledon, Shelburne, the rest of Dufferin County and into Wellington County. Call us directly.

Karen McGuffin
Residential Realtor

Karen McGuffin

(519) 216-1956
Keep looking

More in the area

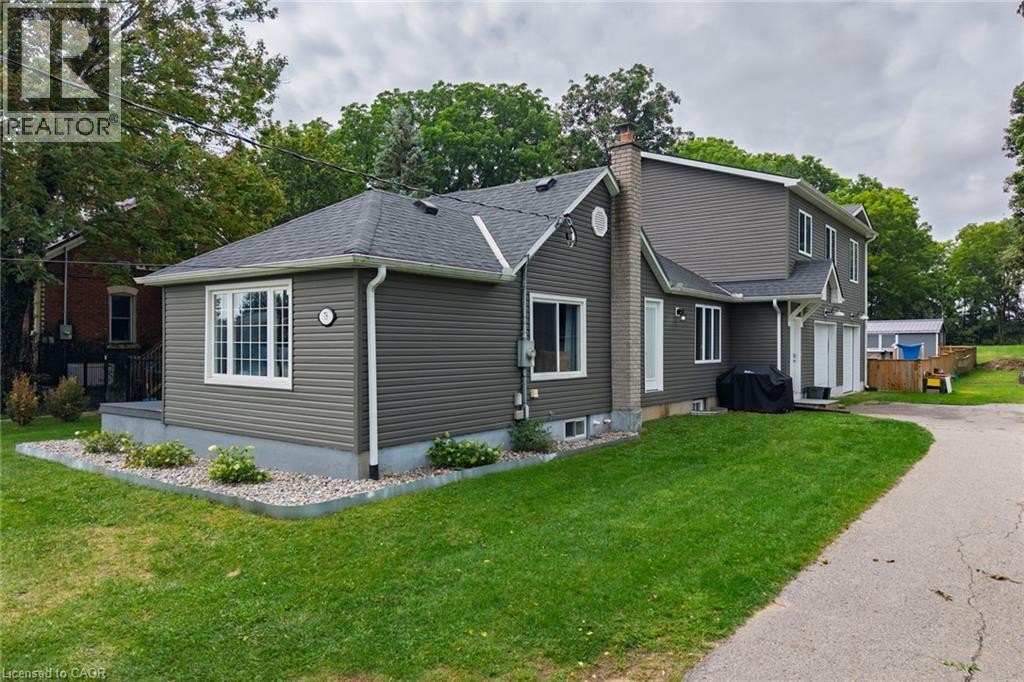
  • 78 OAK Street, Simcoe

    $749,900

    78 OAK Street, Simcoe, Ontario

    4 bed · 4 bath · 2,200 sq ft

    MLS® 40866331

    Listed by CENTURY 21 PEOPLE'S CHOICE REALTY INC. BROKERAGE

    View on REALTOR.ca
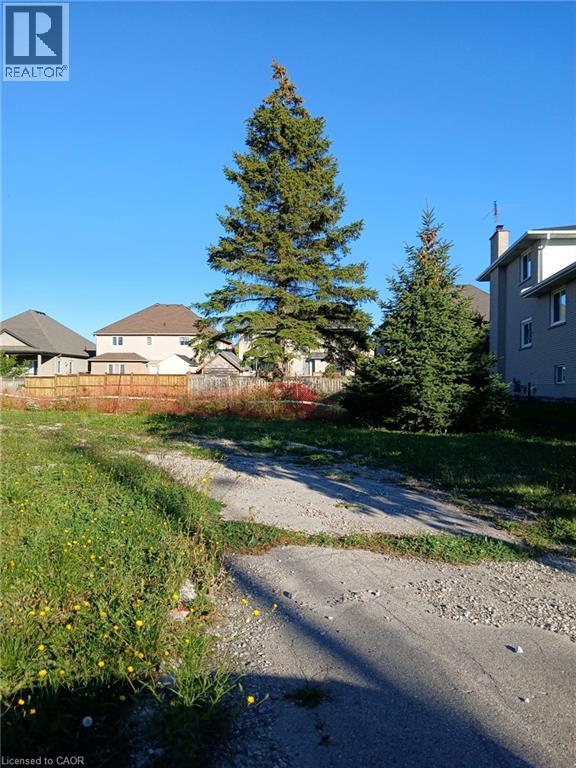
  • 28 SECOND Road W, Stoney Creek

    $599,000

    28 SECOND Road W, Stoney Creek, Ontario

    MLS® 40866494

    Listed by Right at Home Realty

    View on REALTOR.ca
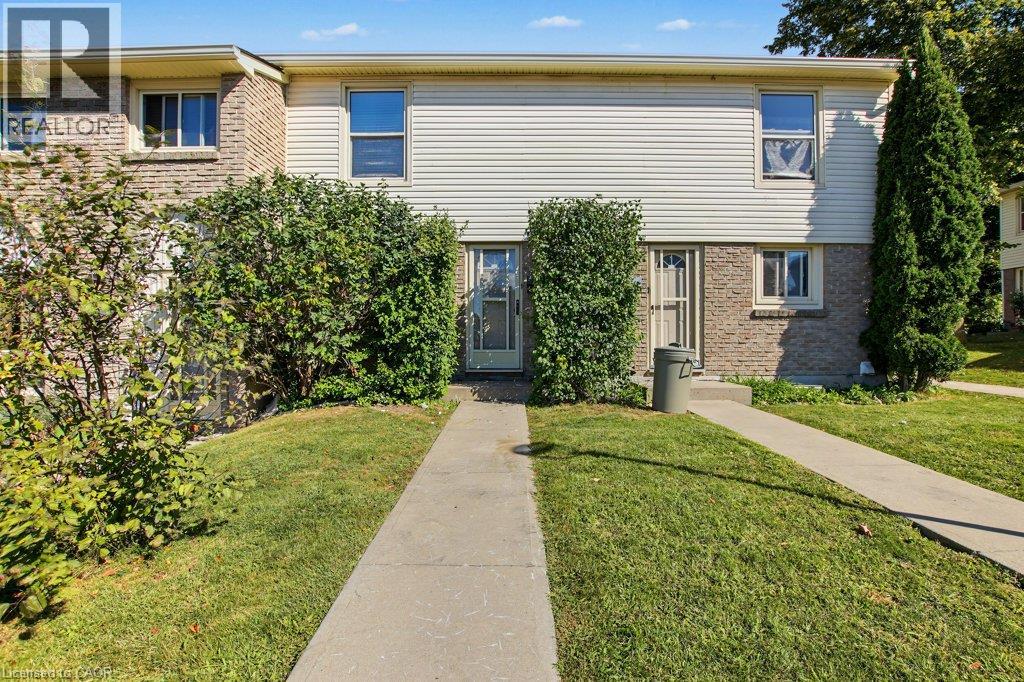
  • 165 GREEN VALLEY Drive Unit# 73, Kitchener

    $385,000

    165 GREEN VALLEY Drive Unit# 73, Kitchener, Ontario

    3 bed · 2 bath · 1,021 sq ft

    MLS® 40866495

    Listed by RE/MAX REAL ESTATE CENTRE INC.

    View on REALTOR.ca

The trademarks REALTOR®, REALTORS®, and the REALTOR® logo are controlled by The Canadian Real Estate Association (CREA) and identify real estate professionals who are members of CREA. The trademarks MLS®, Multiple Listing Service® and the associated logos are owned by CREA and identify the quality of services provided by real estate professionals who are members of CREA.
Created on Moseik