Skip to content
1018 - 121 ST. PATRICK STREET, Toronto (Kensington-Chinatown)

1018 - 121 ST. PATRICK STREET, Toronto (Kensington-Chinatown), Ontario

Contact for Price

2 bed · 1 bath

MLS® C13829194

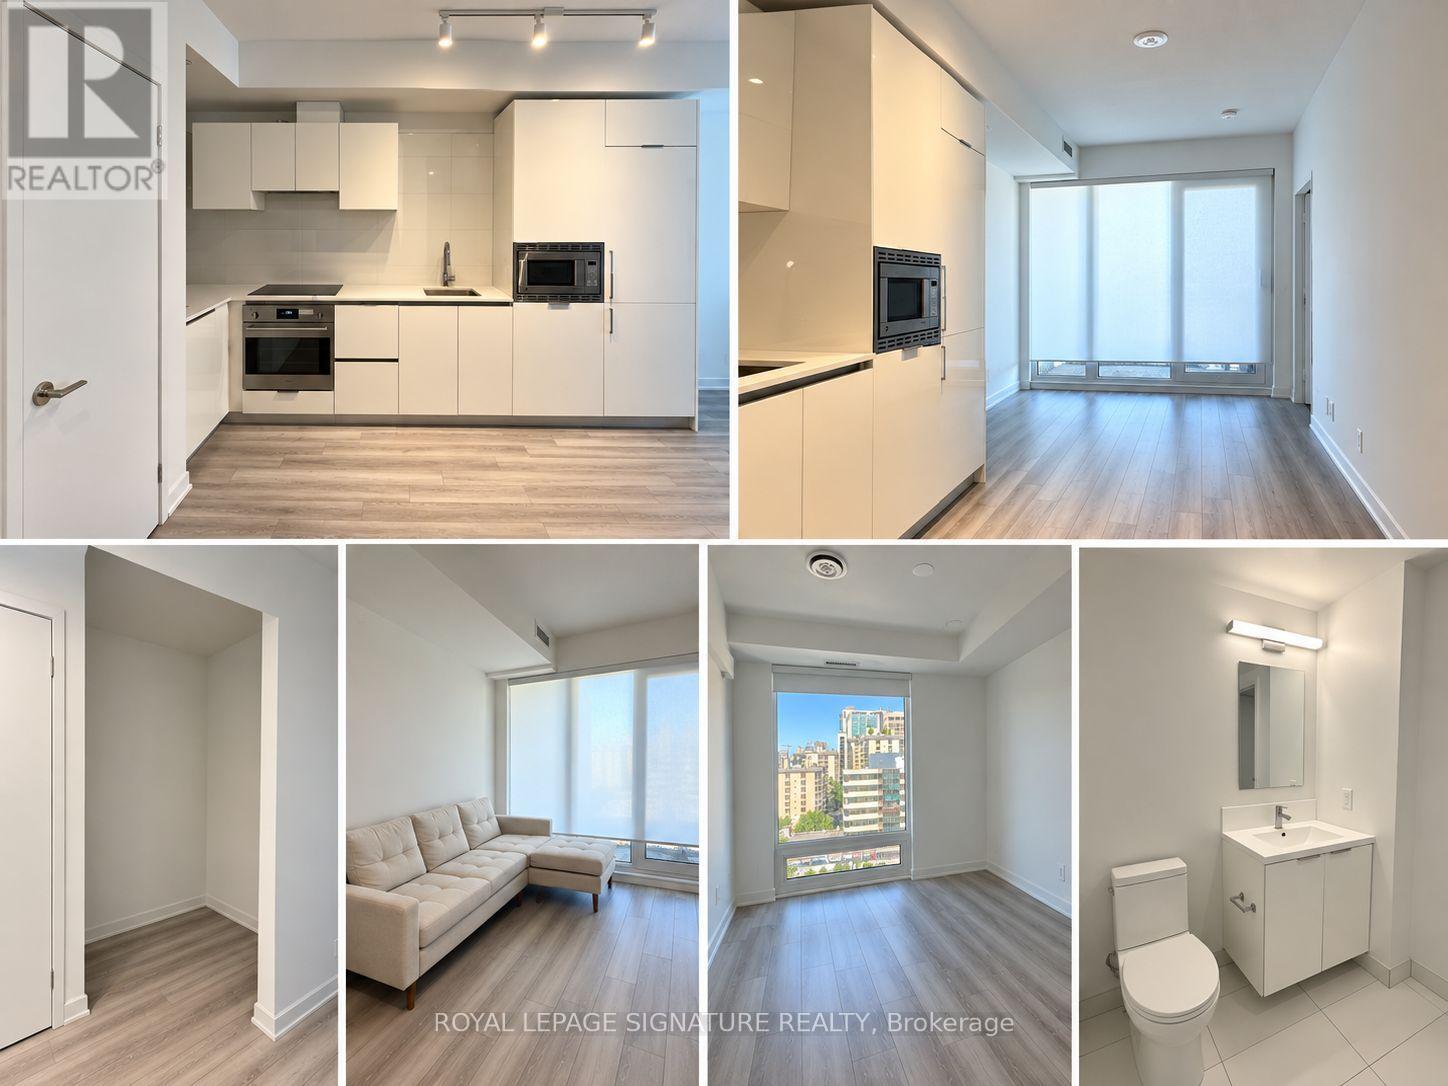
Clear North views New 1+1 Bed +1 bath in the New Artist's Alley Condo by Lanterra Dev in the heart of Downtown University & Dundas! Hardwood throughout! This modern condo boasts an oper and practical layout smooth ceilings throughout, and an abundance of natural light featuring a sleek modern kitchen a versatile den ideal for a home office or study space. Steps to St.Patric and Osgoode station UofT AGO OCAD University, City Hall, Sick Kids & Mount Sinai Hosp. 98 Walk/Bike & 100 Walk score, Minutes To Financial, Entertainment Districts. Amazing Amenities!! (id:56426)

BONNIE JELIAZOVA

Listed by ROYAL LEPAGE SIGNATURE REALTY

Powered by REALTOR.ca — view this listing on REALTOR.ca

The trademarks REALTOR®, REALTORS®, and the REALTOR® logo are controlled by The Canadian Real Estate Association (CREA) and identify real estate professionals who are members of CREA. The trademarks MLS®, Multiple Listing Service® and the associated logos are owned by CREA and identify the quality of services provided by real estate professionals who are members of CREA.

Want to see it?

Book a viewing

We cover Orangeville, Mono, Caledon, Shelburne, the rest of Dufferin County and into Wellington County. Call us directly.

Karen McGuffin
Residential Realtor

Karen McGuffin

(519) 216-1956
Keep looking

More in the area

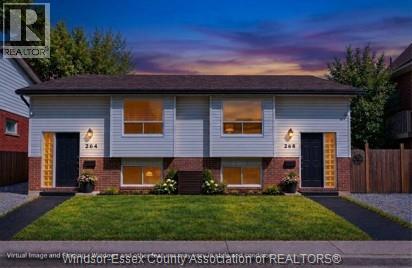
  • 264-268 RANKIN AVENUE, Windsor

    $456,800

    264-268 RANKIN AVENUE, Windsor, Ontario

    10 bed · 4 bath

    MLS® 26023622

    Listed by ROYAL LEPAGE BINDER REAL ESTATE

    View on REALTOR.ca
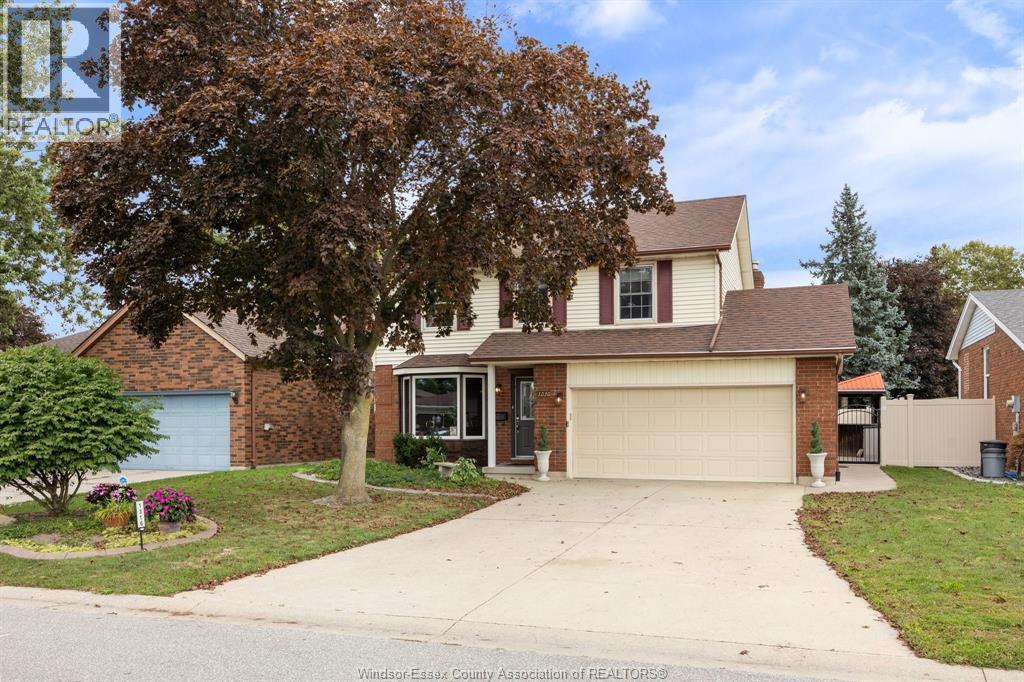
  • 1316 CARRIAGE LANE, LaSalle

    $699,900

    1316 CARRIAGE LANE, LaSalle, Ontario

    3 bed · 3 bath · 1,580 sq ft

    MLS® 26023649

    Listed by REMO VALENTE REAL ESTATE (1990) LIMITED

    View on REALTOR.ca
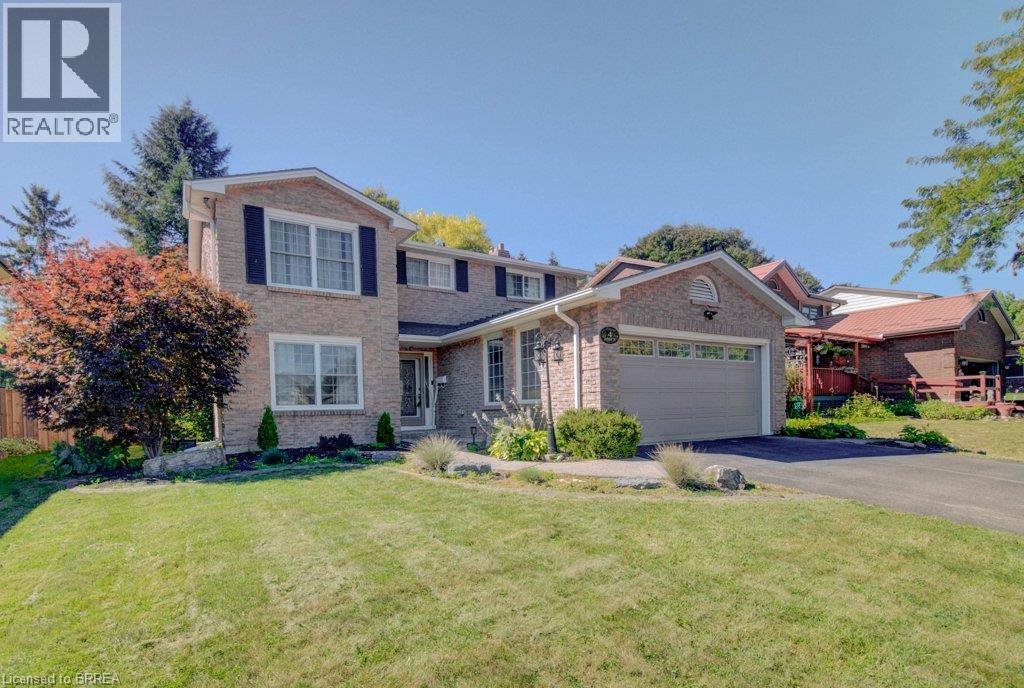
  • 4 JASMINE Drive, Paris

    $799,900

    4 JASMINE Drive, Paris, Ontario

    4 bed · 3 bath · 2,067 sq ft

    MLS® 40865090

    Listed by Peak Realty Ltd.

    View on REALTOR.ca

The trademarks REALTOR®, REALTORS®, and the REALTOR® logo are controlled by The Canadian Real Estate Association (CREA) and identify real estate professionals who are members of CREA. The trademarks MLS®, Multiple Listing Service® and the associated logos are owned by CREA and identify the quality of services provided by real estate professionals who are members of CREA.
Created on Moseik