Skip to content

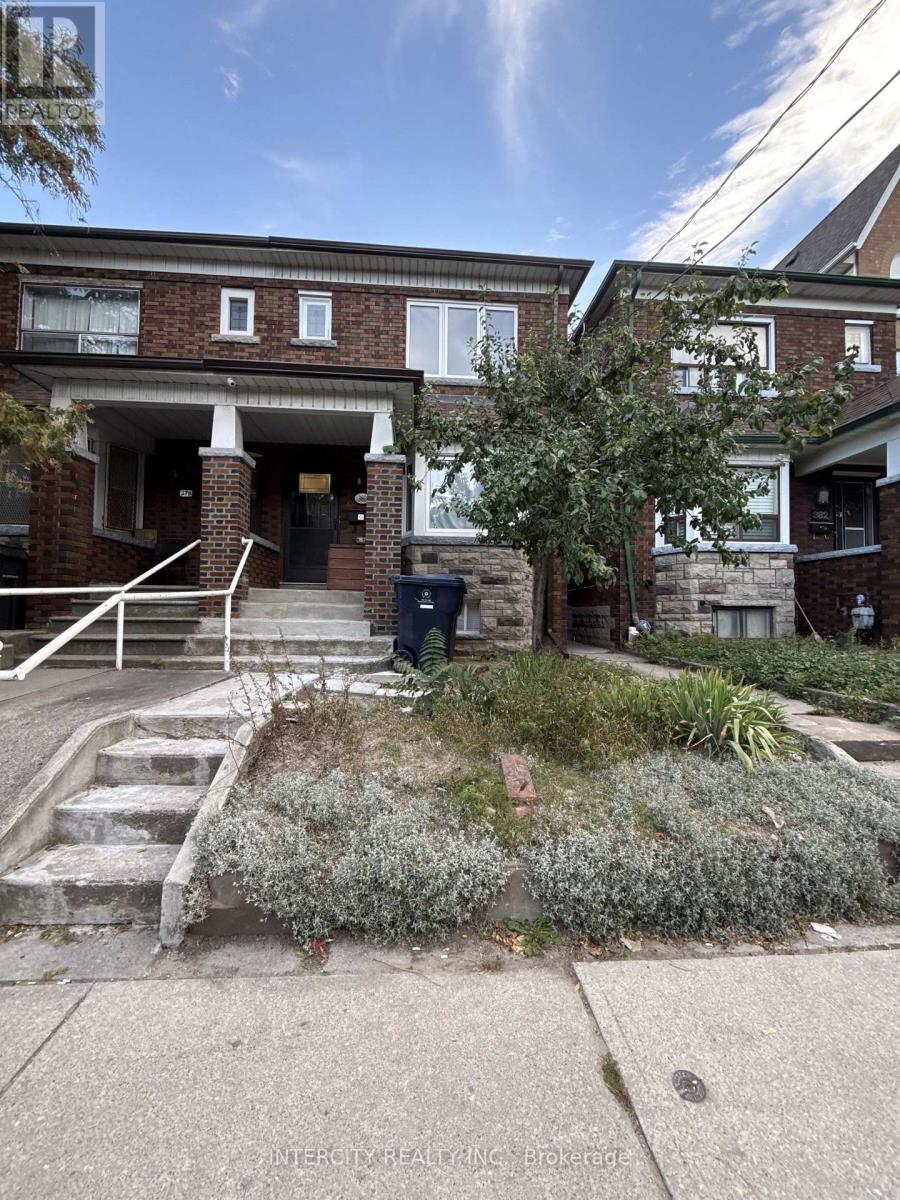
BASEMENT - 380 CLINTON STREET, Toronto (Annex), Ontario

Contact for Price

2 bed · 1 bath

MLS® C13835850

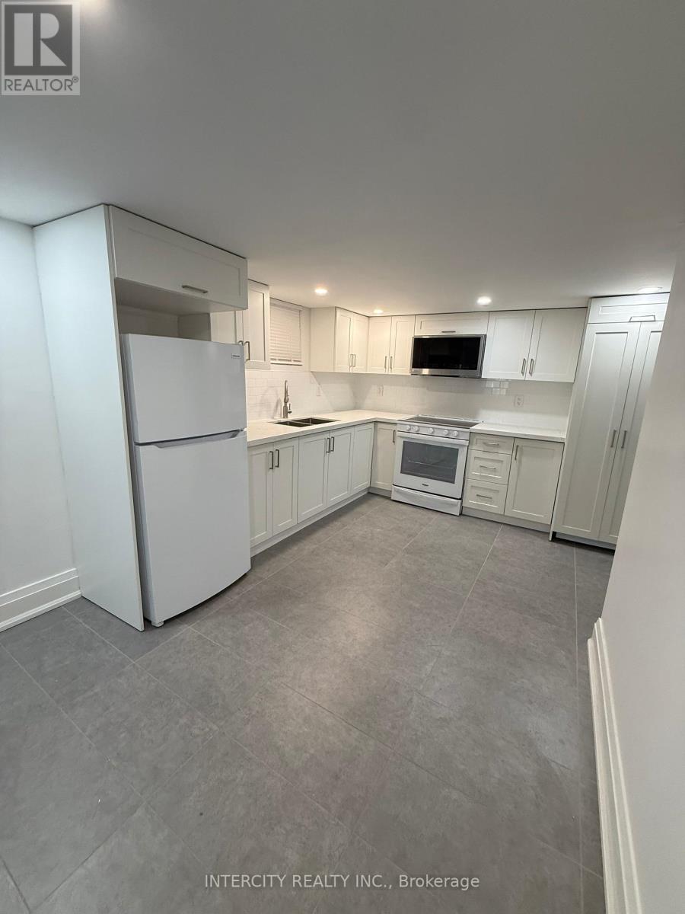
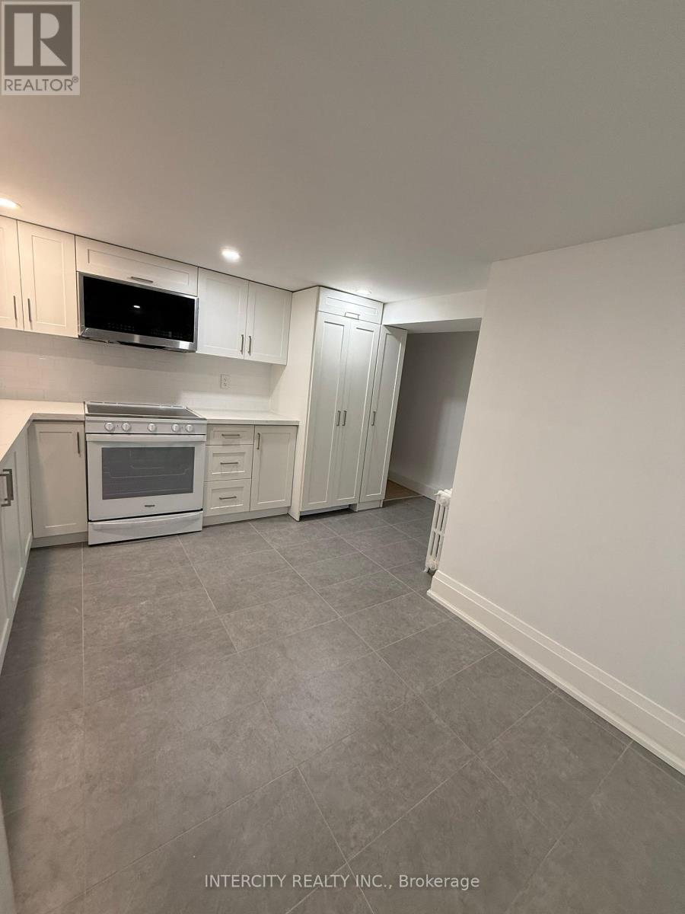
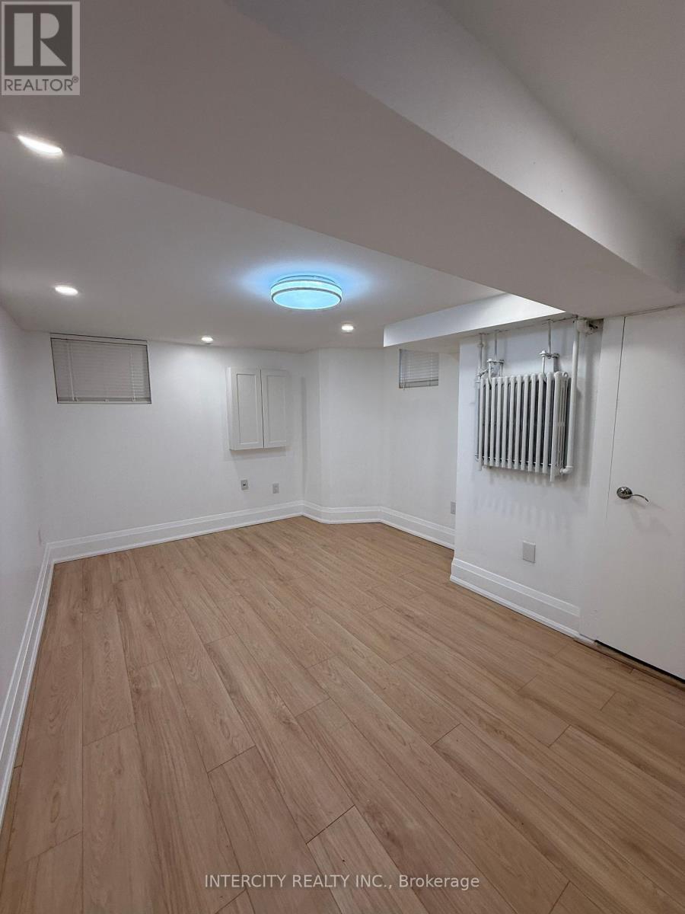
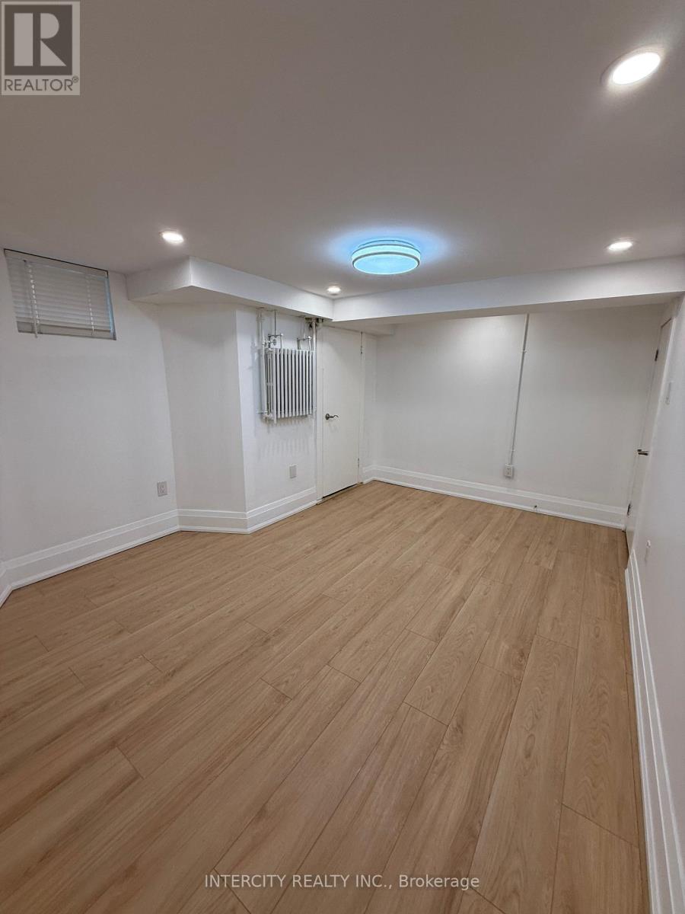
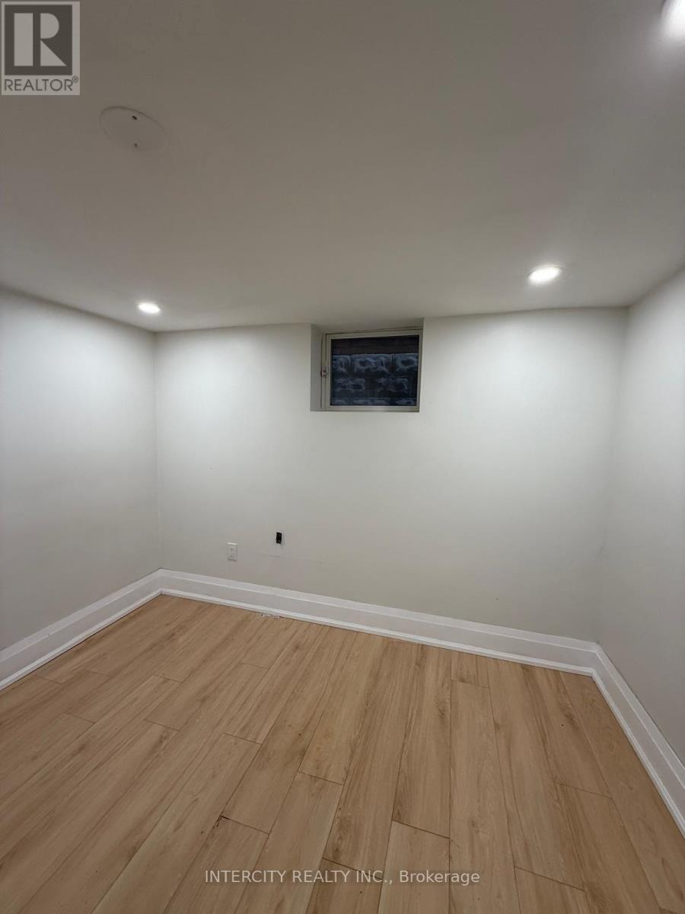
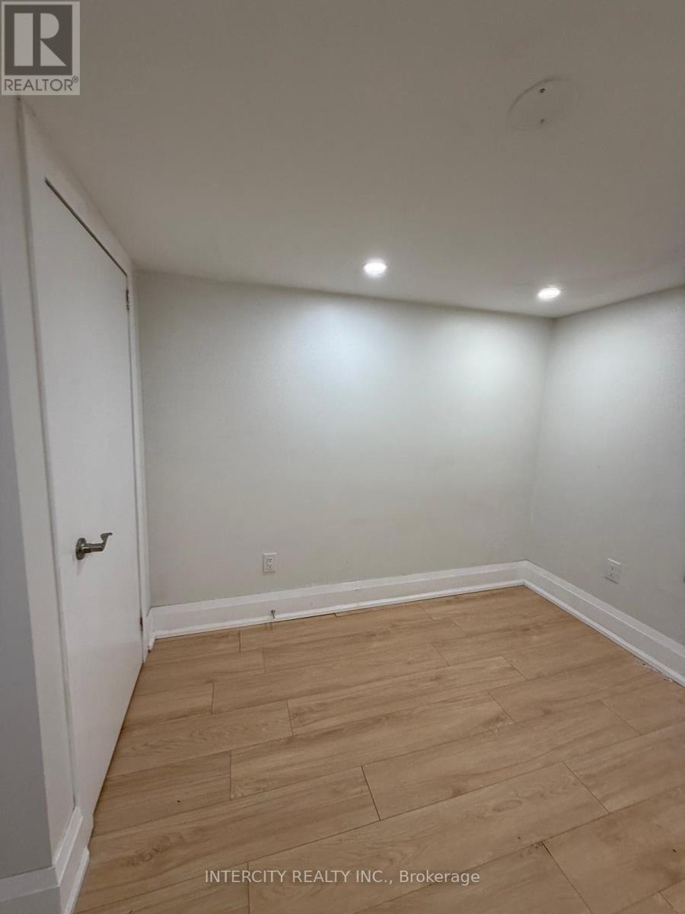
This Legal 2-bedroom basement apartment was recently renovated and makes for a bright and cozy basement apartment. Radiant heating provides warmth up to 21C included in the rent. Wall mount heat pump/AC provides additional heat and cooling when needed. Bright LED pot lights and centre mounted light fixes provides plenty of lighting. Large bedrooms and windows in each room. Includes washer and dryer housed within the kitchen cabinetry. Three piece bathroom including a stand up shower. Garage is available for rent at an additional cost. Walking distance to Subway, Christie Pits Park, shopping, and restaurants. Freshly painted and available immediately. Utilities are extra. (separate electrical meter and water usage monitored per unit) (id:56426)

TONINO MAZZOTTA

Listed by INTERCITY REALTY INC.

Powered by REALTOR.ca — view this listing on REALTOR.ca

The trademarks REALTOR®, REALTORS®, and the REALTOR® logo are controlled by The Canadian Real Estate Association (CREA) and identify real estate professionals who are members of CREA. The trademarks MLS®, Multiple Listing Service® and the associated logos are owned by CREA and identify the quality of services provided by real estate professionals who are members of CREA.

Want to see it?

Book a viewing

We cover Orangeville, Mono, Caledon, Shelburne, the rest of Dufferin County and into Wellington County. Call us directly.

Karen McGuffin
Residential Realtor

Karen McGuffin

(519) 216-1956
Keep looking

More in the area

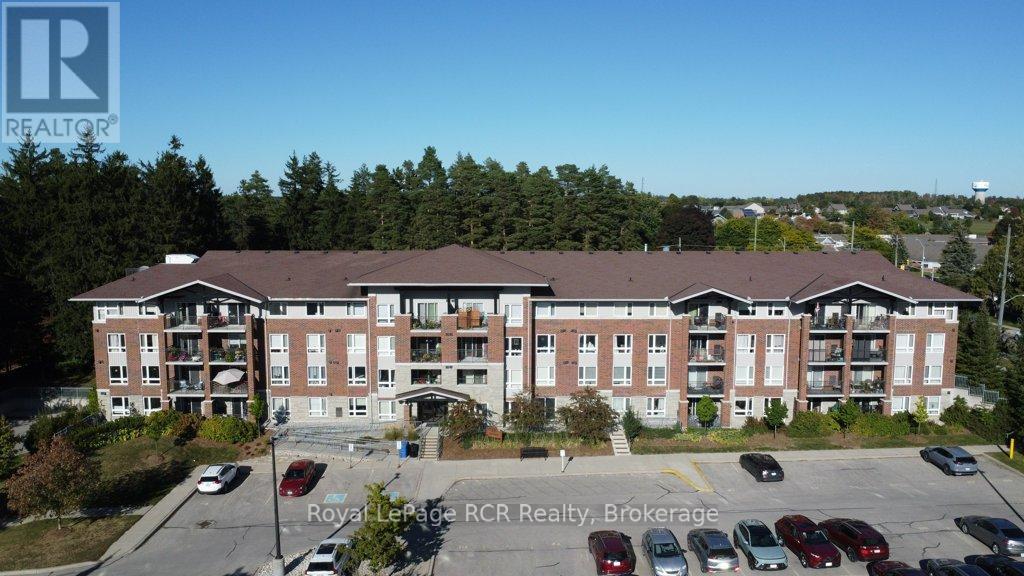
  • 214 - 645 ST DAVID STREET S, Centre Wellington (Fergus)

    $449,900

    214 - 645 ST DAVID STREET S, Centre Wellington (Fergus), Ontario

    2 bed · 1 bath

    MLS® X13837120

    Listed by Royal LePage RCR Realty

    View on REALTOR.ca
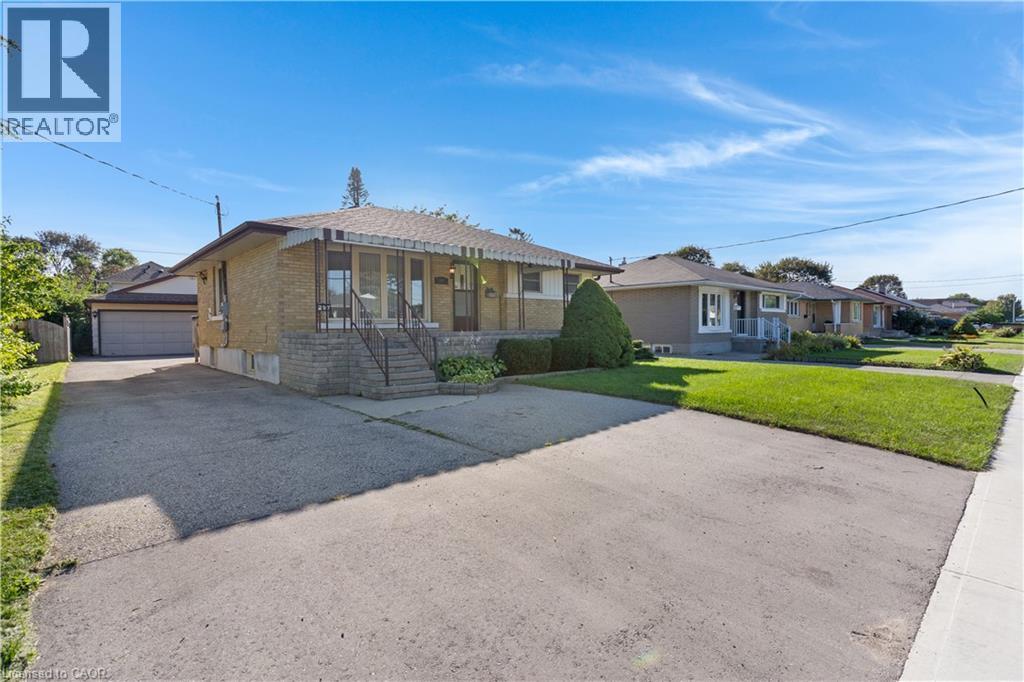
  • 297 WILSON Avenue, Kitchener

    $777,000

    297 WILSON Avenue, Kitchener, Ontario

    4 bed · 3 bath · 2,293 sq ft

    MLS® 40863918

    Listed by Re/Max Twin City Realty Inc.

    View on REALTOR.ca
  • 600 DIXON Road Unit# 113 & 114, Toronto

    $899,000

    600 DIXON Road Unit# 113 & 114, Toronto, Ontario

    1,321 sq ft

    MLS® 40867108

    Listed by Re/max Escarpment Realty Inc

    View on REALTOR.ca

The trademarks REALTOR®, REALTORS®, and the REALTOR® logo are controlled by The Canadian Real Estate Association (CREA) and identify real estate professionals who are members of CREA. The trademarks MLS®, Multiple Listing Service® and the associated logos are owned by CREA and identify the quality of services provided by real estate professionals who are members of CREA.
Created on Moseik