Skip to content

2811 - 575 BLOOR STREET E, Toronto (North St. James Town), Ontario

Contact for Price

1 bed · 1 bath

MLS® C13835992

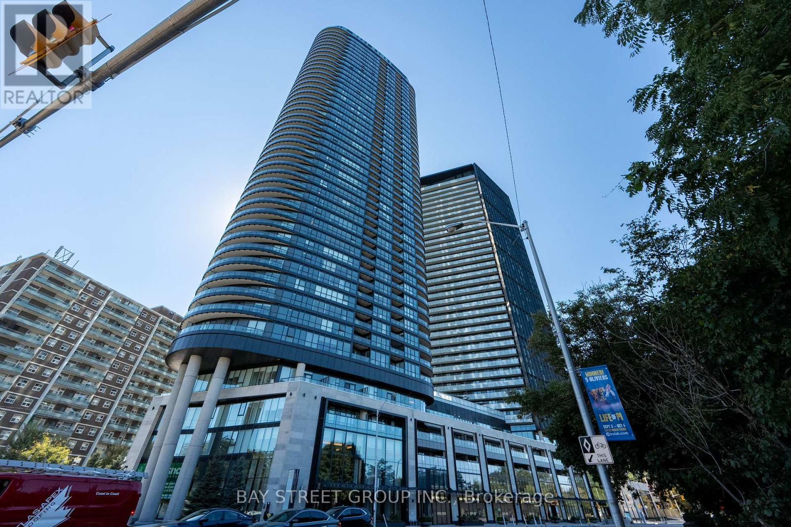
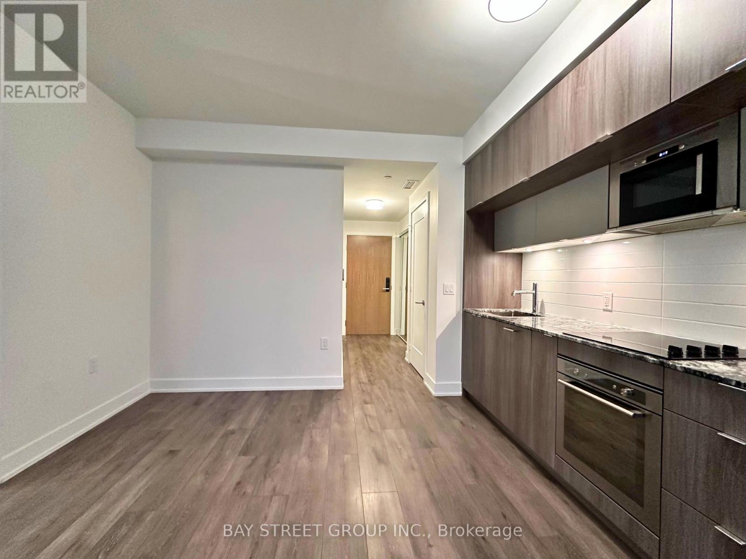
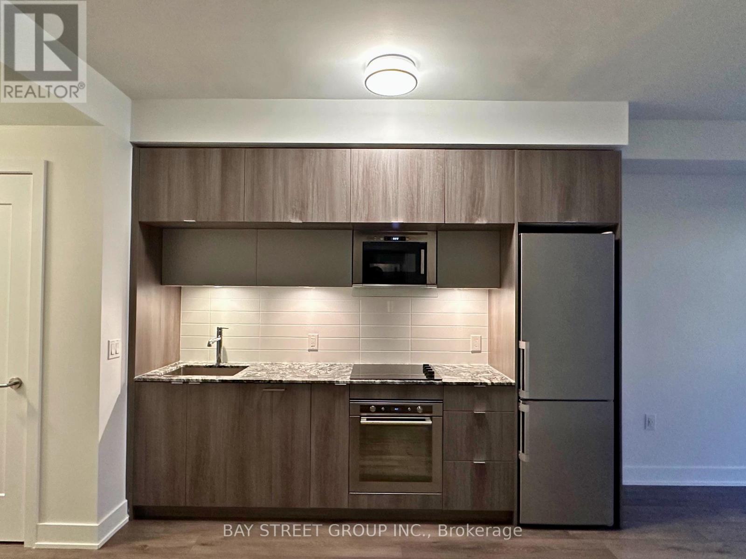
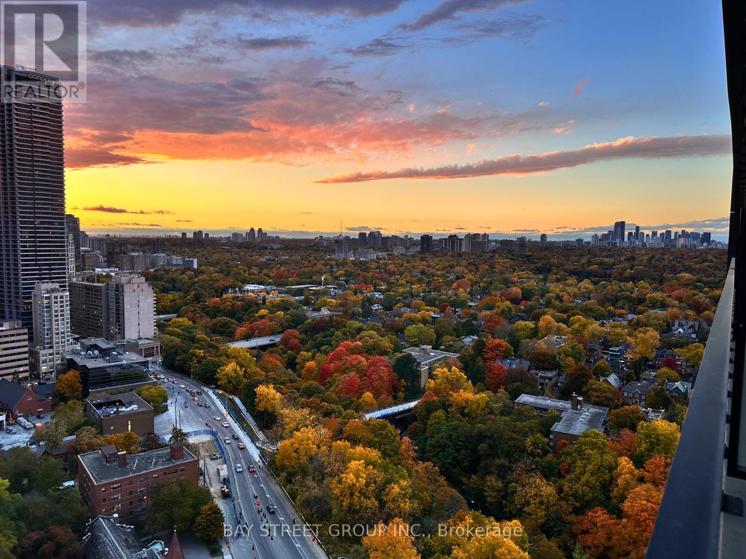
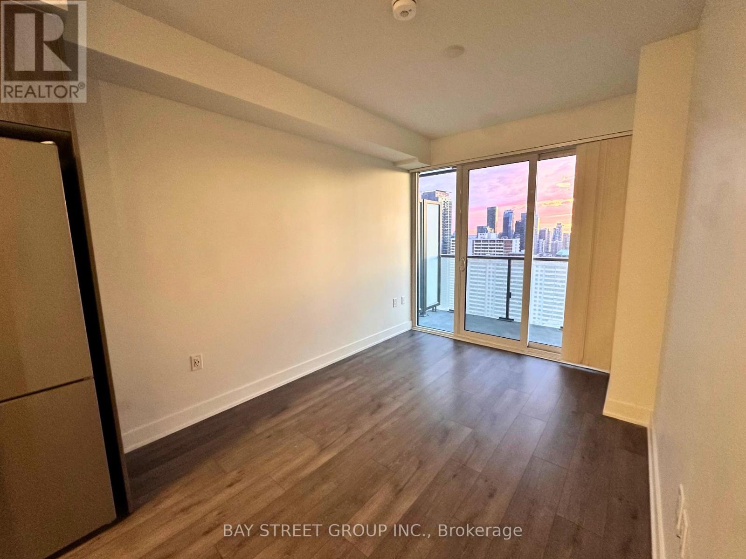
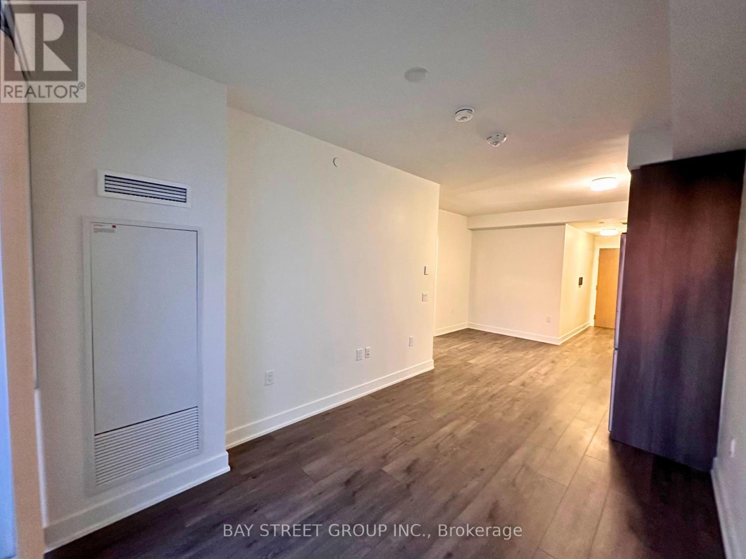
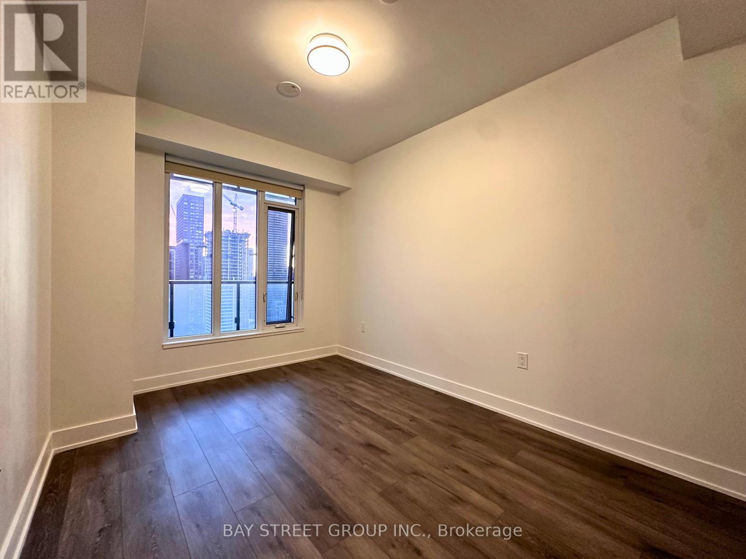
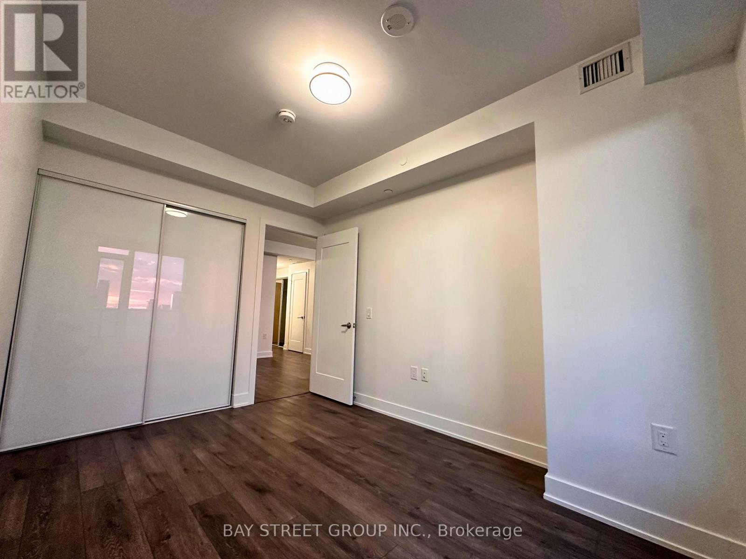
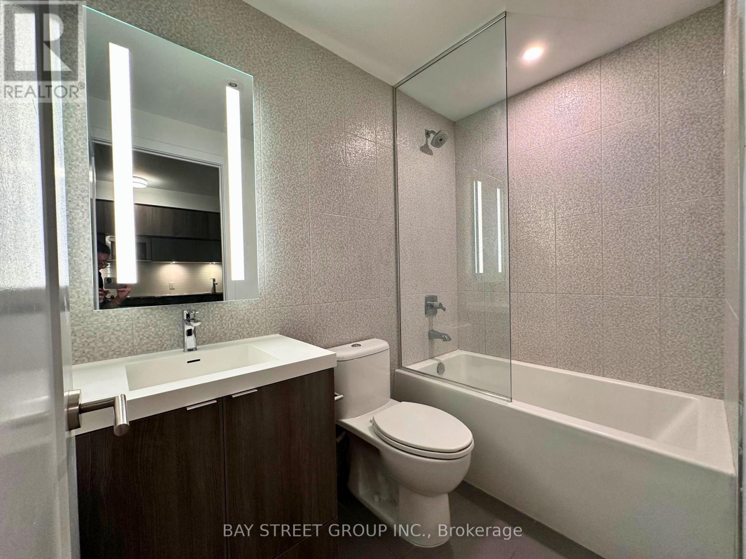
Discover The Pinnacle Of Urban Luxury In This Exquisite West-Facing 1-Bedroom, 1-Bathroom Residence. Perched On A High Floor, This Spacious Unit Boasts Soaring 9-Foot Ceilings That Exude A Sense Of Openness And Sophistication. Floor-To-Ceiling Windows Fill The Space With Natural Light, Creating An Atmosphere Of Tranquility And Style. Embrace The Seamless Blend Of Modern Convenience And Refined Living With Integrated Smart Home Technology, Easily Controlled Via A Phone App Or Smart Panel. Enjoy Effortless Commuting With The Subway Station At Your Doorstep And Quick Access To The Don Valley Parkway Just Minutes Away. (id:56426)

DANNY SHAN

Listed by BAY STREET GROUP INC.

Powered by REALTOR.ca — view this listing on REALTOR.ca

The trademarks REALTOR®, REALTORS®, and the REALTOR® logo are controlled by The Canadian Real Estate Association (CREA) and identify real estate professionals who are members of CREA. The trademarks MLS®, Multiple Listing Service® and the associated logos are owned by CREA and identify the quality of services provided by real estate professionals who are members of CREA.

Want to see it?

Book a viewing

We cover Orangeville, Mono, Caledon, Shelburne, the rest of Dufferin County and into Wellington County. Call us directly.

Karen McGuffin
Residential Realtor

Karen McGuffin

(519) 216-1956
Keep looking

More in the area

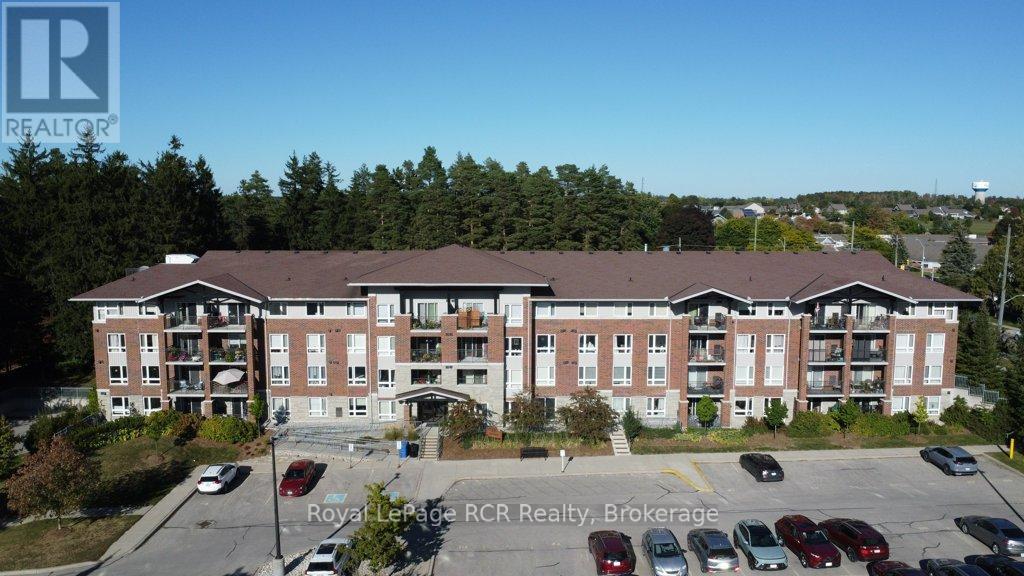
  • 214 - 645 ST DAVID STREET S, Centre Wellington (Fergus)

    $449,900

    214 - 645 ST DAVID STREET S, Centre Wellington (Fergus), Ontario

    2 bed · 1 bath

    MLS® X13837120

    Listed by Royal LePage RCR Realty

    View on REALTOR.ca
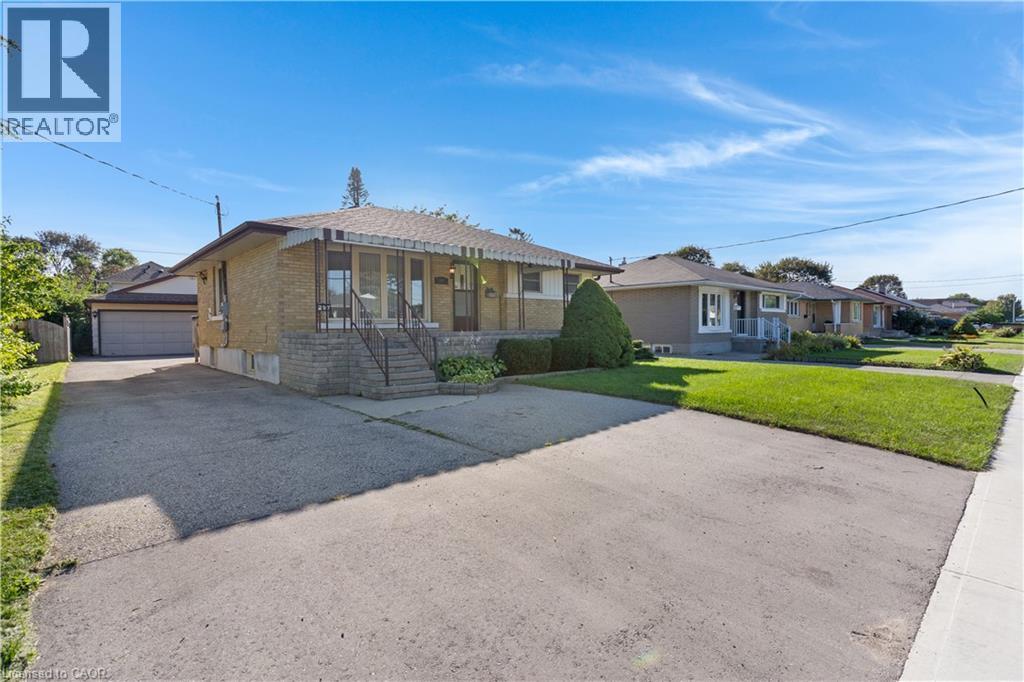
  • 297 WILSON Avenue, Kitchener

    $777,000

    297 WILSON Avenue, Kitchener, Ontario

    4 bed · 3 bath · 2,293 sq ft

    MLS® 40863918

    Listed by Re/Max Twin City Realty Inc.

    View on REALTOR.ca
  • 600 DIXON Road Unit# 113 & 114, Toronto

    $899,000

    600 DIXON Road Unit# 113 & 114, Toronto, Ontario

    1,321 sq ft

    MLS® 40867108

    Listed by Re/max Escarpment Realty Inc

    View on REALTOR.ca

The trademarks REALTOR®, REALTORS®, and the REALTOR® logo are controlled by The Canadian Real Estate Association (CREA) and identify real estate professionals who are members of CREA. The trademarks MLS®, Multiple Listing Service® and the associated logos are owned by CREA and identify the quality of services provided by real estate professionals who are members of CREA.
Created on Moseik