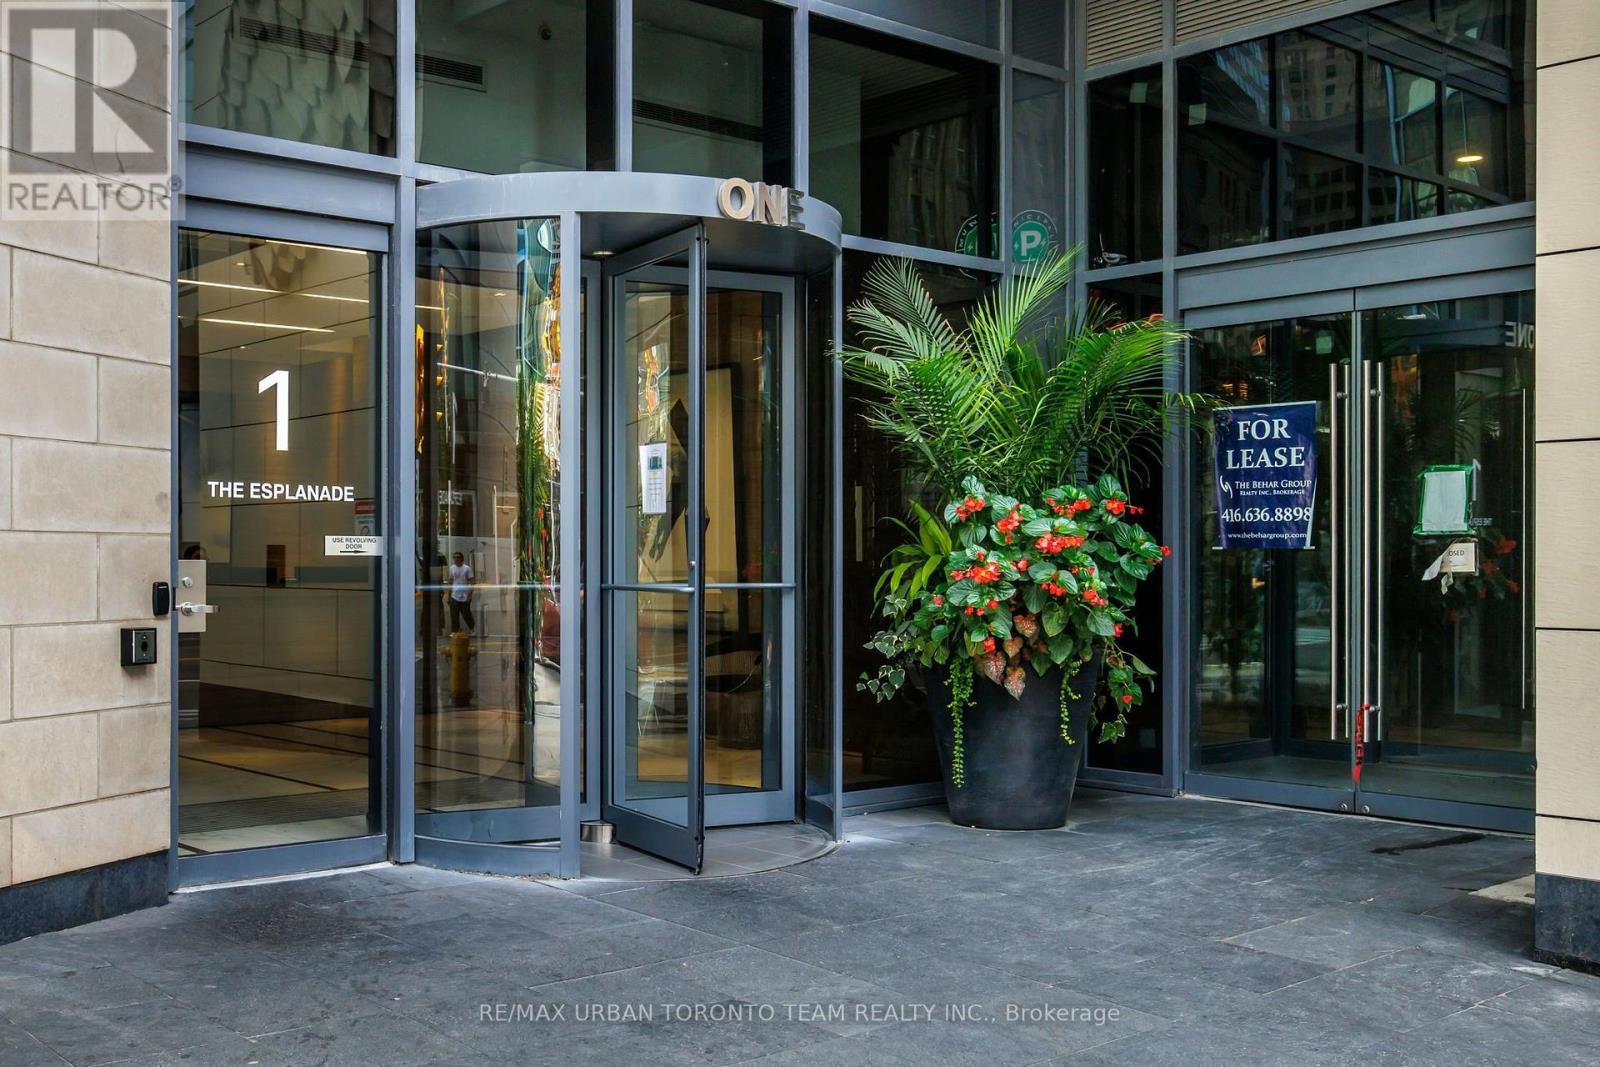

2104 - 1 THE ESPLANADE AVENUE, Toronto (Waterfront Communities), Ontario
$679,900
2 bed · 2 bath
MLS® C13837346
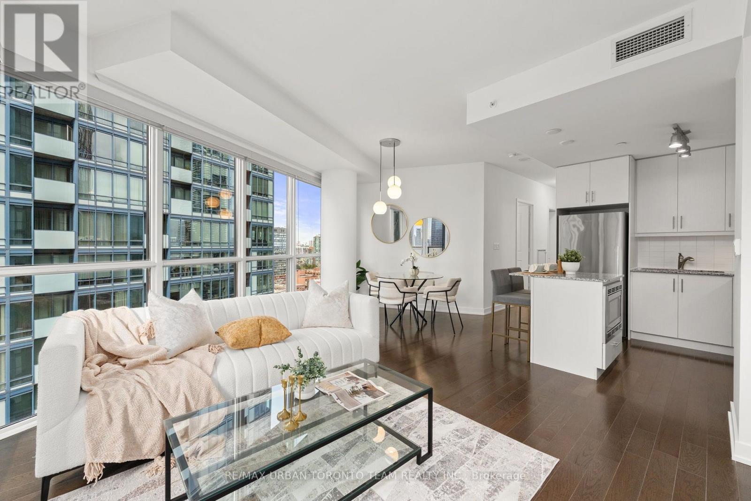
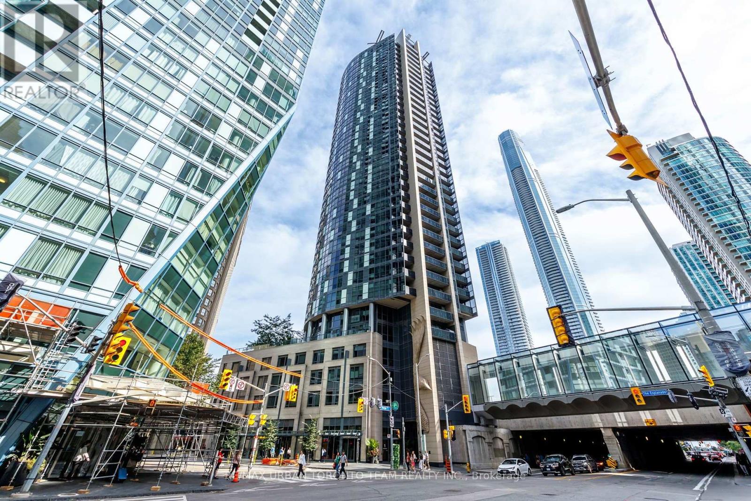
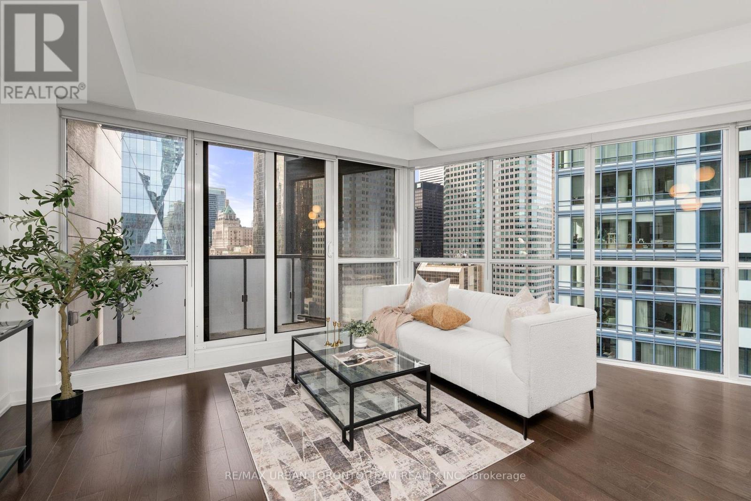
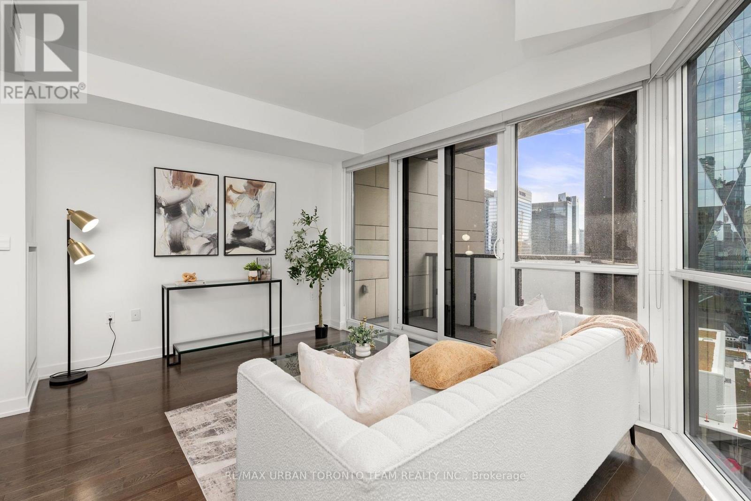
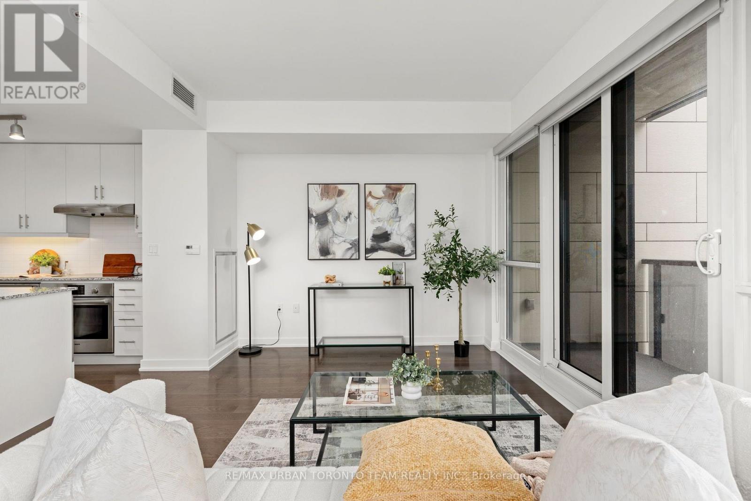
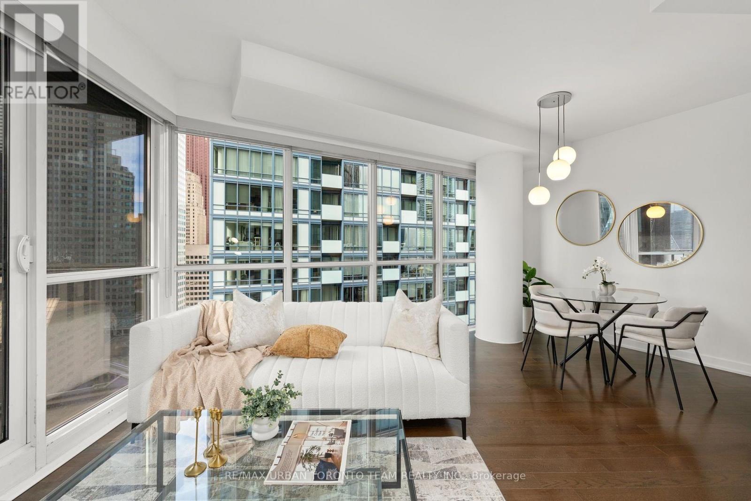
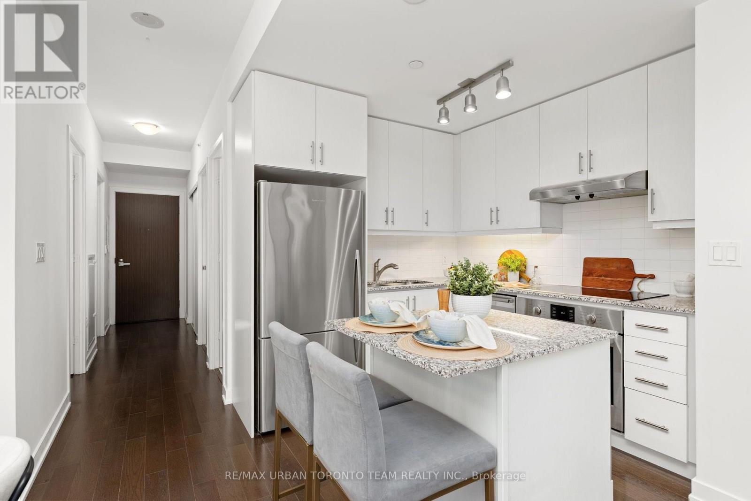
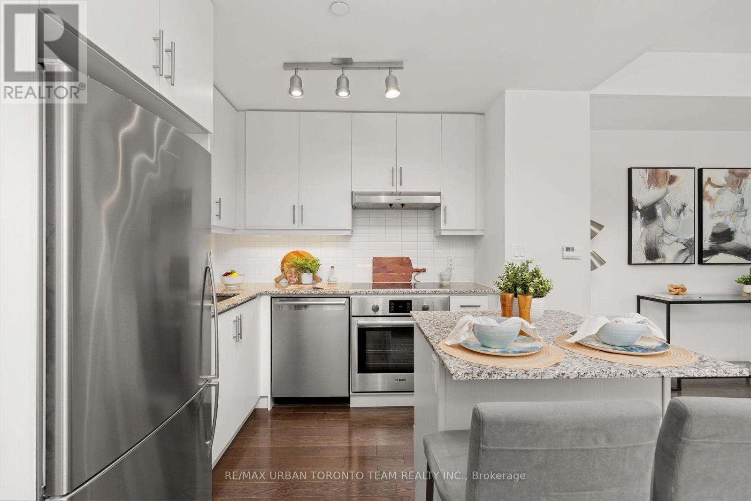
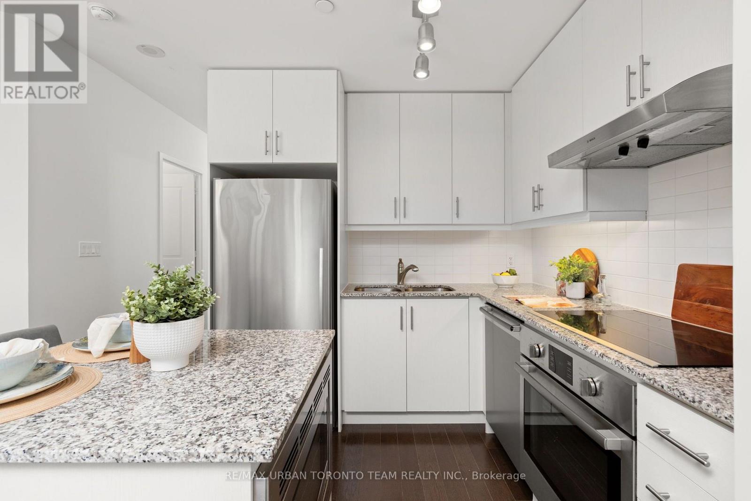
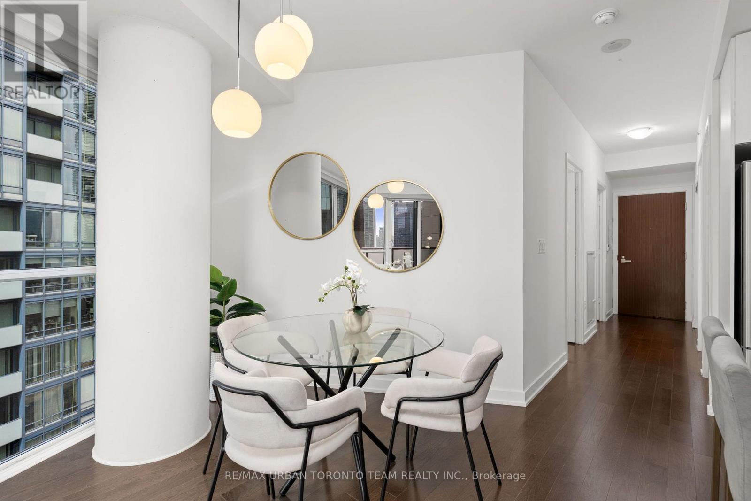
Welcome to this bright and spacious 2-bedroom, 2-bathroom corner suite at 1 Esplanade Lane, offering almost 894 sq. ft. of thoughtfully designed living space plus a private balcony with stunning northwest-facing views and spectacular sunsets. Featuring floor-to-ceiling windows and laminate flooring throughout, this suite is filled with natural light and offers a warm, modern feel.The excellent layout offers two full, proper bedrooms, both with comfortable proportions, along with a functional open-concept living, dining, and kitchen area designed with both everyday living and entertaining in mind. The kitchen features stainless steel appliances, ample cabinetry, and plenty of workspace, while the spacious living and dining areas provide the perfect setting for hosting friends and family.Enjoy the added convenience of parking and locker included, along with beautiful finishes throughout. As an added bonus, the building is soon to be connected to Toronto's PATH network, providing even greater convenience and sheltered access to the downtown core.Located in the heart of St. Lawrence and downtown Toronto, you're steps from the iconic St. Lawrence Market, waterfront, restaurants, cafés, shops, and entertainment. Enjoy an easy stroll to the Financial District, Union Station, the Distillery District, and the vibrant neighbourhoods surrounding the Esplanade. With the TTC and Gardiner Expressway nearby, getting around the city is effortless.Residents can also enjoy fantastic building amenities, including a fabulous outdoor pool, perfect for summer days. A rare combination of space, functionality, incredible northwest views, and an unbeatable downtown location - this corner suite is not to be missed! (id:56426)
JONATHAN EDWARDS
Listed by RE/MAX URBAN TORONTO TEAM REALTY INC.
The trademarks REALTOR®, REALTORS®, and the REALTOR® logo are controlled by The Canadian Real Estate Association (CREA) and identify real estate professionals who are members of CREA. The trademarks MLS®, Multiple Listing Service® and the associated logos are owned by CREA and identify the quality of services provided by real estate professionals who are members of CREA.