1704 - 58 ORCHARD VIEW BOULEVARD, Toronto (Yonge-Eglinton), Ontario
Contact for Price
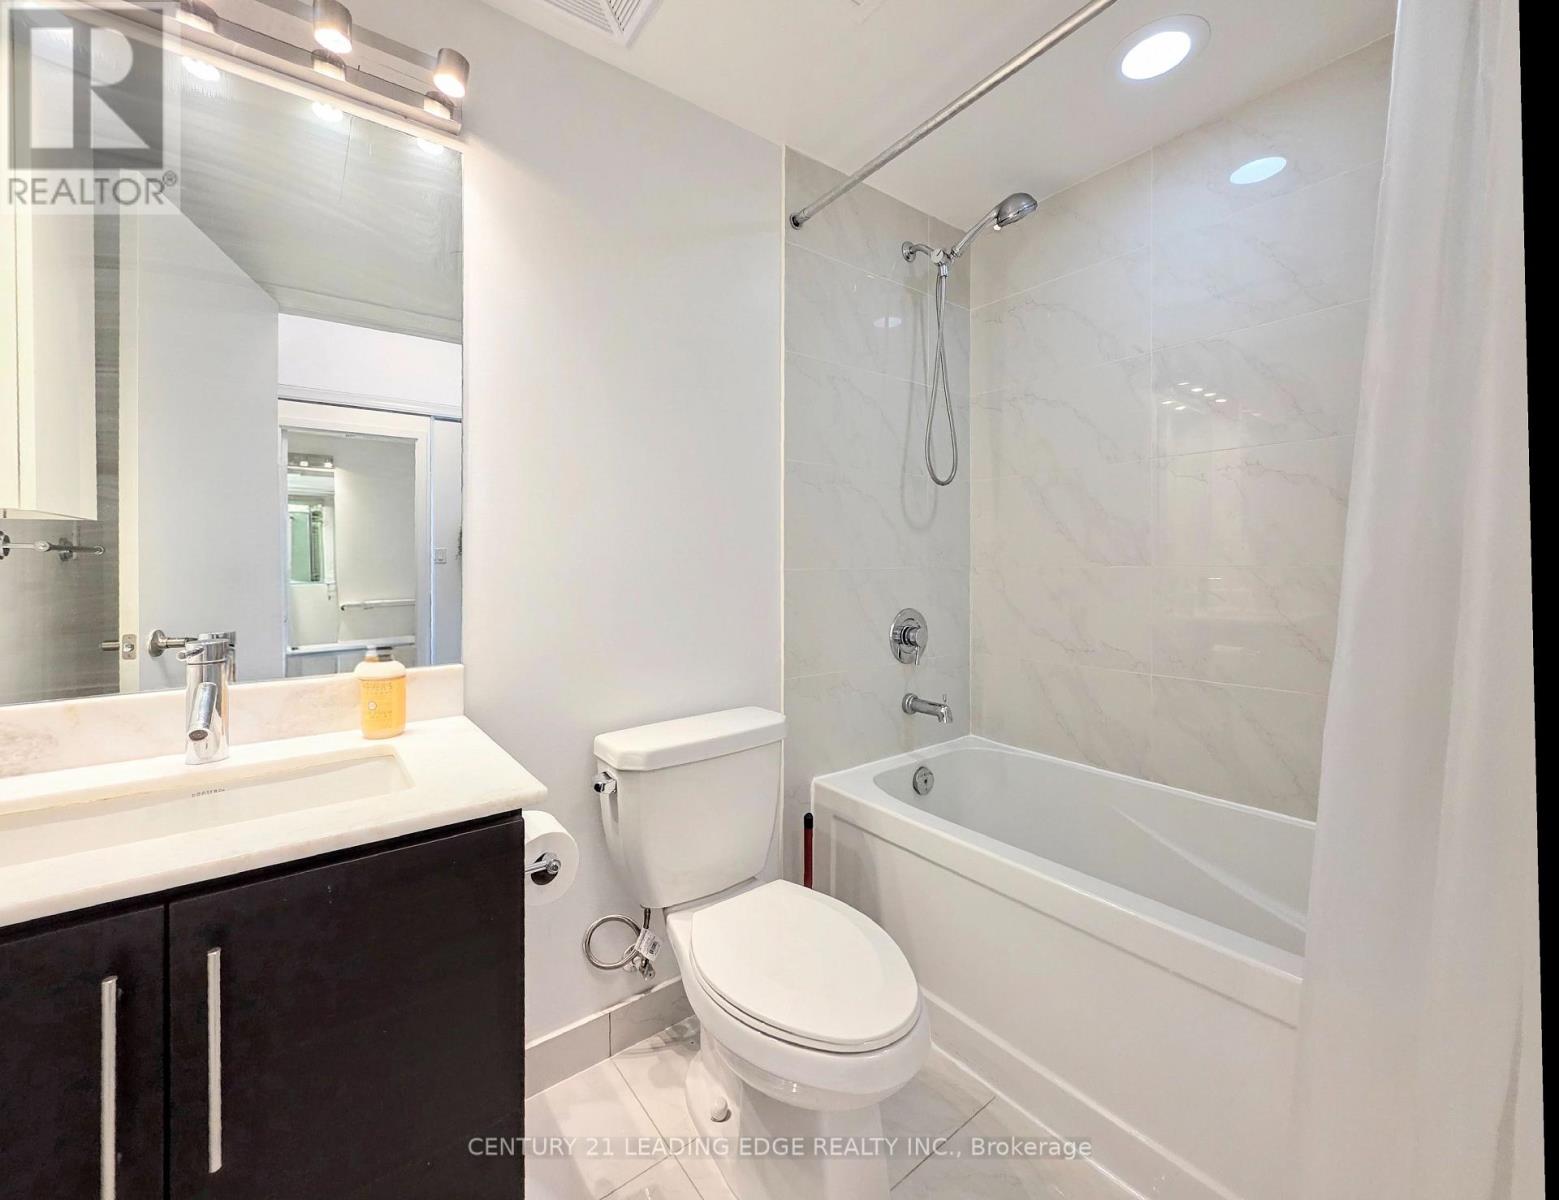
1 bath
MLS® C13839746
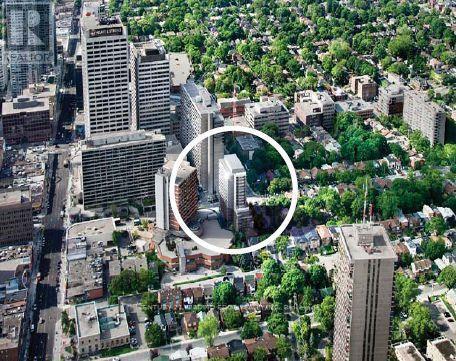
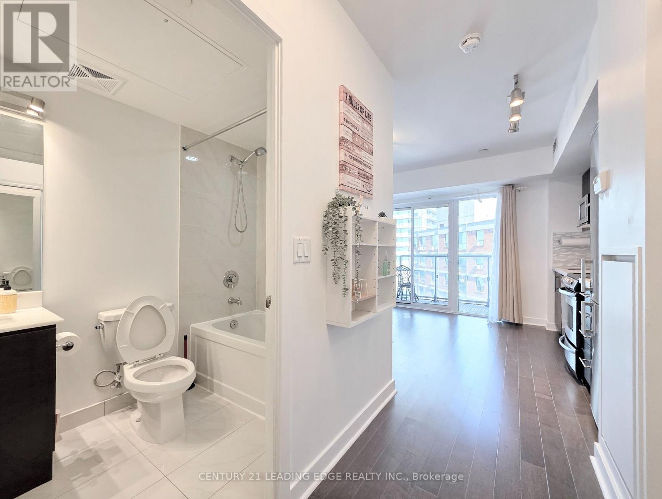
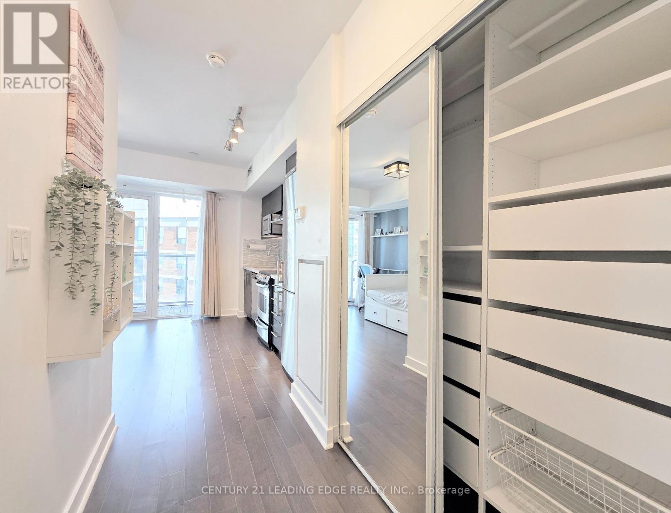
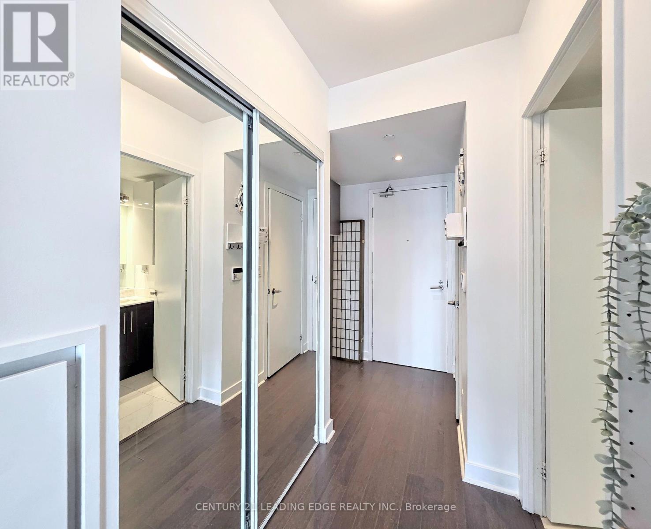
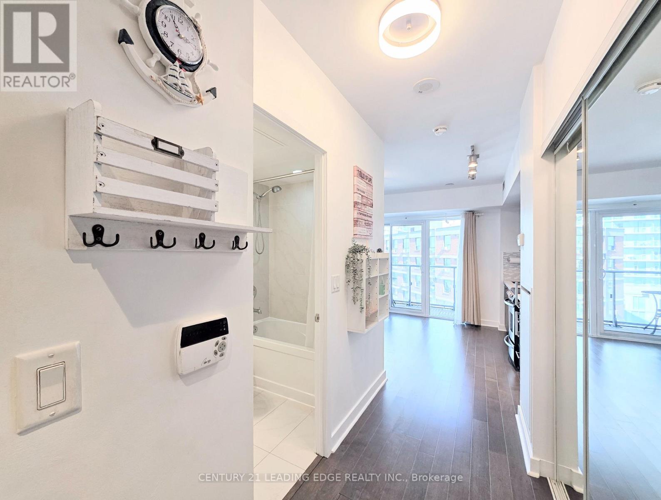
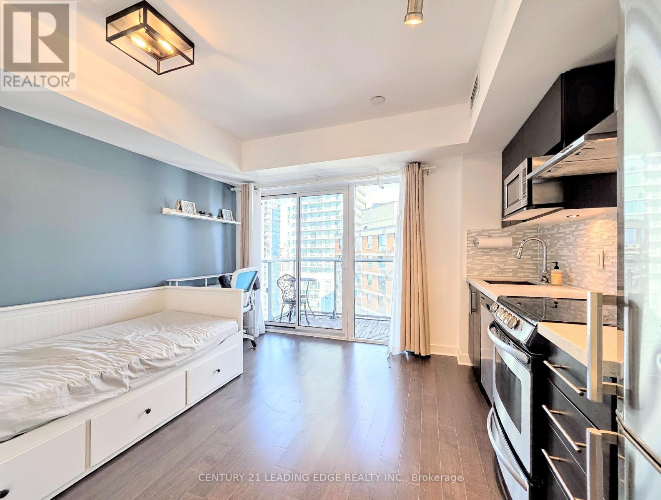
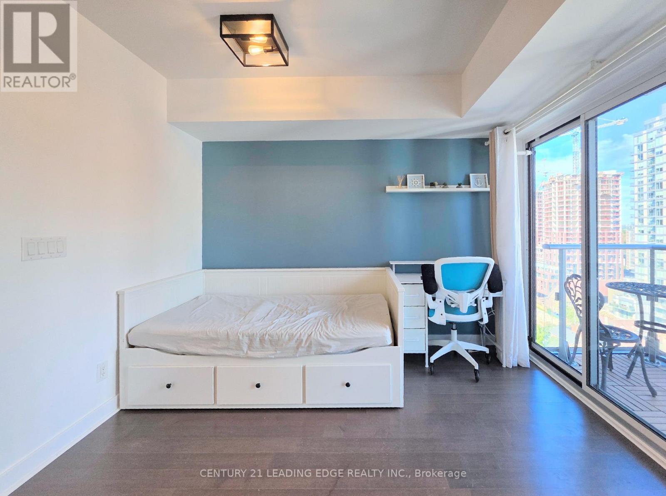
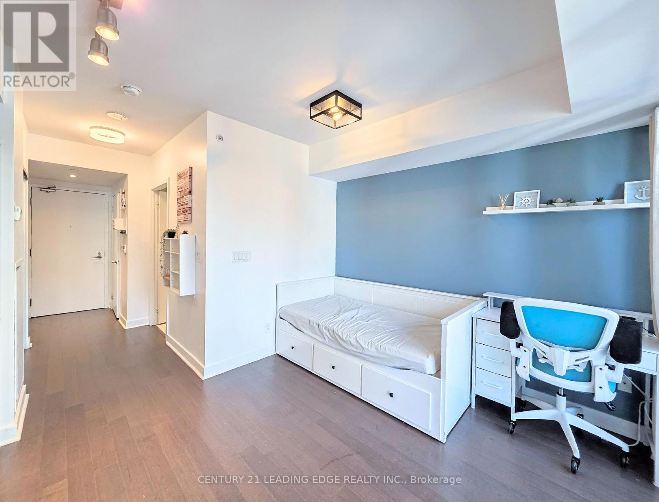
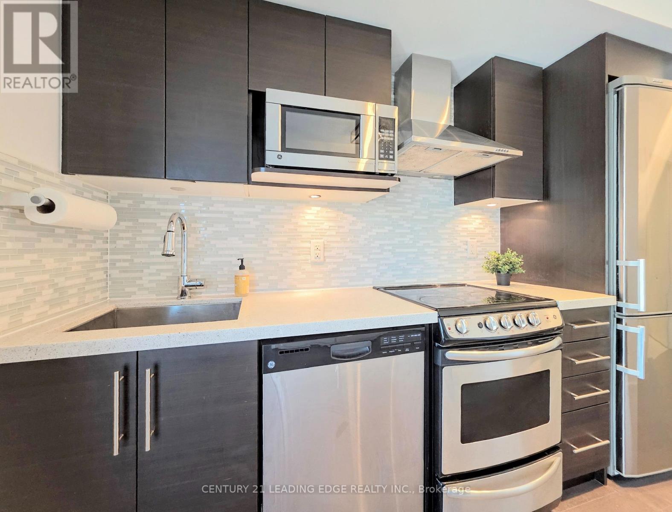
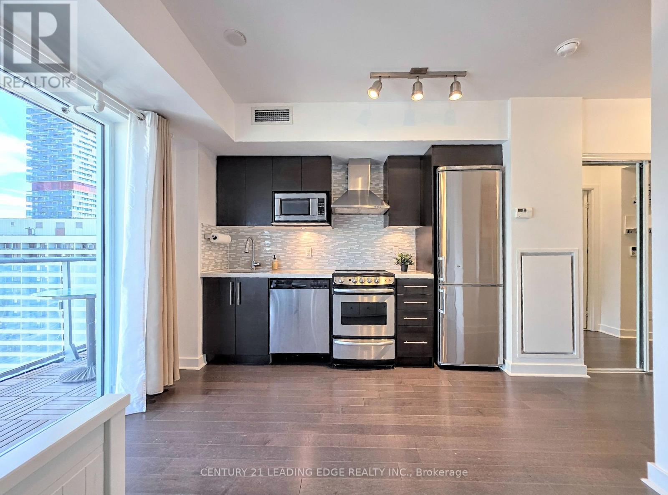
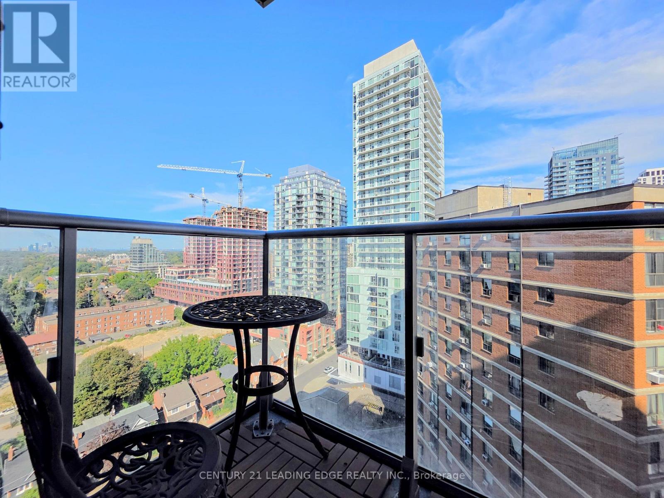
Welcome to modern midtown living in this spotless, move-in-ready studio suite (furnished available) at the highly sought-after Neon Condos, perfectly situated just steps from Yonge and Eglinton. Bathed in natural sunlight, the open layout features a desirable south-facing view through expansive floor-to-ceiling windows, casting a warm and inviting glow throughout the day. Designed for effortless, low-maintenance living, the clean and efficient space is anchored by a sleek modern kitchen with stone countertops and stainless steel appliances. Complete with world-class building amenities-including a 24-hour concierge, fitness center, party room, theatre, and a stunning rooftop terrace with BBQs and sun loungers. Steps to Transit and subway, top dining, and shopping, this immaculate unit offers the ultimate turn-key urban lifestyle. (id:56426)
GRAHAM SIU
Listed by CENTURY 21 LEADING EDGE REALTY INC.
The trademarks REALTOR®, REALTORS®, and the REALTOR® logo are controlled by The Canadian Real Estate Association (CREA) and identify real estate professionals who are members of CREA. The trademarks MLS®, Multiple Listing Service® and the associated logos are owned by CREA and identify the quality of services provided by real estate professionals who are members of CREA.