617 - 1001 BAY STREET, Toronto (Bay Street Corridor), Ontario
Contact for Price
2 bed · 1 bath
MLS® C13839868
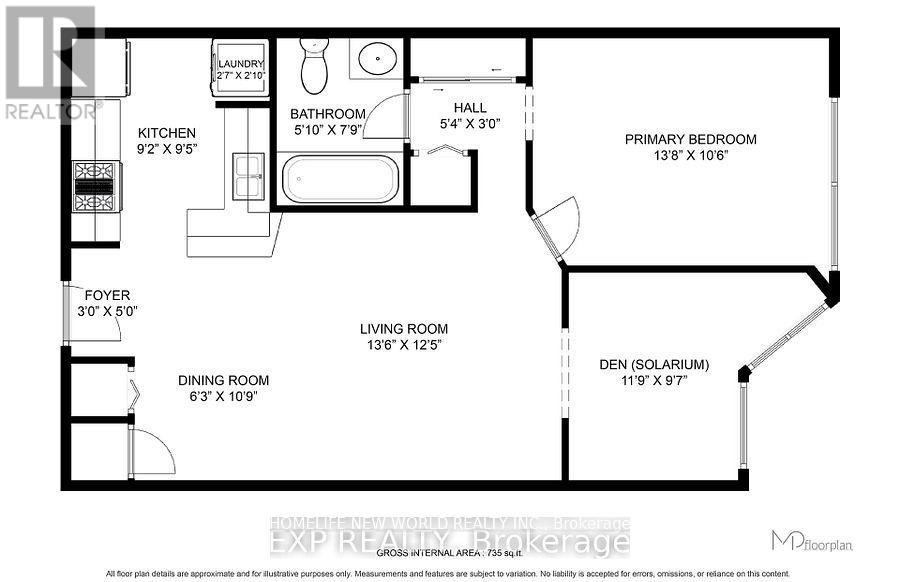
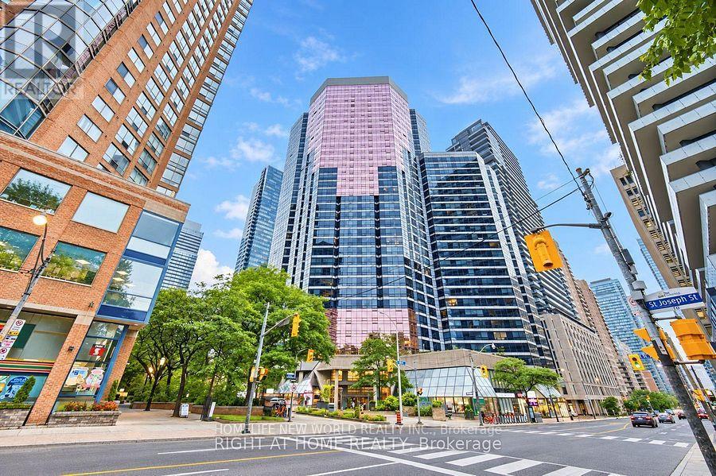
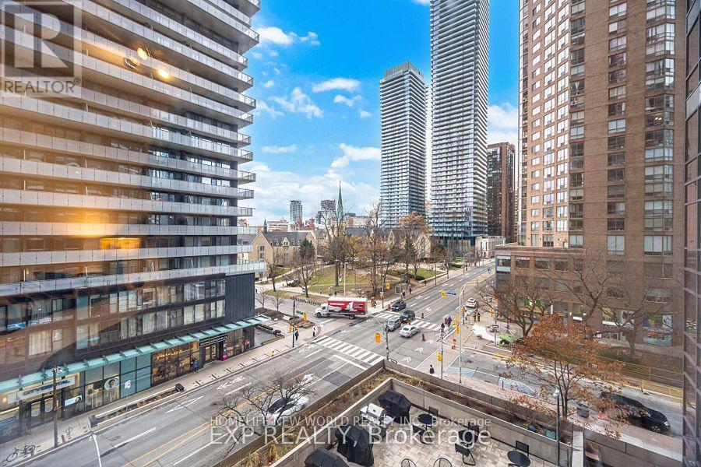
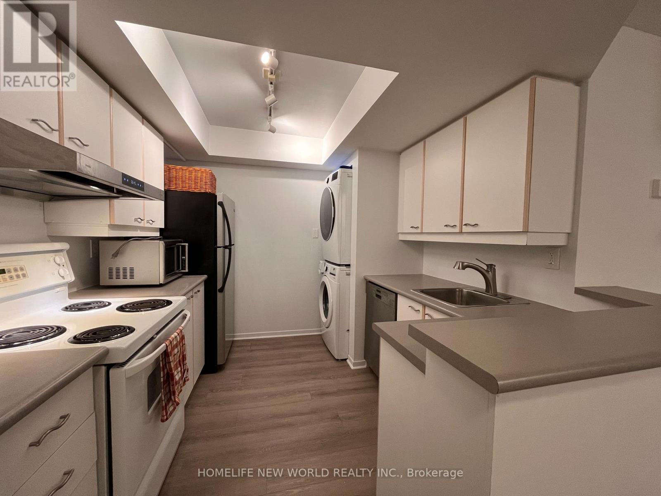
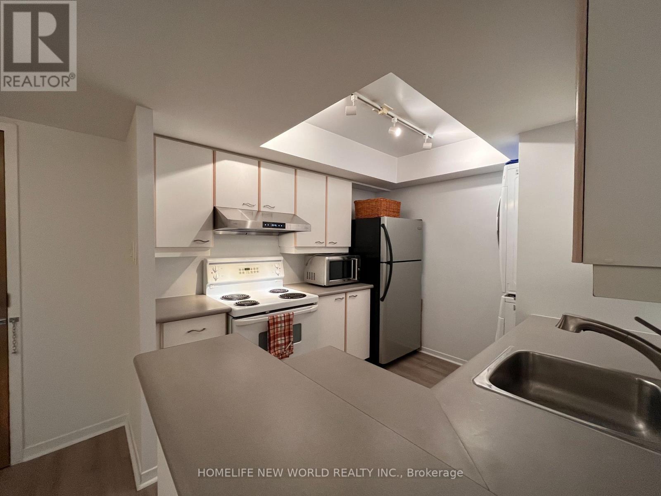
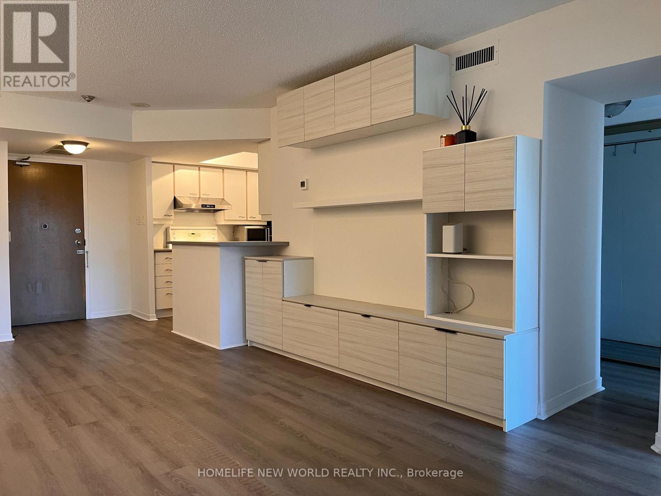
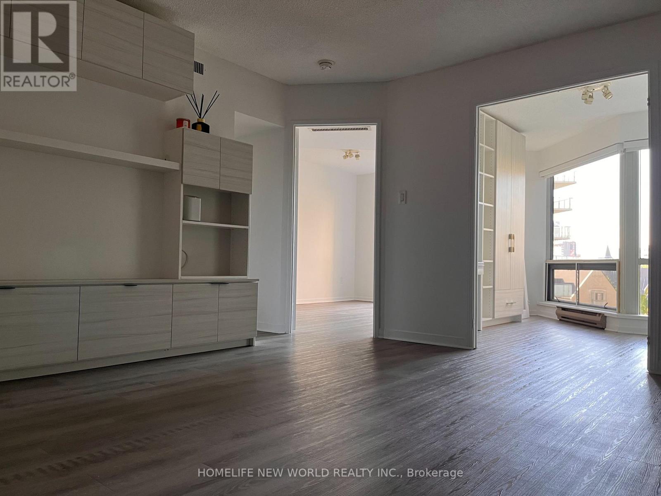
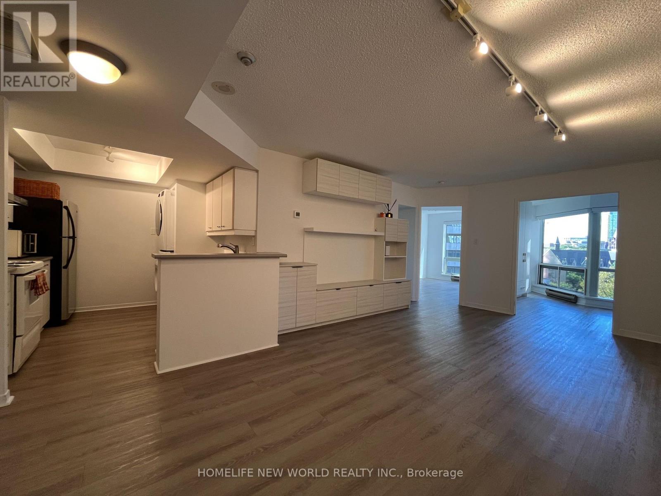
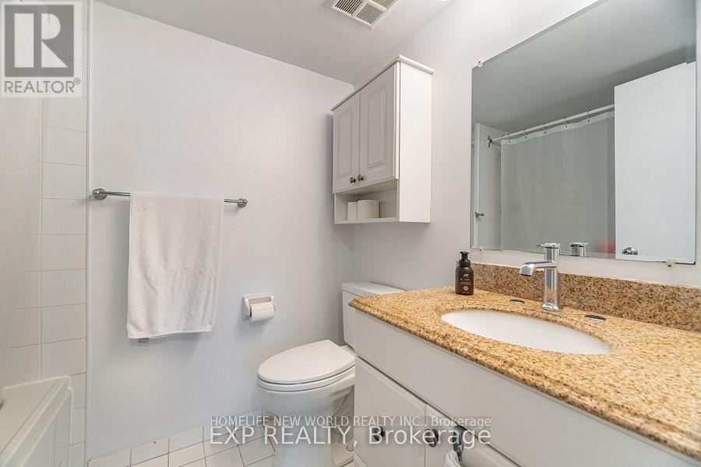
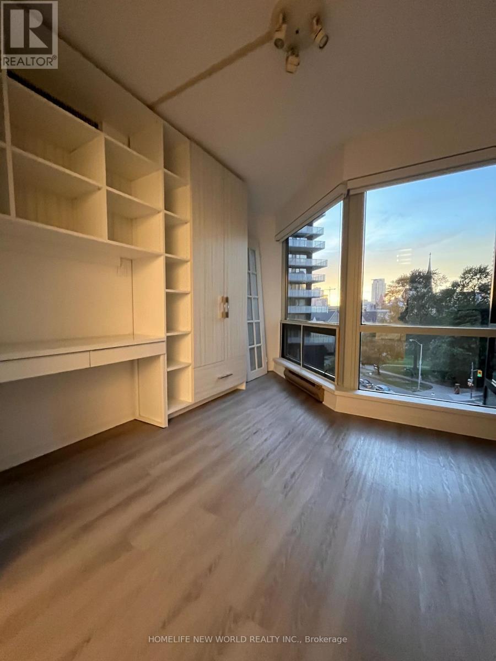
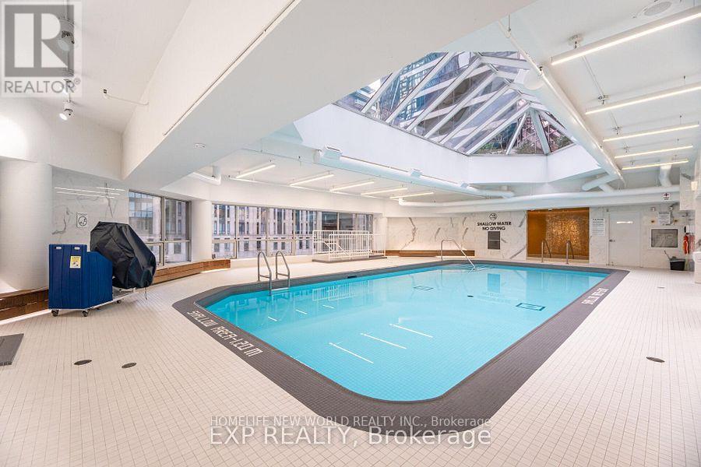
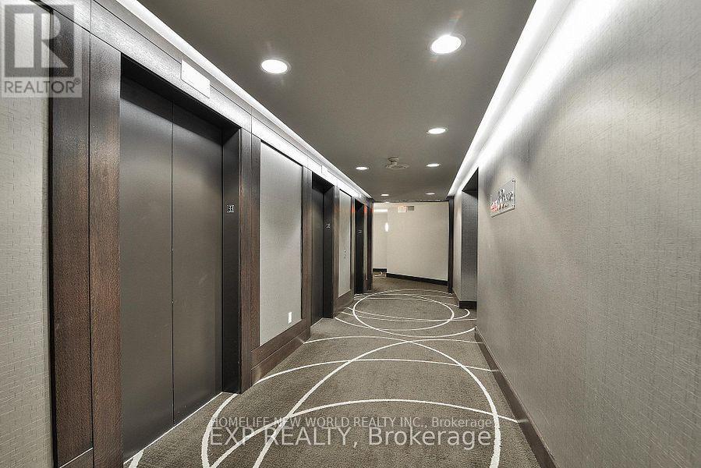
Welcome to Suite 617, a well-appointed one bedroom + solarium condo apartment! The suite features a bright, open concept layout with large floor-to-ceiling windows, beautiful Northwest views of park and city, and a bonus solarium! The kitchen is complete with generous cupboard space, built-in organized storage systems, and practical counter areas that maximize usability while maintaining an open, comfortable feel. The stainless-steel refrigerator & dishwasher offer a modern touch while the stackable washer and dryer nook make everyday living efficient! The generously sized primary bedroom offers a comfortable retreat, with track lighting, ample space for additional furnishings, and views of city. The versatile solarium, with built-in storage, can serve as a home office or a second bedroom. Enjoy the convenience of one parking spot close to the elevator & one locker included! Upgrades include vinyl flooring, freshly painted, California closets, and updated kitchen & bathroom plumbing under sinks! *Bonus Rogers Ignite TV & Internet included! Residents will enjoy exclusive access to Club 1001, a newly renovated world-class amenity centre featuring a fully equipped gym, saltwater pool, sauna, and racquetball and basketball courts. Building highlights include 24-hour security and concierge, ample visitor parking, BBQ areas, a library, games room, & a spacious party room with catering facilities. Enjoy effortless commuting with unmatched walkability and transit access! The location offers a "walker's paradise" lifestyle - you're steps away from subway, University of Toronto, Yorkville, museums, hospitals, the Financial District, and Toronto's top dining and entertainment! Bonus: Rogers Ignite TV and Internet included (id:56426)
TRACY TAI
Listed by HOMELIFE NEW WORLD REALTY INC.
The trademarks REALTOR®, REALTORS®, and the REALTOR® logo are controlled by The Canadian Real Estate Association (CREA) and identify real estate professionals who are members of CREA. The trademarks MLS®, Multiple Listing Service® and the associated logos are owned by CREA and identify the quality of services provided by real estate professionals who are members of CREA.