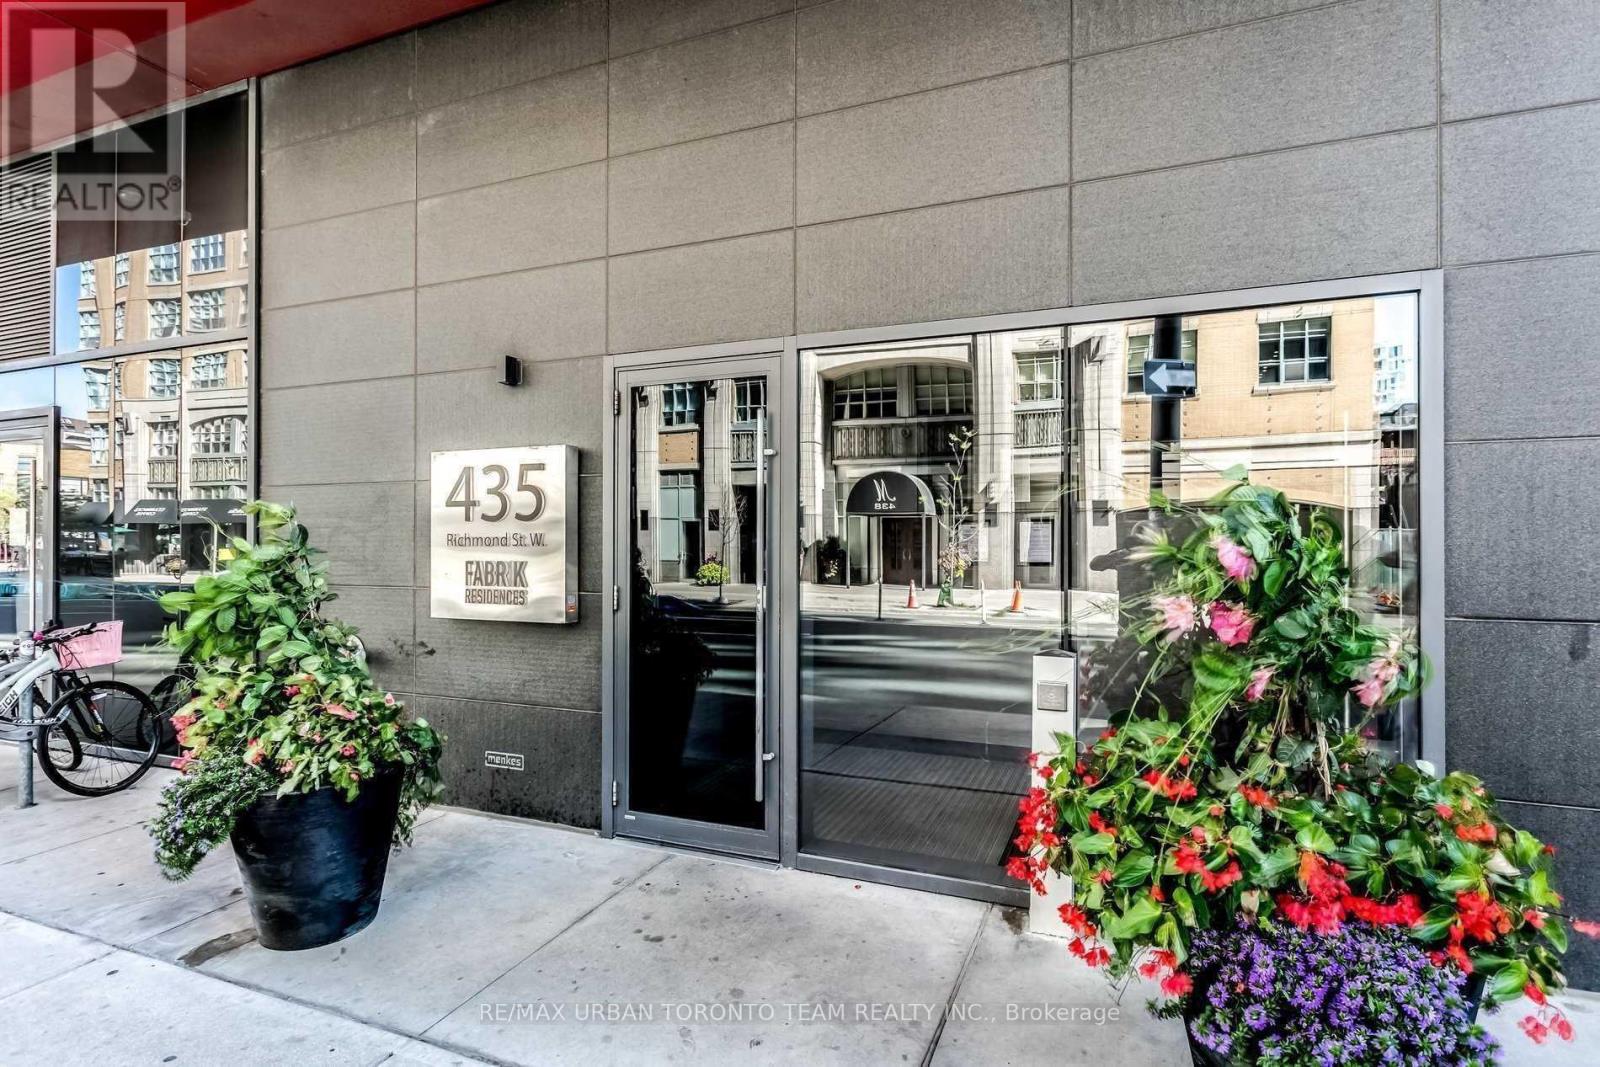
408 - 435 RICHMOND STREET W, Toronto (Waterfront Communities), Ontario
Contact for Price
2 bed · 2 bath
MLS® C13839934
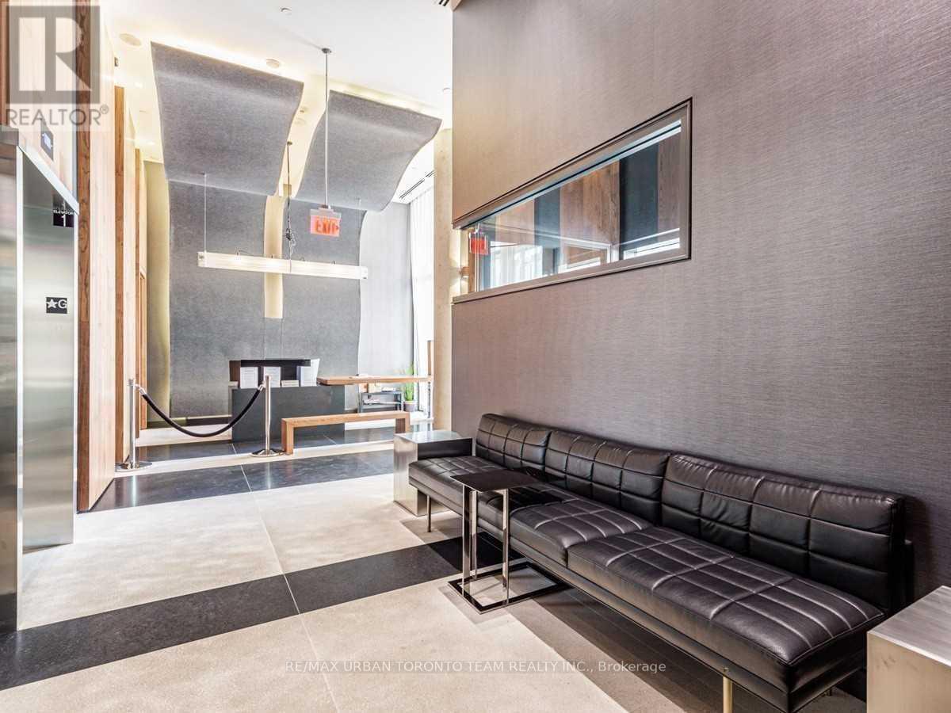
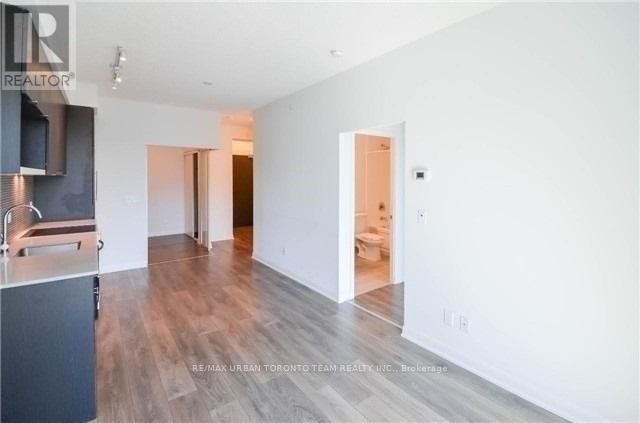
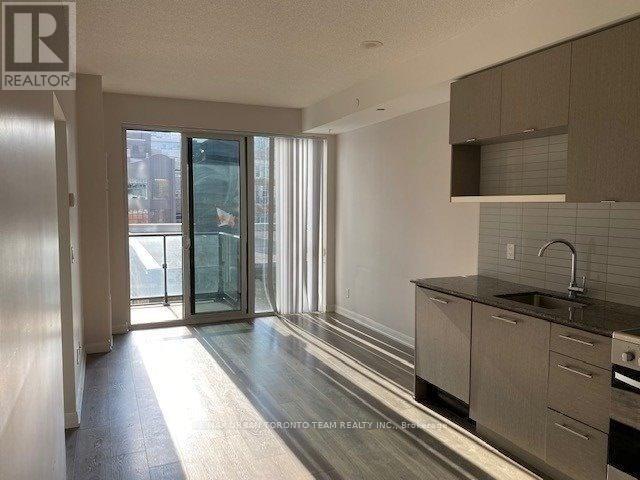
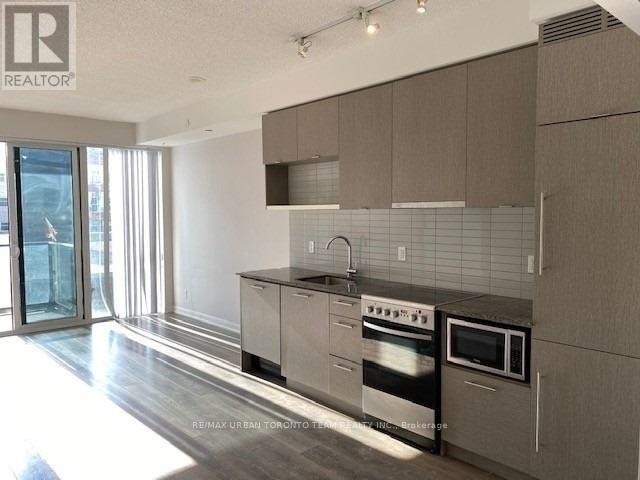
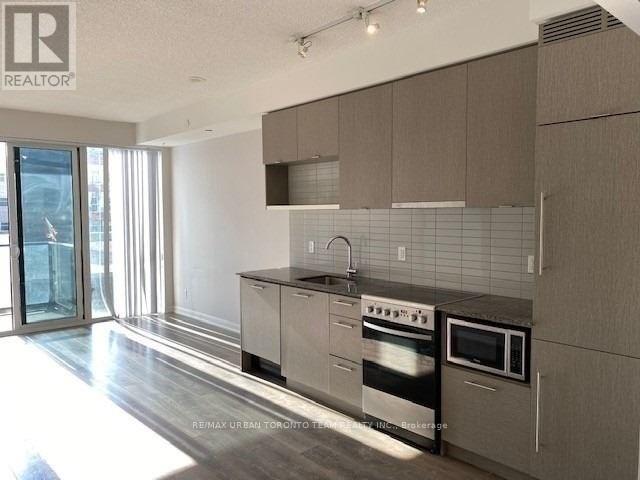
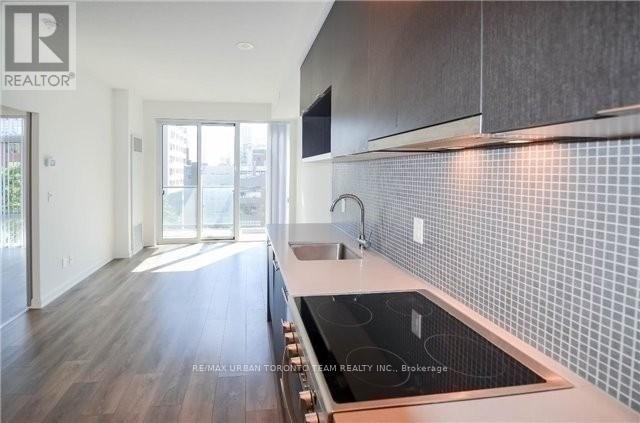
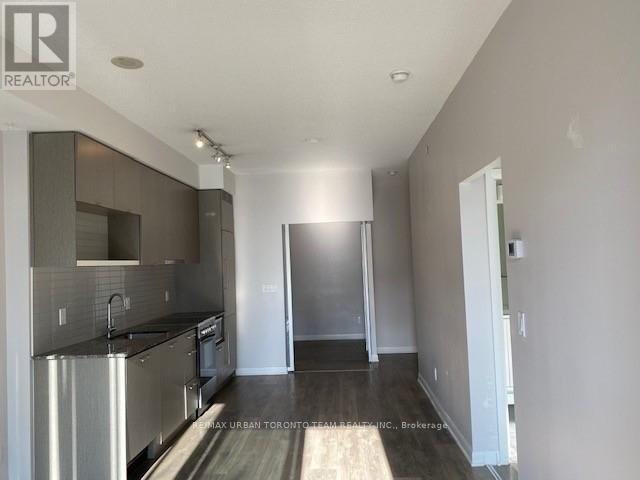
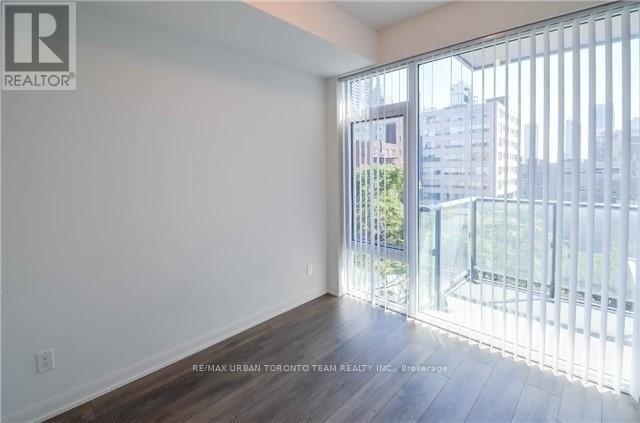
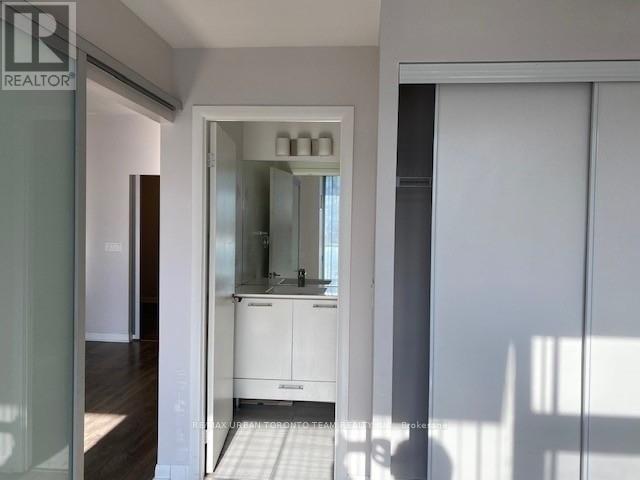
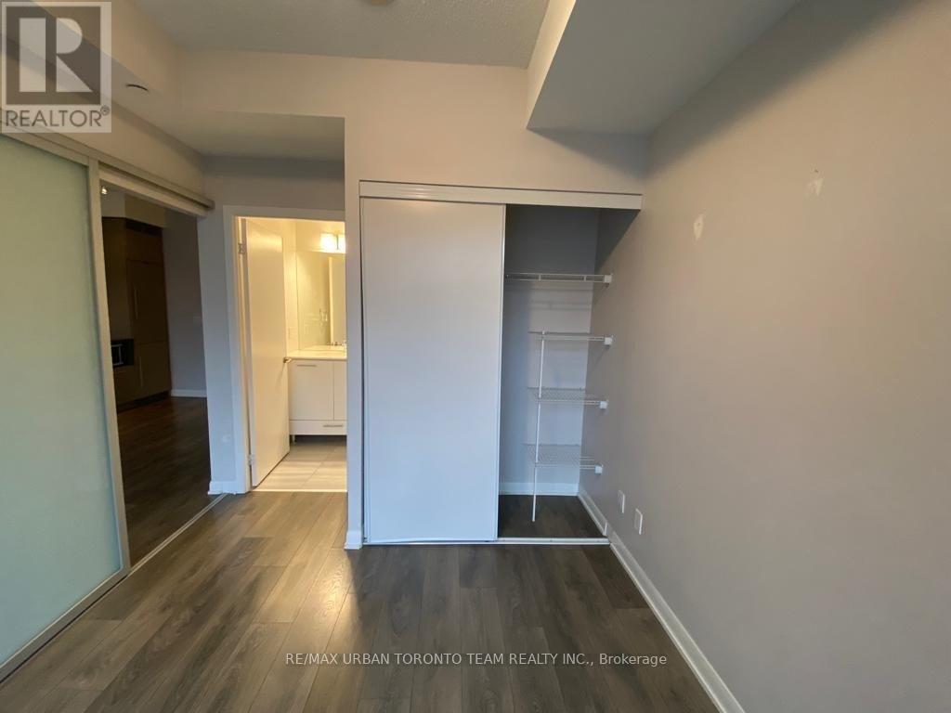
Available November 1st - Fabrik- Charlotte Floor Plan - 639 Sqft Live In Toronto's Fashion District At Richmond And Spadina. This 2 Bedroom 2 Bathroom Suite Includes Water + Heat. Ensuite Laundry, Stainless Steel Kitchen Appliances Included. Engineered Hardwood Floors, Quartz Counter Tops. Balcony With South Views. Steps From Spadina Streetcar & Ttc, Queen Street Shopping, University Of Toronto, Ocad Extras:Built-In Fridge & Dishwasher, Stove, Stack Washer & Dryer, Existing Window Coverings. (id:56426)
ANDREW VAN BUSKIRK
Listed by RE/MAX URBAN TORONTO TEAM REALTY INC.
The trademarks REALTOR®, REALTORS®, and the REALTOR® logo are controlled by The Canadian Real Estate Association (CREA) and identify real estate professionals who are members of CREA. The trademarks MLS®, Multiple Listing Service® and the associated logos are owned by CREA and identify the quality of services provided by real estate professionals who are members of CREA.