Skip to content

N1301 - 117 BROADWAY AVENUE N, Toronto (Mount Pleasant West), Ontario

Contact for Price

1 bed · 1 bath

MLS® C13851984

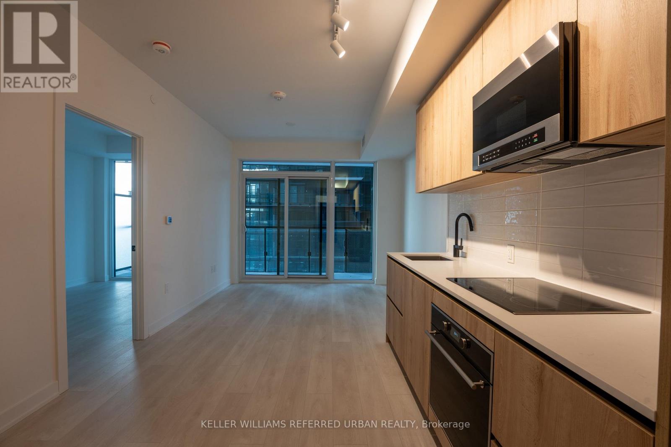
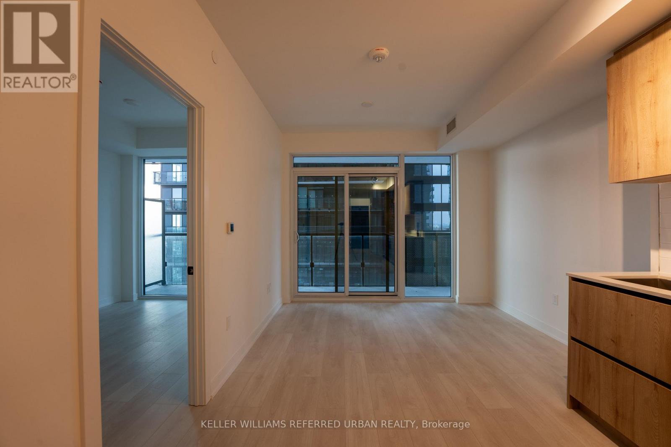
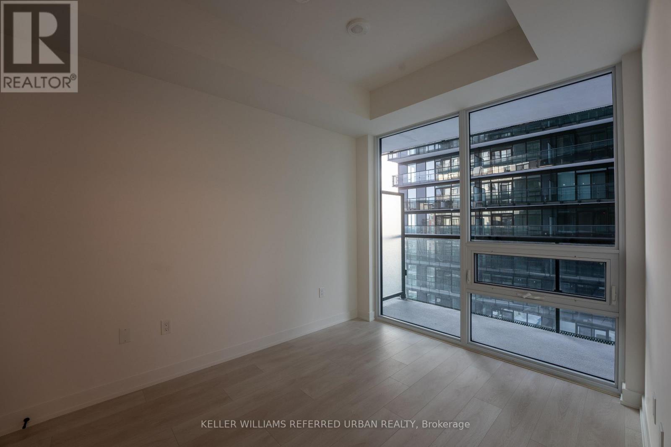
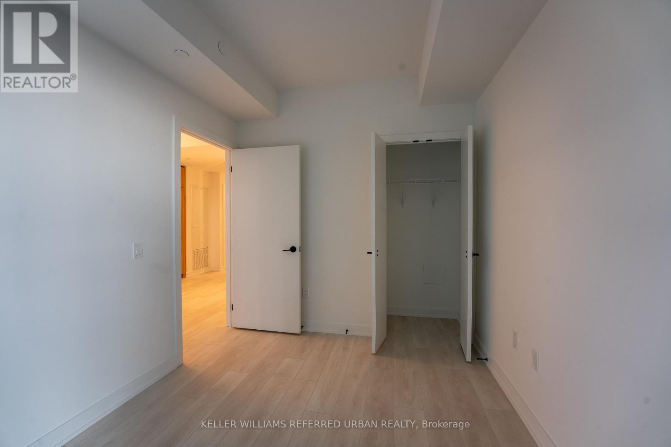
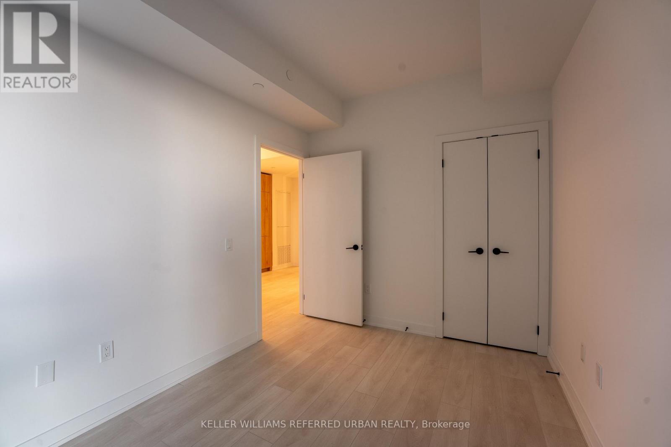
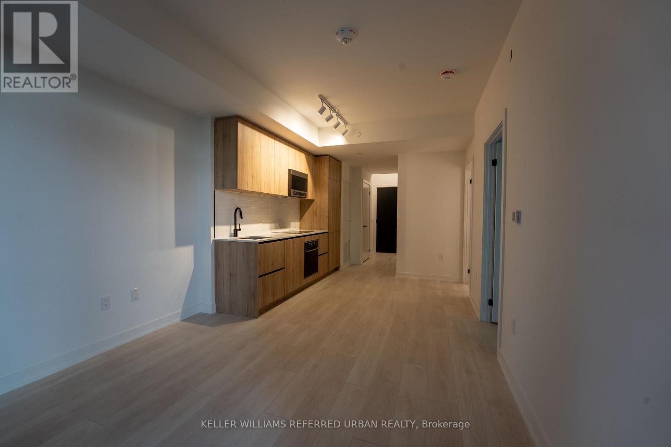
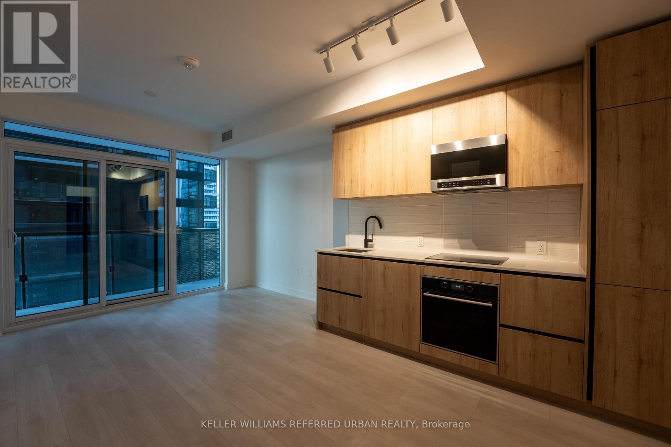
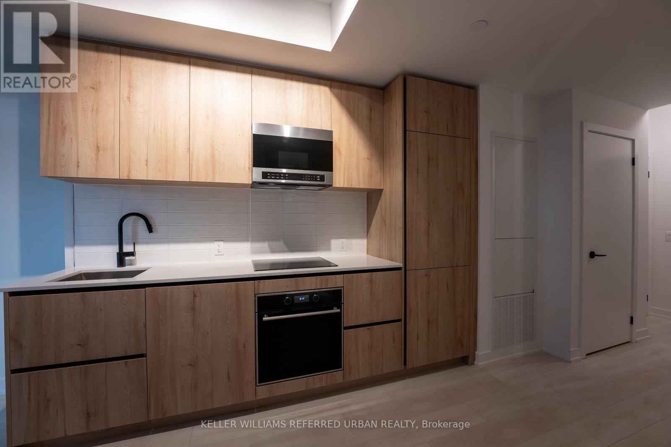
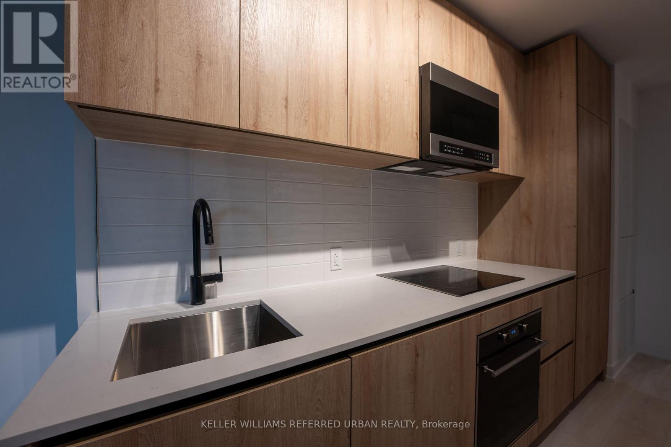
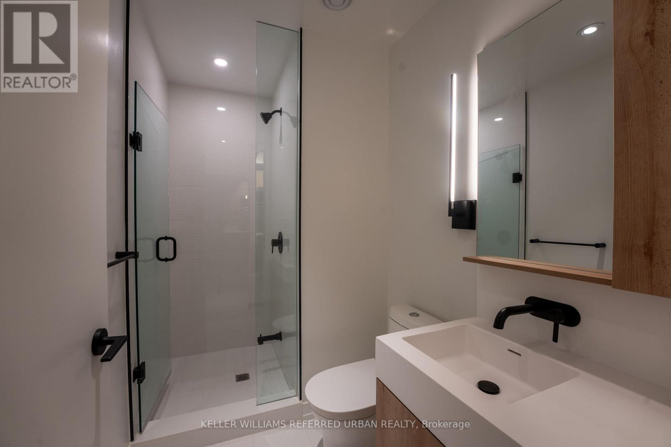
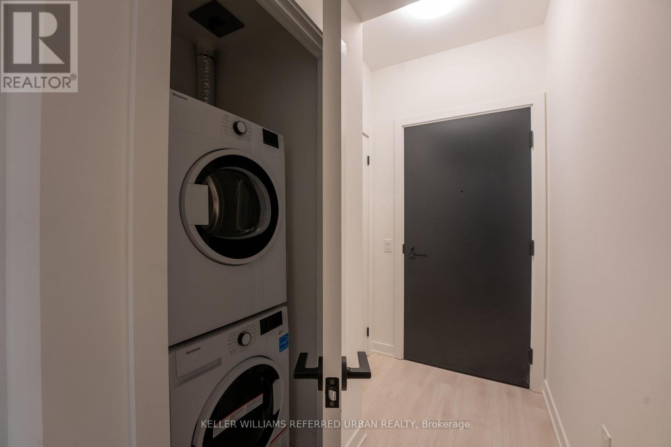
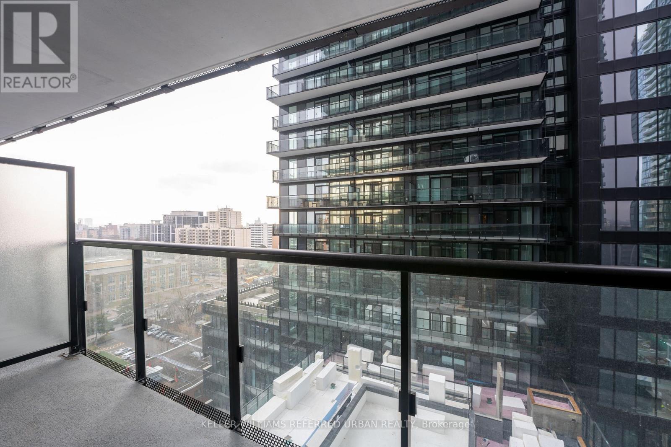
Line 5 presents a 1 bedroom, 1 bathroom, 493 sq ft unit with an expansive 132 sq ft balcony. South facing views, laminate flooring throughout and plenty of light that fills the unit. Amenities (when completed) will be the perfect compliment to a contemporary lifestyle. It includes: Shared works spaces, pet spa, fitness studio, yoga/zen garden, steam room, sauna room, spa lounge and many more resort like amenities. Located just steps from the Eglinton Subway station and the new Eglinton Crosstown LRT. This location offers many walkable restaurants, entertainment, convenience and a healthy amount of transit options. (id:56426)

Kenneth Yim

Listed by KELLER WILLIAMS REFERRED URBAN REALTY

Powered by REALTOR.ca — view this listing on REALTOR.ca

The trademarks REALTOR®, REALTORS®, and the REALTOR® logo are controlled by The Canadian Real Estate Association (CREA) and identify real estate professionals who are members of CREA. The trademarks MLS®, Multiple Listing Service® and the associated logos are owned by CREA and identify the quality of services provided by real estate professionals who are members of CREA.

Want to see it?

Book a viewing

We cover Orangeville, Mono, Caledon, Shelburne, the rest of Dufferin County and into Wellington County. Call us directly.

Karen McGuffin
Residential Realtor

Karen McGuffin

(519) 216-1956
Keep looking

More in the area

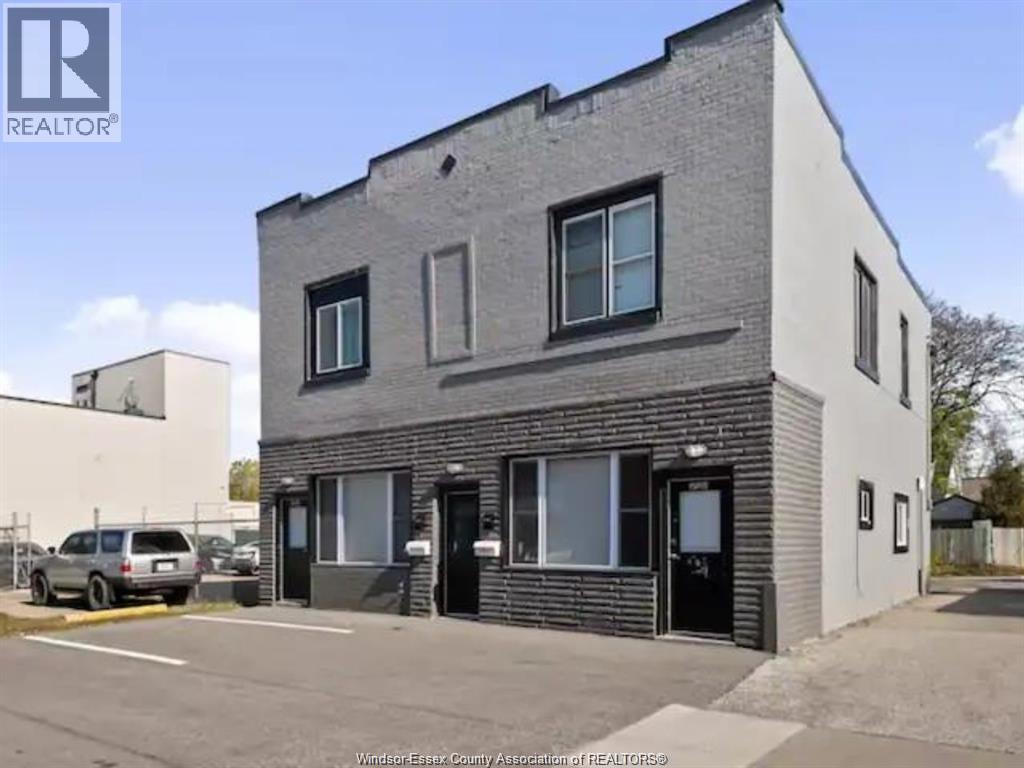
  • 1574 Howard AVENUE, Windsor

    $750,000

    1574 Howard AVENUE, Windsor, Ontario

    MLS® 26024151

    Listed by ROYAL LEPAGE BINDER REAL ESTATE

    View on REALTOR.ca
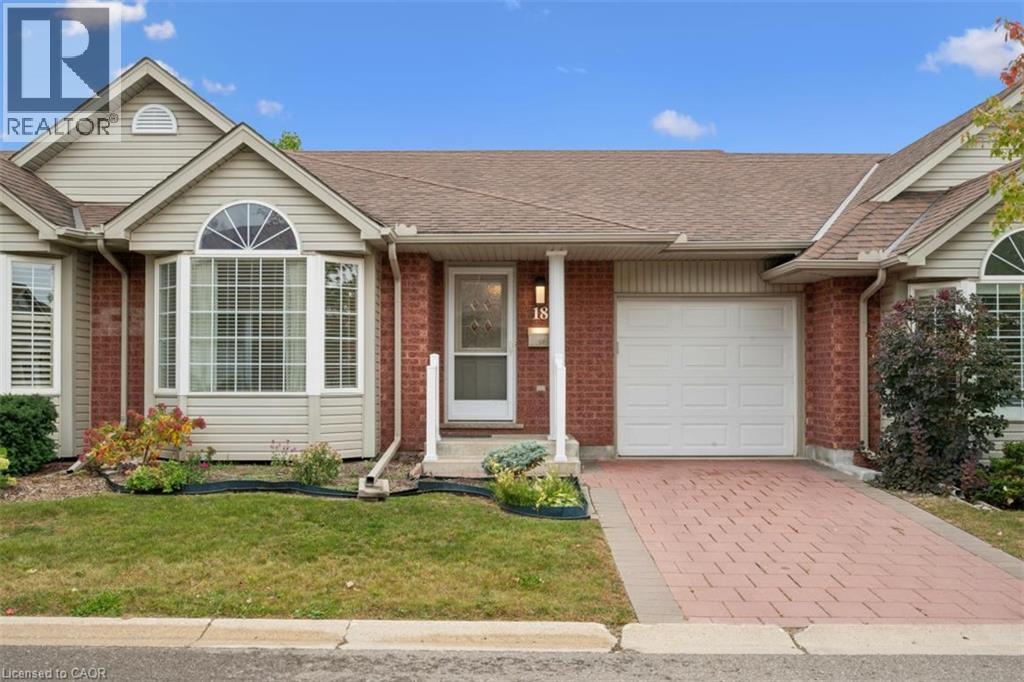
  • 360 ERBSVILLE Road Unit# 18, Waterloo

    $639,900

    360 ERBSVILLE Road Unit# 18, Waterloo, Ontario

    2 bed · 2 bath · 1,181 sq ft

    MLS® 40868283

    Listed by RE/MAX SOLID GOLD REALTY (II) LTD.

    View on REALTOR.ca
  • 326 WALKERS Line, Burlington

    $949,900

    326 WALKERS Line, Burlington, Ontario

    3 bed · 2 bath · 2,018 sq ft

    MLS® 40868358

    Listed by RE/MAX Escarpment Realty Inc.

    View on REALTOR.ca

The trademarks REALTOR®, REALTORS®, and the REALTOR® logo are controlled by The Canadian Real Estate Association (CREA) and identify real estate professionals who are members of CREA. The trademarks MLS®, Multiple Listing Service® and the associated logos are owned by CREA and identify the quality of services provided by real estate professionals who are members of CREA.
Created on Moseik