Skip to content

N344 - 7 GOLDEN LION HEIGHTS E, Toronto (Newtonbrook East), Ontario

Contact for Price

3 bed · 2 bath

MLS® C13884072

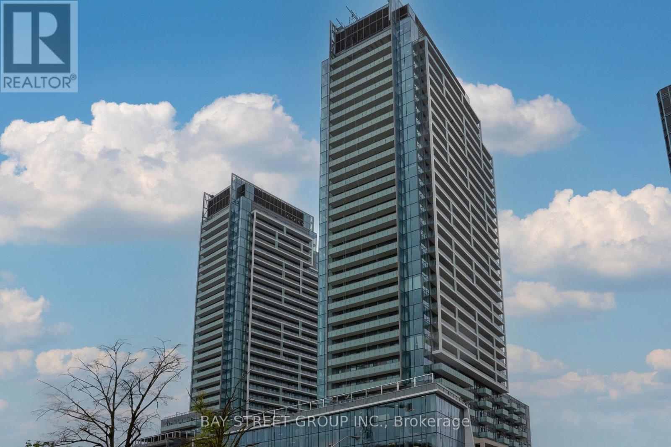
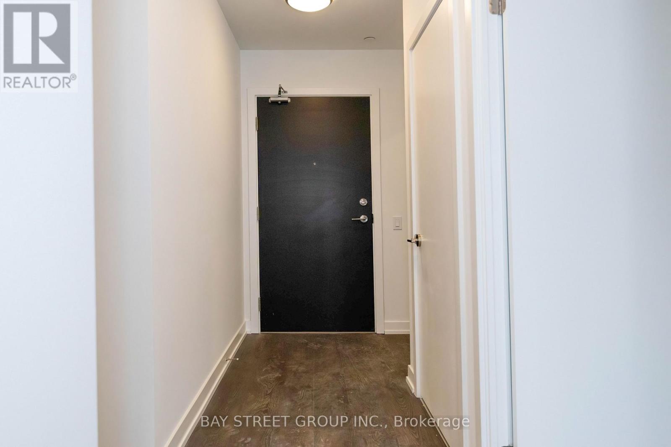
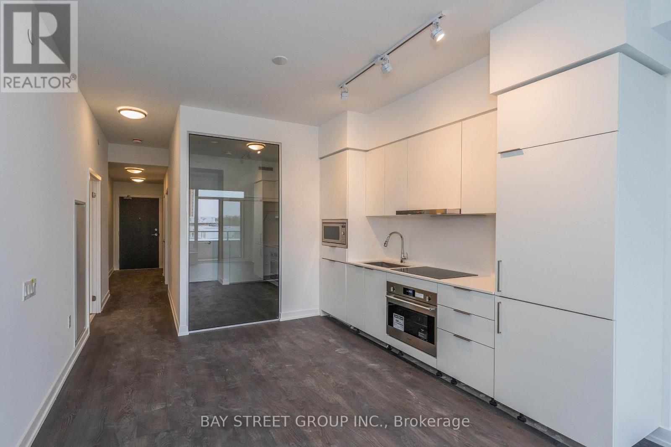
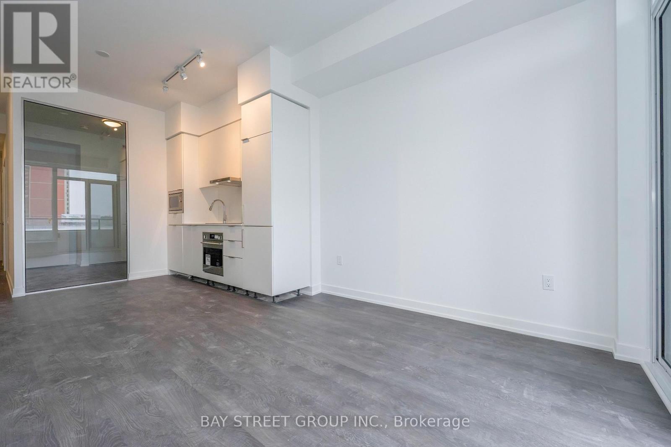
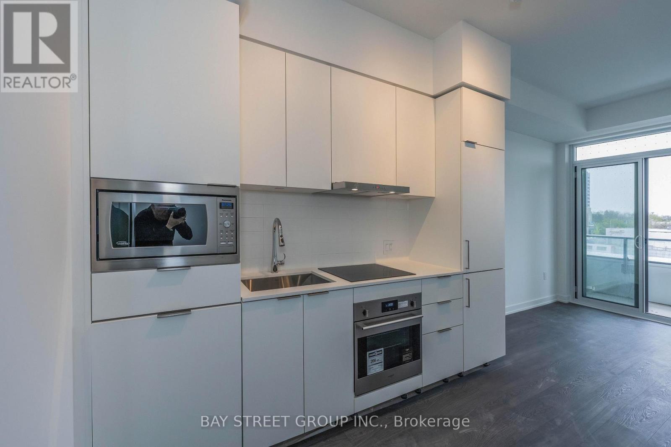
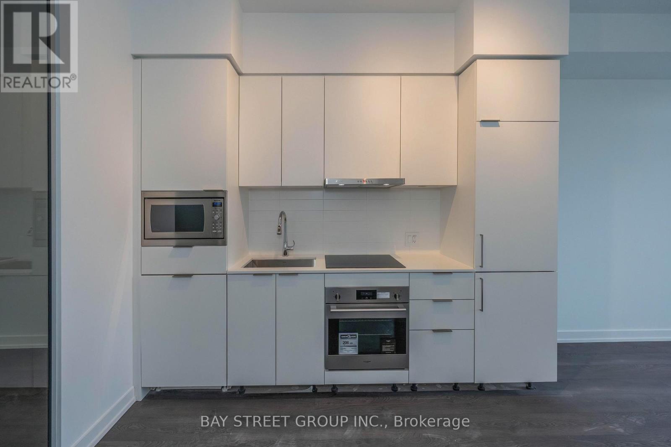
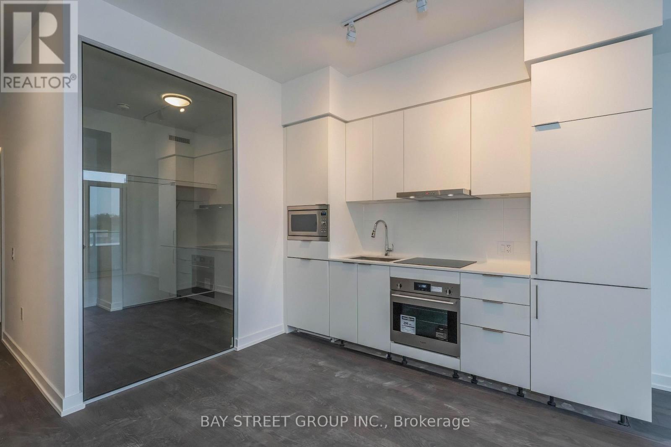
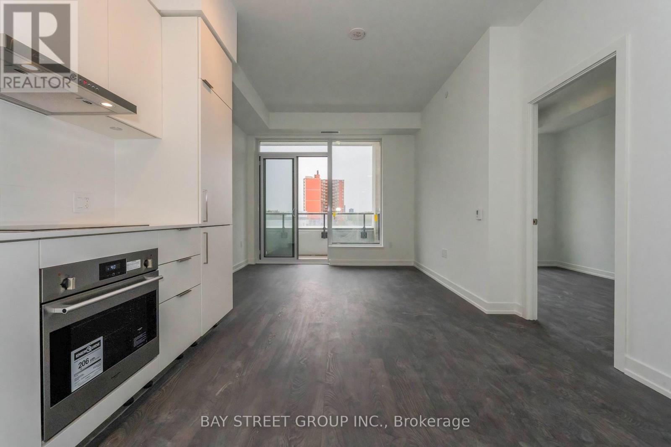
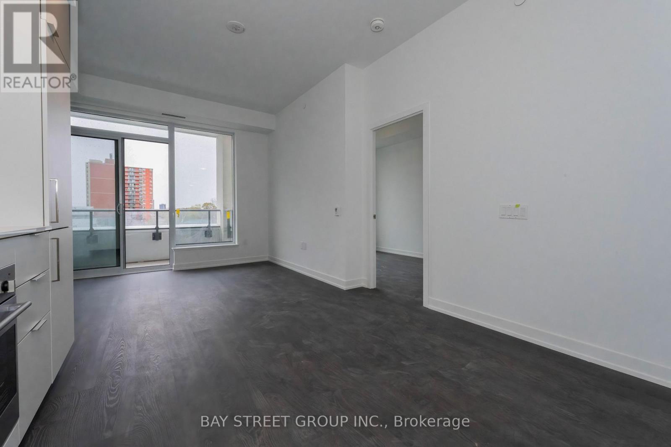
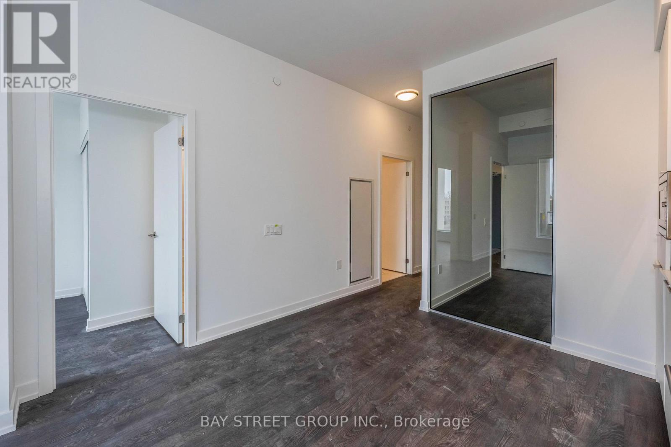
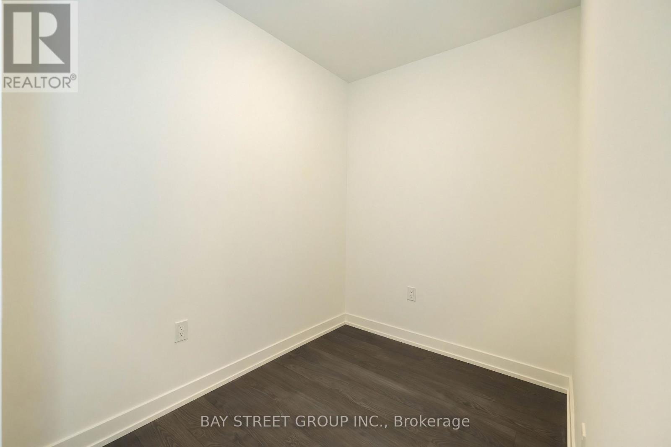
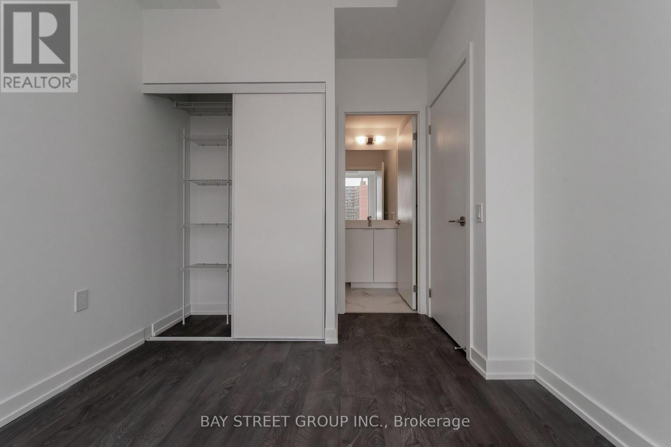
Prime Location - Just a 5-Minute Walk to Finch Subway Station!Experience luxury urban living in the brand new M2M Squared North Tower with this stunning 2-bedroom + den condo offering 751 sq ft of bright, open space. This sun-filled unit features floor-to-ceiling windows with unobstructed views, 9-foot ceilings, elegant laminate flooring, pot lights, and an upgraded kitchen and bathrooms with built-in stainless steel appliances. Step out onto your private balcony. Amenities Pending Completion - Co-working / Rec Spaces, Rooftop Lounge, Infinity Edge Pool, Fitness & Yoga Studio, Outdoor Yoga Deck, Kids Area; enjoy the vibrant North York lifestyle. Conveniently located near shops, restaurants, and the Finch transit hub, with future retail options like H-Mart coming soon. Residents enjoy access to premium amenities, including a fitness center, spacious party room, and gatehouse security for added peace of mind. A perfect blend of style, comfort, and unbeatable convenience! (id:56426)

MIMI LONG

Listed by BAY STREET GROUP INC.

Powered by REALTOR.ca — view this listing on REALTOR.ca

The trademarks REALTOR®, REALTORS®, and the REALTOR® logo are controlled by The Canadian Real Estate Association (CREA) and identify real estate professionals who are members of CREA. The trademarks MLS®, Multiple Listing Service® and the associated logos are owned by CREA and identify the quality of services provided by real estate professionals who are members of CREA.

The neighbourhood

About the area

Census figures and the live market for the area this home sits in, matched from the property’s own location on the map.

Population
15,996
Median household income
$95,375
Median home value
$1,308,319
Owner-occupied
62%
Homes for sale
139
Median list price
$1,090,000

Source: Statistics Canada 2021, LiveBy

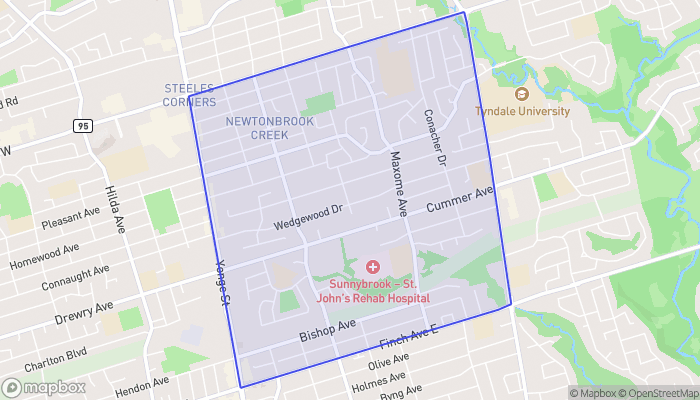
Map of Newtonbrook East
Want to see it?

Book a viewing

We cover Orangeville, Mono, Caledon, Shelburne, the rest of Dufferin County and into Wellington County. Call us directly.

Karen McGuffin
Residential Realtor

Karen McGuffin

(519) 216-1956
Keep looking

More in the area

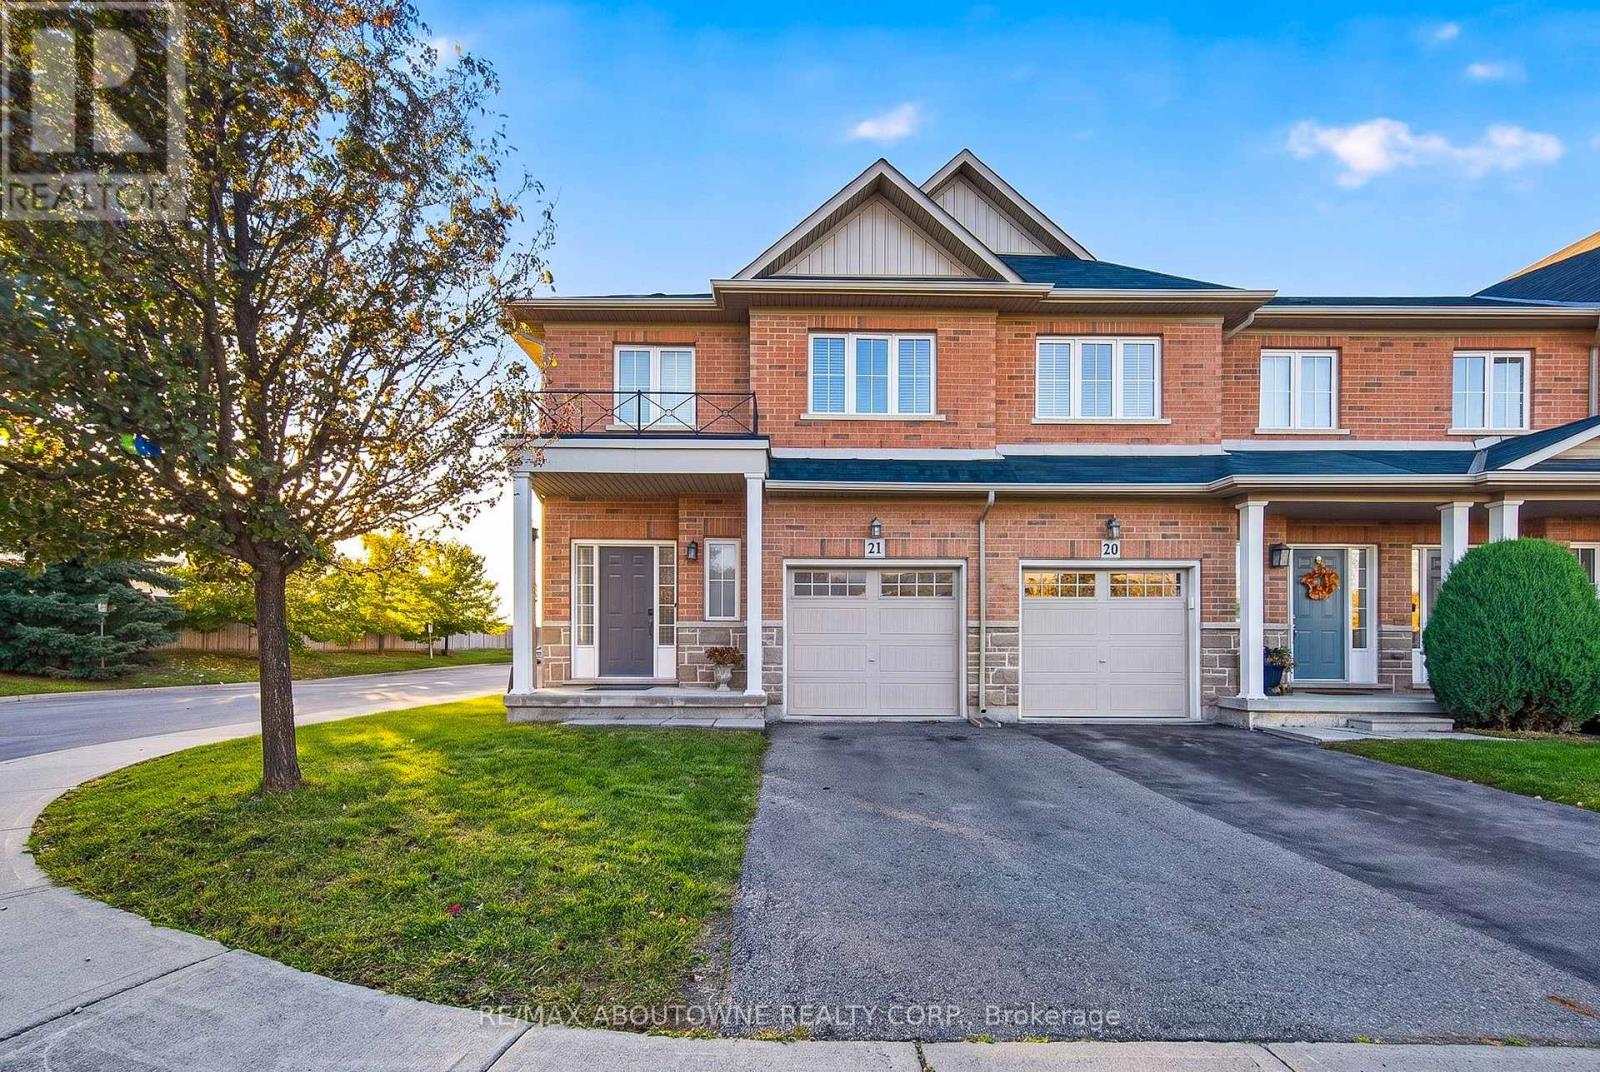
  • 21 - 170 PALACEBEACH TRAIL, Hamilton (Lakeshore)

    Contact for Price

    21 - 170 PALACEBEACH TRAIL, Hamilton (Lakeshore), Ontario

    3 bed · 3 bath

    MLS® X13884114

    Listed by RE/MAX ABOUTOWNE REALTY CORP.

    View on REALTOR.ca
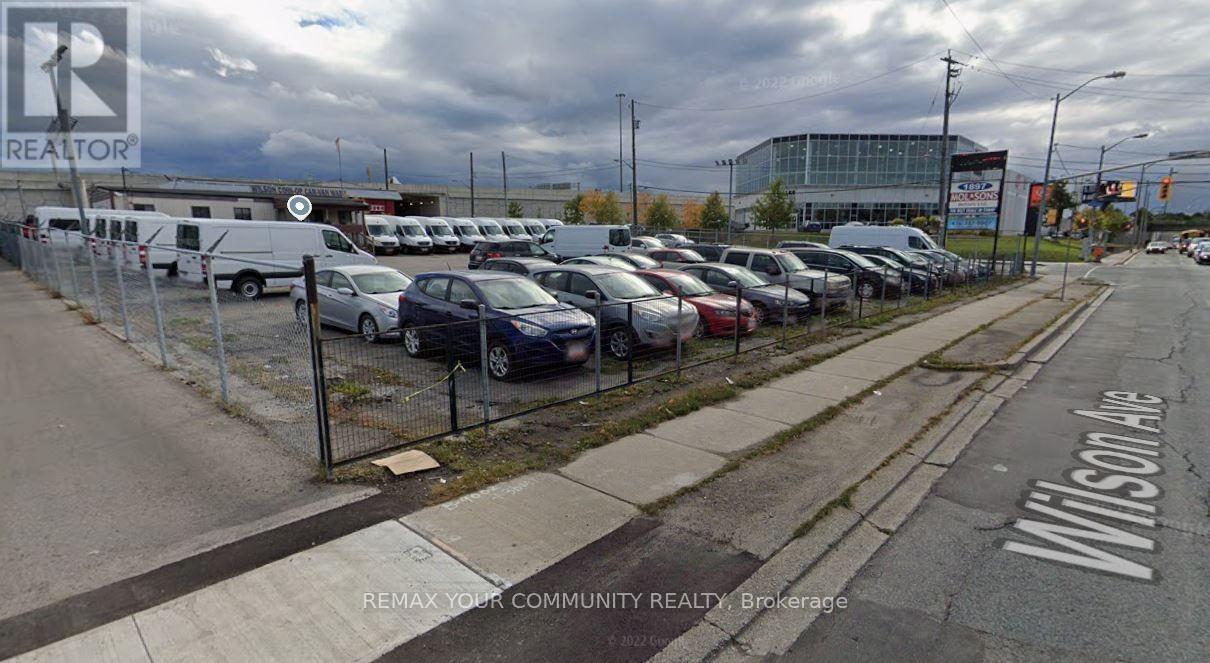
  • 1897 WILSON AVENUE, Toronto (Downsview-Roding-CFB)

    Contact for Price

    1897 WILSON AVENUE, Toronto (Downsview-Roding-CFB), Ontario

    18,406 sq ft

    MLS® W13884120

    Listed by REMAX YOUR COMMUNITY REALTY

    View on REALTOR.ca
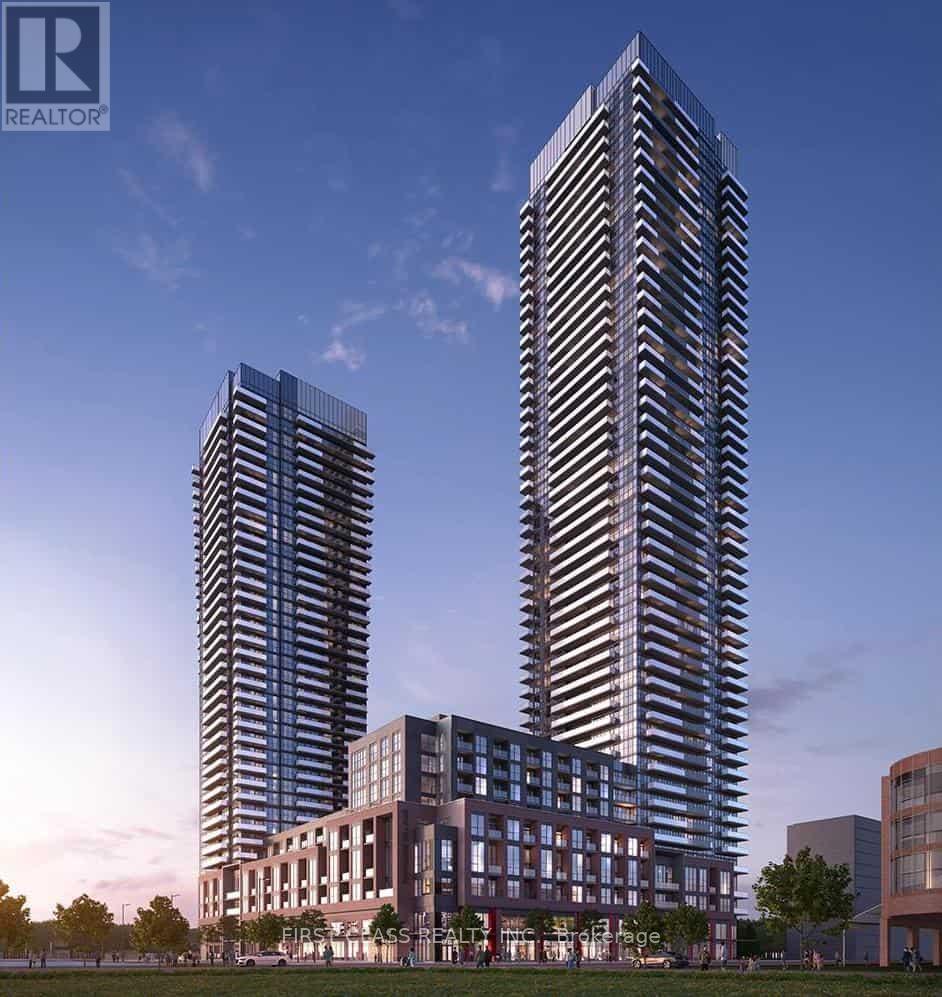
  • 1804 - 4130 PARKSIDE VILLAGE DRIVE, Mississauga (Creditview)

    Contact for Price

    1804 - 4130 PARKSIDE VILLAGE DRIVE, Mississauga (Creditview), Ontario

    2 bed · 2 bath

    MLS® W13884112

    Listed by FIRST CLASS REALTY INC.

    View on REALTOR.ca

The trademarks REALTOR®, REALTORS®, and the REALTOR® logo are controlled by The Canadian Real Estate Association (CREA) and identify real estate professionals who are members of CREA. The trademarks MLS®, Multiple Listing Service® and the associated logos are owned by CREA and identify the quality of services provided by real estate professionals who are members of CREA.
Created on Moseik