Skip to content

115 CODSELL AVENUE, Toronto (Bathurst Manor), Ontario

Contact for Price

2 bed · 1 bath

MLS® C13885198

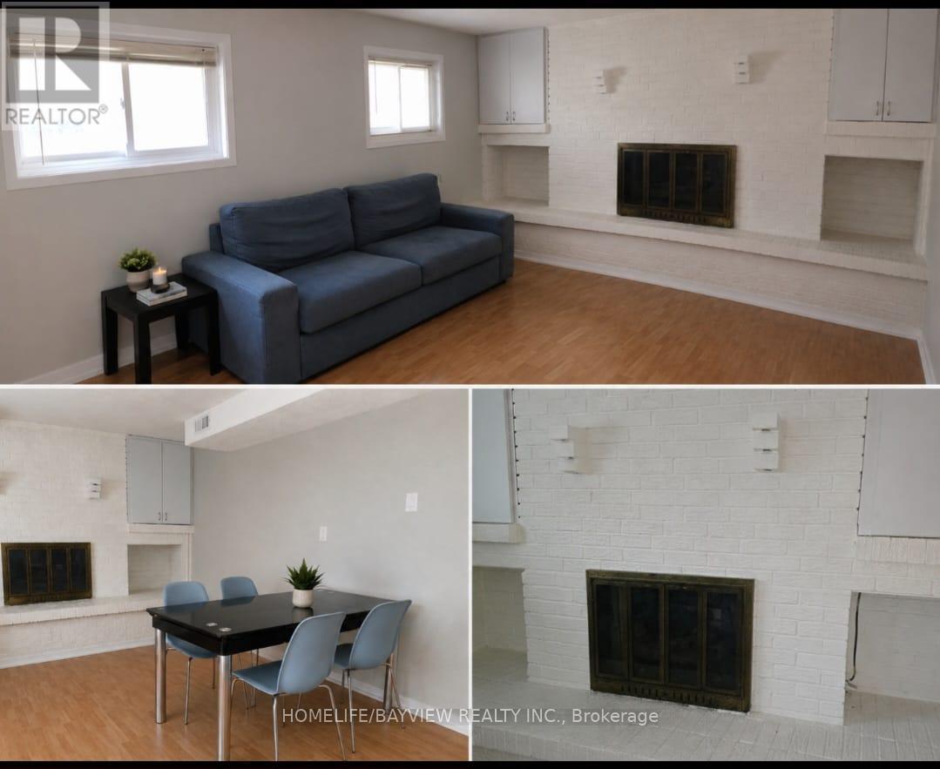
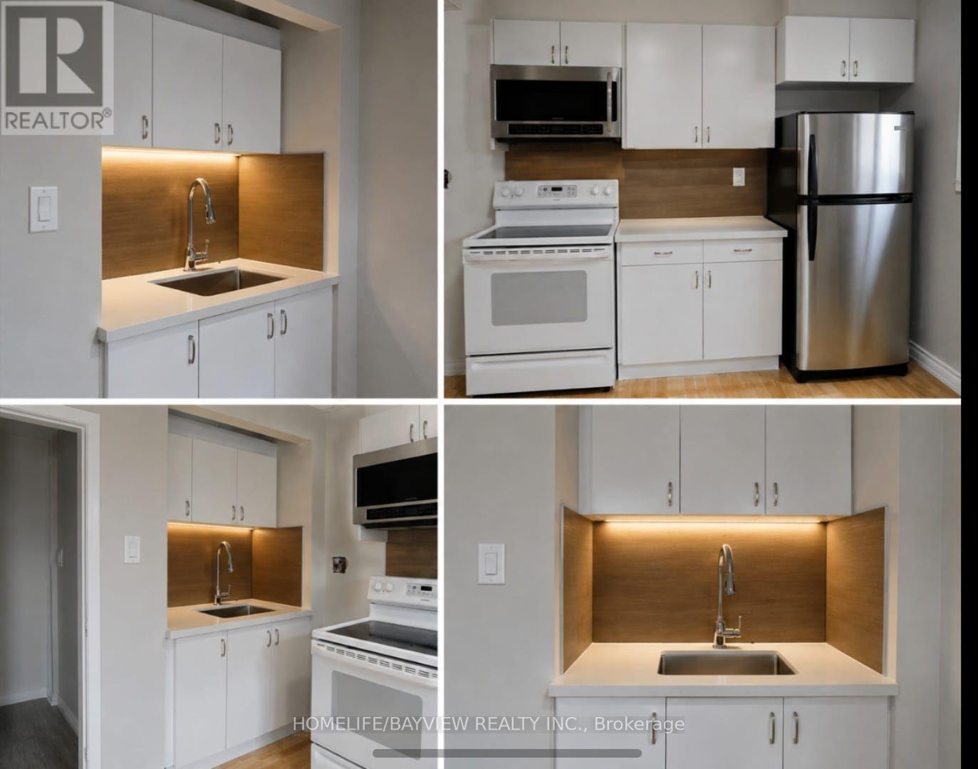
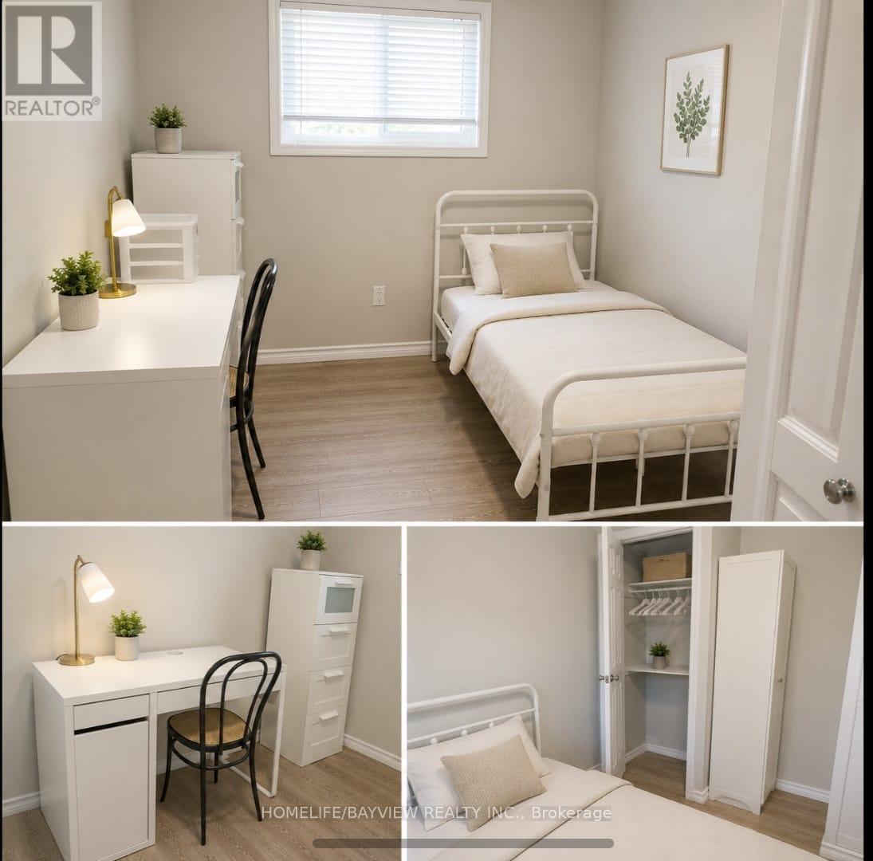
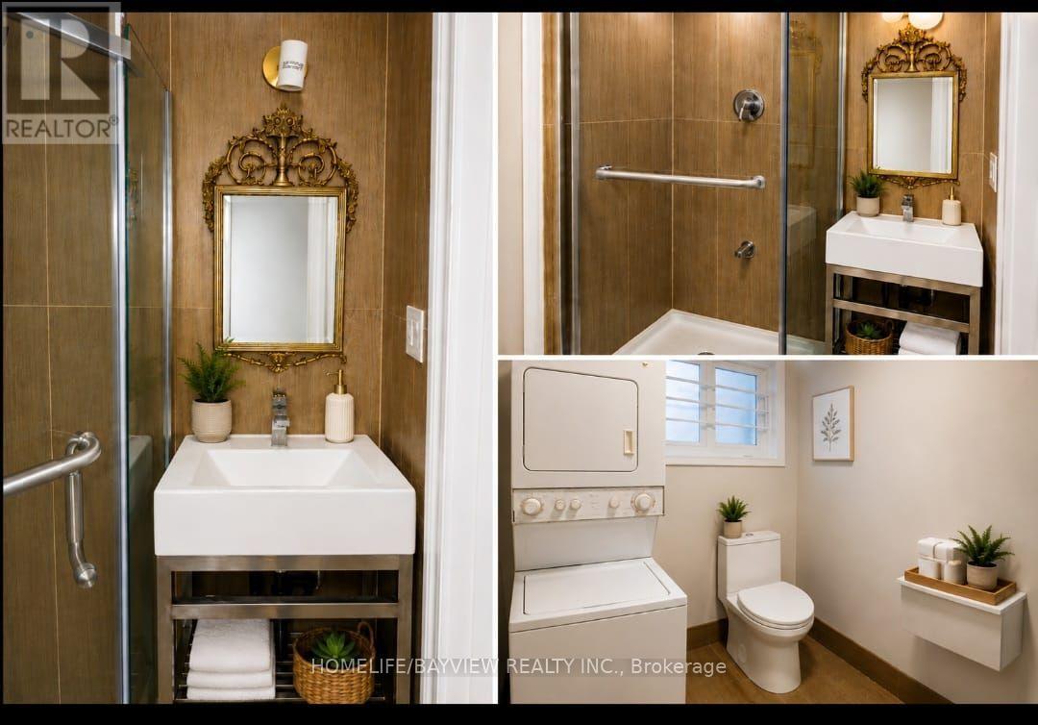
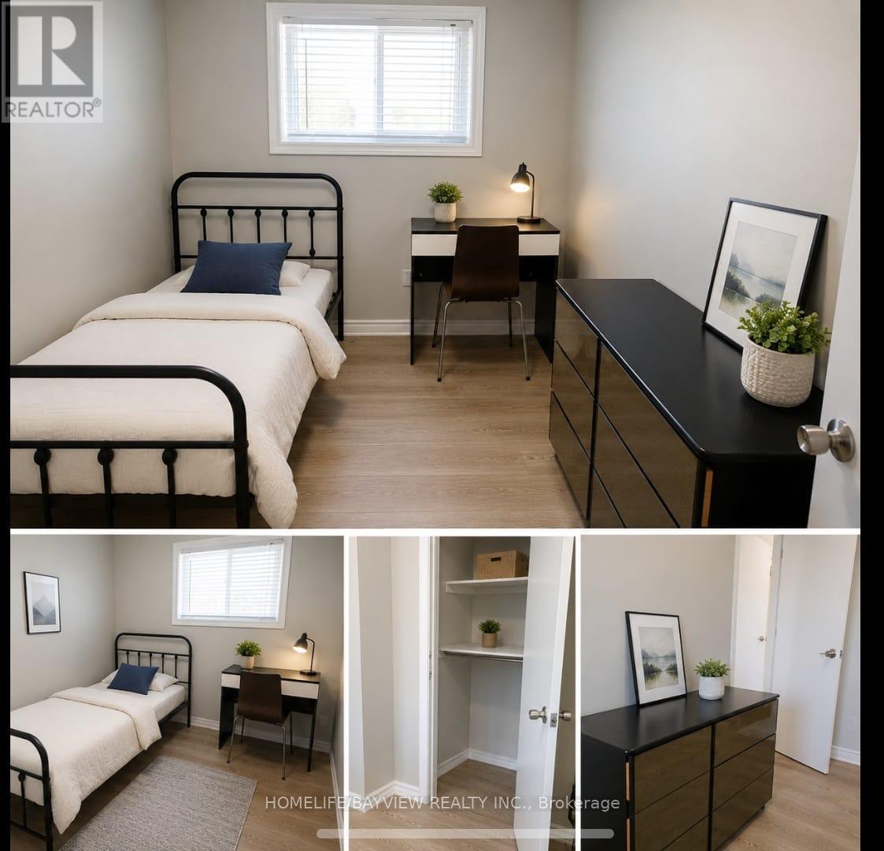
Fully Renovated 2 bedroom basement apartment with a separate entrance & private laundry . one parking on driveway , Half furnished (id:56426)

ELENA MOKHTAREZADEH

Listed by HOMELIFE/BAYVIEW REALTY INC.

Powered by REALTOR.ca — view this listing on REALTOR.ca

The trademarks REALTOR®, REALTORS®, and the REALTOR® logo are controlled by The Canadian Real Estate Association (CREA) and identify real estate professionals who are members of CREA. The trademarks MLS®, Multiple Listing Service® and the associated logos are owned by CREA and identify the quality of services provided by real estate professionals who are members of CREA.


The neighbourhood

About the area

Census figures and the live market for the area this home sits in, matched from the property’s own location on the map.

Population
16,176
Median household income
$101,573
Median home value
$884,574
Owner-occupied
54%
Homes for sale
83
Median list price
$935,000

Source: Statistics Canada 2021, LiveBy

Map of Bathurst Manor
Want to see it?

Book a viewing

We cover Orangeville, Mono, Caledon, Shelburne, the rest of Dufferin County and into Wellington County. Call us directly.

Karen McGuffin
Residential Realtor

Karen McGuffin

(519) 216-1956
Keep looking

More in the area

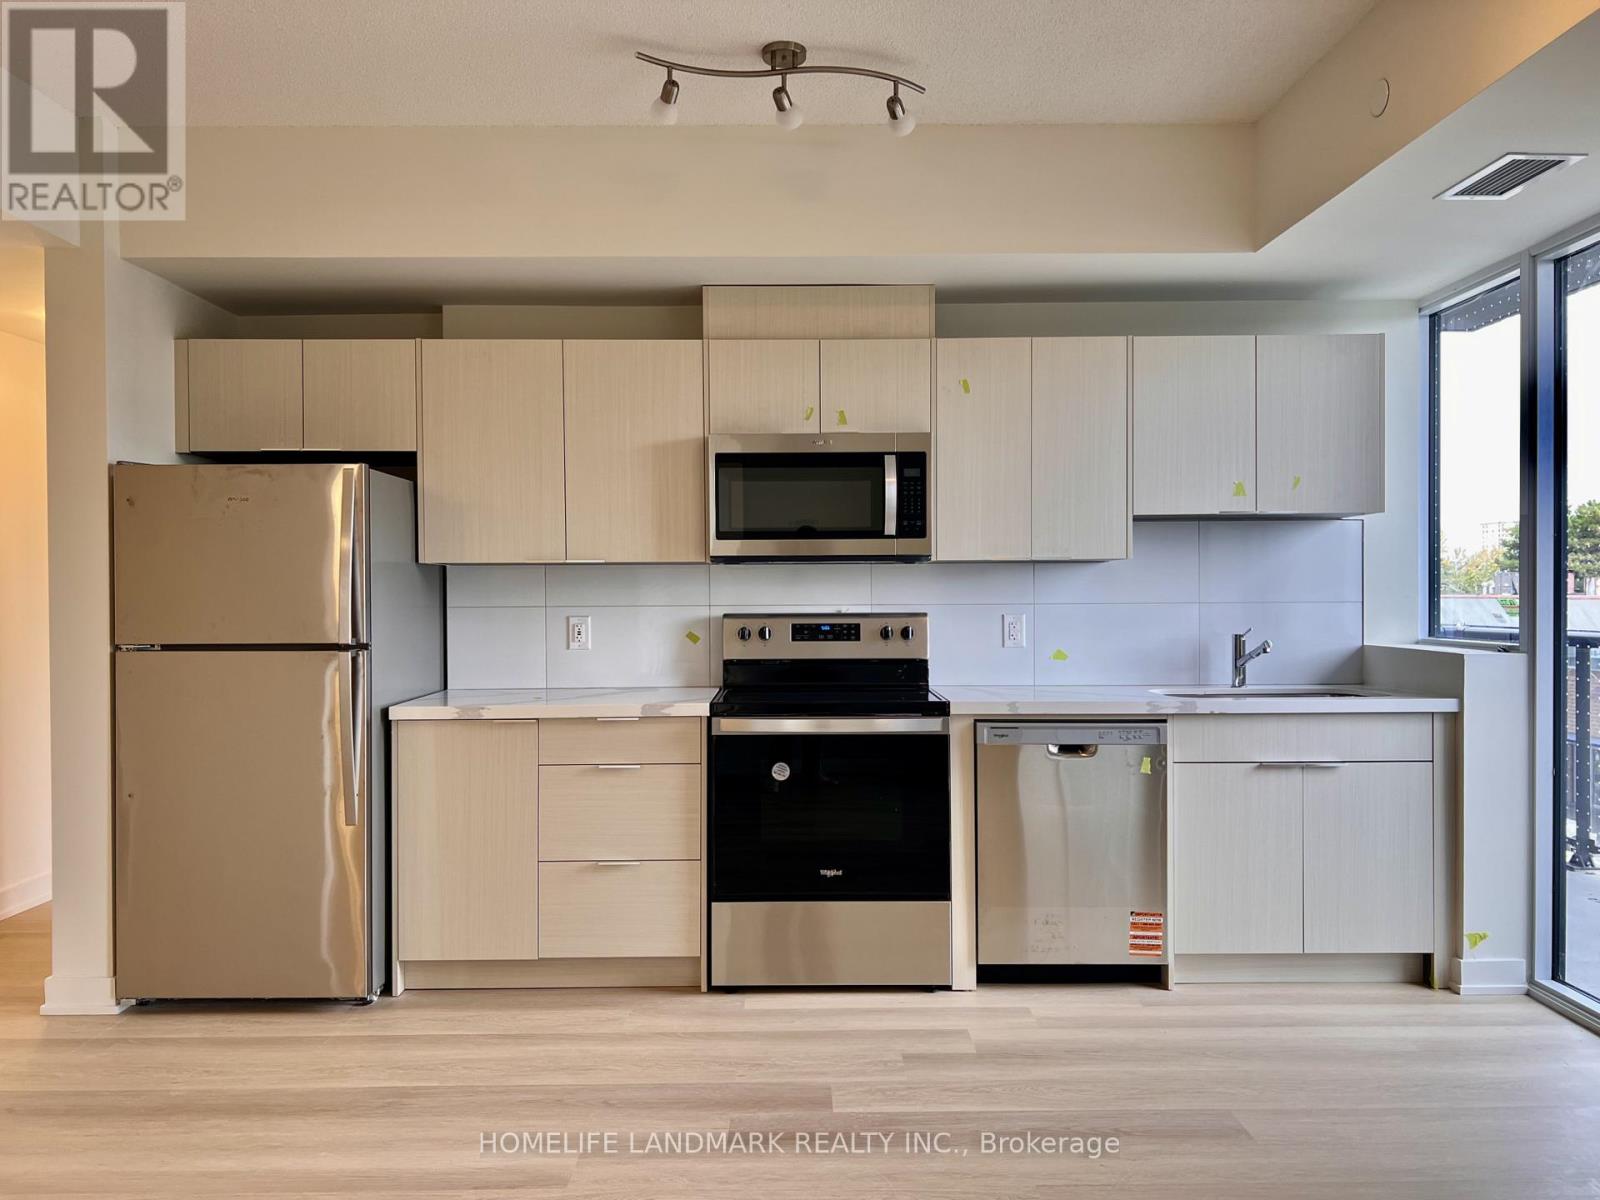
  • 316 - 2825 JANE STREET, Toronto (Glenfield-Jane Heights)

    Contact for Price

    316 - 2825 JANE STREET, Toronto (Glenfield-Jane Heights), Ontario

    2 bed · 2 bath

    MLS® W13885382

    Listed by HOMELIFE LANDMARK REALTY INC.

    View on REALTOR.ca
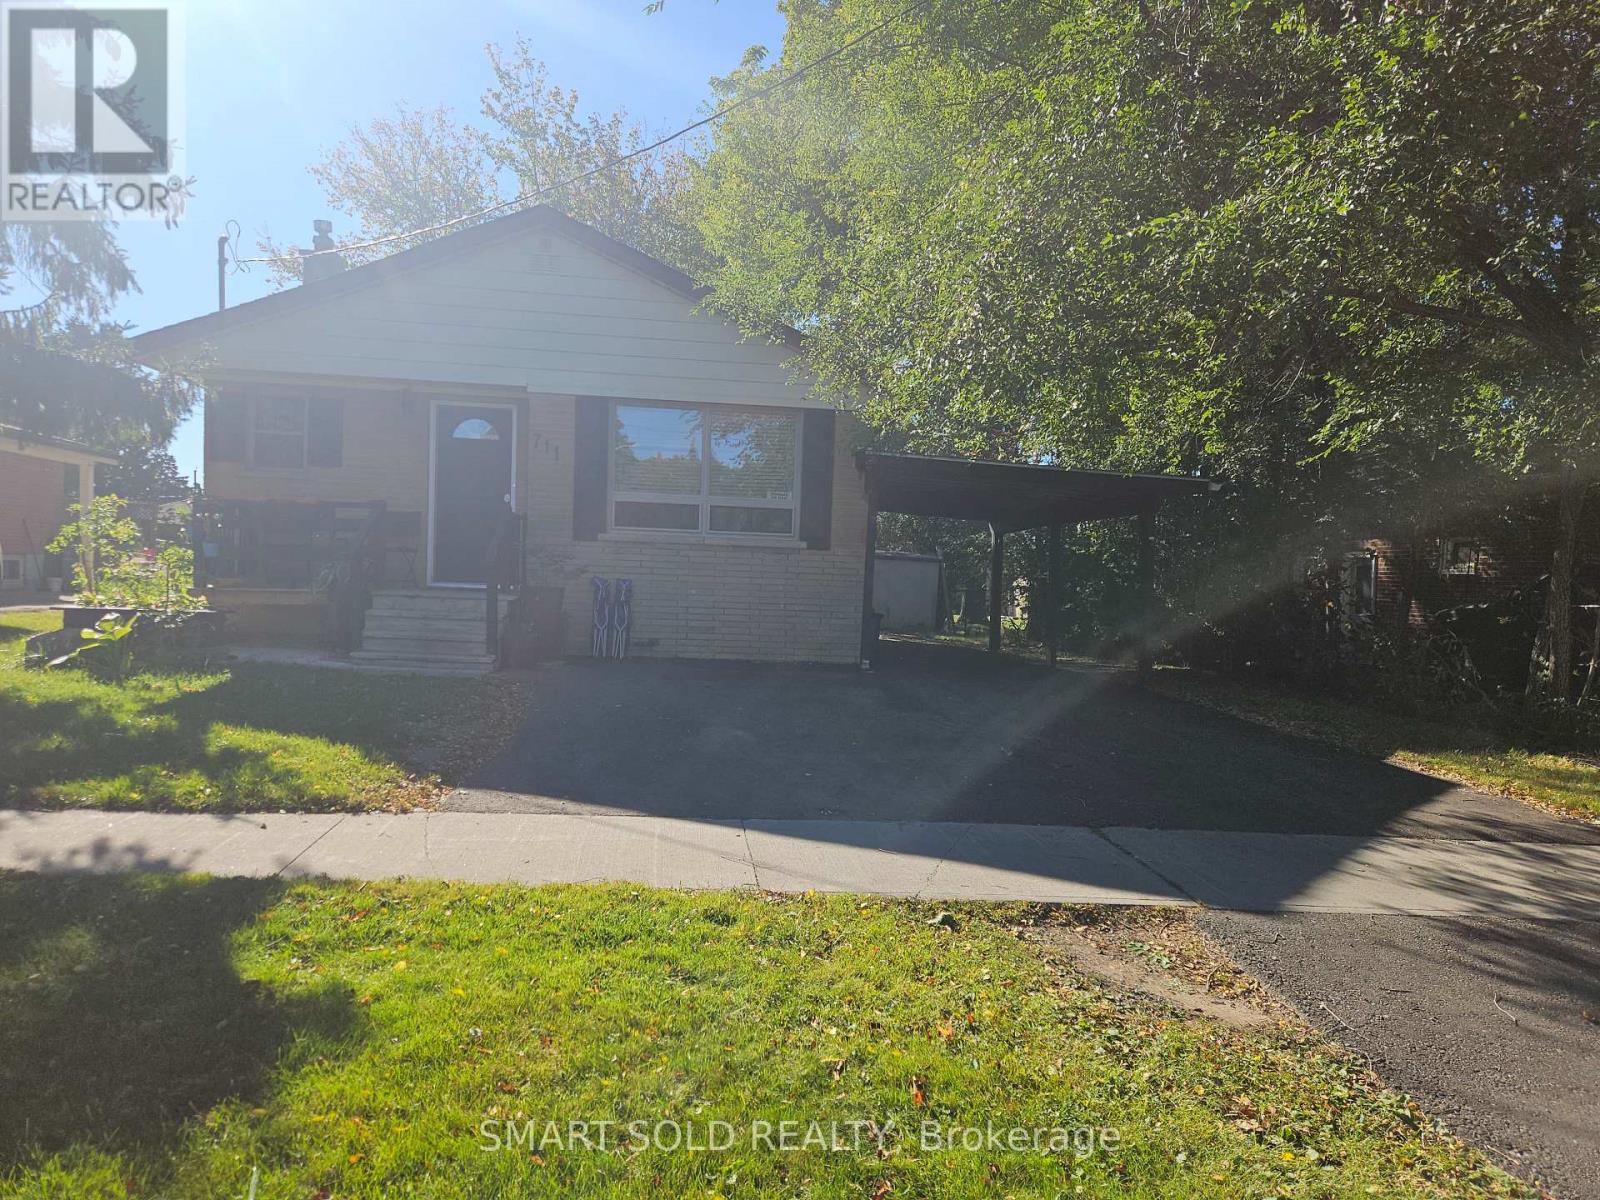
  • BSSEMENT - 711 DUNLOP STREET W, Whitby (Downtown Whitby)

    Contact for Price

    BSSEMENT - 711 DUNLOP STREET W, Whitby (Downtown Whitby), Ontario

    2 bed · 1 bath

    MLS® E13885388

    Listed by SMART SOLD REALTY

    View on REALTOR.ca
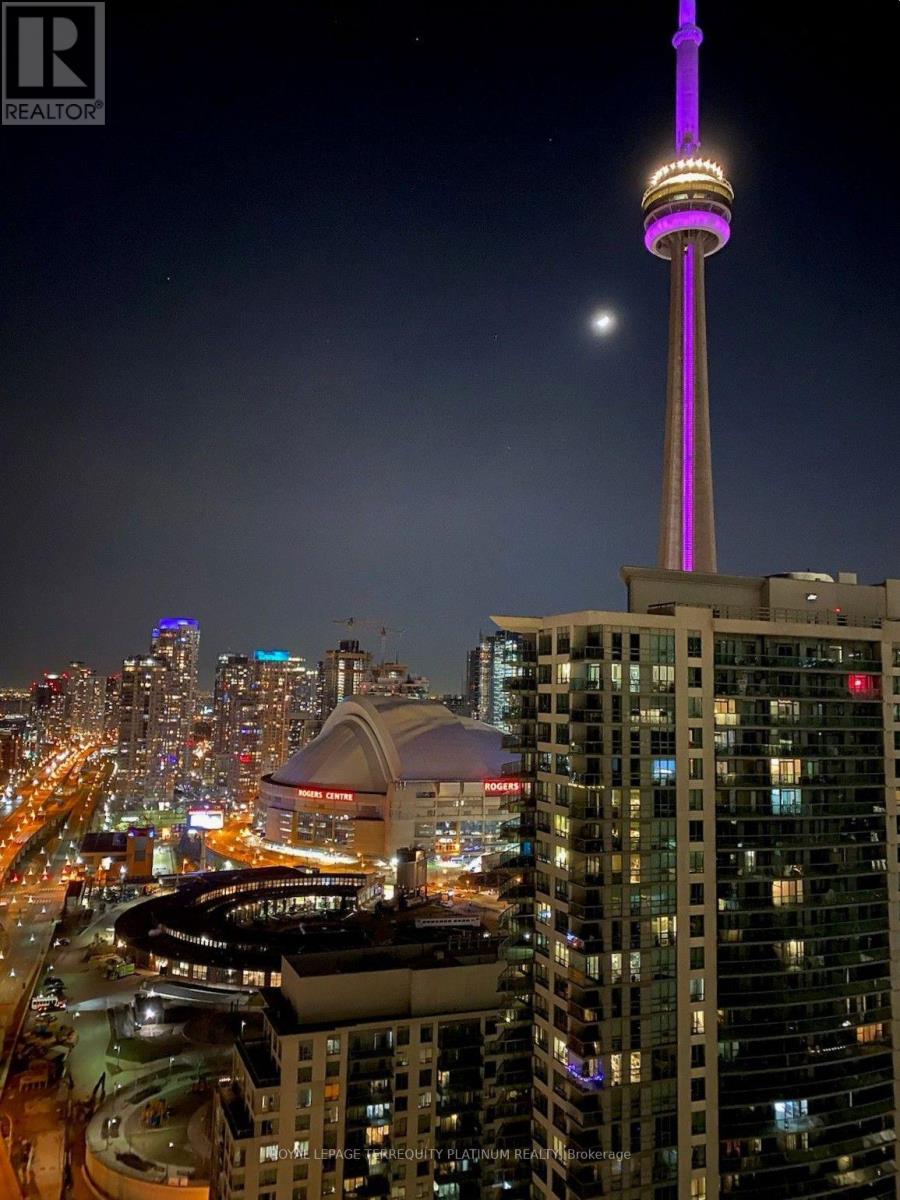
  • 3212 - 10 YORK STREET, Toronto (Waterfront Communities)

    Contact for Price

    3212 - 10 YORK STREET, Toronto (Waterfront Communities), Ontario

    1 bed · 1 bath

    MLS® C13885384

    Listed by ROYAL LEPAGE TERREQUITY PLATINUM REALTY

    View on REALTOR.ca

The trademarks REALTOR®, REALTORS®, and the REALTOR® logo are controlled by The Canadian Real Estate Association (CREA) and identify real estate professionals who are members of CREA. The trademarks MLS®, Multiple Listing Service® and the associated logos are owned by CREA and identify the quality of services provided by real estate professionals who are members of CREA.
Created on Moseik