Skip to content

1807 - 115 MCMAHON DRIVE, Toronto (Bayview Village), Ontario

Contact for Price

1 bed · 1 bath

MLS® C13885452

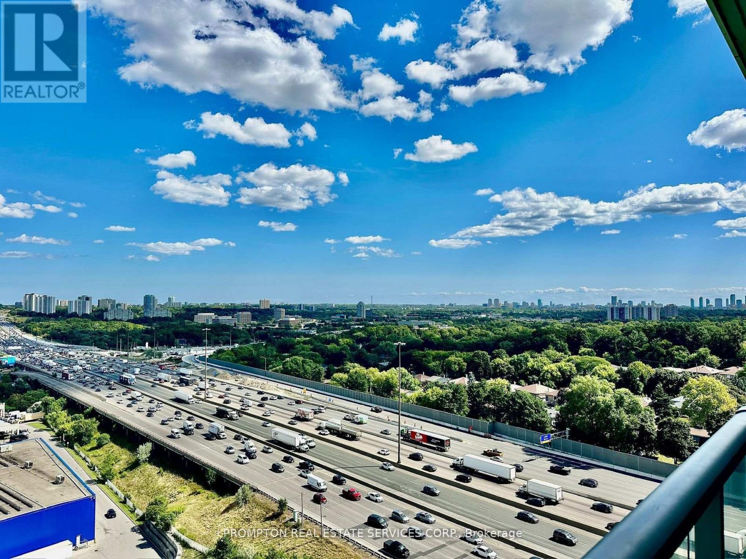
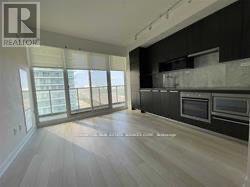
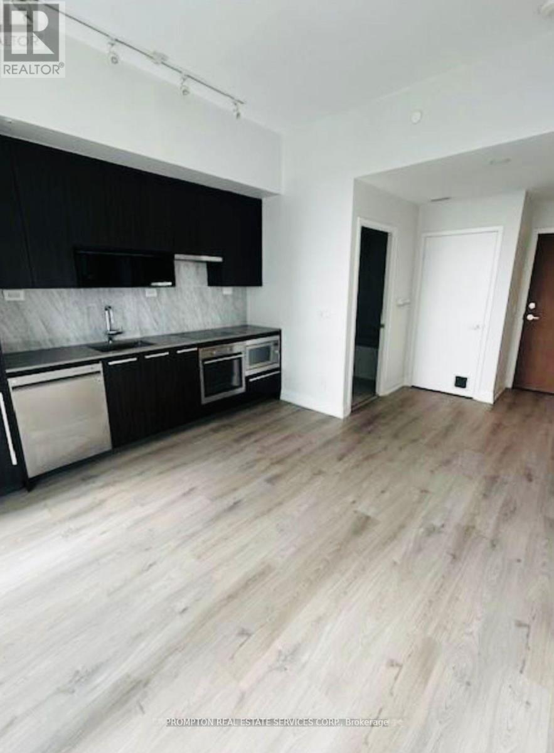
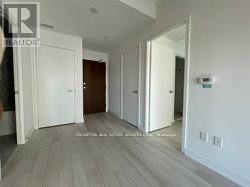
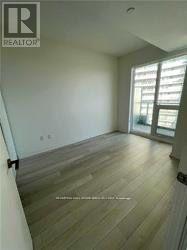
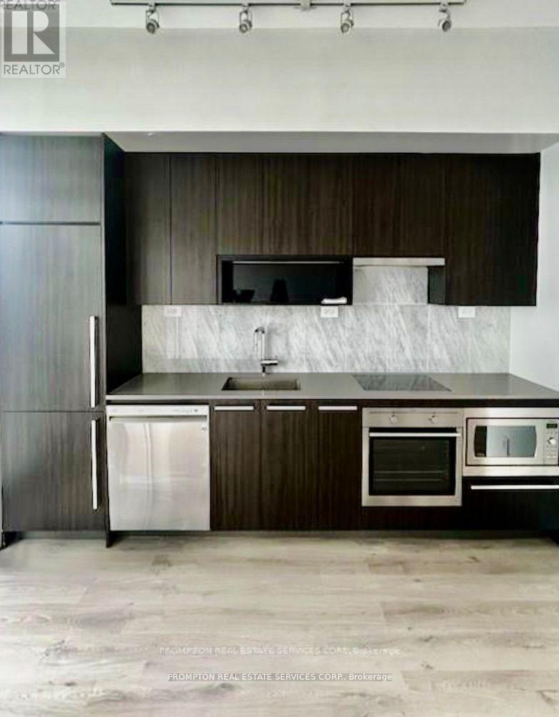
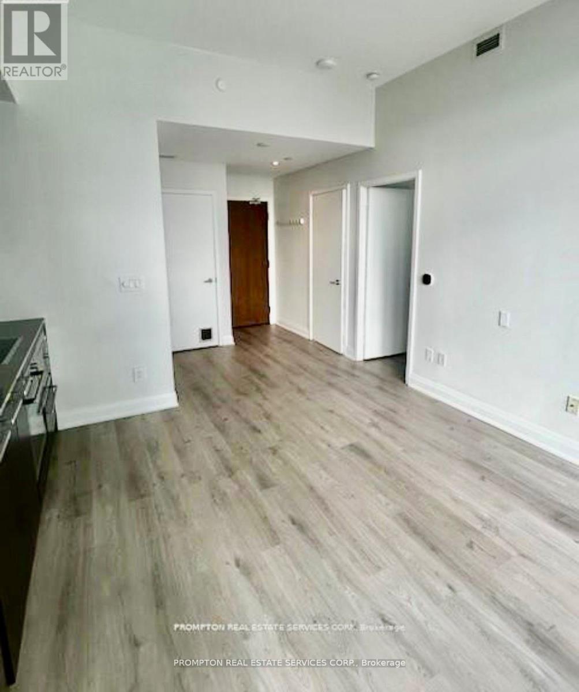
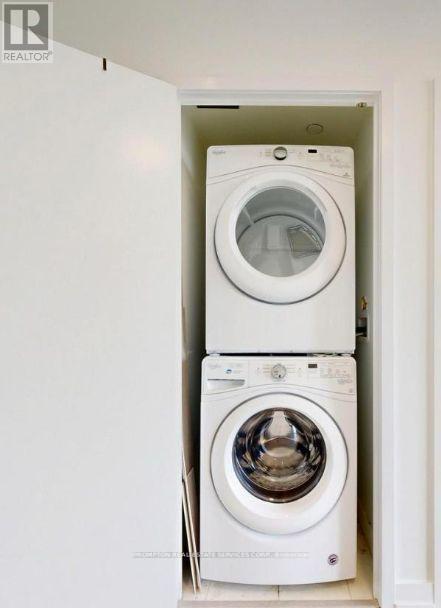
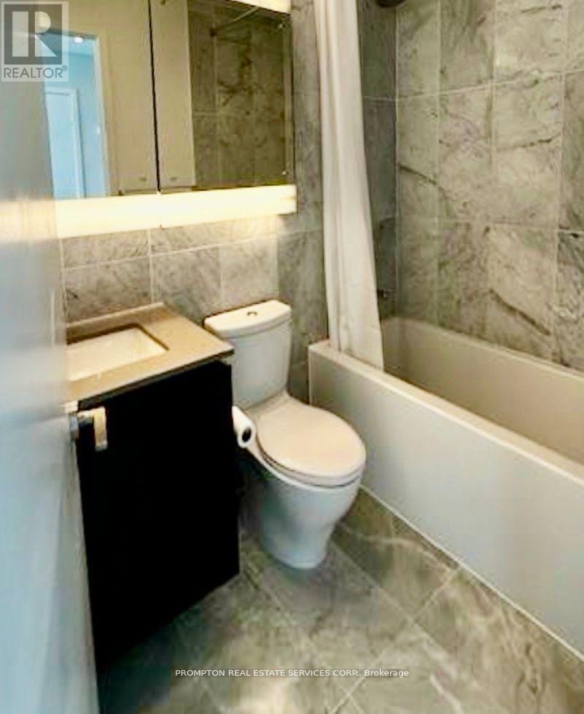
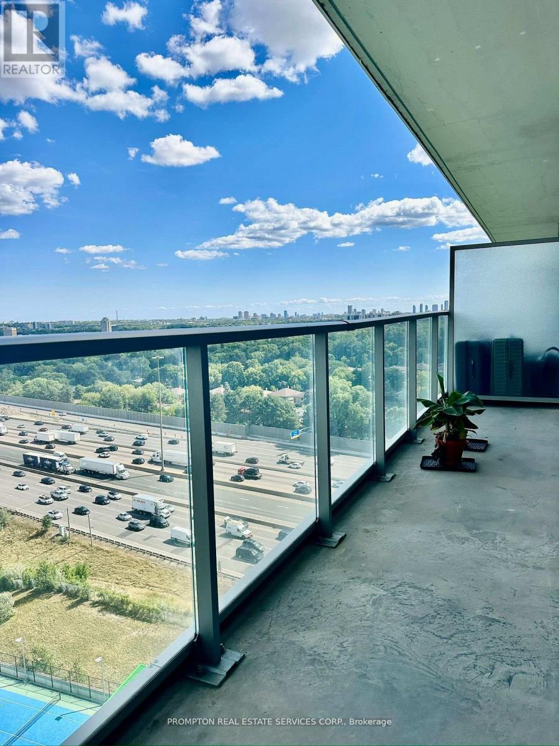
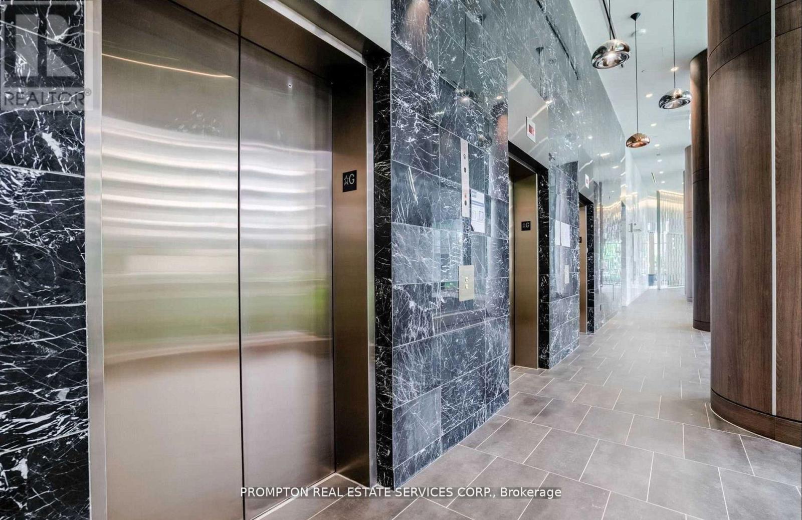
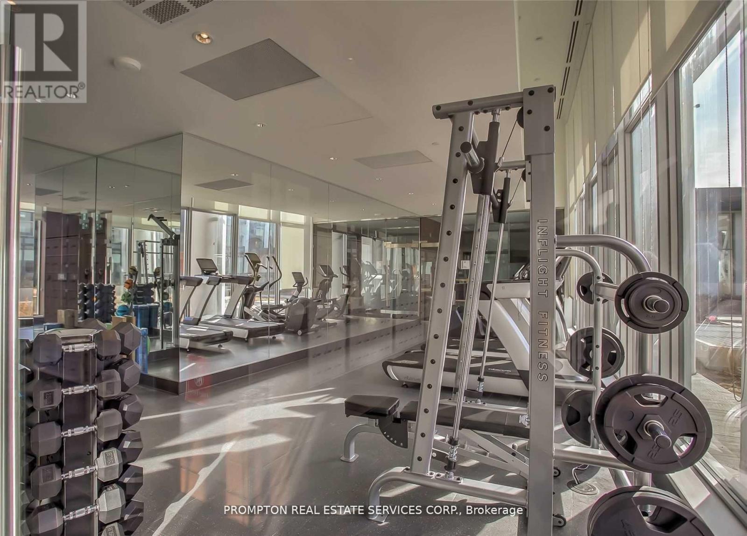
Beautiful 1-Bedroom Suite in Prestigious Bayview Village. Welcome to this stunning 1-bedroom suite located in the highly sought-after Bayview Village area, just a short walk to two subway stations (Bessarion & Leslie).This unit boasts a functional floor plan, 9-foot ceilings, and a modern kitchen featuring integrated appliances and cabinet organizers. Enjoy a spa-like bathroom with marble tiles, full-sized washer and dryer, and roller blinds throughout. Residents have access to world-class amenities at the Mega Club, including: Indoor swimming pool, Fully equipped GYMs, Sauna, Outdoor tennis court, Basketball/Badminton Court, Bowling alley, Golf simulator And much more! Just 3 minutes from Torontos largest community centre and library and 8-acre park. Parking and locker included. (id:56426)

JENNIFER LIU

Listed by PROMPTON REAL ESTATE SERVICES CORP.

Powered by REALTOR.ca — view this listing on REALTOR.ca

The trademarks REALTOR®, REALTORS®, and the REALTOR® logo are controlled by The Canadian Real Estate Association (CREA) and identify real estate professionals who are members of CREA. The trademarks MLS®, Multiple Listing Service® and the associated logos are owned by CREA and identify the quality of services provided by real estate professionals who are members of CREA.

The neighbourhood

About the area

Census figures and the live market for the area this home sits in, matched from the property’s own location on the map.

Population
22,617
Median household income
$106,815
Median home value
$964,226
Owner-occupied
60%
Homes for sale
283
Median list price
$668,444

Source: Statistics Canada 2021, LiveBy

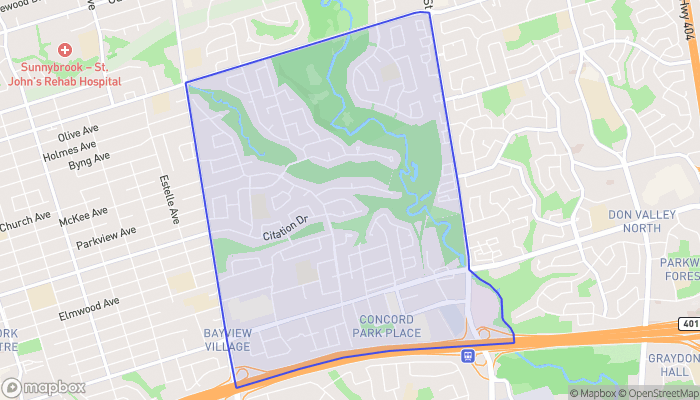
Map of Bayview Village
Want to see it?

Book a viewing

We cover Orangeville, Mono, Caledon, Shelburne, the rest of Dufferin County and into Wellington County. Call us directly.

Karen McGuffin
Residential Realtor

Karen McGuffin

(519) 216-1956
Keep looking

More in the area

  • 14 CHARLES Street, Stoney Creek

    $899,900

    14 CHARLES Street, Stoney Creek, Ontario

    3 bed · 2 bath · 1,005 sq ft

    MLS® 40870554

    Listed by Royal LePage State Realty Inc.

    View on REALTOR.ca
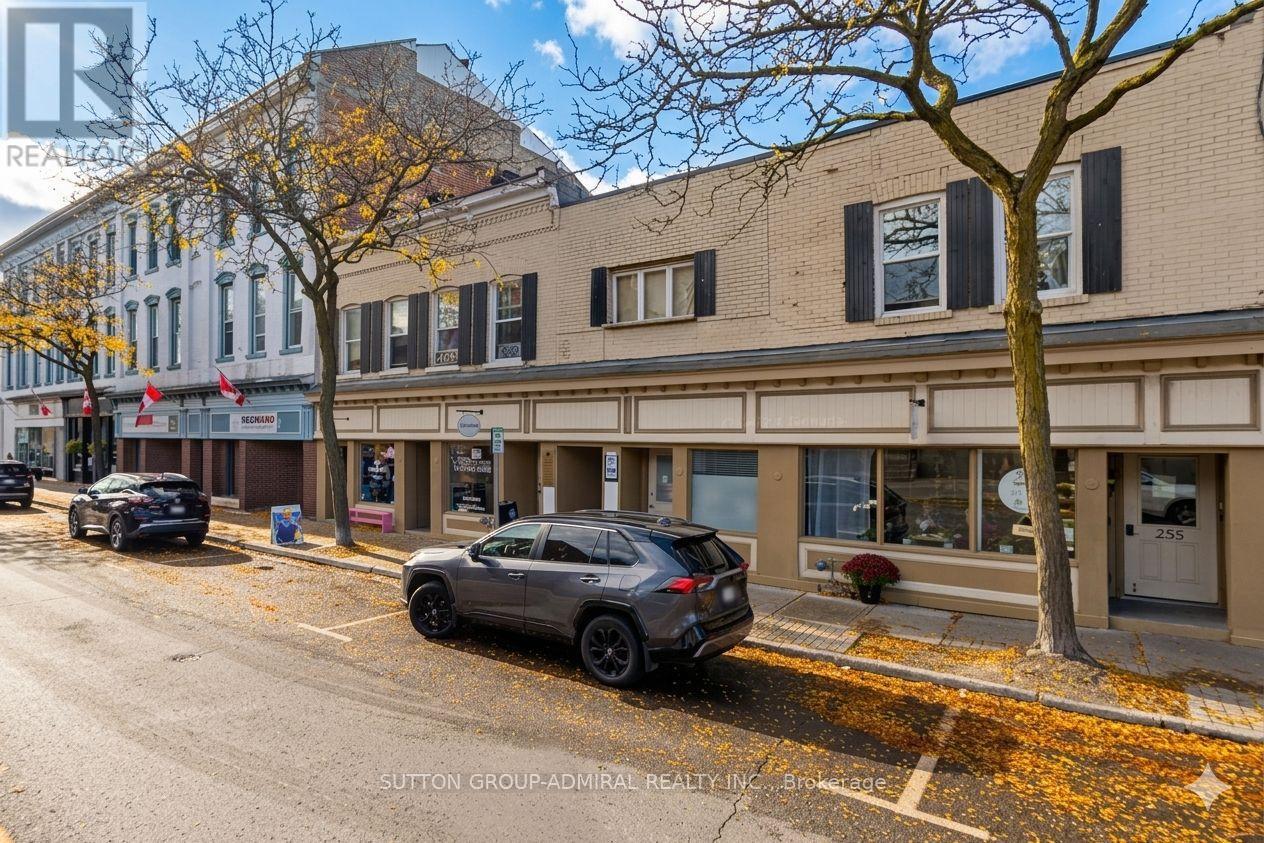
  • UNIT 104 - 253 DIVISION STREET, Cobourg

    Contact for Price

    UNIT 104 - 253 DIVISION STREET, Cobourg, Ontario

    500 sq ft

    MLS® X13885468

    Listed by SUTTON GROUP-ADMIRAL REALTY INC.

    View on REALTOR.ca
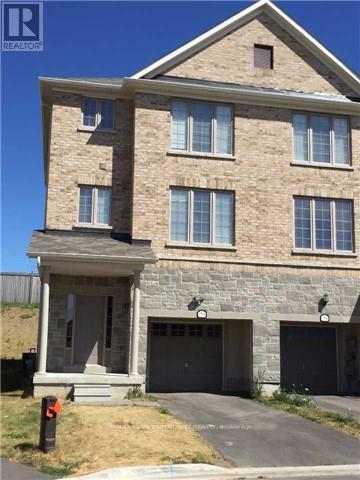
  • 256 ANDREWS TRAIL, Milton (CL Clarke)

    Contact for Price

    256 ANDREWS TRAIL, Milton (CL Clarke), Ontario

    3 bed · 3 bath

    MLS® W13885456

    Listed by REMAX YOUR COMMUNITY REALTY

    View on REALTOR.ca

The trademarks REALTOR®, REALTORS®, and the REALTOR® logo are controlled by The Canadian Real Estate Association (CREA) and identify real estate professionals who are members of CREA. The trademarks MLS®, Multiple Listing Service® and the associated logos are owned by CREA and identify the quality of services provided by real estate professionals who are members of CREA.
Created on Moseik