Skip to content

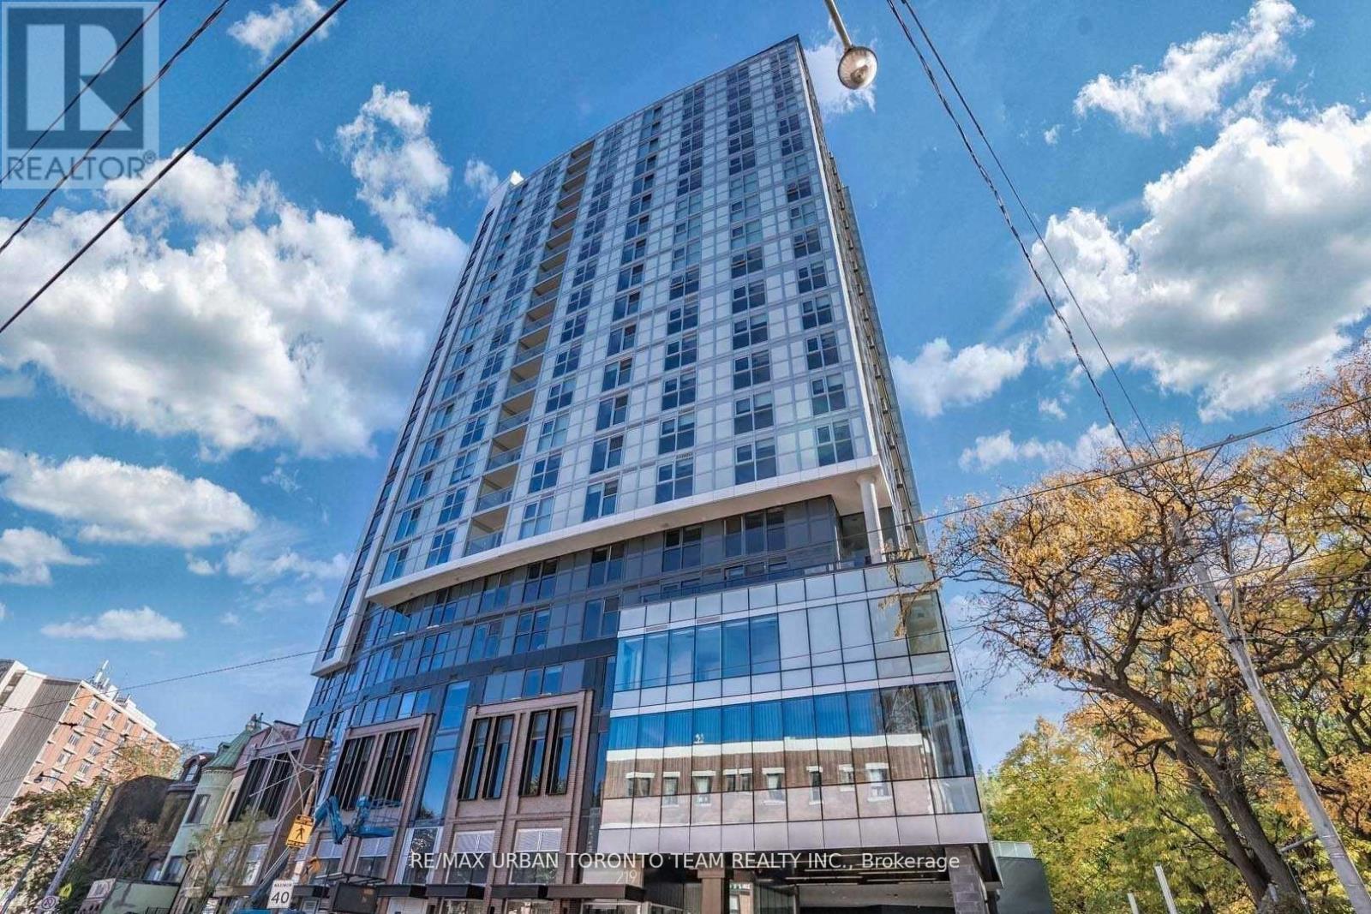
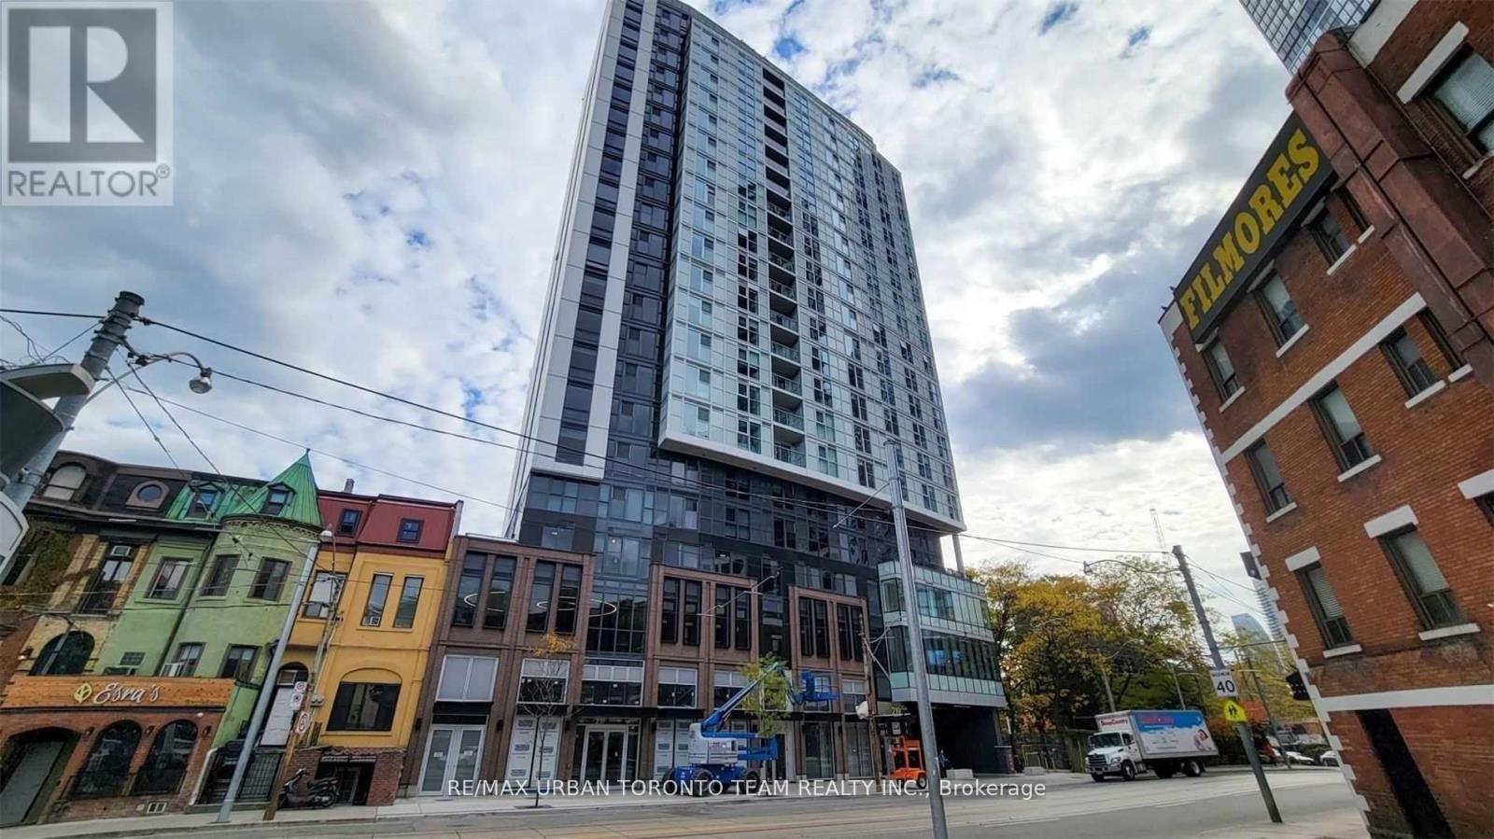
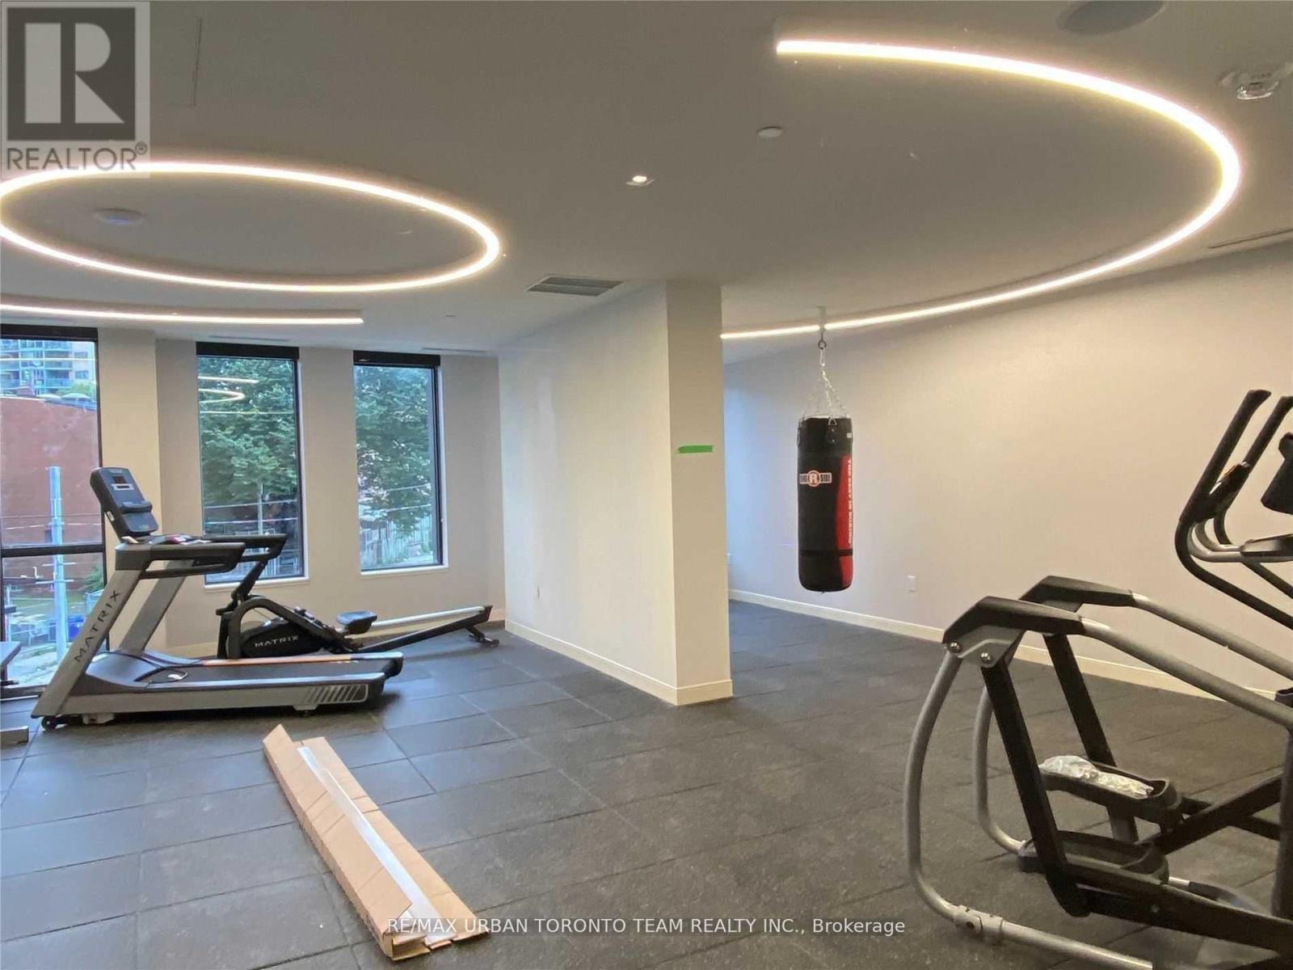
PH101 - 219 DUNDAS STREET E, Toronto (Moss Park), Ontario

Contact for Price

1 bed · 1 bath

MLS® C13886462

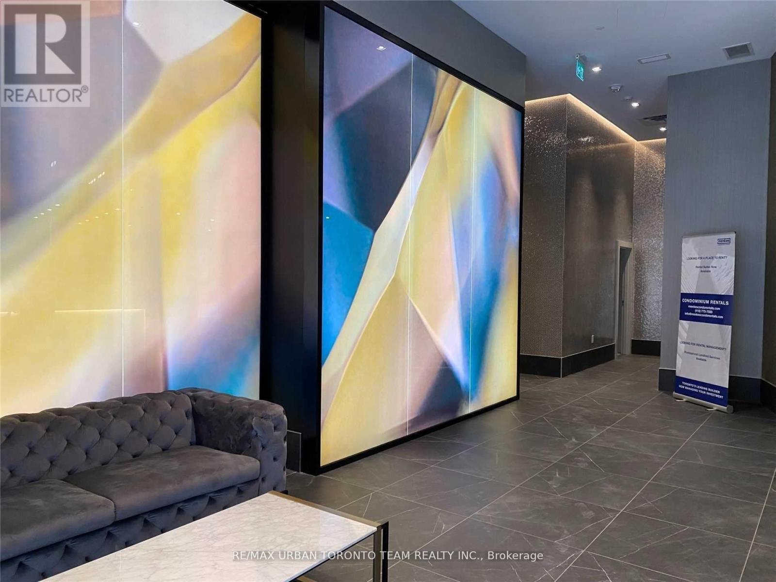
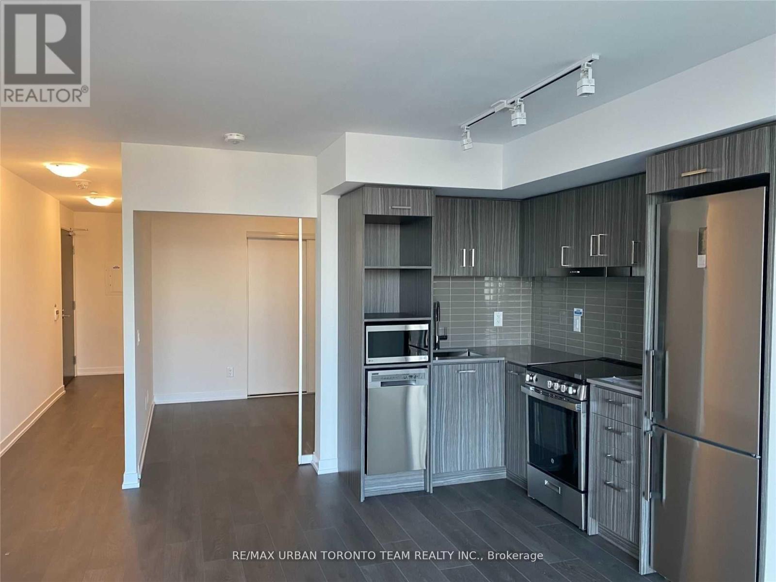
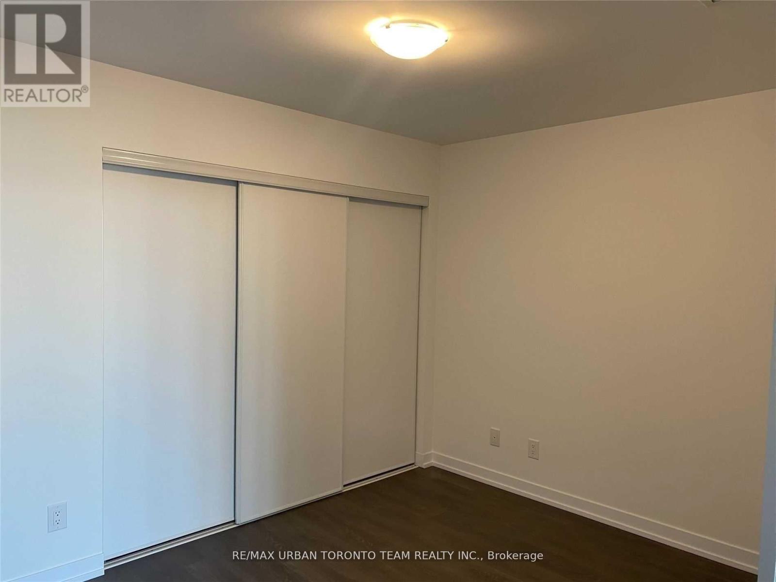
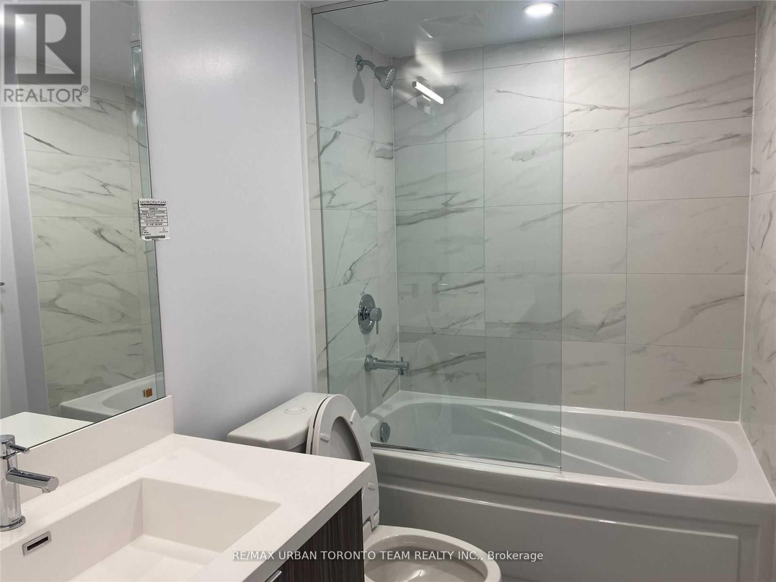
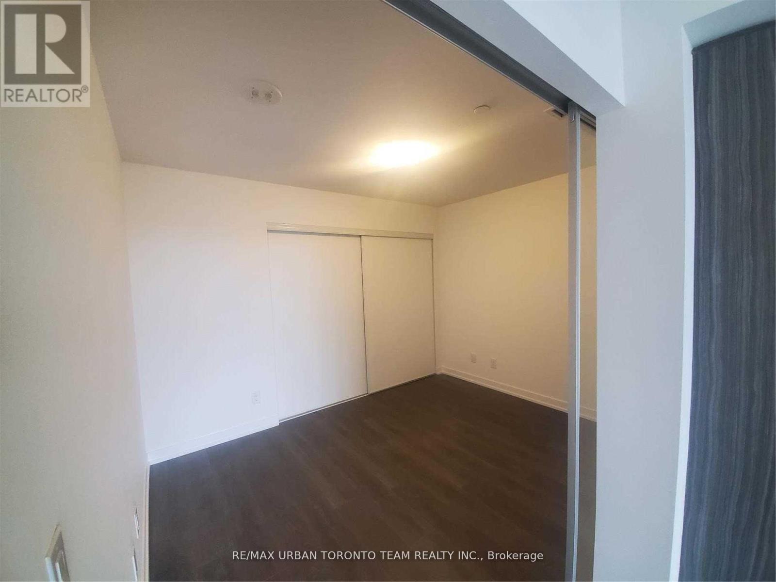
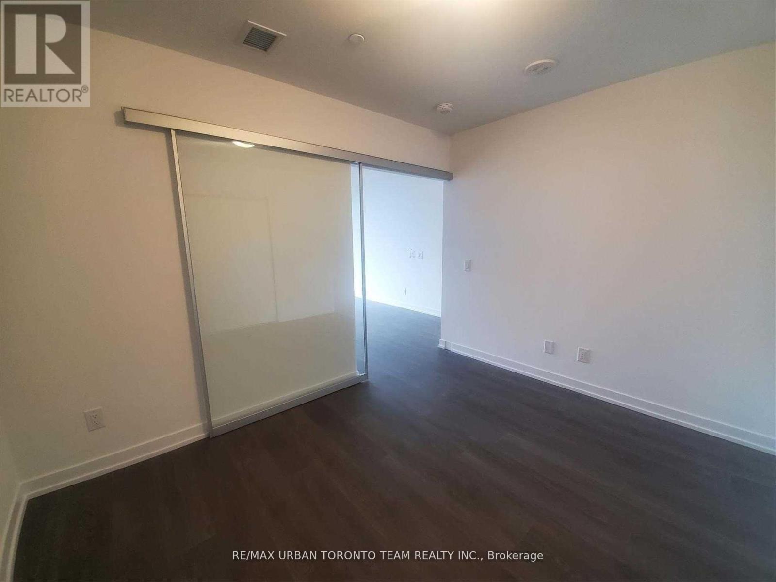
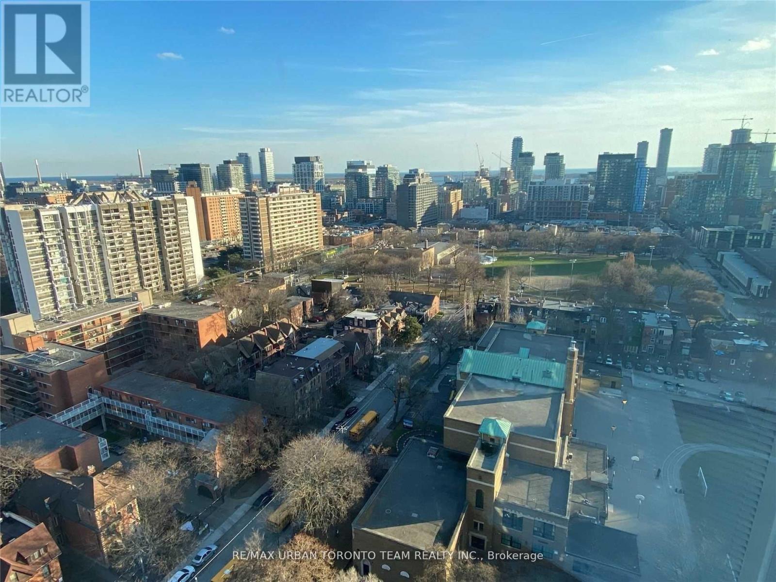
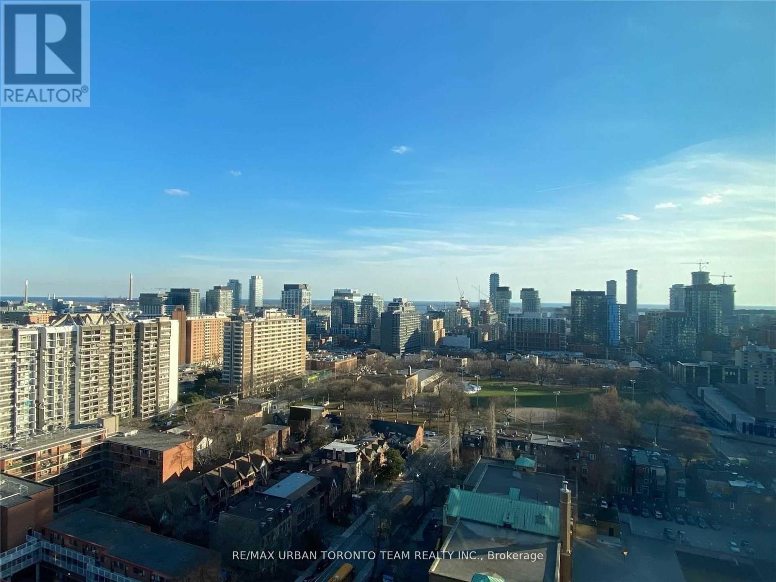
In.De - 1 Bedroom 1 Full Bathroom, 559 Sqft With South Views. Open Concept Kitchen Living Room - Ensuite Laundry, Stainless Steel Kitchen Appliances Included. Engineered Hardwood Floors, Stone Counter Tops. Designed To Meet The Needs Of New Generation Urban Condo Dwellers. (id:56426)

ANDREW VAN BUSKIRK

Listed by RE/MAX URBAN TORONTO TEAM REALTY INC.

Powered by REALTOR.ca — view this listing on REALTOR.ca

The trademarks REALTOR®, REALTORS®, and the REALTOR® logo are controlled by The Canadian Real Estate Association (CREA) and identify real estate professionals who are members of CREA. The trademarks MLS®, Multiple Listing Service® and the associated logos are owned by CREA and identify the quality of services provided by real estate professionals who are members of CREA.
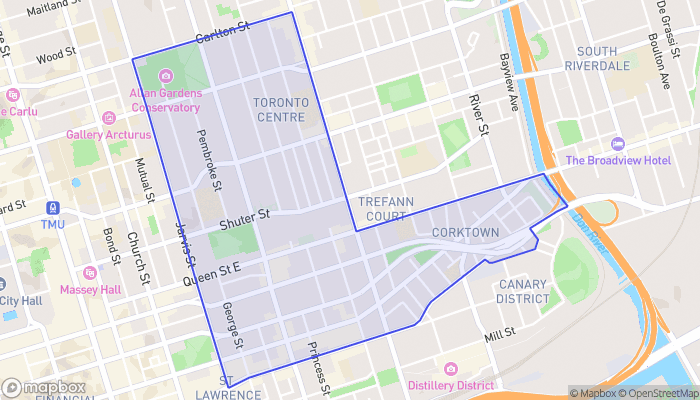

The neighbourhood

About the area

Census figures and the live market for the area this home sits in, matched from the property’s own location on the map.

Population
22,701
Median household income
$65,211
Median home value
$654,191
Owner-occupied
35%
Homes for sale
375
Median list price
$599,000

Source: Statistics Canada 2021, LiveBy

Map of Moss Park
Want to see it?

Book a viewing

We cover Orangeville, Mono, Caledon, Shelburne, the rest of Dufferin County and into Wellington County. Call us directly.

Karen McGuffin
Residential Realtor

Karen McGuffin

(519) 216-1956
Keep looking

More in the area

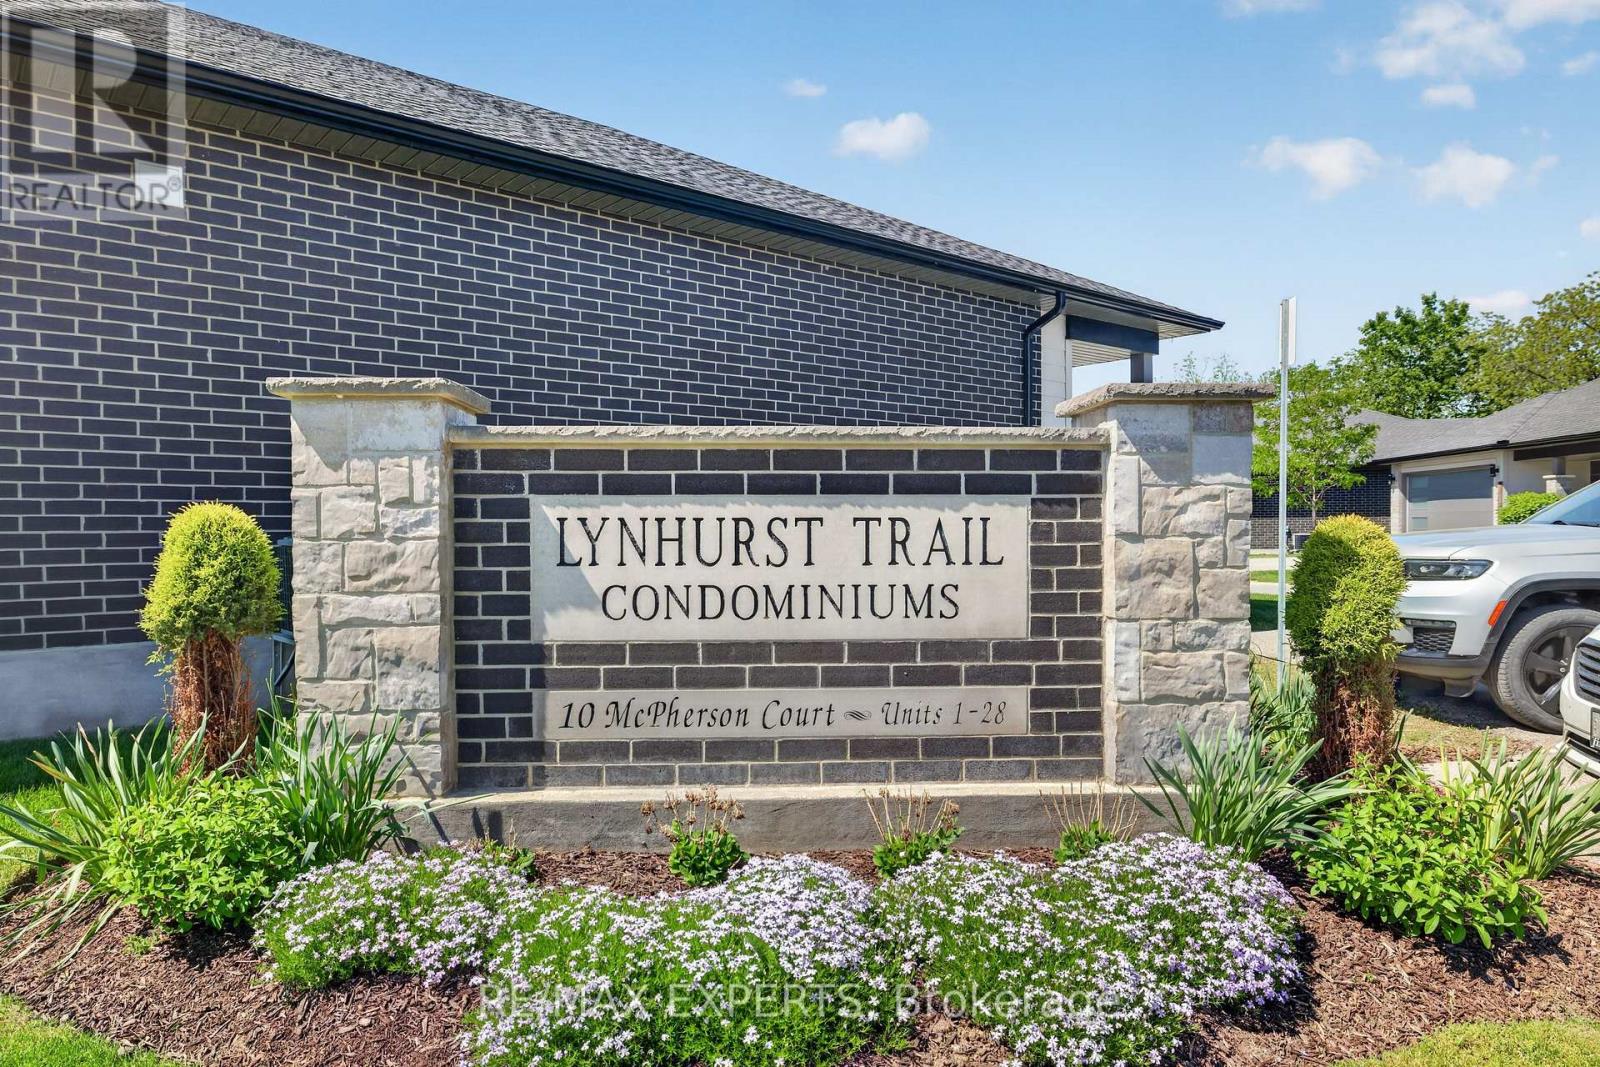
  • 21 - 10 MCPHERSON COURT, Central Elgin

    $639,900

    21 - 10 MCPHERSON COURT, Central Elgin, Ontario

    3 bed · 3 bath

    MLS® X13886676

    Listed by RE/MAX EXPERTS

    View on REALTOR.ca
  • 3440 REDPATH CIRCLE, Mississauga (Lisgar)

    $779,900

    3440 REDPATH CIRCLE, Mississauga (Lisgar), Ontario

    3 bed · 3 bath

    MLS® W13886686

    Listed by RE/MAX REAL ESTATE CENTRE INC.

    View on REALTOR.ca
  • 4 CALSTOCK PLACE, Brampton (Credit Valley)

    $2,695,000

    4 CALSTOCK PLACE, Brampton (Credit Valley), Ontario

    7 bed · 8 bath

    MLS® W13886684

    Listed by RE/MAX REAL ESTATE CENTRE INC.

    View on REALTOR.ca

The trademarks REALTOR®, REALTORS®, and the REALTOR® logo are controlled by The Canadian Real Estate Association (CREA) and identify real estate professionals who are members of CREA. The trademarks MLS®, Multiple Listing Service® and the associated logos are owned by CREA and identify the quality of services provided by real estate professionals who are members of CREA.
Created on Moseik