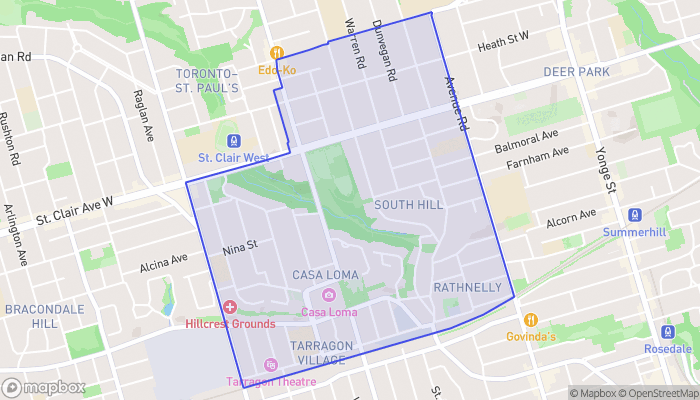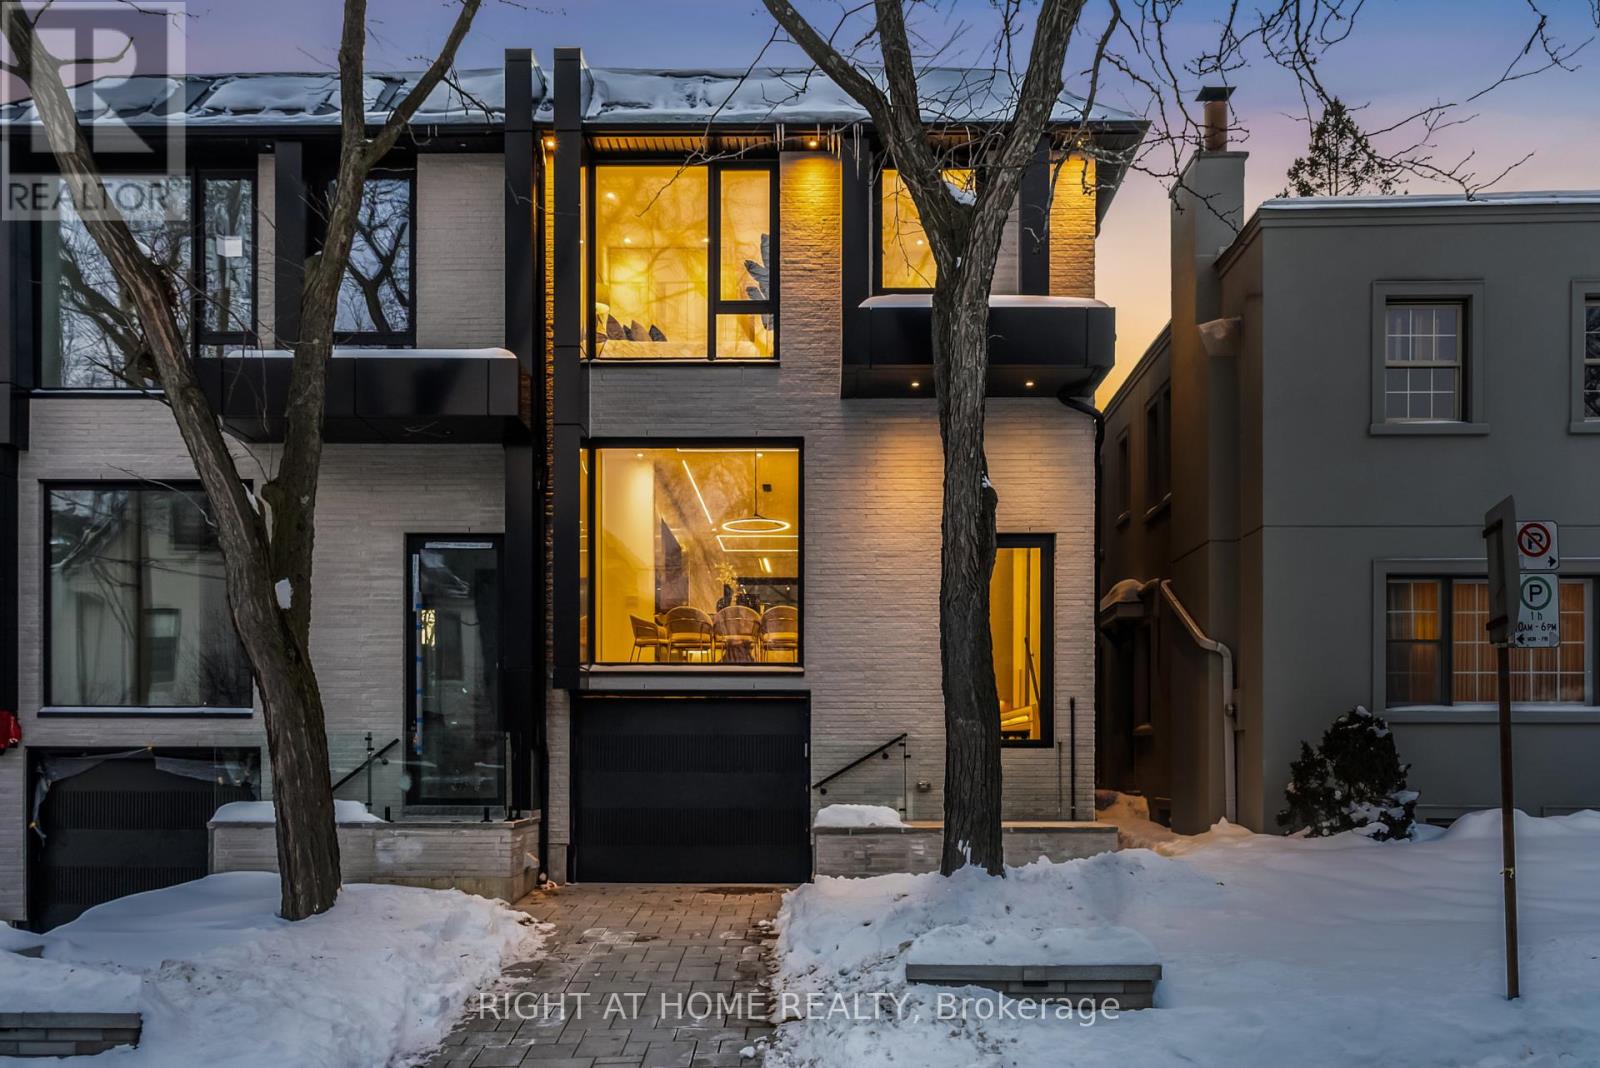
74B RATHNELLY AVENUE, Toronto (Casa Loma), Ontario
Contact for Price
3 bed · 5 bath
MLS® C13886492
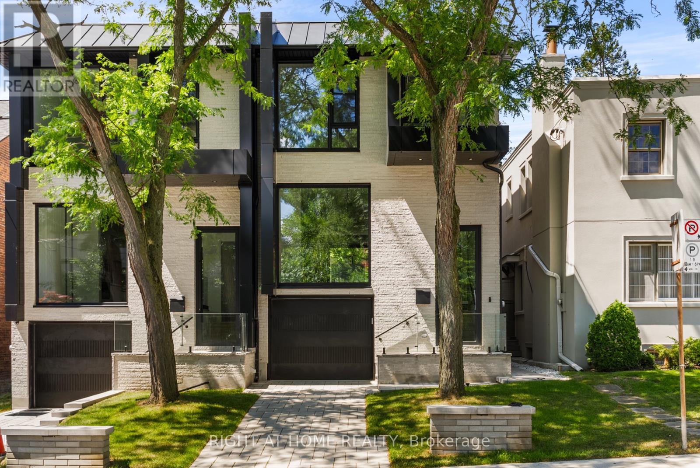
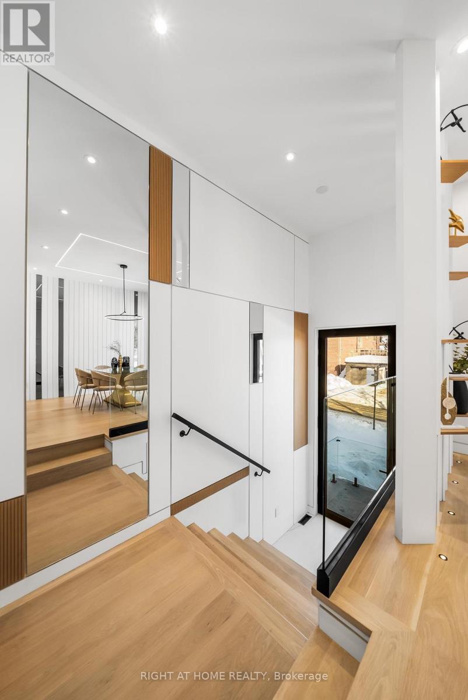
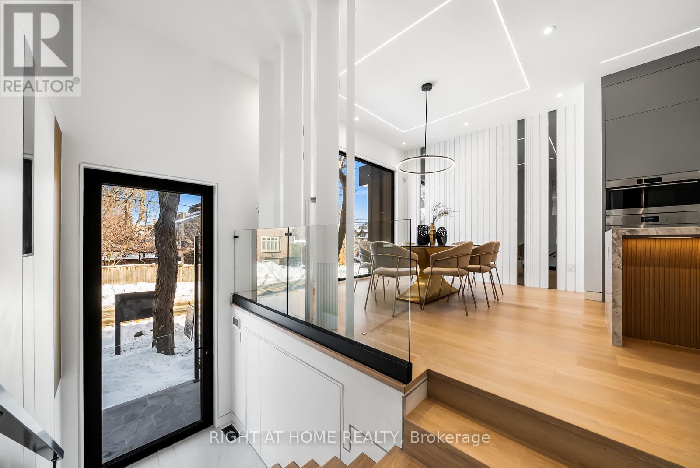
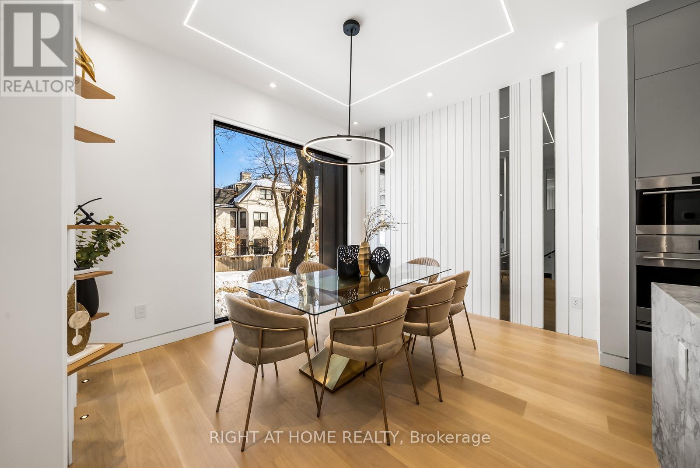
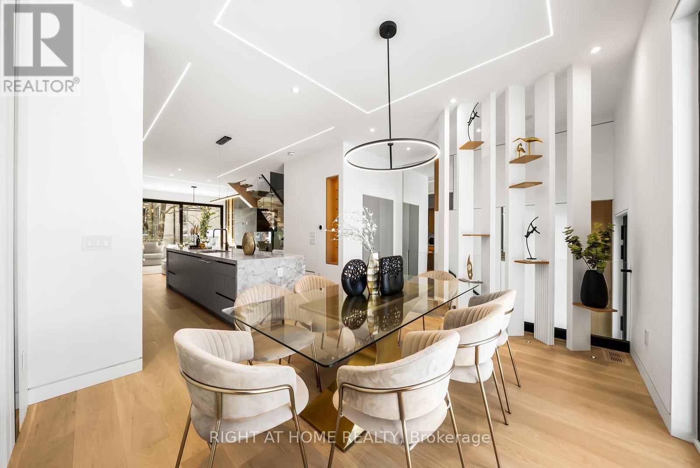
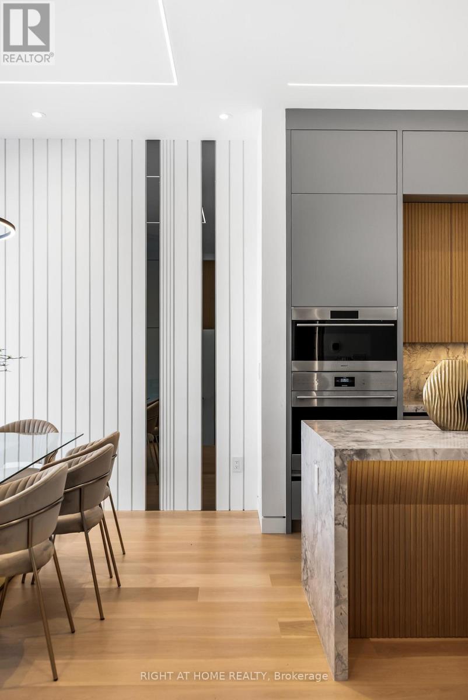
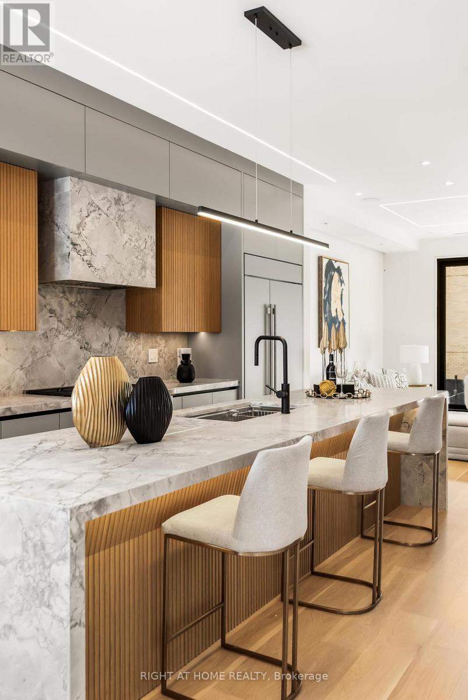
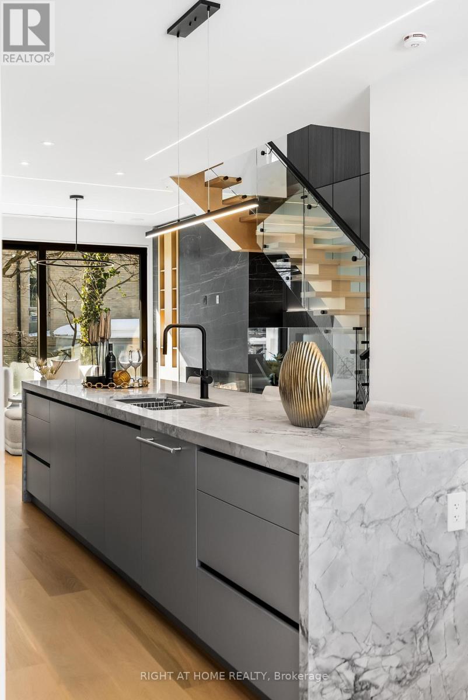
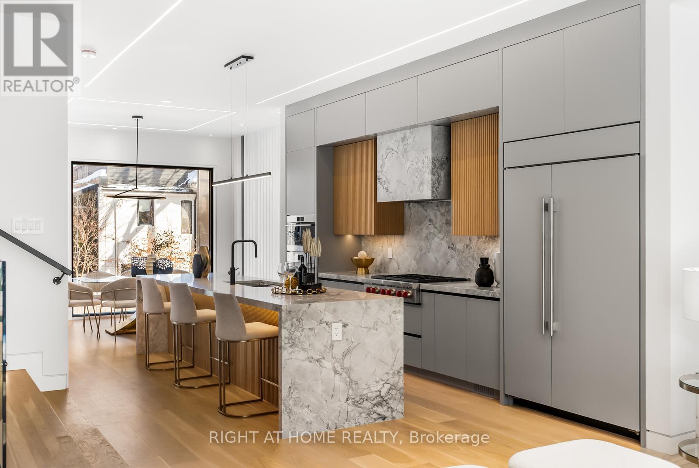
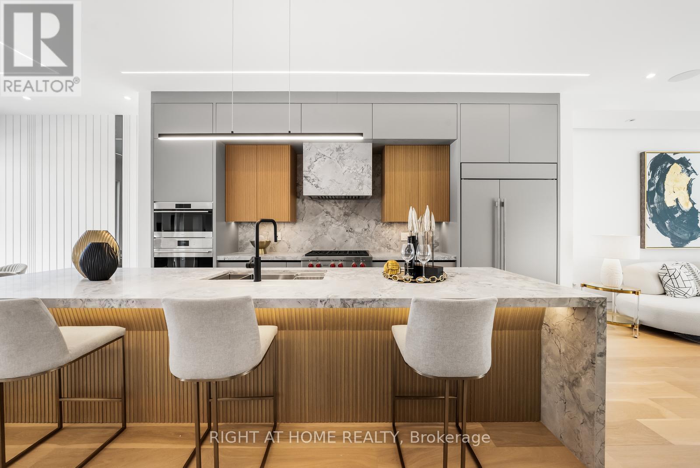
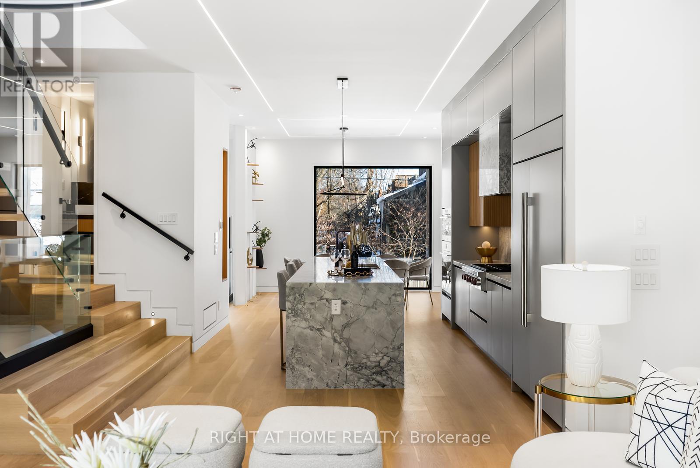
Welcome to 74B Rathnelly Ave, a brand-new, custom-built luxury home (2025) in the prestigious Republic of Rathnelly, one of Toronto's most sought-after neighbourhoods. Located steps to Yorkville and close to some of Canada's top private and public schools, this is a rare lease opportunity in an exceptional location.This stunning home features German-imported Schuco aluminum windows and doors with triple-glazed glass, wide-plank white oak flooring, and a sleek trimless modern design with custom wall paneling, millwork, a striking mono-beam staircase, glass railings, and upgraded lighting throughout.The chef's kitchen is equipped with custom cabinetry, Sub-Zero & Wolf appliances, and natural stone countertops, including Super White stone. Natural stone continues throughout the home in the vanities, basement bar, and fireplace, while the spa-inspired bathrooms offer CariMali Italian fixtures, Duravit wall-hung toilets, and elegant Italian tile and slab finishes.The two-level, double-height heated basement includes a large rec room and bar area, perfect for entertaining. Outside, enjoy linear brick exterior detailing, extensive interlock, a composite deck, large backyard, and composite fencing. A standout feature is the snow-melt heated system in the driveway, front porch, heated garage area, rear walkout, and parts of the backyard.Additional features include an integrated heated garage, two furnaces, two A/C systems, spray-foam insulation, smart security/speaker system, central vacuum, and more.A truly turnkey luxury lease in an A+ location. (id:56426)
ALI ALIZADEH GHANNAD
Listed by RIGHT AT HOME REALTY
The trademarks REALTOR®, REALTORS®, and the REALTOR® logo are controlled by The Canadian Real Estate Association (CREA) and identify real estate professionals who are members of CREA. The trademarks MLS®, Multiple Listing Service® and the associated logos are owned by CREA and identify the quality of services provided by real estate professionals who are members of CREA.