Skip to content

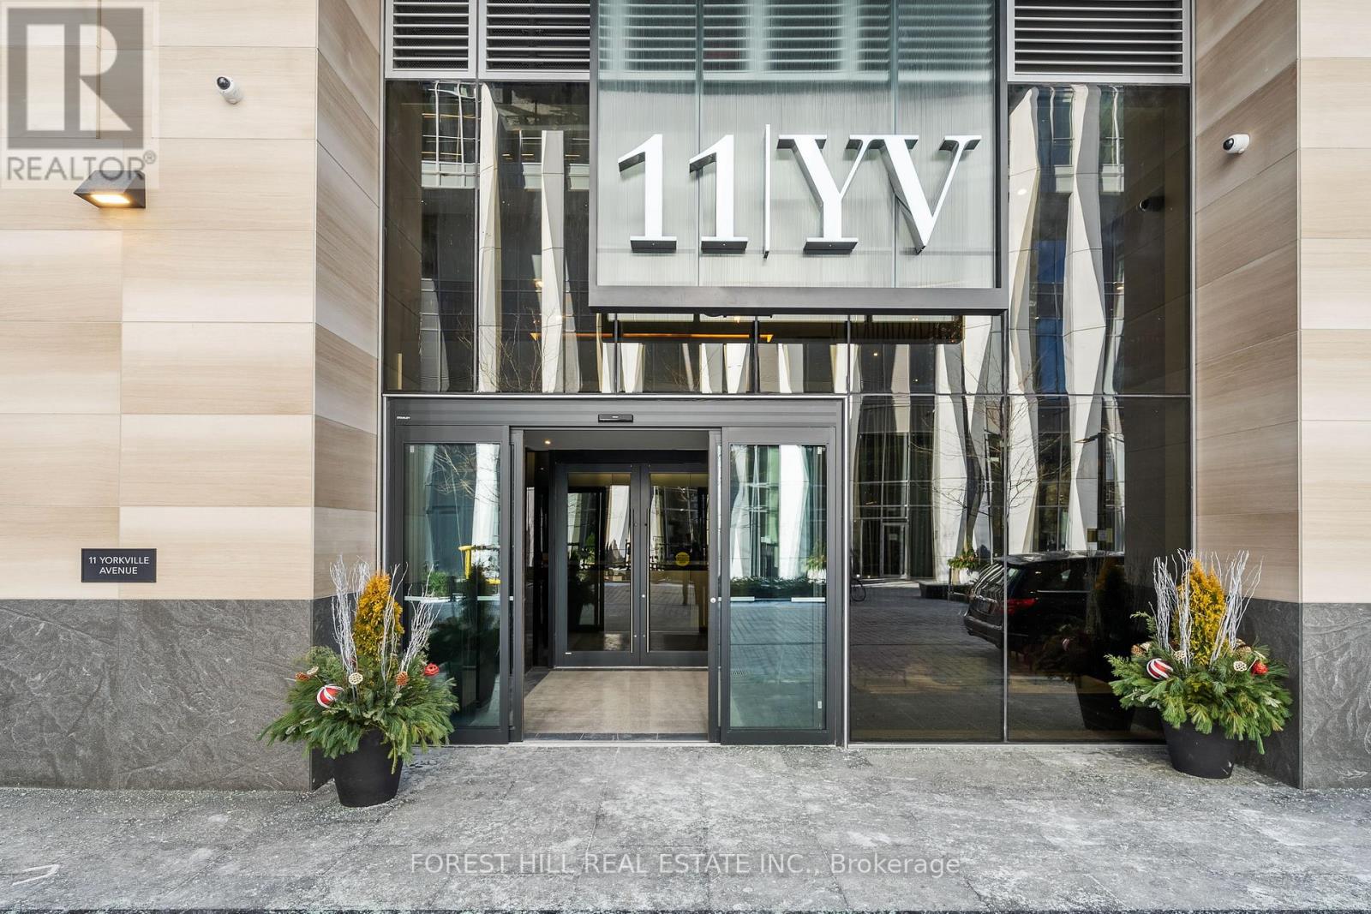
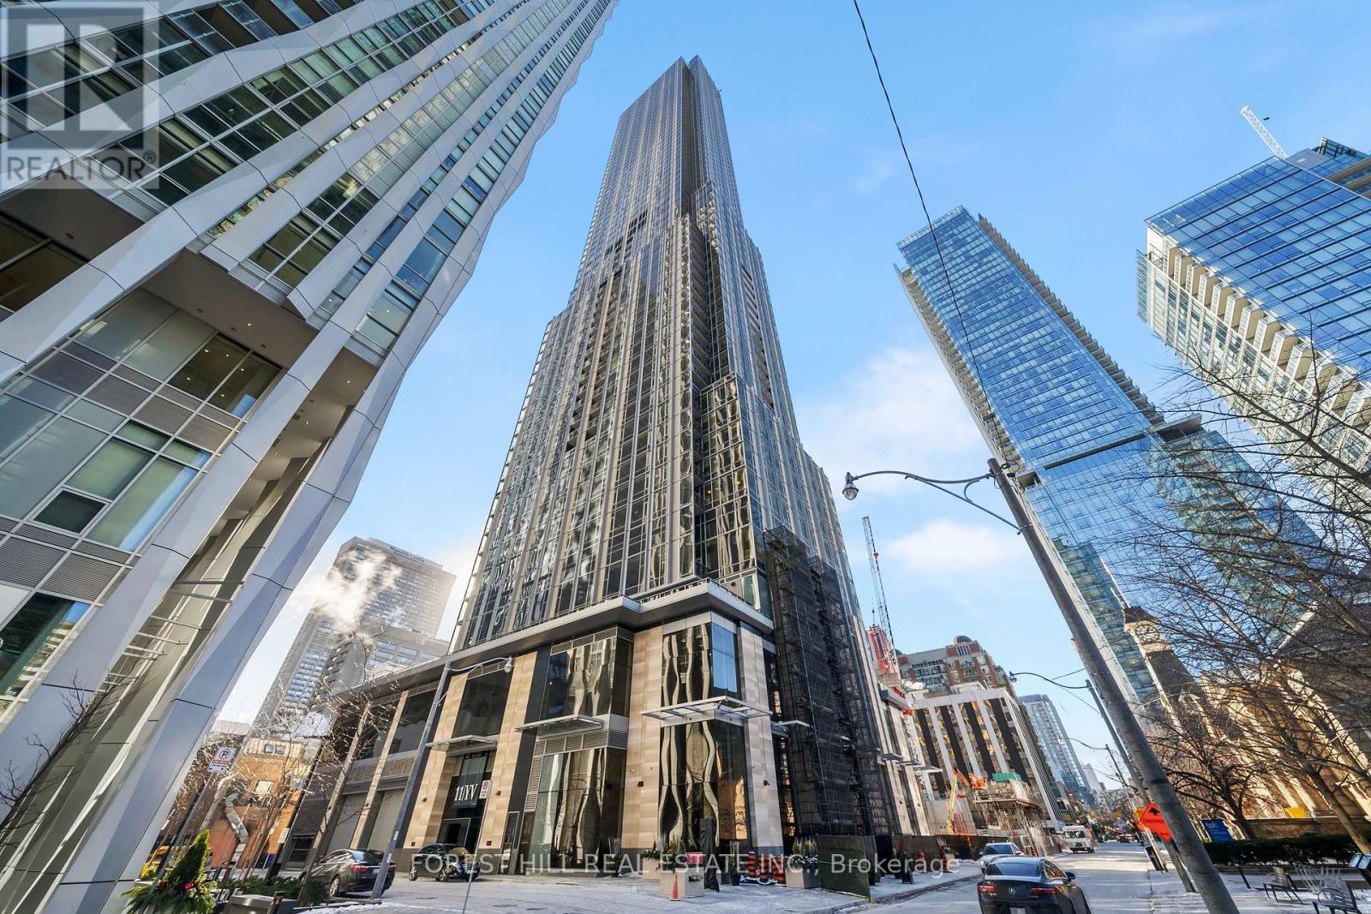
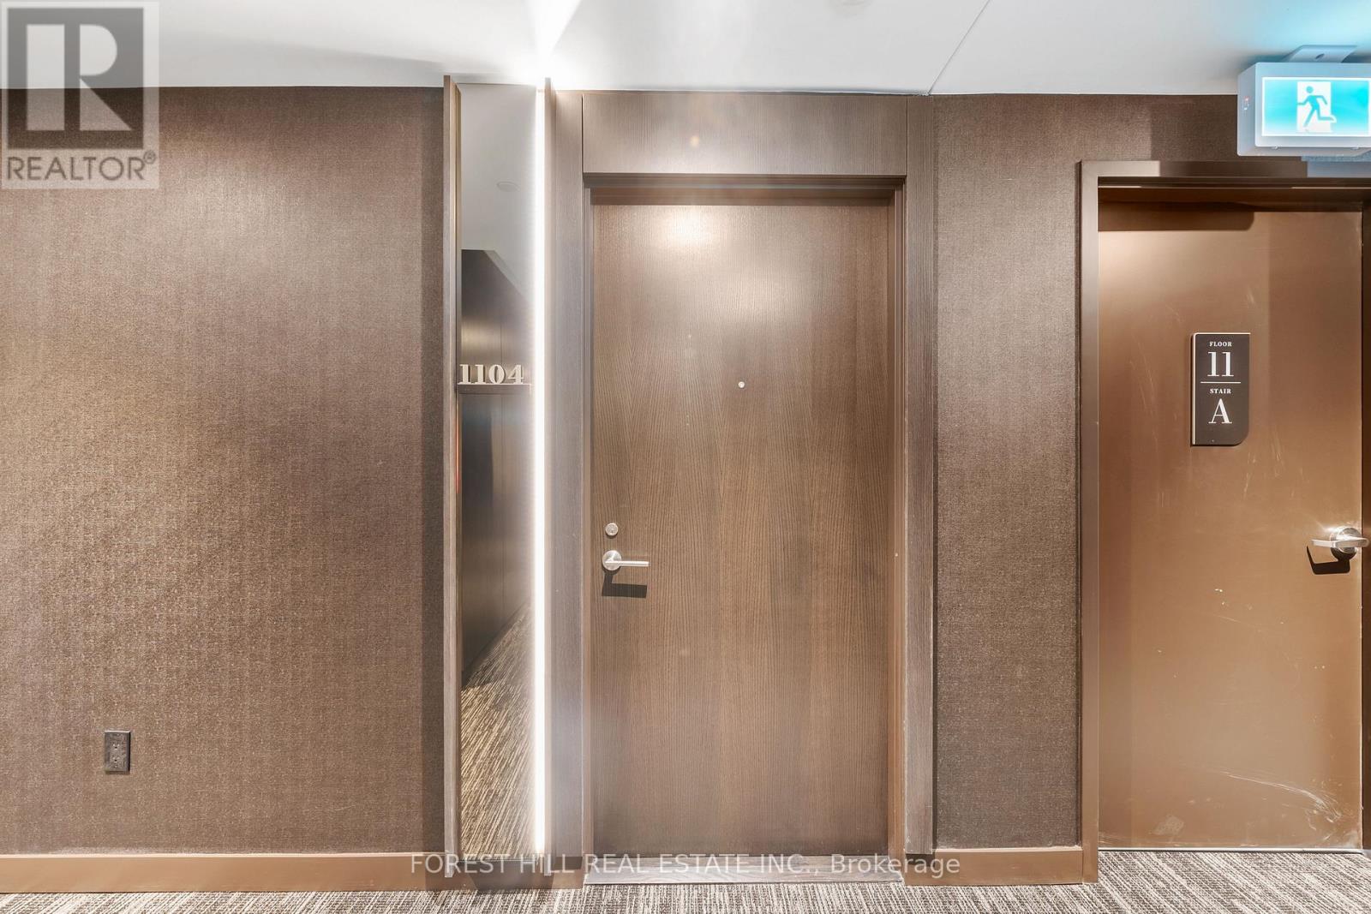
1104 - 11 YORKVILLE AVENUE, Toronto (Annex), Ontario

Contact for Price

1 bed · 1 bath

MLS® C14019860

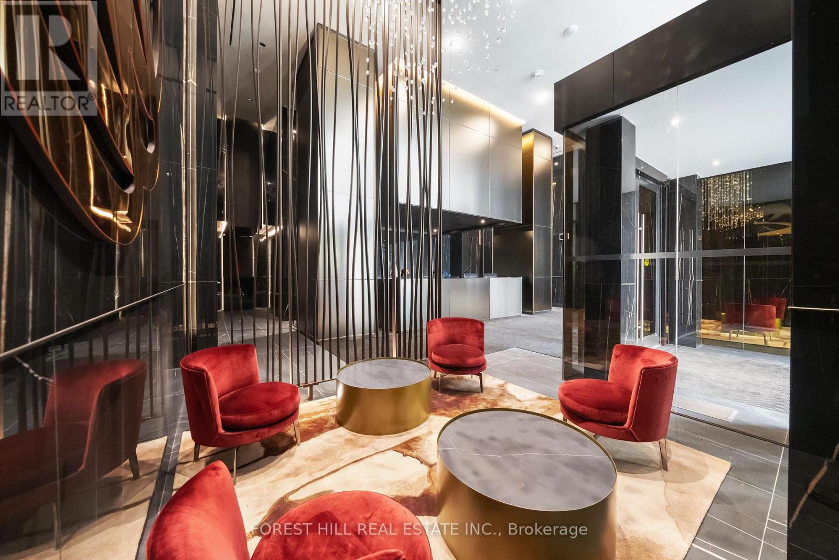
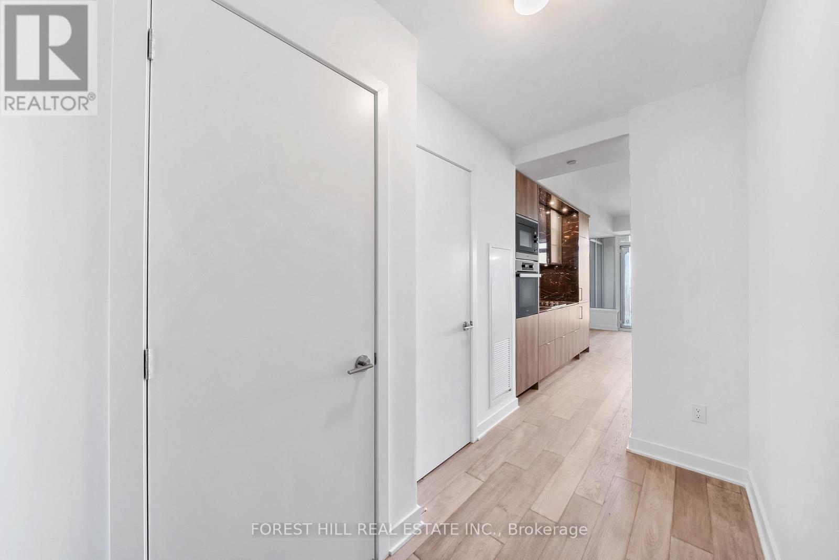
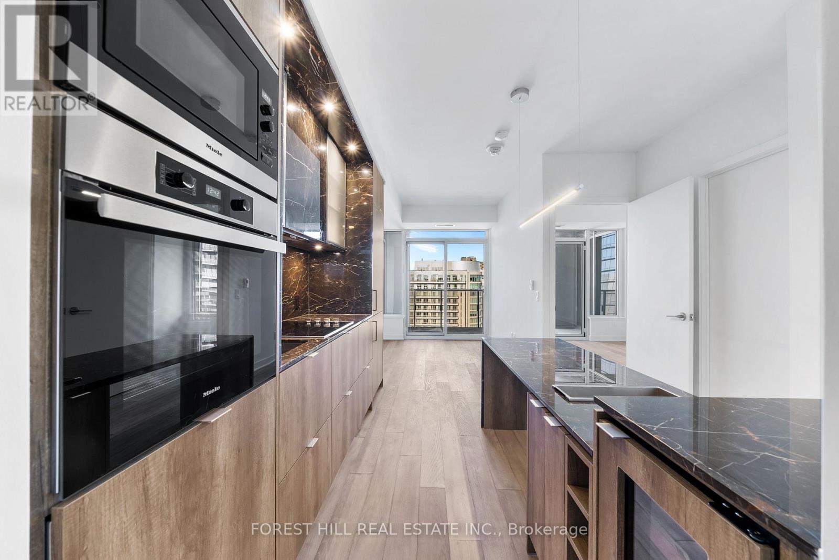
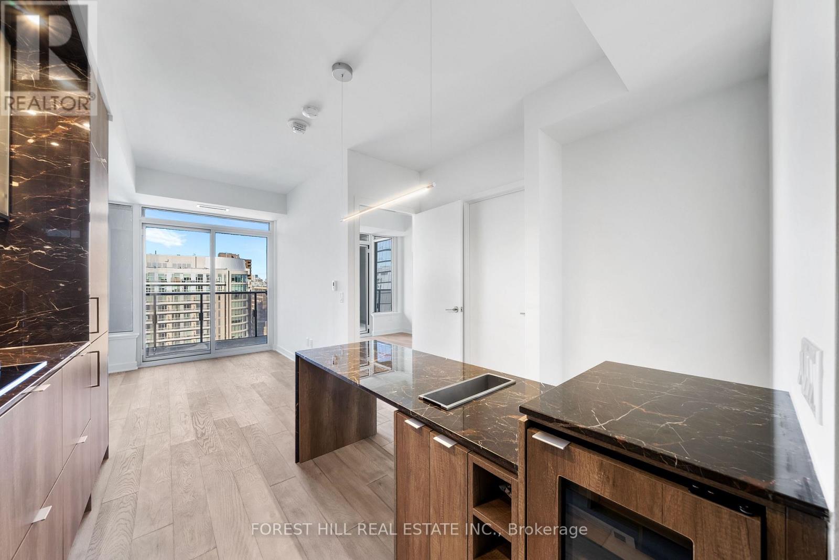
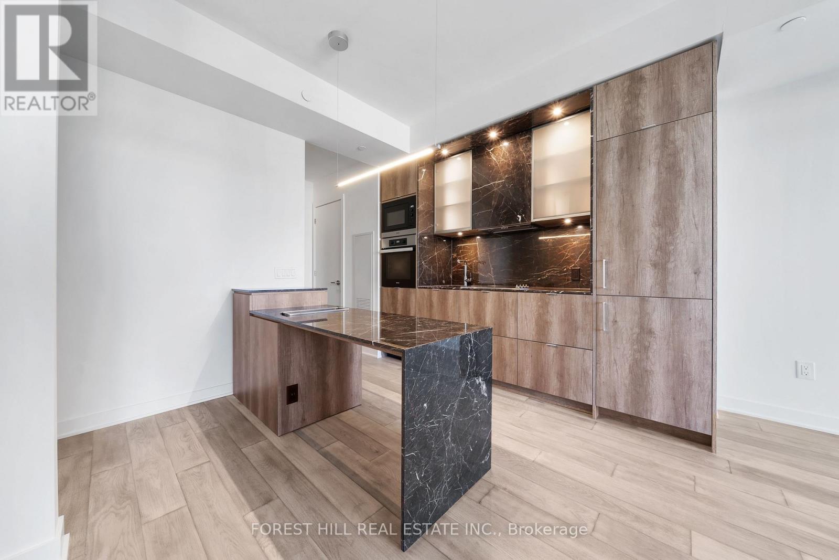
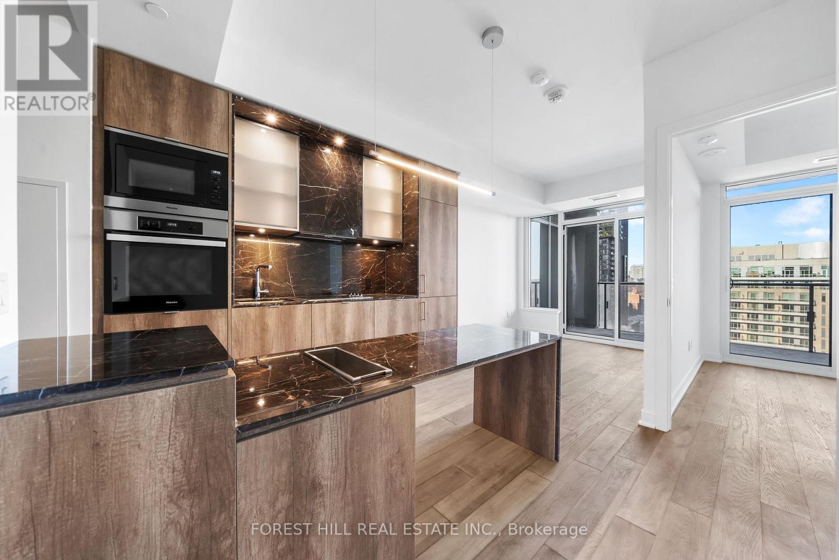
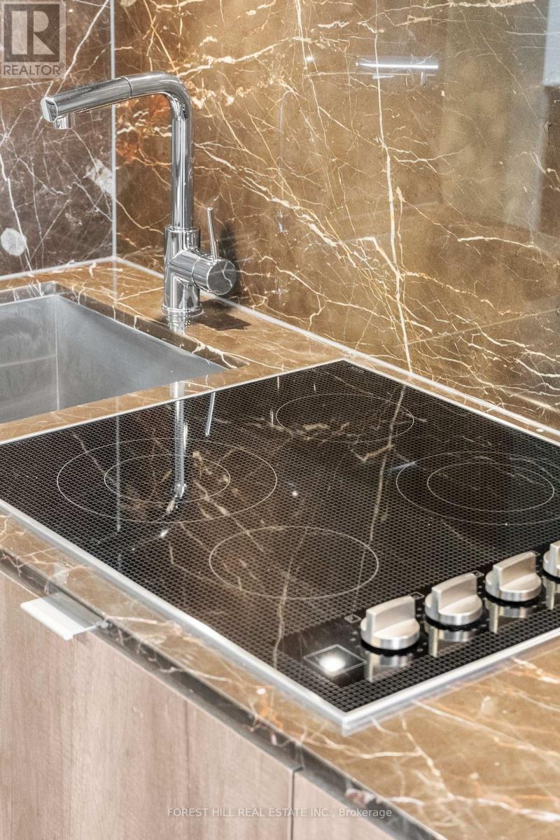
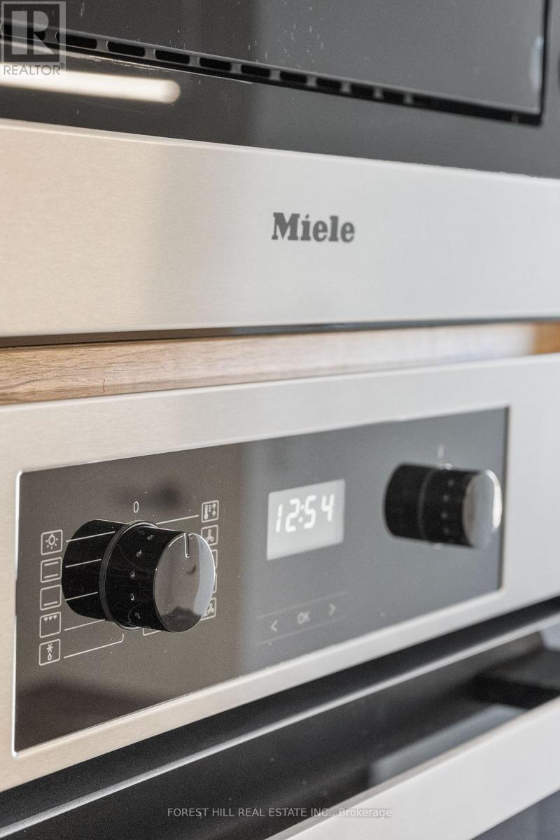
Experience refined luxury at 11 Yorkville, in the heart of Toronto's prestigious Yorkville neighbourhood. This elegant 1-bedroom, 1-bathroom residence offers approximately 520 sq. ft. of sophisticated living, featuring a gourmet kitchen with integrated Miele appliances, wine fridge, and oversized island.Enjoy a bright, airy living space with unobstructed north-facing views and a private balcony. Residents enjoy an exceptional collection of world-class amenities, including an infinity-edge indoor/outdoor pool, exquisite Bordeaux Lounge and wine-tasting room, state-of-the-art fitness centre, zen garden, and more.A truly exceptional opportunity to experience luxury Yorkville living at its finest. (id:56426)

SVETLANA KLIGMAN

Listed by FOREST HILL REAL ESTATE INC.

Powered by REALTOR.ca — view this listing on REALTOR.ca

The trademarks REALTOR®, REALTORS®, and the REALTOR® logo are controlled by The Canadian Real Estate Association (CREA) and identify real estate professionals who are members of CREA. The trademarks MLS®, Multiple Listing Service® and the associated logos are owned by CREA and identify the quality of services provided by real estate professionals who are members of CREA.

The neighbourhood

About the area

Census figures and the live market for the area this home sits in, matched from the property’s own location on the map.

Population
30,705
Median household income
$93,238
Median home value
$1,461,708
Owner-occupied
41%
Homes for sale
362
Median list price
$999,000

Source: Statistics Canada 2021, LiveBy

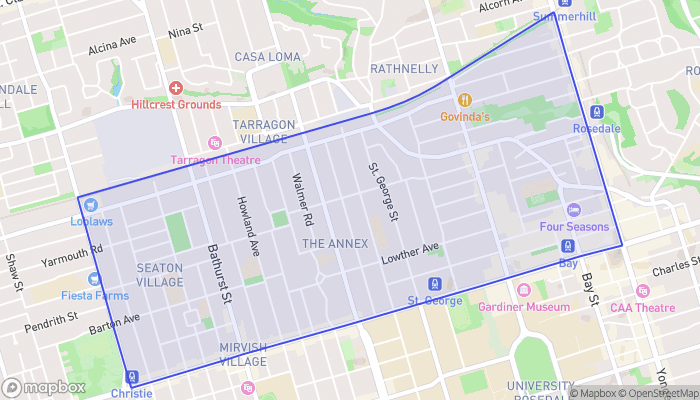
Map of Annex
Want to see it?

Book a viewing

We cover Orangeville, Mono, Caledon, Shelburne, the rest of Dufferin County and into Wellington County. Call us directly.

Karen McGuffin
Residential Realtor

Karen McGuffin

(519) 216-1956
Keep looking

More in the area

  • 903 - 18 LEE CENTRE DRIVE, Toronto (Woburn)

    $488,999

    903 - 18 LEE CENTRE DRIVE, Toronto (Woburn), Ontario

    2 bed · 2 bath

    MLS® E14028418

    Listed by THE AGENCY

    View on REALTOR.ca
  • 3 - 182 PRINCE STREET, Oshawa (O'Neill)

    Contact for Price

    3 - 182 PRINCE STREET, Oshawa (O'Neill), Ontario

    2 bed · 2 bath

    MLS® E14028412

    Listed by RE/MAX HALLMARK FIRST GROUP REALTY LTD.

    View on REALTOR.ca
  • 33 POLSON STREET, Toronto (South Riverdale)

    Contact for Price

    33 POLSON STREET, Toronto (South Riverdale), Ontario

    2,003 sq ft

    MLS® E14028398

    Listed by CRANE REALTY INCORPORATED

    View on REALTOR.ca

The trademarks REALTOR®, REALTORS®, and the REALTOR® logo are controlled by The Canadian Real Estate Association (CREA) and identify real estate professionals who are members of CREA. The trademarks MLS®, Multiple Listing Service® and the associated logos are owned by CREA and identify the quality of services provided by real estate professionals who are members of CREA.
Created on Moseik