507 - 388 BLOOR STREET E, Toronto (Rosedale-Moore Park), Ontario
$458,880
1 bed · 1 bath
MLS® C14019926
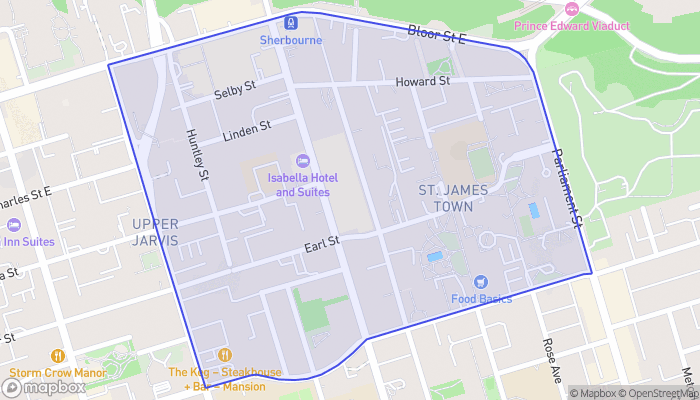
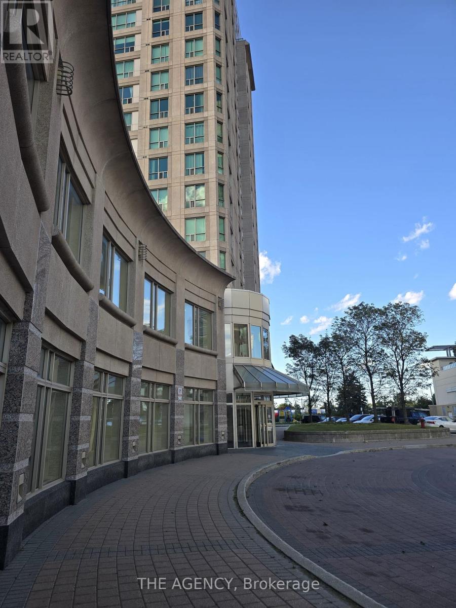
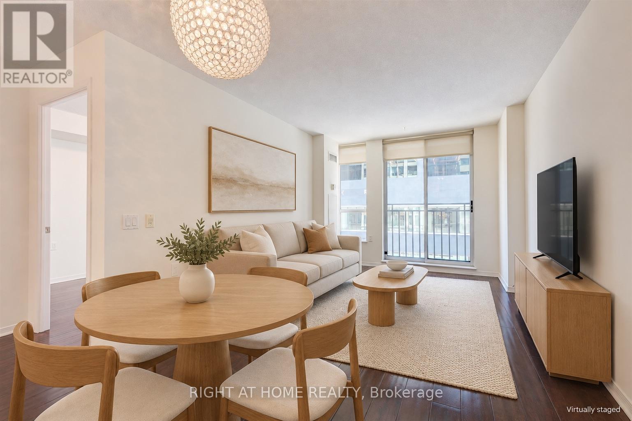
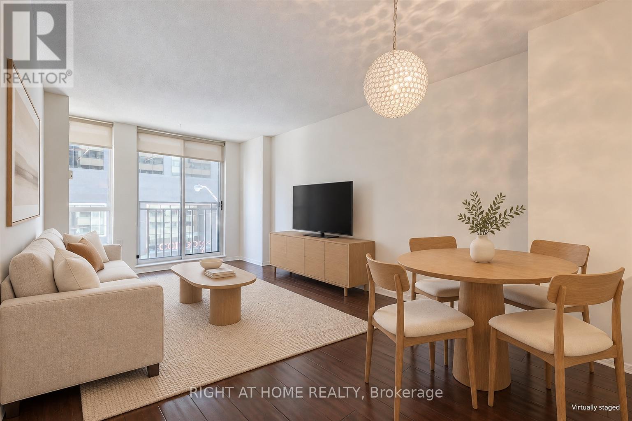
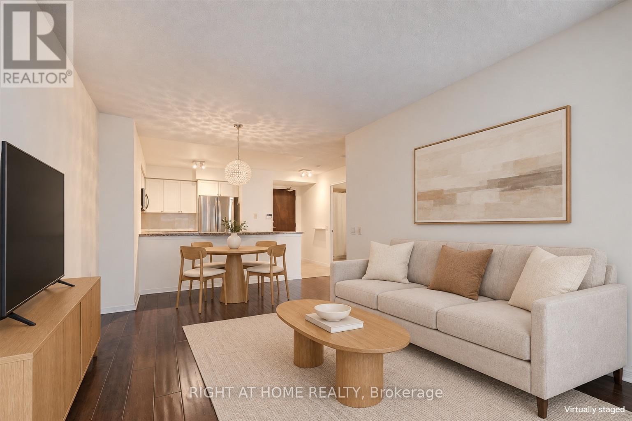
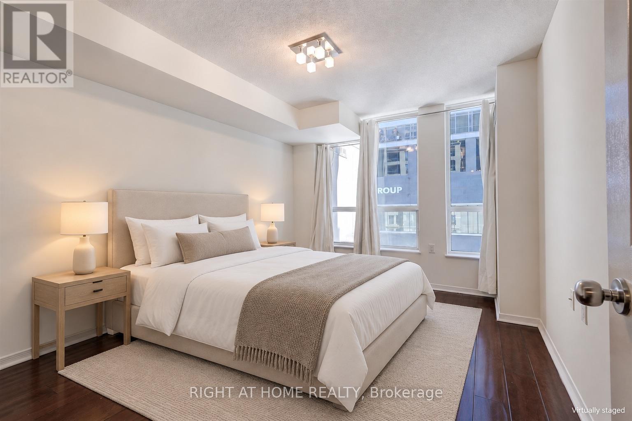
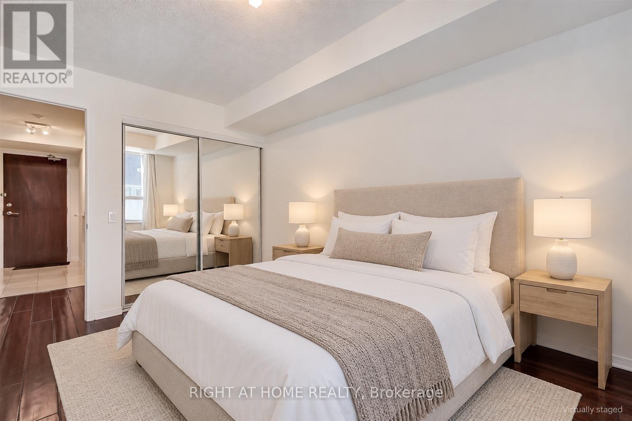
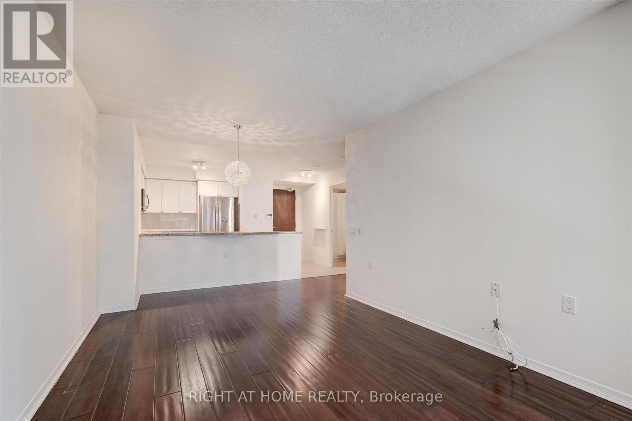
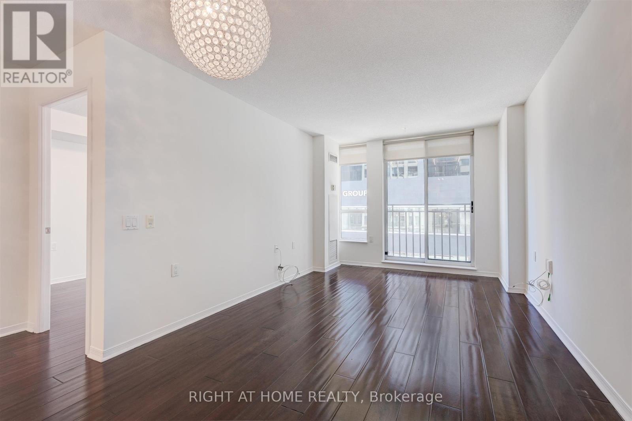
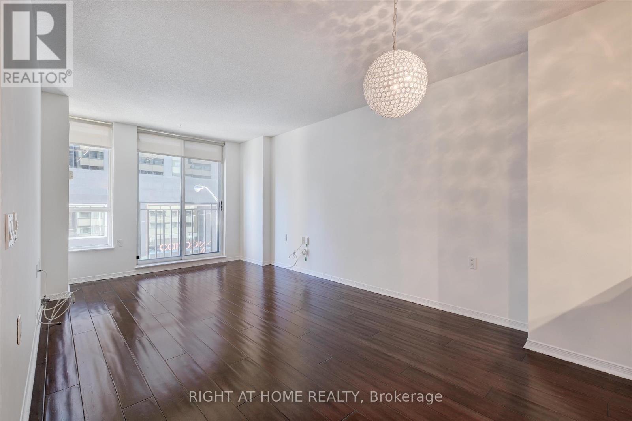
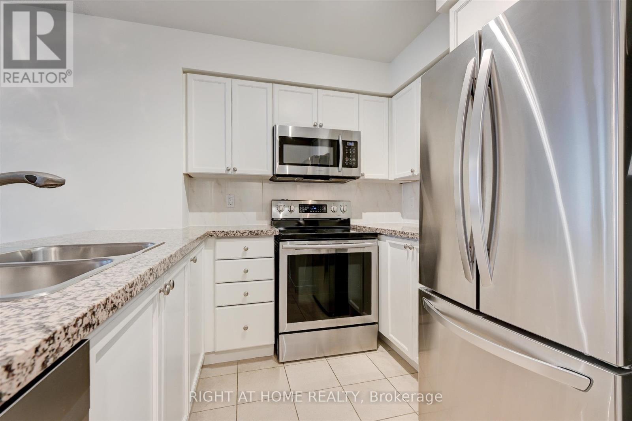
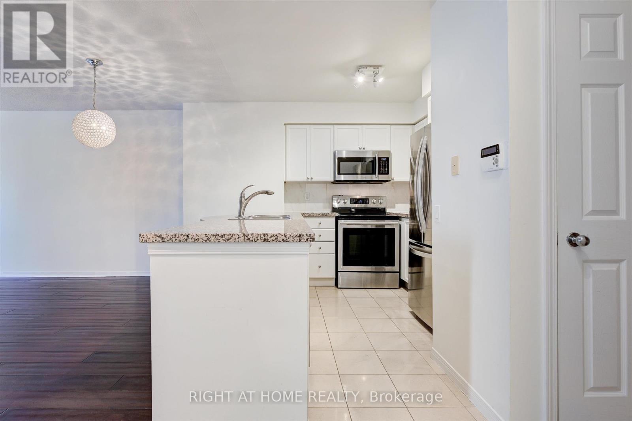
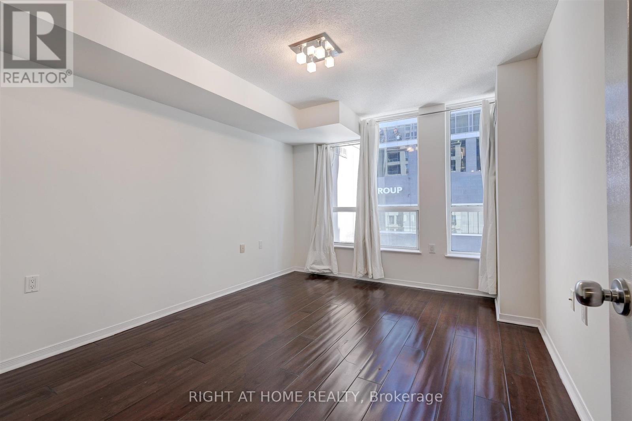
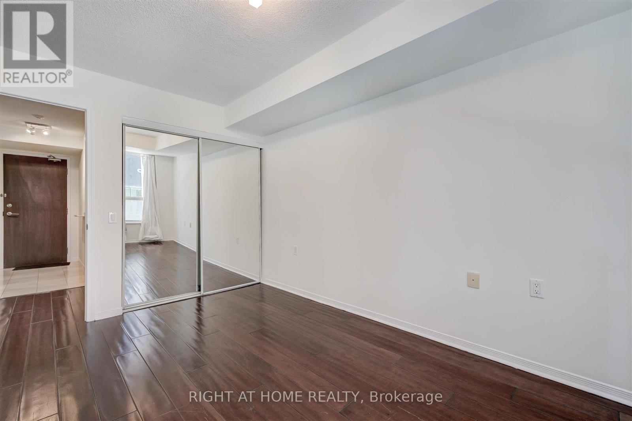
Beautifully upgraded one-bedroom with underground parking and locker in the heart of Rosedale. Offering a generous and highly functional layout, this move-in-ready home delivers the kind of room sizes increasingly hard to find in newer downtown condos.The spacious open-concept living and dining area features hardwood floors and a Juliet balcony, with plenty of room for both comfortable living and a dining area for everyday living and entertaining.The full-size kitchen offers abundant cabinetry and counter space, granite countertops, stainless-steel appliances, a large peninsula with breakfast bar, and full-size refrigerator, range, microwave and dishwasher.The oversized primary bedroom comfortably accommodates a king-size bed and features a large mirrored built-in closet, providing exceptional storage.Underground parking and a storage locker are included, along with the added convenience of an all-inclusive maintenance fee covering heat, hydro/electricity, water and parking-helping provide more predictable monthly carrying costs.Set in an intimate boutique-style residence with beautifully renovated common areas and an impressive collection of amenities, including 24-hour concierge, fitness centre, sauna, party room, guest suite and visitor parking.Enjoy an exceptionally convenient location steps from Bloor Street, TTC/subway, shops, restaurants, cafés, parks and ravine trails, with Yorkville, the University of Toronto and downtown all within easy reach.A spacious, upgraded alternative to today's smaller new-build condos-with parking, locker and utilities included. (id:56426)
JAS KAUR
Listed by RIGHT AT HOME REALTY
The trademarks REALTOR®, REALTORS®, and the REALTOR® logo are controlled by The Canadian Real Estate Association (CREA) and identify real estate professionals who are members of CREA. The trademarks MLS®, Multiple Listing Service® and the associated logos are owned by CREA and identify the quality of services provided by real estate professionals who are members of CREA.