Skip to content

1E - 86 GERRARD STREET E, Toronto (Church-Yonge Corridor), Ontario

$399,000

1 bed · 2 bath

MLS® C14033728

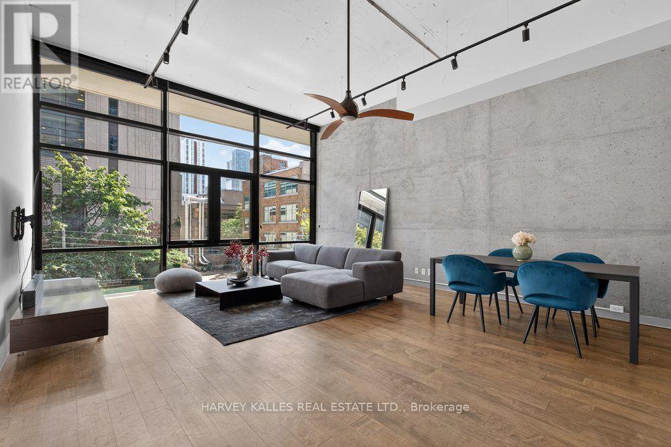
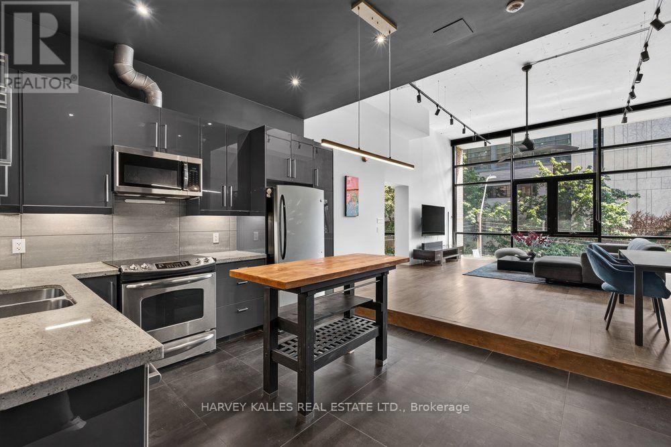
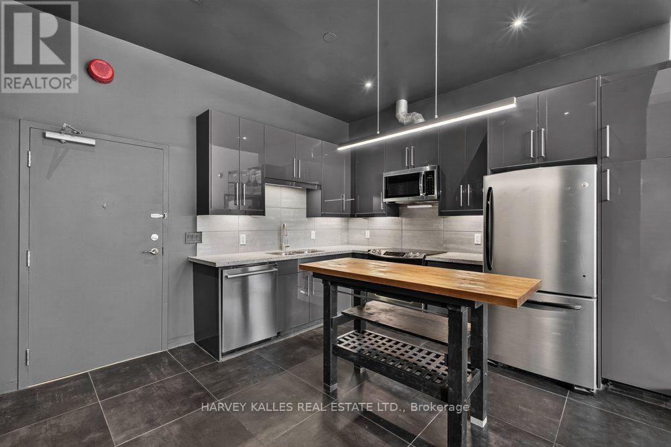
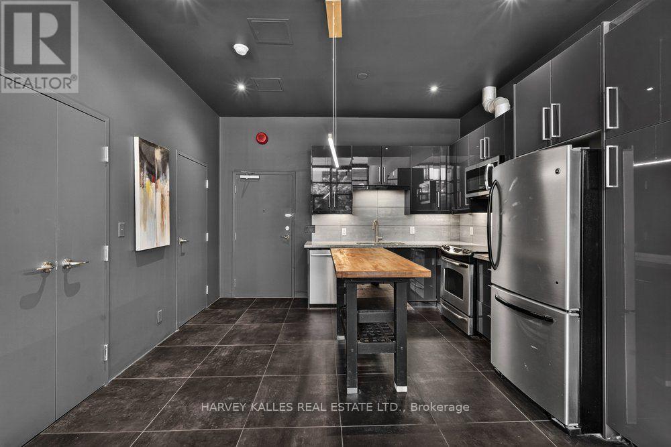
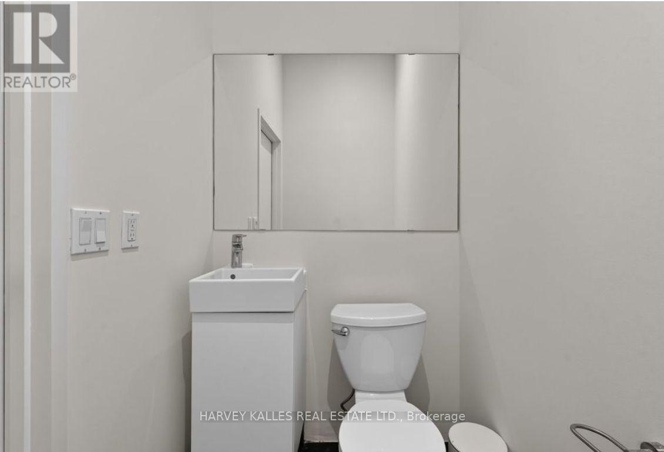
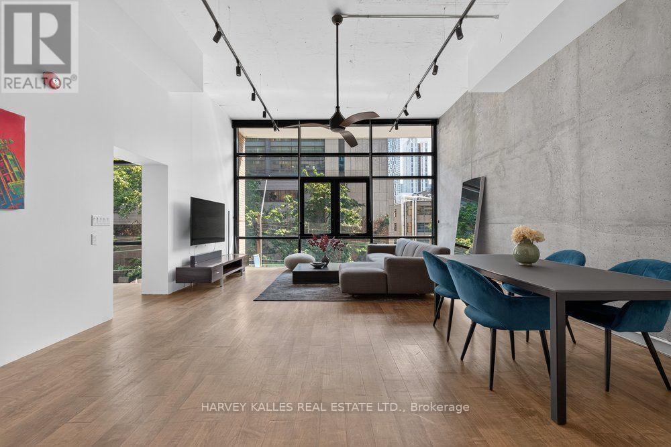
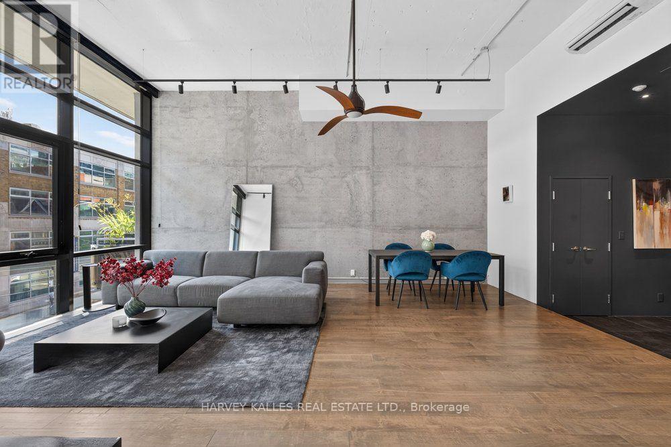
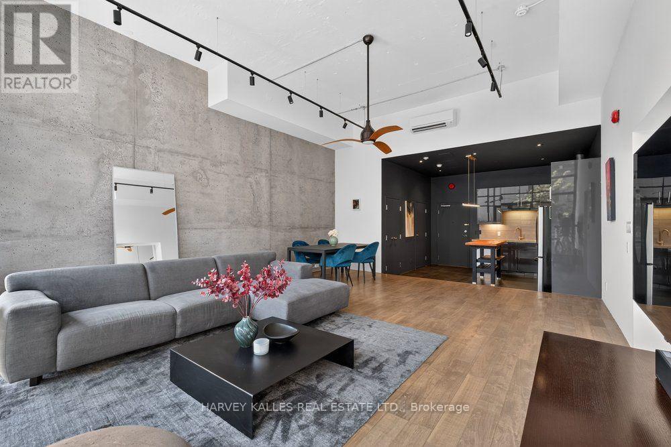
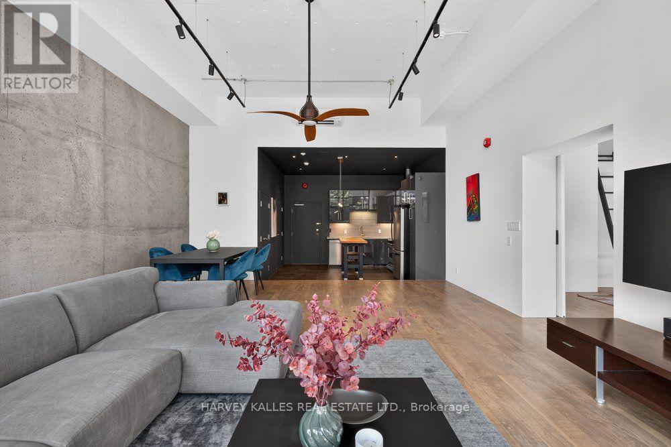
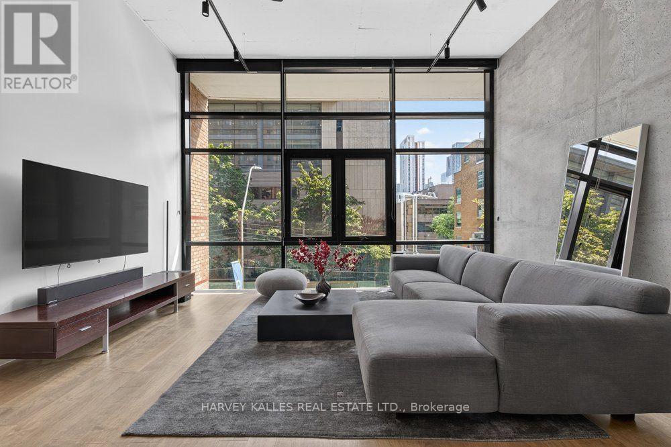
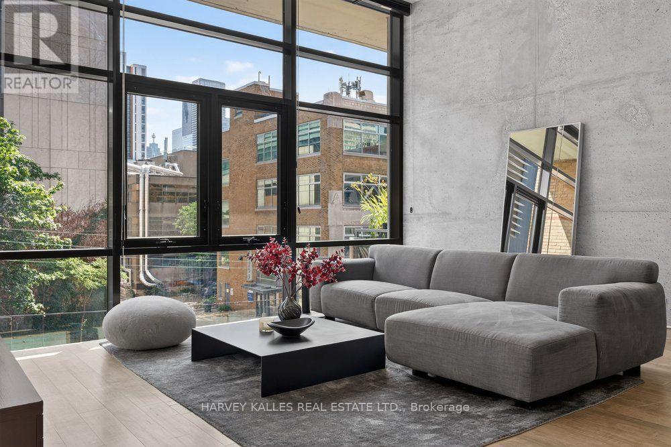
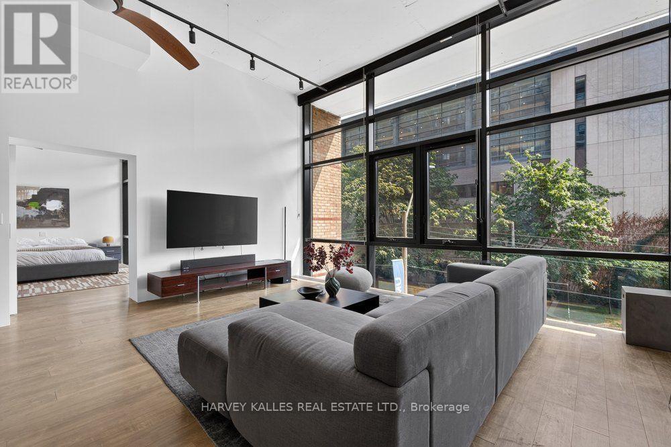
Welcome to Suite 1E at Gerrard Place, a rare single level loft residence in a boutique building designed by acclaimed architect Barton Myers. Every other suite in the building is two storey; this approx. 1,090 sq. ft. suite is the only one of its kind, with soaring 13' ceilings, 1.5 bathrooms and sun filled south exposure. The open concept living/dining area is anchored by brand new floor to ceiling windows with south facing views. The kitchen features granite countertops, a centre island, and stainless steel appliances. Refinished hardwood flooring and updated lighting throughout. The primary bedroom offers a 3 piece ensuite and a walk in closet. Steps to TMU, U of T, the Eaton Centre, transit, parks, and restaurants. Building amenities include a rooftop deck with BBQs and skyline views, a party/meeting room, and visitor parking. A rare opportunity in the heart of downtown Toronto. (id:56426)

ANDRES RIVADENEIRA

Listed by HARVEY KALLES REAL ESTATE LTD.

Powered by REALTOR.ca — view this listing on REALTOR.ca

The trademarks REALTOR®, REALTORS®, and the REALTOR® logo are controlled by The Canadian Real Estate Association (CREA) and identify real estate professionals who are members of CREA. The trademarks MLS®, Multiple Listing Service® and the associated logos are owned by CREA and identify the quality of services provided by real estate professionals who are members of CREA.

The neighbourhood

About the area

Census figures and the live market for the area this home sits in, matched from the property’s own location on the map.

Population
18,251
Median household income
$78,059
Median home value
$707,414
Owner-occupied
36%
Homes for sale
298
Median list price
$559,900

Source: Statistics Canada 2021, LiveBy

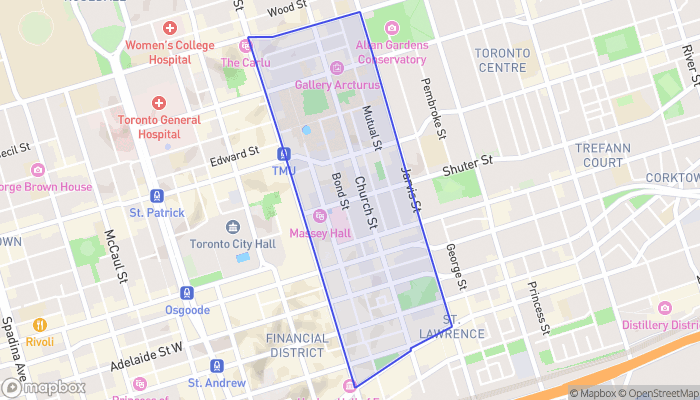
Map of Church-Yonge Corridor
Want to see it?

Book a viewing

We cover Orangeville, Mono, Caledon, Shelburne, the rest of Dufferin County and into Wellington County. Call us directly.

Karen McGuffin
Residential Realtor

Karen McGuffin

(519) 216-1956
Keep looking

More in the area

  • 11 DIETRICH Crescent, Grand Bend

    $684,900

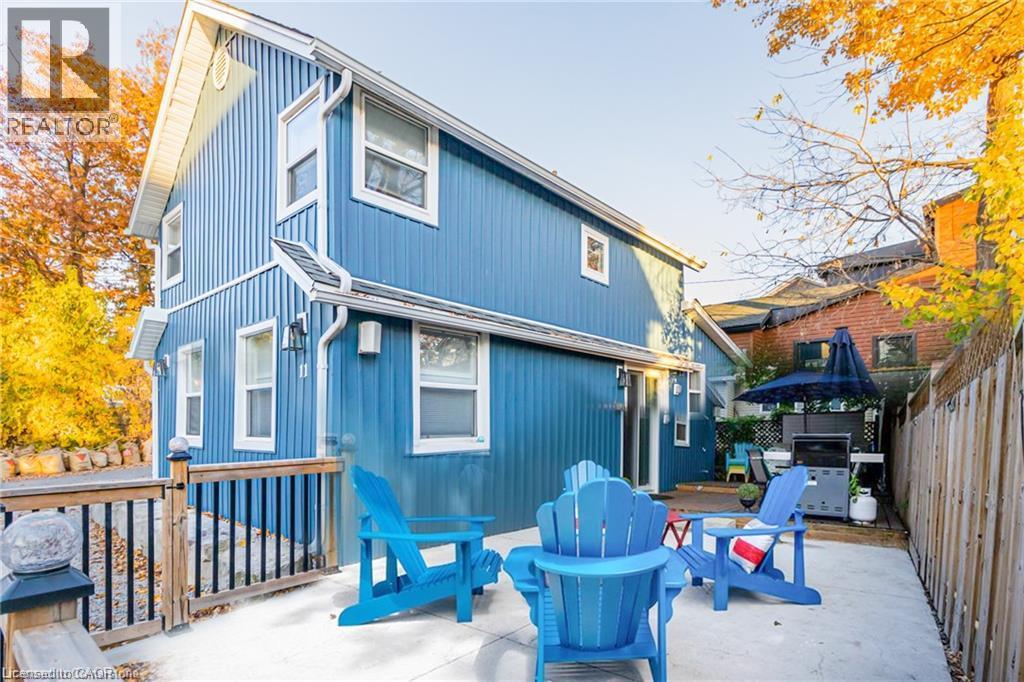
    11 DIETRICH Crescent, Grand Bend, Ontario

    3 bed · 2 bath · 1,022 sq ft

    MLS® 40871472

    Listed by RE/MAX REAL ESTATE CENTRE INC.

    View on REALTOR.ca
  • 12835 COUNTY ROAD 2, Cramahe

    $789,999

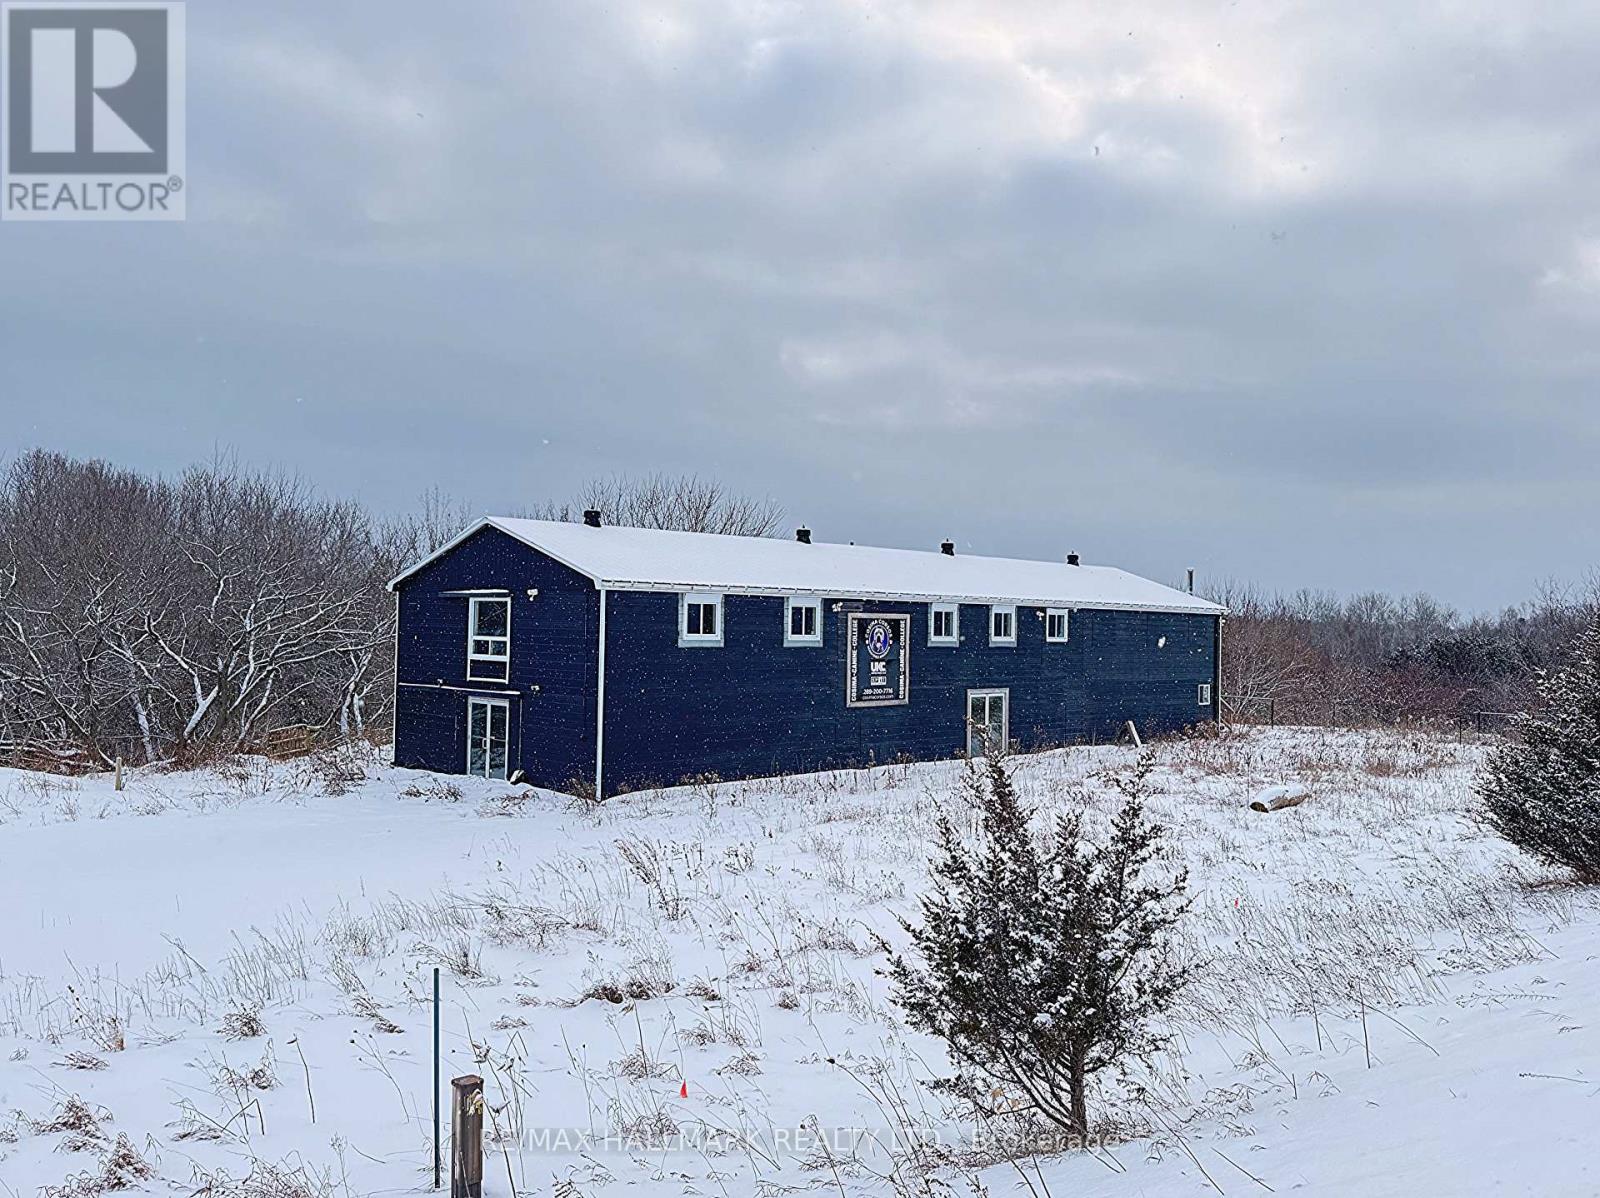
    12835 COUNTY ROAD 2, Cramahe, Ontario

    66 sq ft

    MLS® X14034812

    Listed by RE/MAX HALLMARK REALTY LTD.

    View on REALTOR.ca
  • 204 - 11 WOODMAN DRIVE S, Hamilton (Corman)

    $329,000

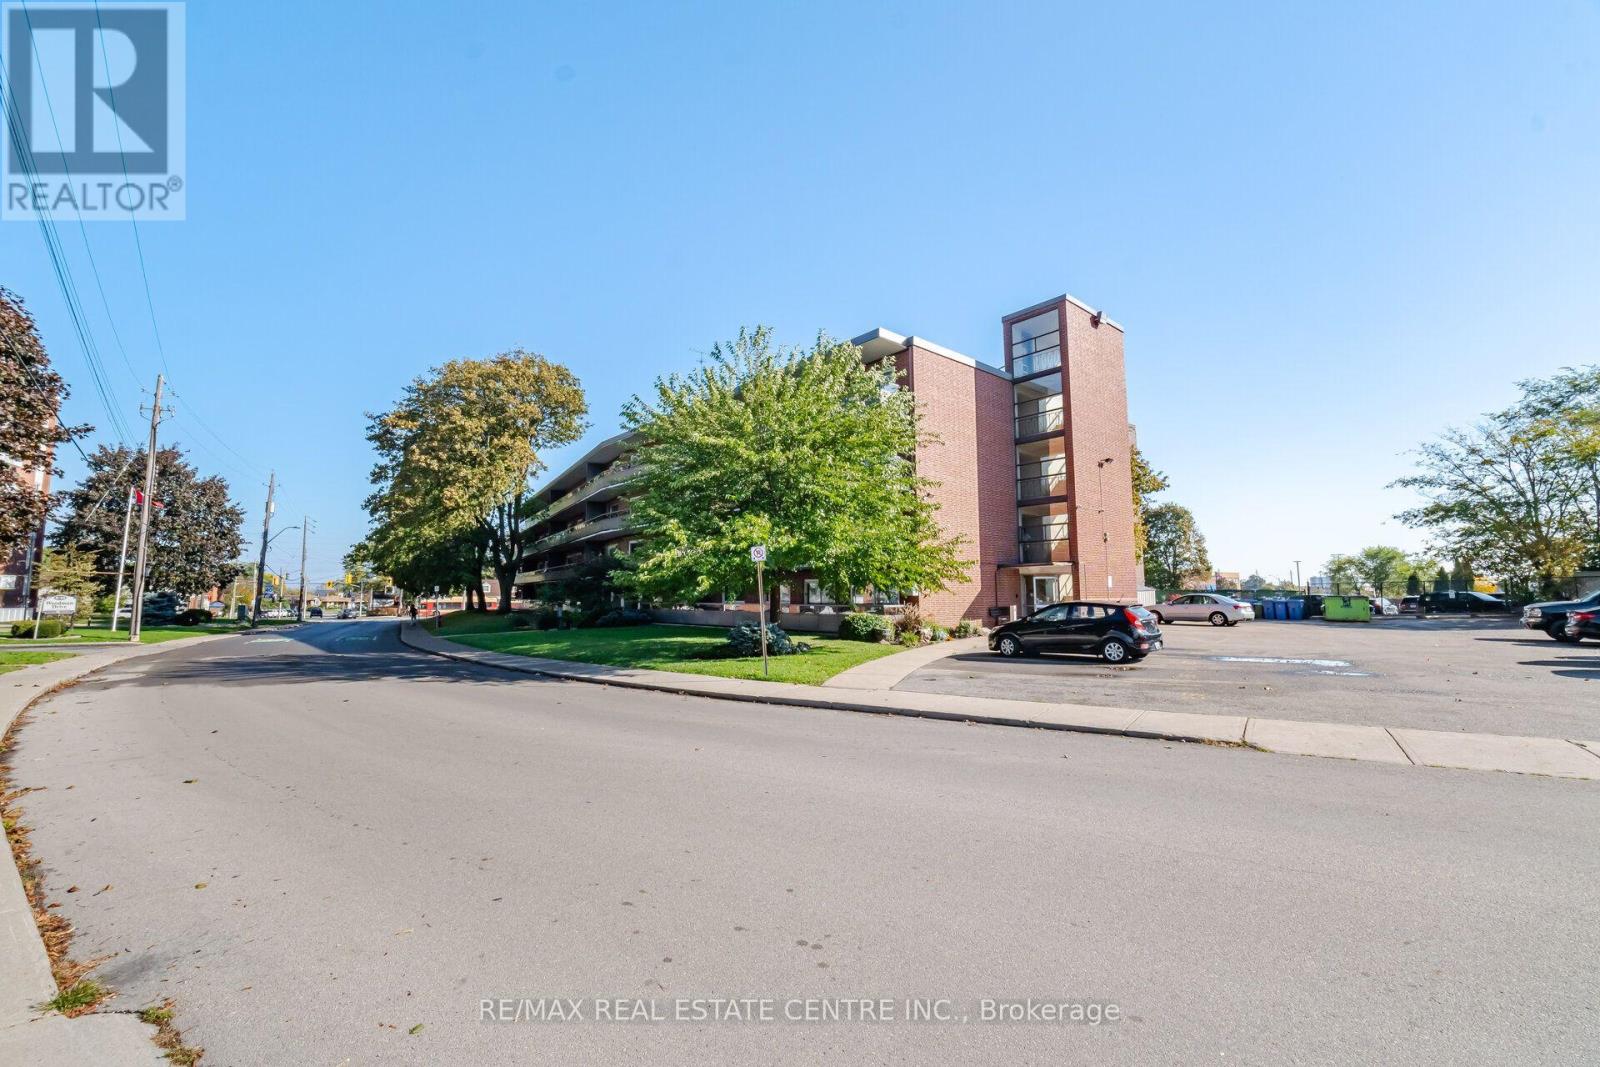
    204 - 11 WOODMAN DRIVE S, Hamilton (Corman), Ontario

    2 bed · 1 bath

    MLS® X14034794

    Listed by RE/MAX REAL ESTATE CENTRE INC.

    View on REALTOR.ca

The trademarks REALTOR®, REALTORS®, and the REALTOR® logo are controlled by The Canadian Real Estate Association (CREA) and identify real estate professionals who are members of CREA. The trademarks MLS®, Multiple Listing Service® and the associated logos are owned by CREA and identify the quality of services provided by real estate professionals who are members of CREA.
Created on Moseik