Skip to content

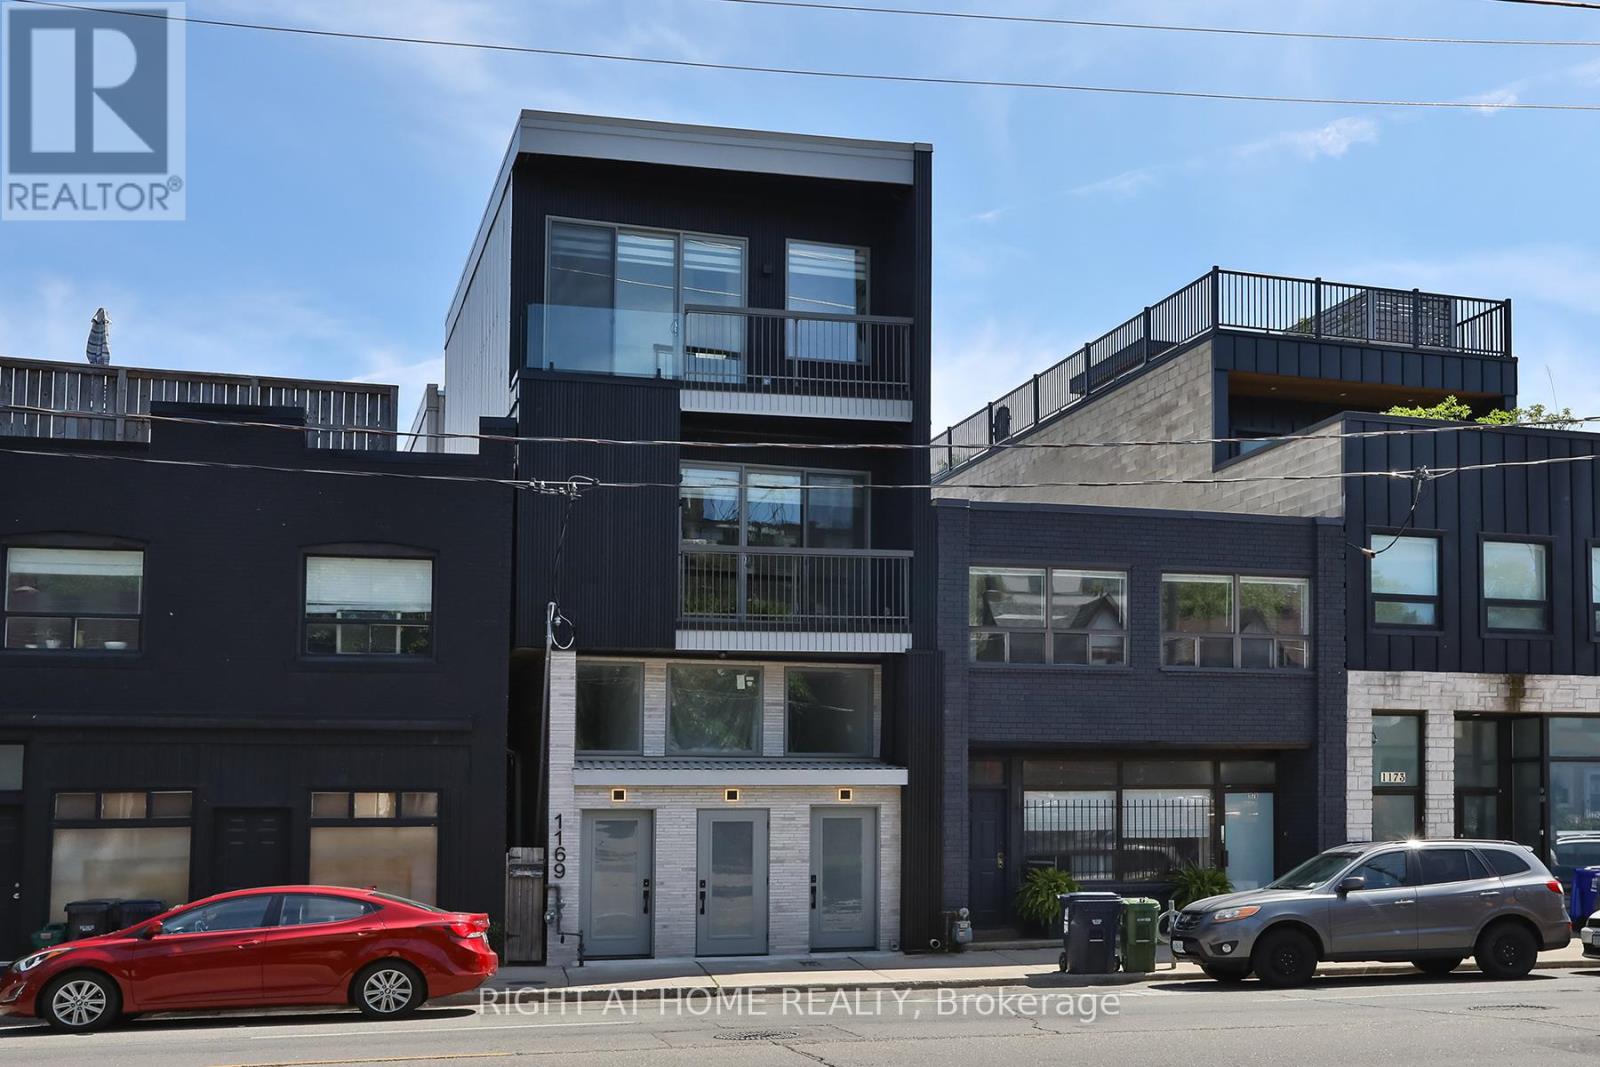
UNIT 2 - 1169 DAVENPORT ROAD, Toronto (Wychwood), Ontario

Contact for Price

2 bed · 3 bath

MLS® C14084174

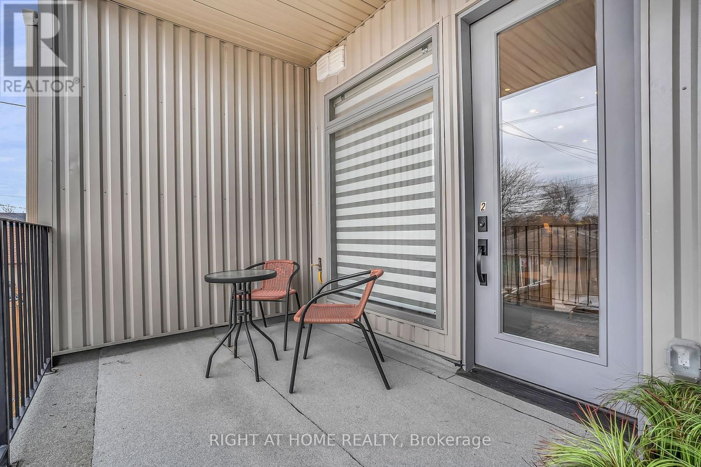
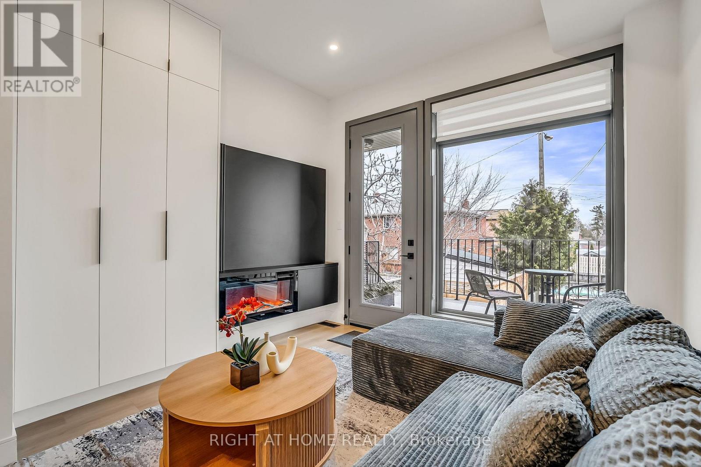
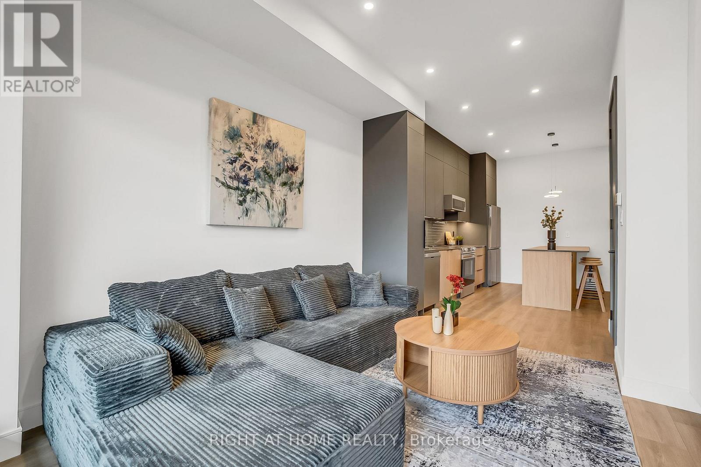
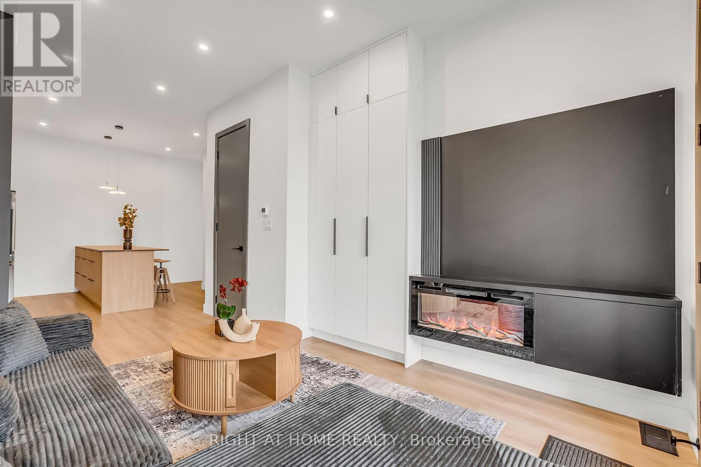
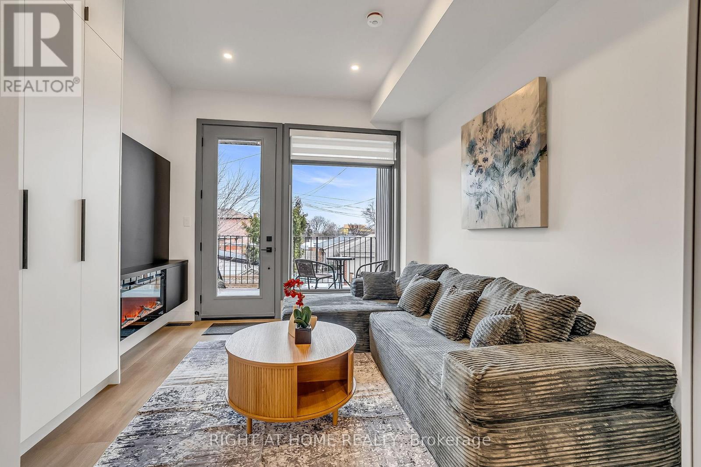
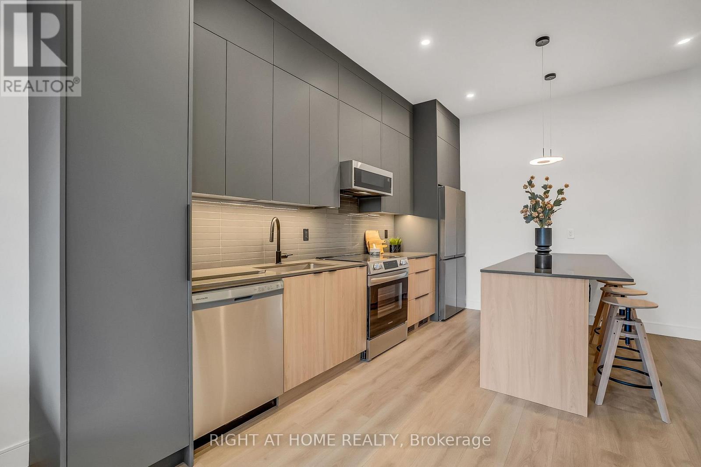
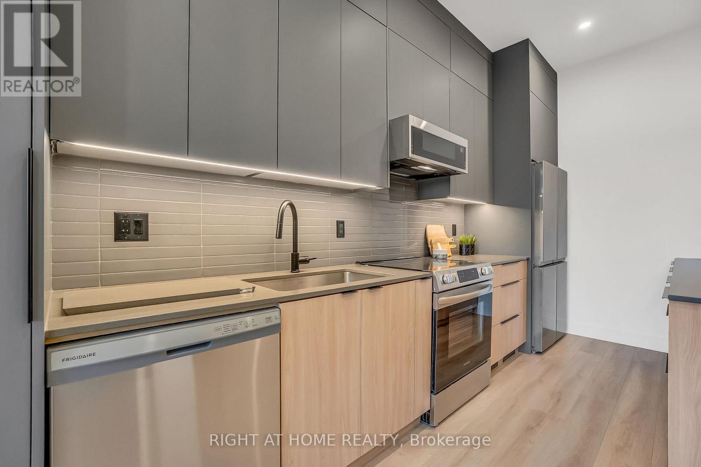
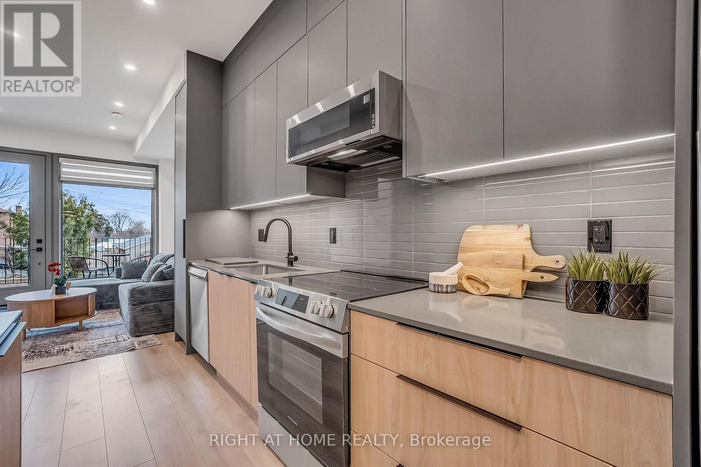
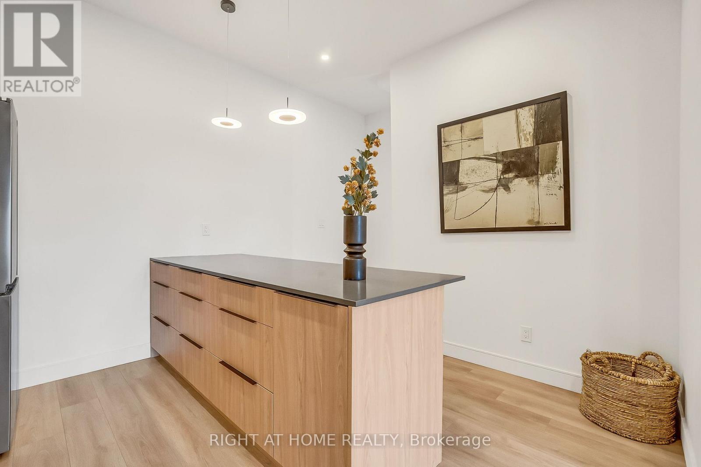
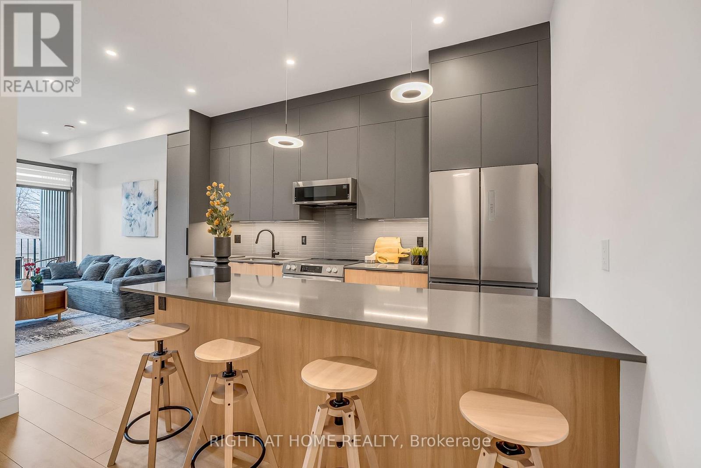
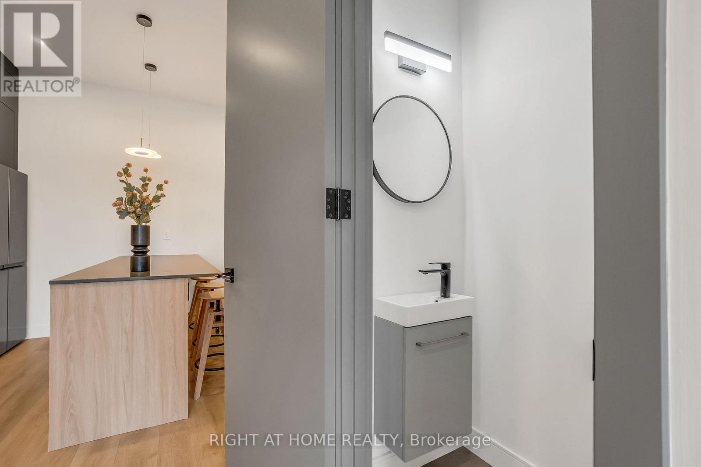
Newly Built 2 Bedrooms and 2.5 Bathrooms With High-End Finishes. Modern Kitchen With Open Concept Living And Kitchen/Dining Room. High Ceilings, Radiant Heated Concrete Floors On The Lower Level.. Walker's Paradise, Close To Transit And, Parks. (id:56426)

BIMPE OYEMADE

Listed by RIGHT AT HOME REALTY

Powered by REALTOR.ca — view this listing on REALTOR.ca

The trademarks REALTOR®, REALTORS®, and the REALTOR® logo are controlled by The Canadian Real Estate Association (CREA) and identify real estate professionals who are members of CREA. The trademarks MLS®, Multiple Listing Service® and the associated logos are owned by CREA and identify the quality of services provided by real estate professionals who are members of CREA.

The neighbourhood

About the area

Census figures and the live market for the area this home sits in, matched from the property’s own location on the map.

Population
13,828
Median household income
$92,863
Median home value
$1,206,436
Owner-occupied
51%
Homes for sale
80
Median list price
$1,179,000

Source: Statistics Canada 2021, LiveBy

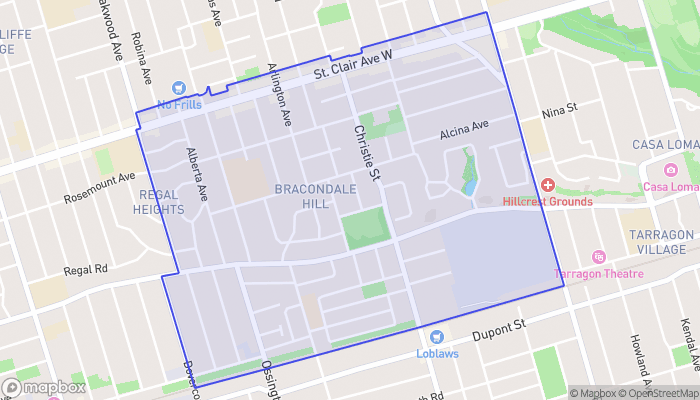
Map of Wychwood
Want to see it?

Book a viewing

We cover Orangeville, Mono, Caledon, Shelburne, the rest of Dufferin County and into Wellington County. Call us directly.

Karen McGuffin
Residential Realtor

Karen McGuffin

(519) 216-1956
Keep looking

More in the area

  • 1455 GARTH Street Unit# 7, Hamilton

    $599,900

    1455 GARTH Street Unit# 7, Hamilton, Ontario

    3 bed · 2 bath · 1,725 sq ft

    MLS® 40871790

    Listed by RE/MAX Escarpment Realty Inc.

    View on REALTOR.ca
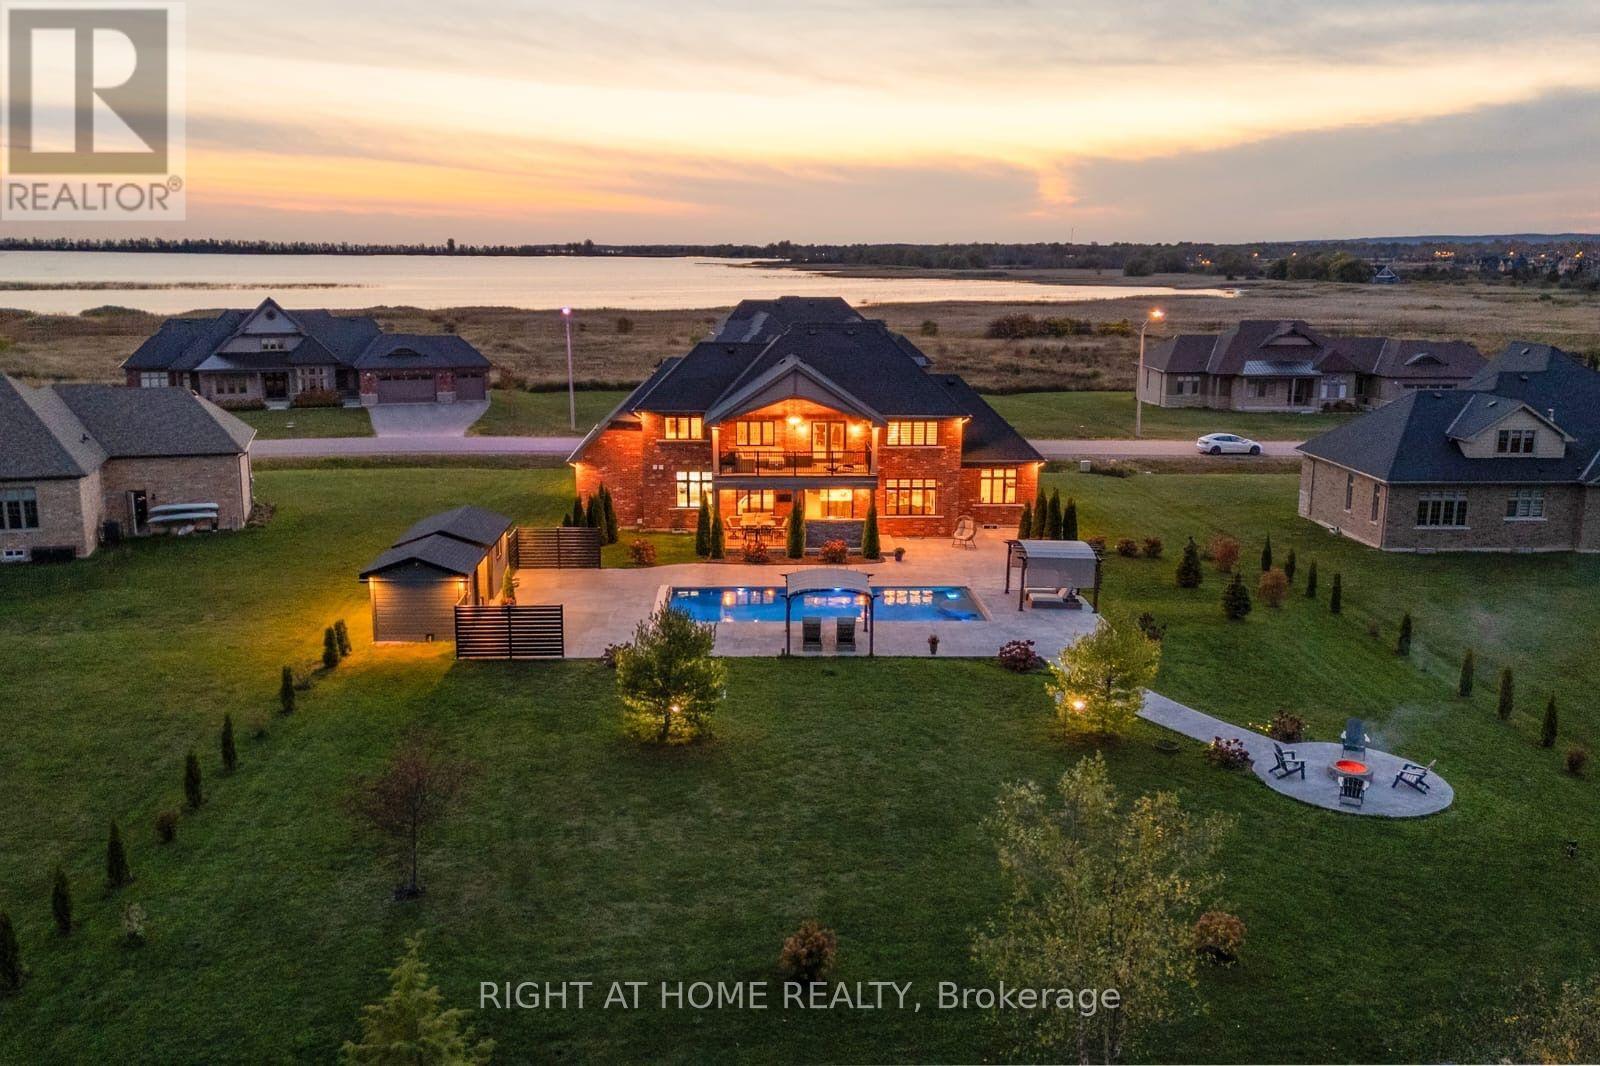
  • 9 WELLERS WAY, Quinte West (Murray Ward)

    $1,798,888

    9 WELLERS WAY, Quinte West (Murray Ward), Ontario

    4 bed · 3 bath

    MLS® X14084766

    Listed by RIGHT AT HOME REALTY

    View on REALTOR.ca
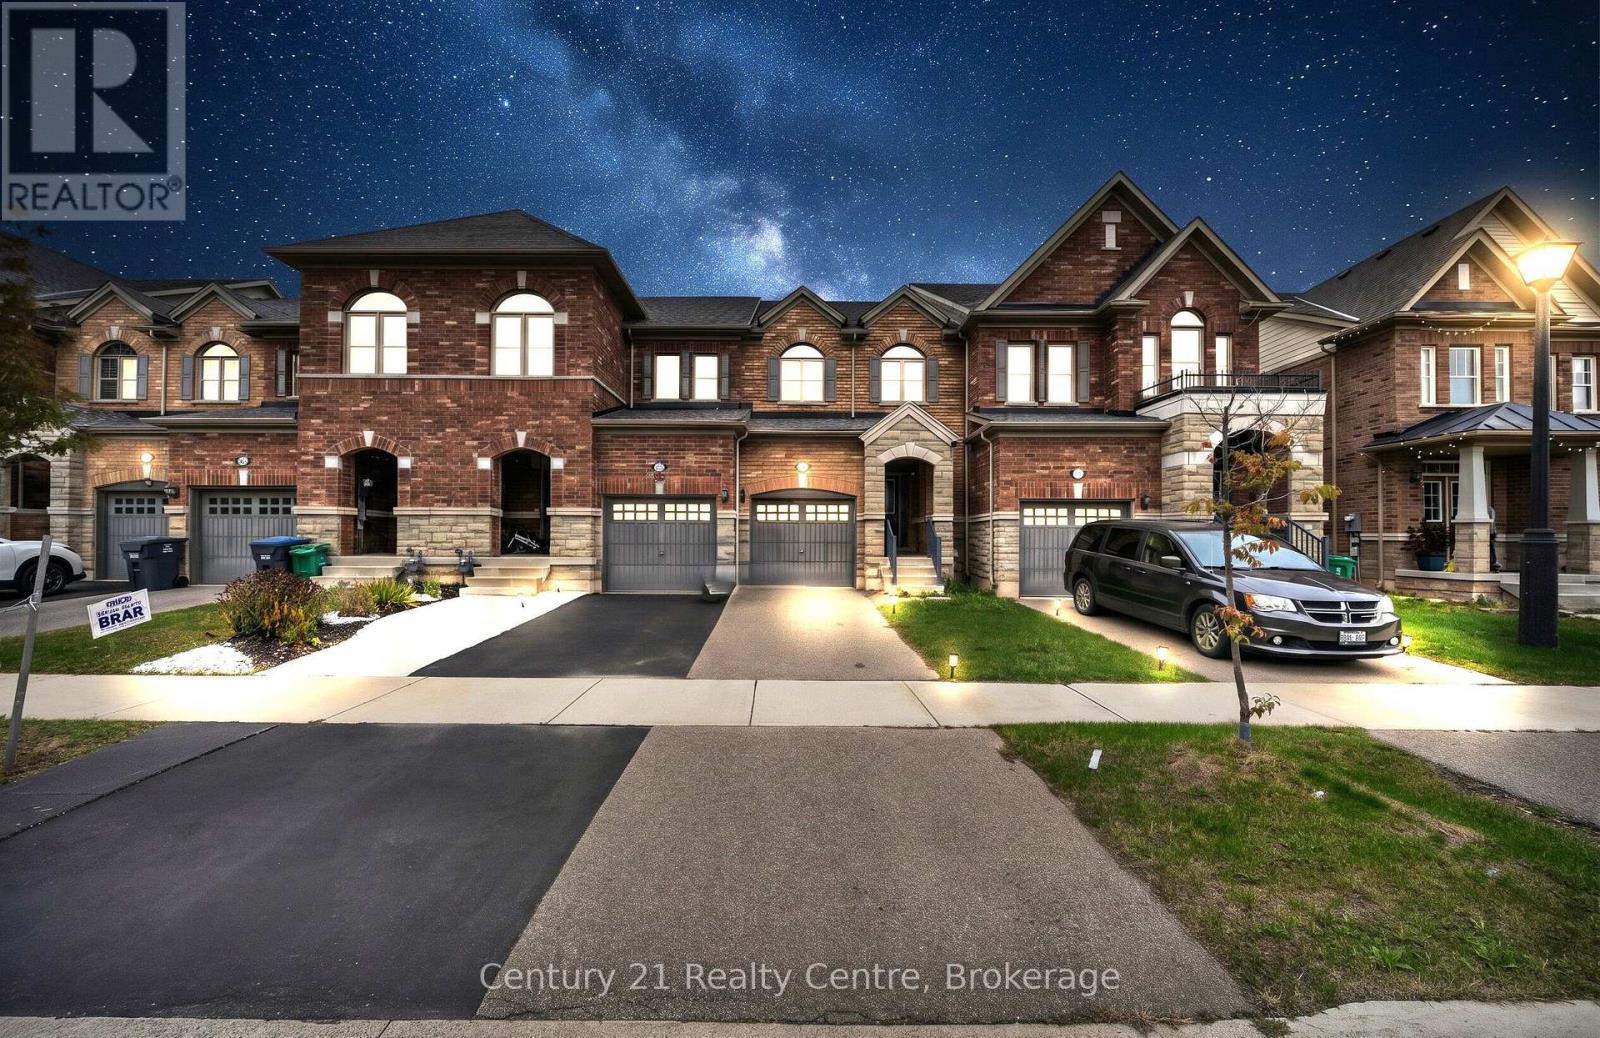
  • 20 HOGAN MANOR DRIVE, Brampton (Northwest Brampton)

    $759,000

    20 HOGAN MANOR DRIVE, Brampton (Northwest Brampton), Ontario

    3 bed · 3 bath

    MLS® W14084772

    Listed by Century 21 Realty Centre

    View on REALTOR.ca

The trademarks REALTOR®, REALTORS®, and the REALTOR® logo are controlled by The Canadian Real Estate Association (CREA) and identify real estate professionals who are members of CREA. The trademarks MLS®, Multiple Listing Service® and the associated logos are owned by CREA and identify the quality of services provided by real estate professionals who are members of CREA.
Created on Moseik