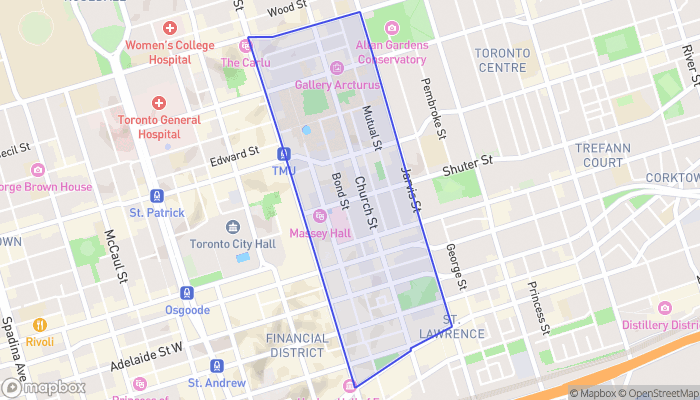
1106 - 100 QUEEN STREET E, Toronto (Church-Yonge Corridor), Ontario
Contact for Price
2 bed · 2 bath
MLS® C14084462
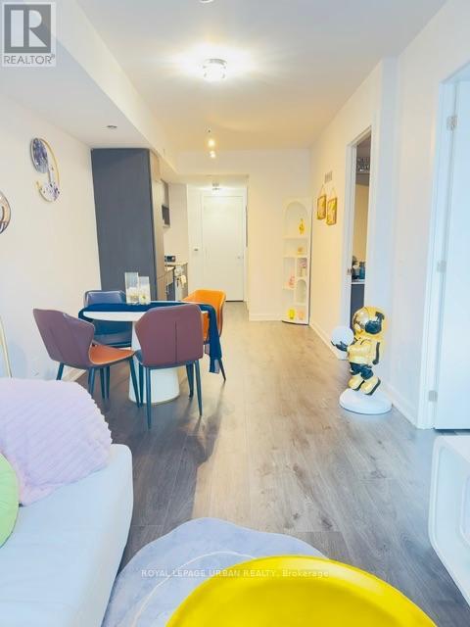
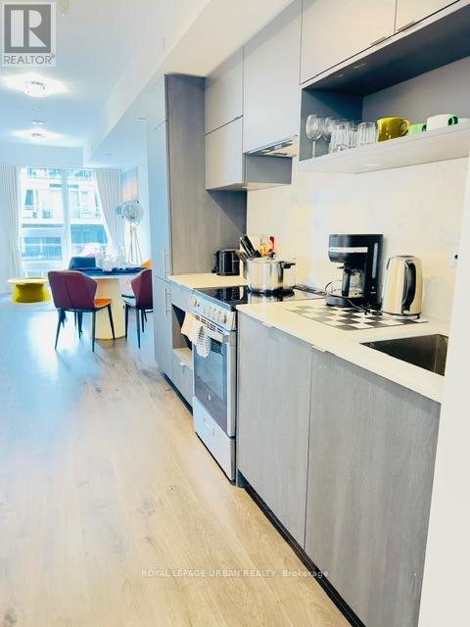
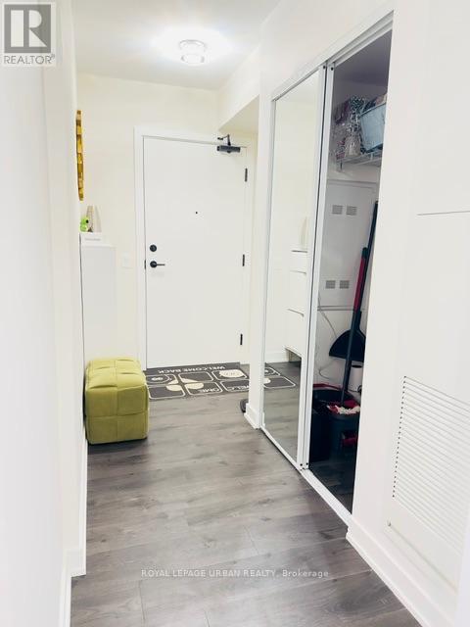
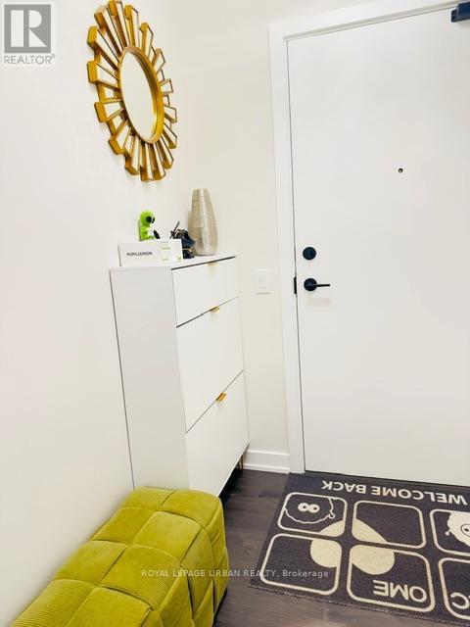
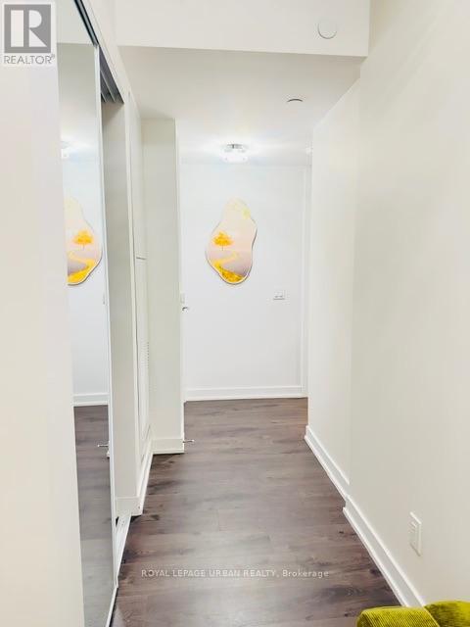
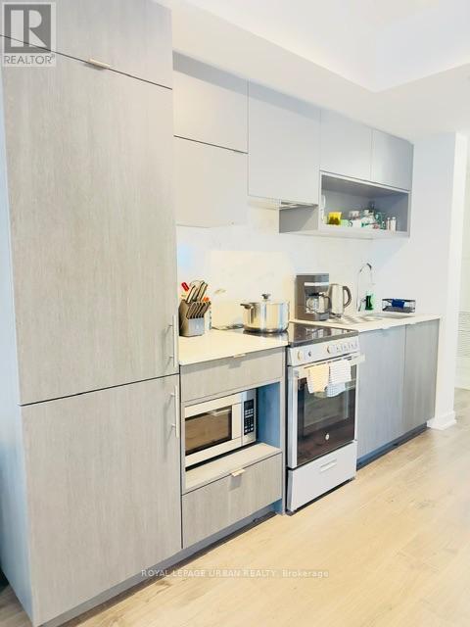
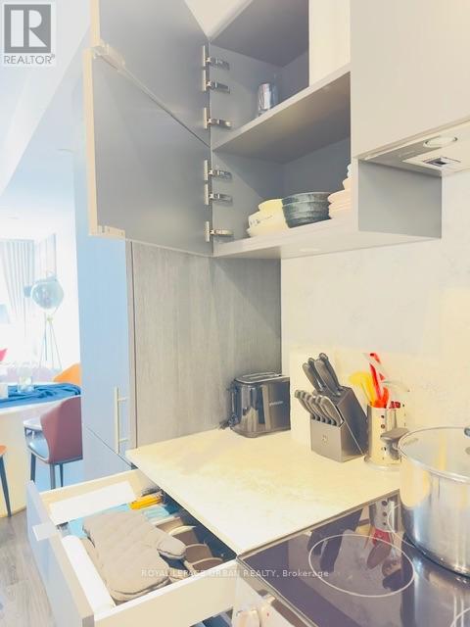
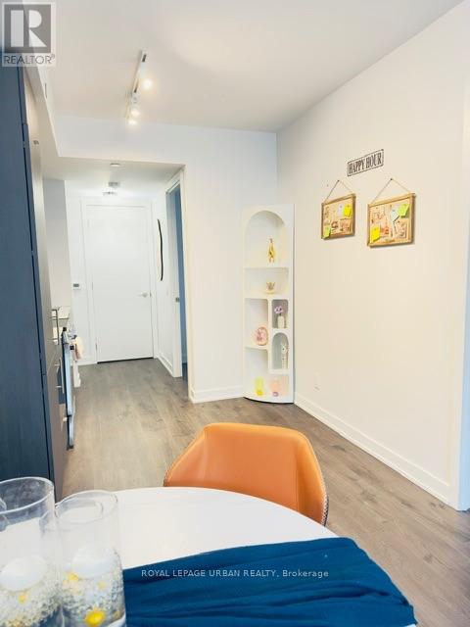
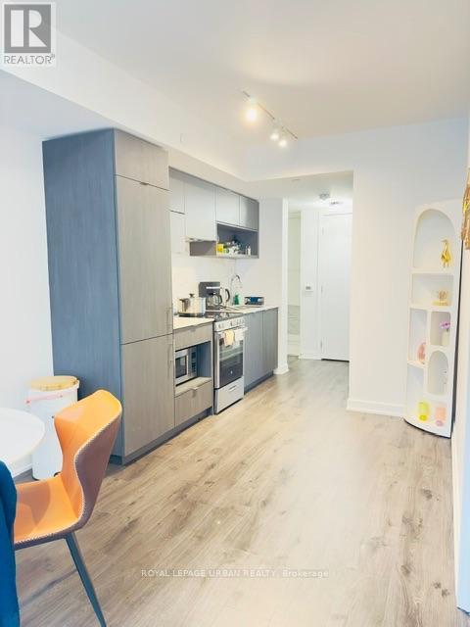
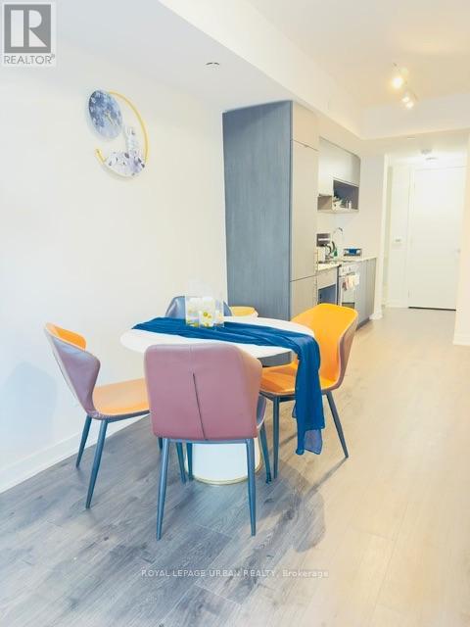
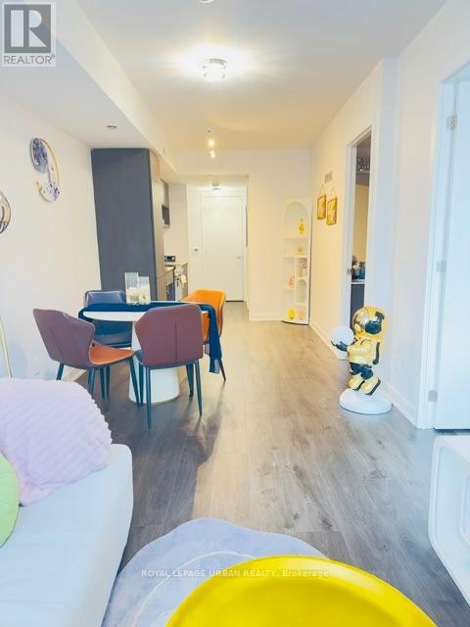
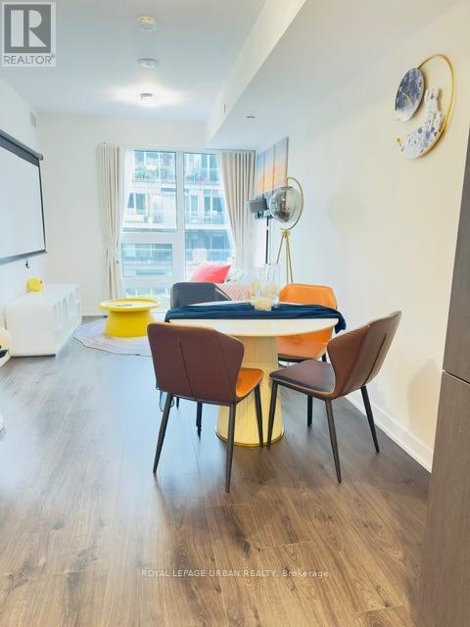
FULLY FURNISHED & MOVE-IN READY | 2 BEDROOMS | 2 FULL BATHROOMS. Experience Modern Downtown Living at Queen Central Condos! Welcome to this brand new, fully furnished 755 sq. ft. corner suite featuring a desirable southeast exposure and clear east-facing city views. Offering two bedrooms, two full bathrooms, and a functional, thoughtfully designed layout. The modern kitchen features integrated Miele appliances, sleek contemporary finishes, and ample storage. Additional highlights include laminate flooring, stylish crystal LED lighting, window coverings throughout, and an in-suite Samsung stacked washer and dryer. The primary bedroom offers a window, two sliding closets and a private three-piece ensuite. The second bedroom is tucked into the corner, featuring abundant natural light and a walkout to a spacious uncovered balcony - perfect for enjoying your morning coffee or relaxing in the summer sunshine. Stylishly Furnished & Fully Equipped. Move in with ease! Equipped with a projector and screen, couch, two queen beds with mattresses, nightstands, dining table and chairs, linens, cutlery, and cookware, as shown in the listing photos. Exceptional Building Amenities: Fully equipped gym, yoga room, four private pod rooms, library lounge, art studio, party room, co-working space with enclosed glass rooms, and an outdoor terrace featuring a dedicated pet park and washing station, private kitchen and dining room for socializing events. Unbeatable Downtown Toronto LocationLive steps from Queen Station, the PATH, Massey Hall, CF Toronto Eaton Centre, Sankofa Square, and St. Michael's Hospital. Enjoy convenient access to Toronto Metropolitan University (TMU), George Brown College, St. James Park, St. James Cathedral, and the Financial District.Surrounded by outstanding restaurants, cafés, craft breweries, boutique shops, and everyday essentials. A turnkey downtown lifestyle awaits - modern finishes, stylish furnishings, exceptional amenities, and an unbeatable location. (id:56426)
CARRIE TILLER
Listed by ROYAL LEPAGE URBAN REALTY
The trademarks REALTOR®, REALTORS®, and the REALTOR® logo are controlled by The Canadian Real Estate Association (CREA) and identify real estate professionals who are members of CREA. The trademarks MLS®, Multiple Listing Service® and the associated logos are owned by CREA and identify the quality of services provided by real estate professionals who are members of CREA.