Skip to content

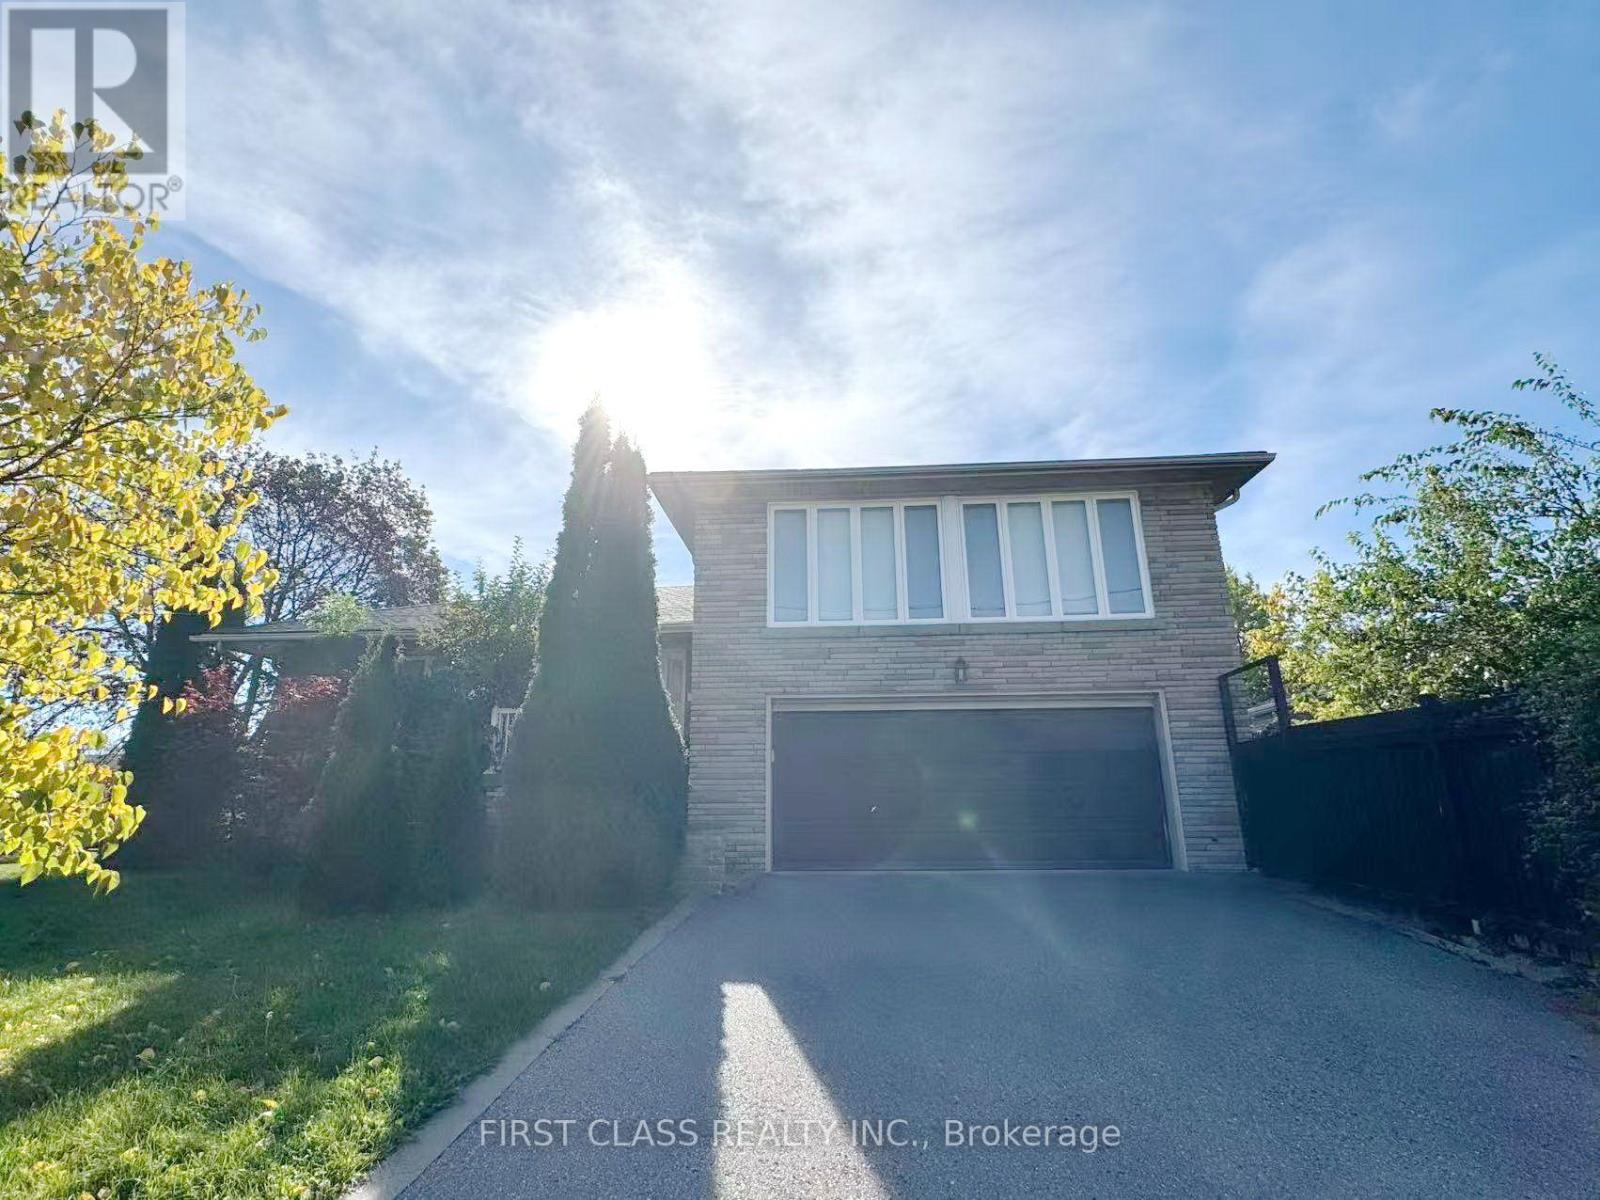
202 GODDARD STREET, Toronto (Bathurst Manor), Ontario

Contact for Price

3 bed · 4 bath

MLS® C14092154

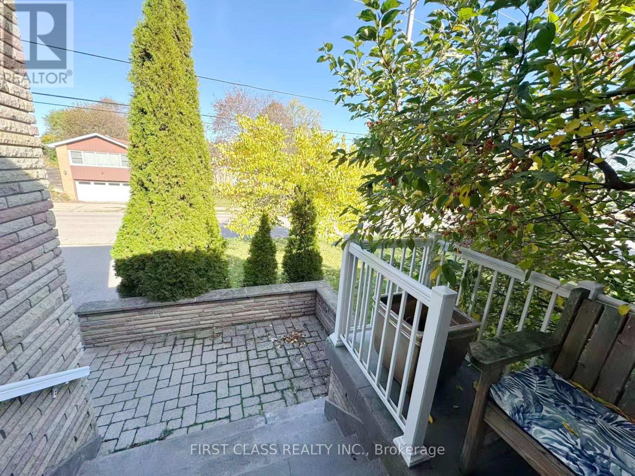
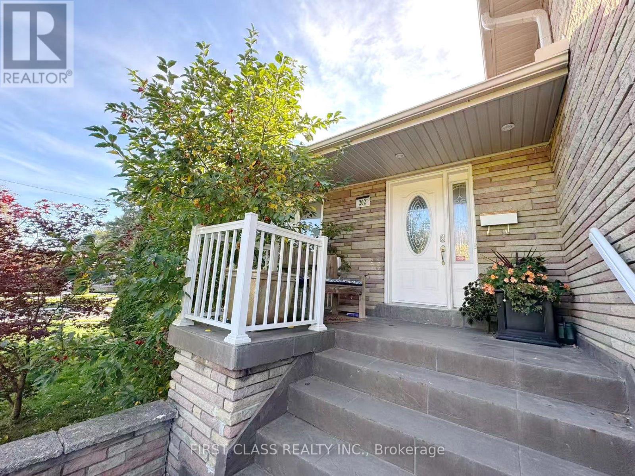
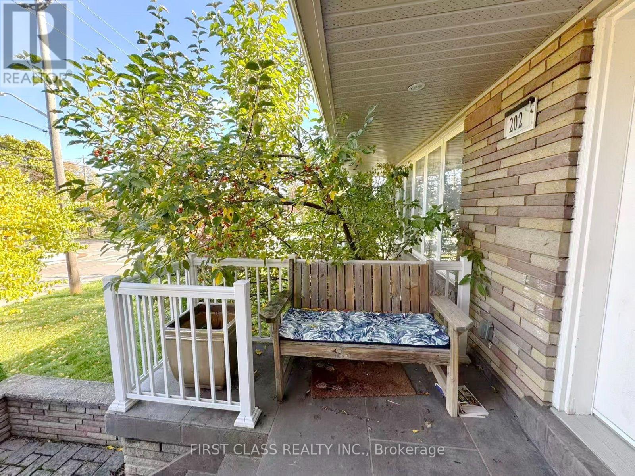
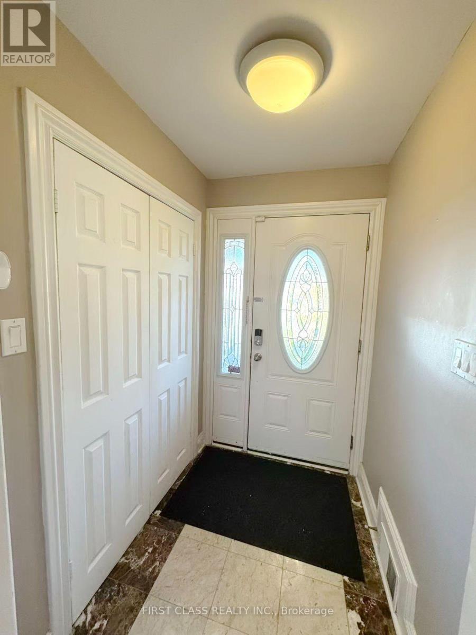
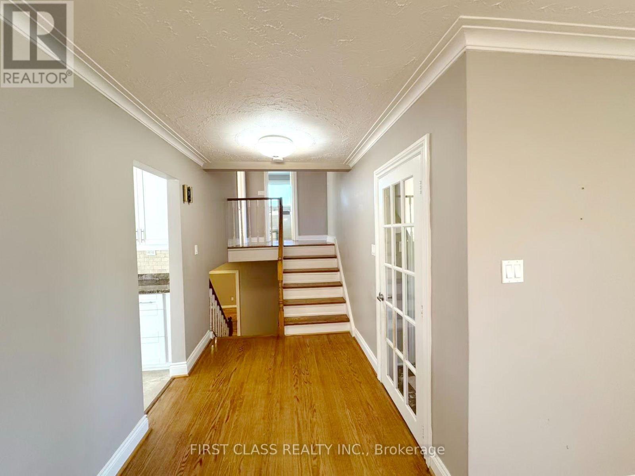
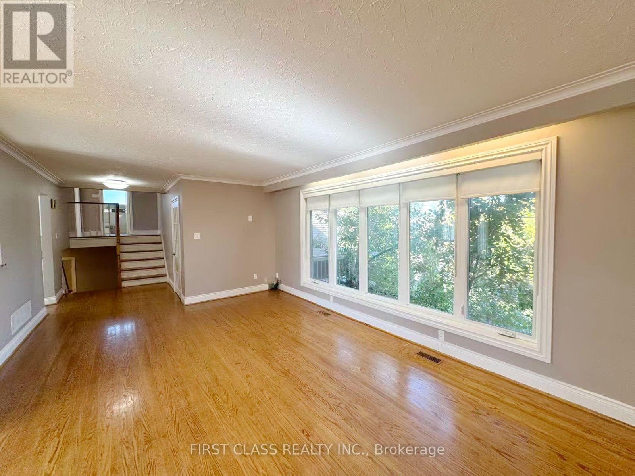
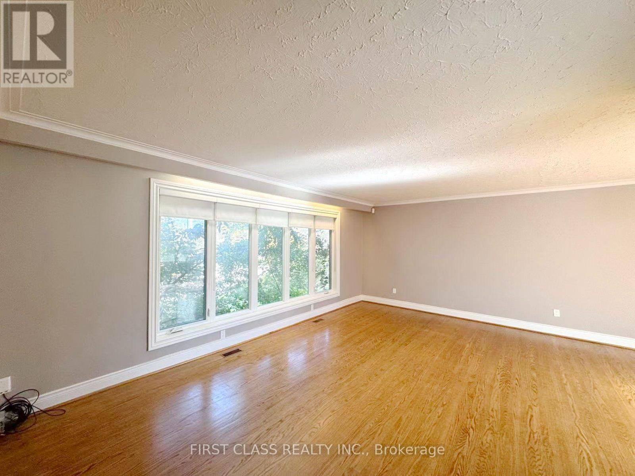
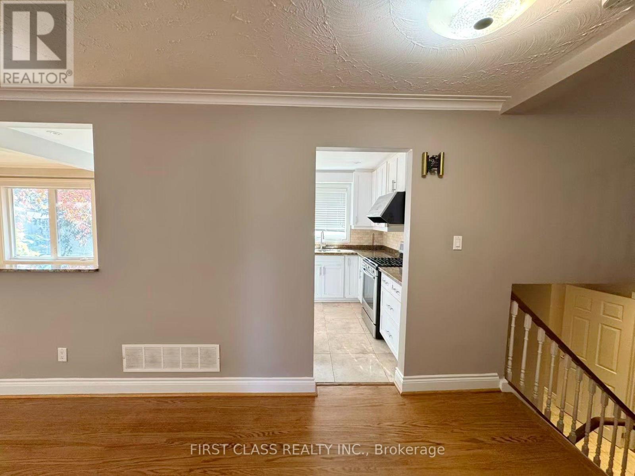
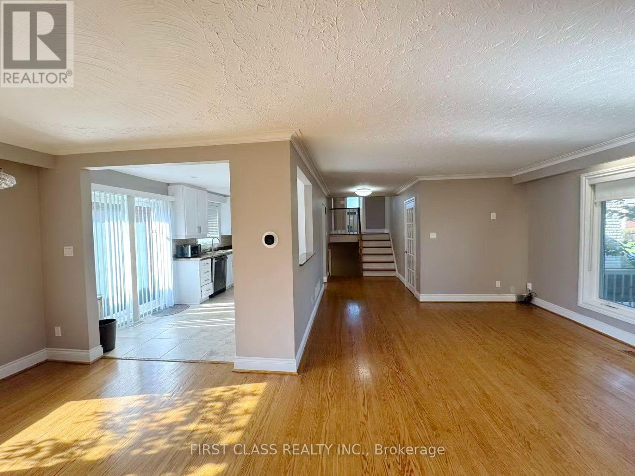
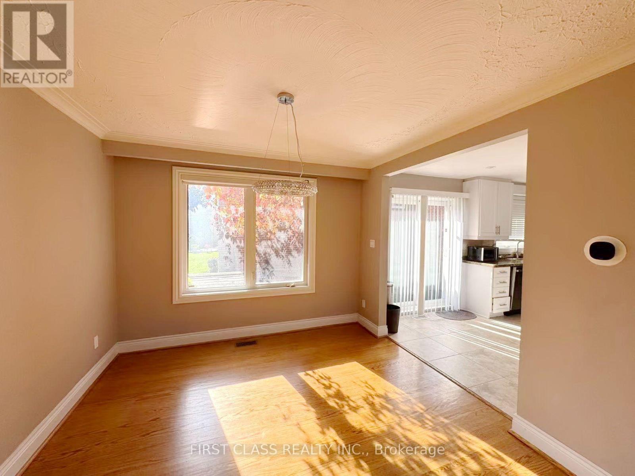
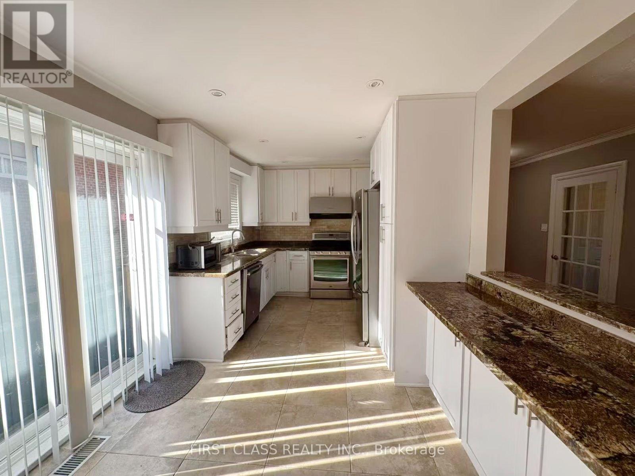
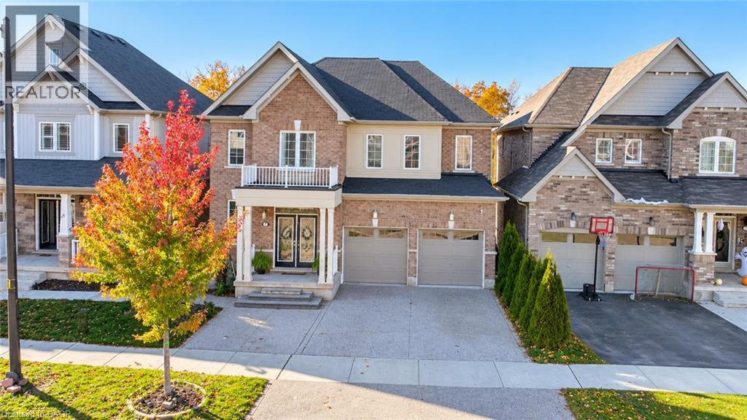
Beautifully Upgraded 4 Level Sidesplit Detached House. Hardwood Fl Throughout, Very Spacious Living And Dining Area. Modern Kitchen W/ Granite Counter Top. Pot Lights In Lower Level. Extra Large Vinyl Windows. Huge Laundry room & storage. 2nd Kitchen In Lower & Wet Bar In Bsmt. Gorgeous Landscaping, Brick Interlock. W/O Fr Kitchen To Custom Deck. Close To Subway, Hwy 401, Wilmington E.S., Charles H Best M.S., William L. Mackenzie C.I. School Zone. (id:56426)

DONGSHENG QIU

Listed by FIRST CLASS REALTY INC.

Powered by REALTOR.ca — view this listing on REALTOR.ca

The trademarks REALTOR®, REALTORS®, and the REALTOR® logo are controlled by The Canadian Real Estate Association (CREA) and identify real estate professionals who are members of CREA. The trademarks MLS®, Multiple Listing Service® and the associated logos are owned by CREA and identify the quality of services provided by real estate professionals who are members of CREA.


The neighbourhood

About the area

Census figures and the live market for the area this home sits in, matched from the property’s own location on the map.

Population
16,176
Median household income
$101,573
Median home value
$884,574
Owner-occupied
54%
Homes for sale
85
Median list price
$983,800

Source: Statistics Canada 2021, LiveBy

Map of Bathurst Manor
Want to see it?

Book a viewing

We cover Orangeville, Mono, Caledon, Shelburne, the rest of Dufferin County and into Wellington County. Call us directly.

Karen McGuffin
Residential Realtor

Karen McGuffin

(519) 216-1956
Keep looking

More in the area

  • 7 FLEMING Street, Haldimand

    $979,900

    7 FLEMING Street, Haldimand, Ontario

    4 bed · 4 bath · 3,008 sq ft

    MLS® 40872191

    Listed by 1st Sunshine Realty Inc.

    View on REALTOR.ca
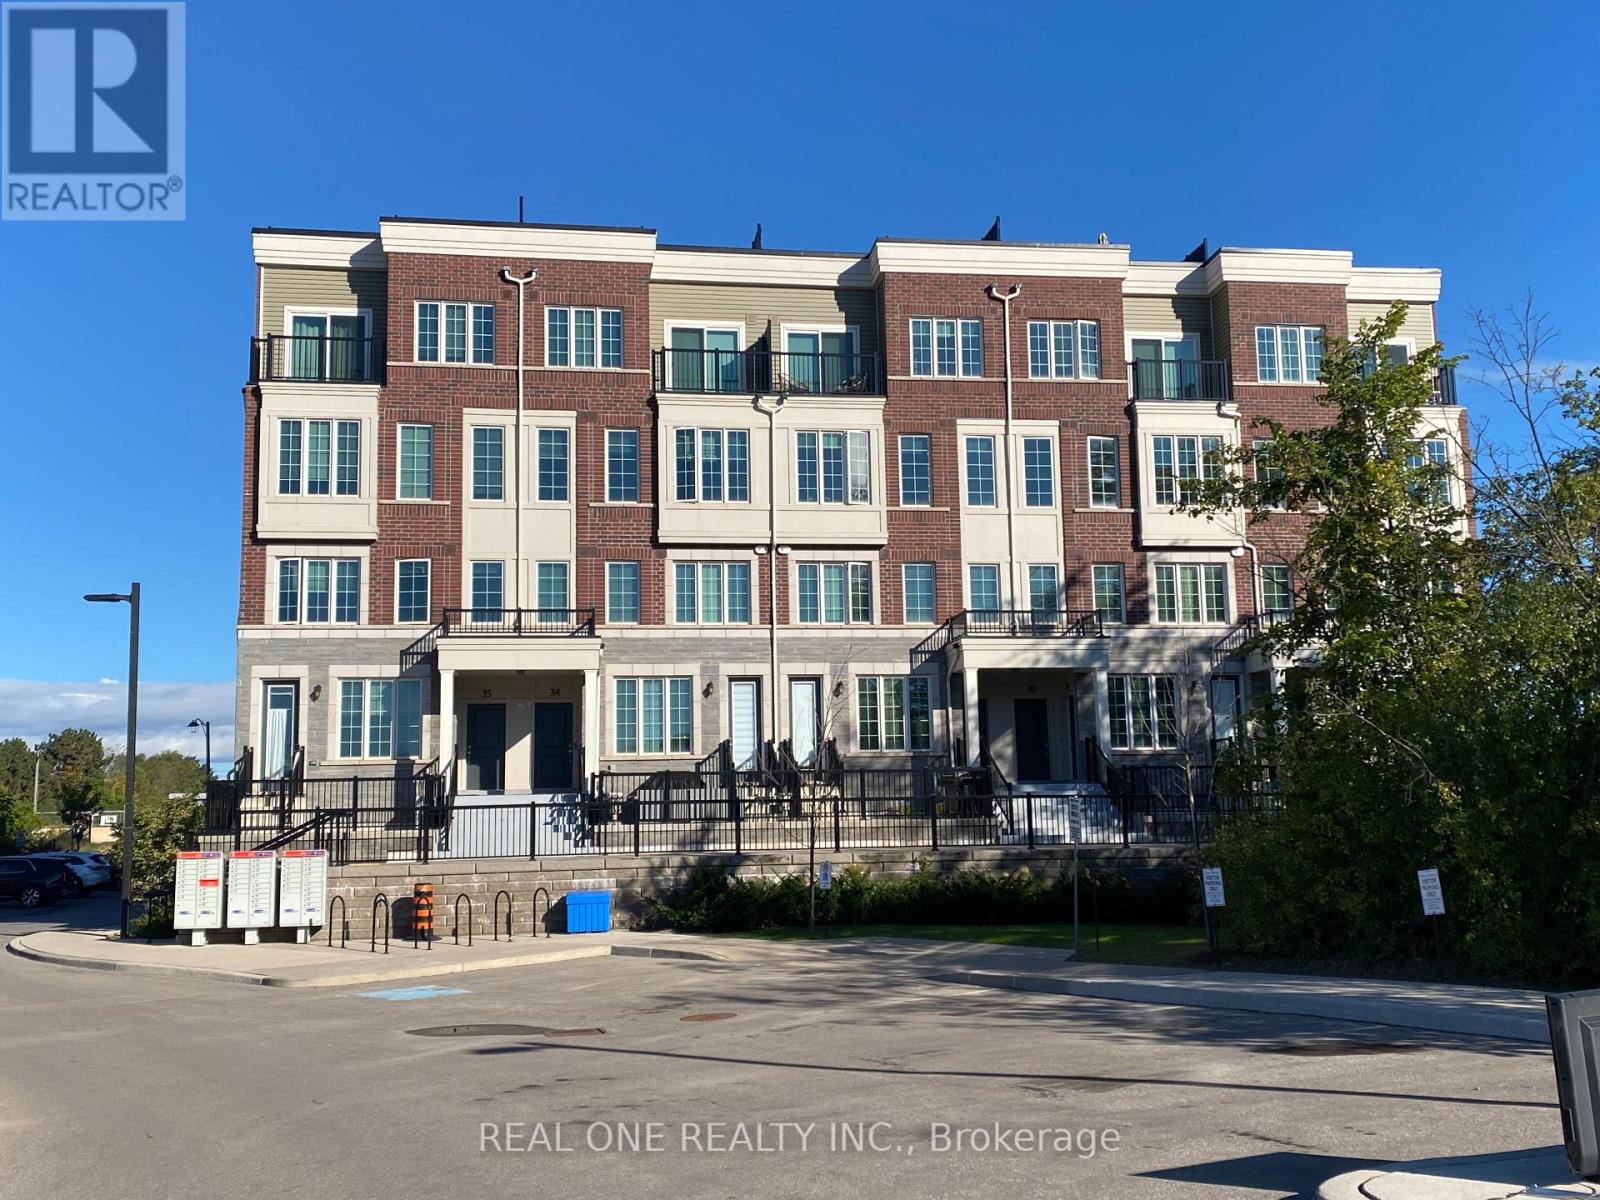
  • 30 - 2199 LILLYKIN STREET, Oakville (RO River Oaks)

    Contact for Price

    30 - 2199 LILLYKIN STREET, Oakville (RO River Oaks), Ontario

    2 bed · 3 bath

    MLS® W14092156

    Listed by REAL ONE REALTY INC.

    View on REALTOR.ca
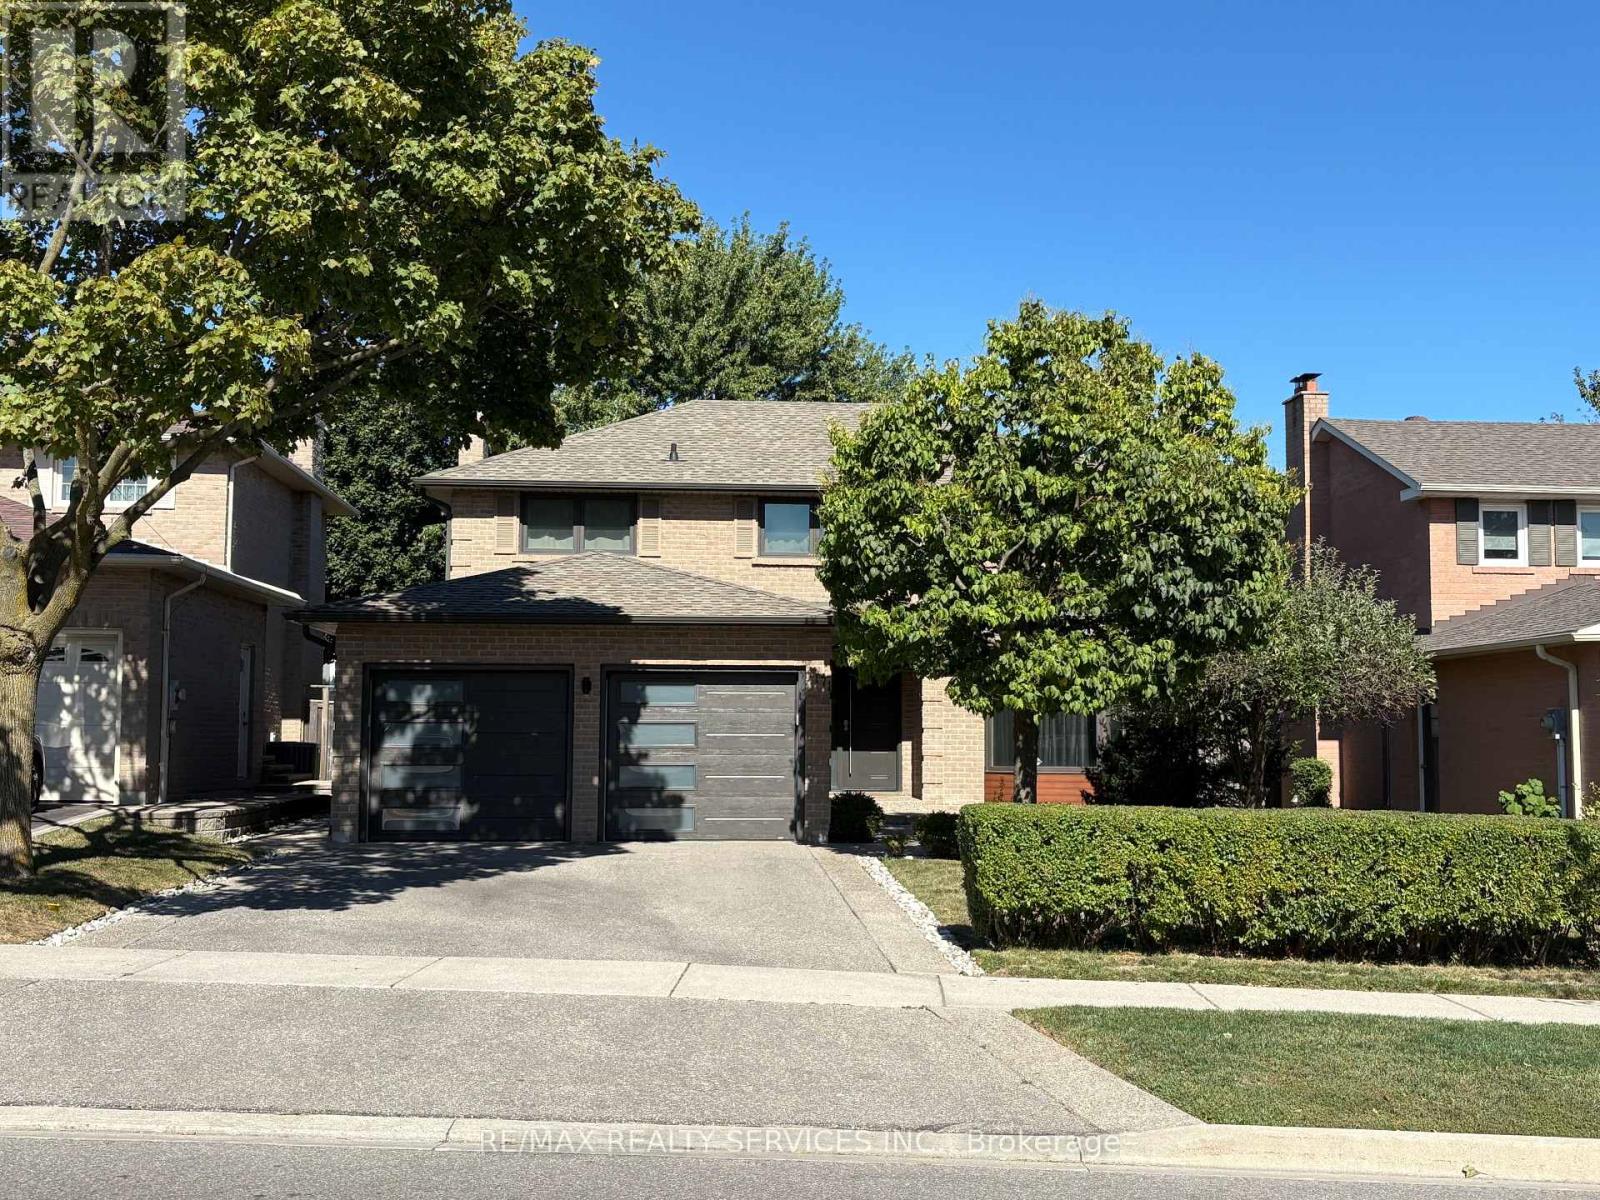
  • 4171 SAWMILL VALLEY DRIVE, Mississauga (Erin Mills)

    Contact for Price

    4171 SAWMILL VALLEY DRIVE, Mississauga (Erin Mills), Ontario

    5 bed · 4 bath

    MLS® W14092150

    Listed by RE/MAX REALTY SERVICES INC.

    View on REALTOR.ca

The trademarks REALTOR®, REALTORS®, and the REALTOR® logo are controlled by The Canadian Real Estate Association (CREA) and identify real estate professionals who are members of CREA. The trademarks MLS®, Multiple Listing Service® and the associated logos are owned by CREA and identify the quality of services provided by real estate professionals who are members of CREA.
Created on Moseik