Skip to content

1707 - 70 TEMPERANCE STREET, Toronto (Bay Street Corridor), Ontario

Contact for Price

2 bed · 1 bath

MLS® C14096404

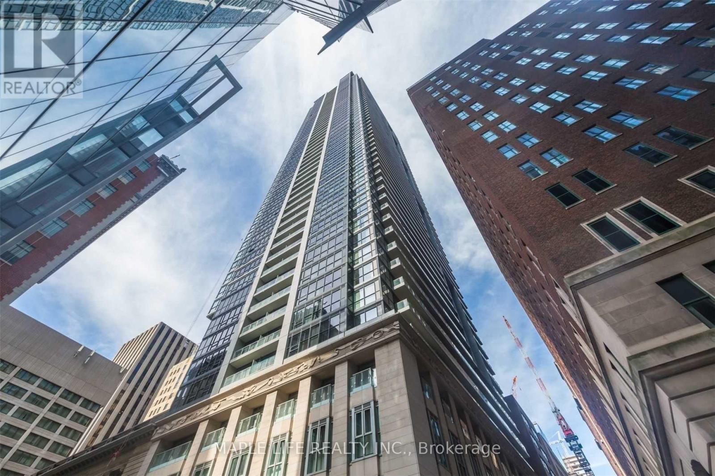
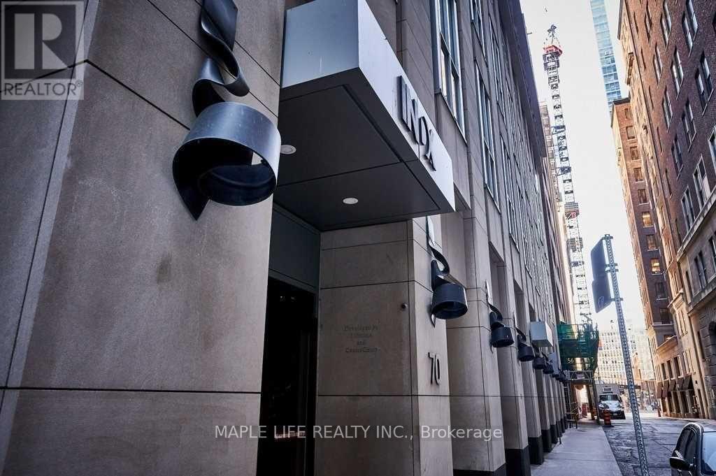
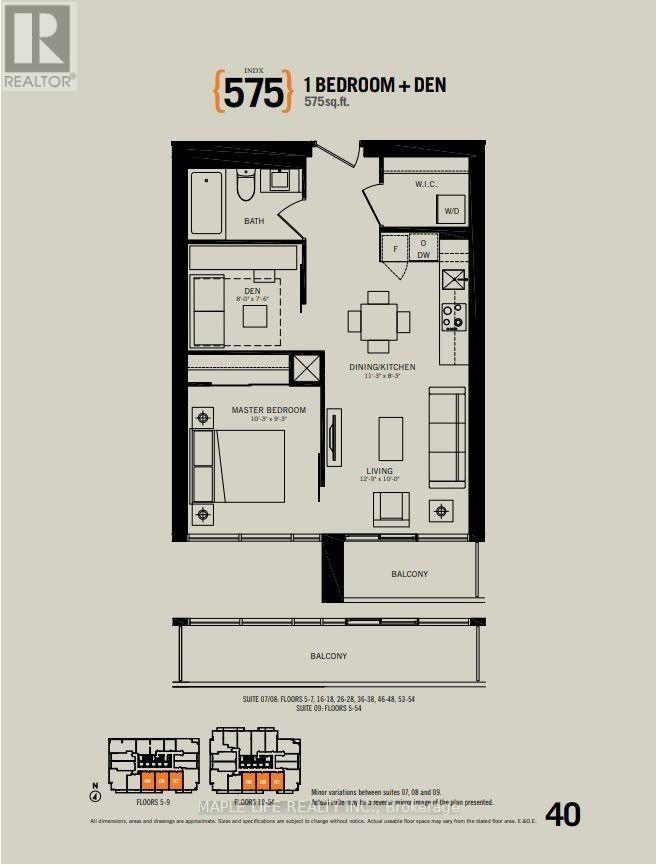
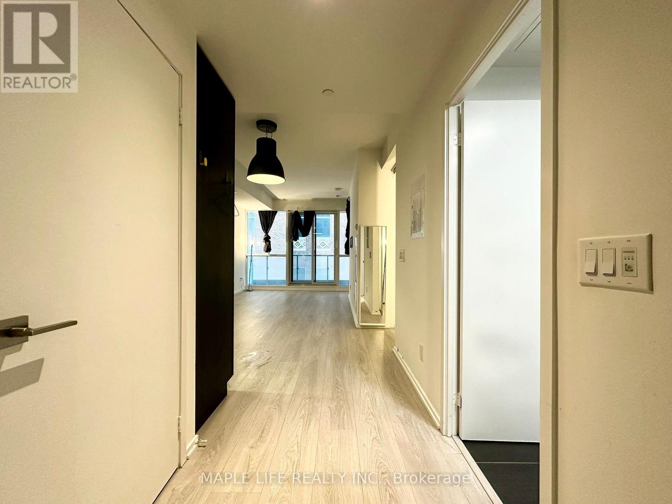
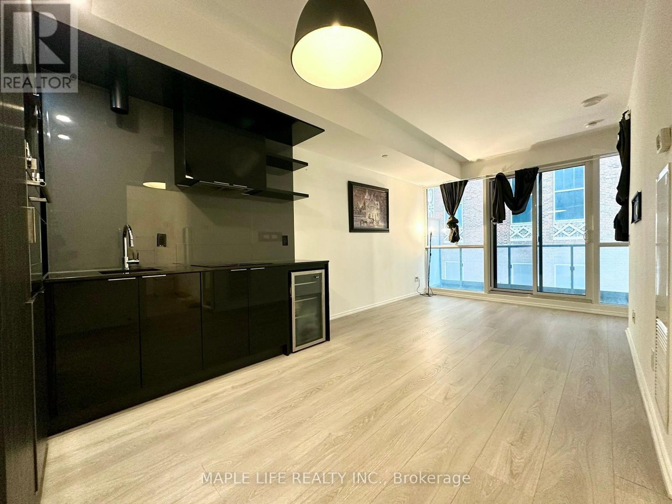
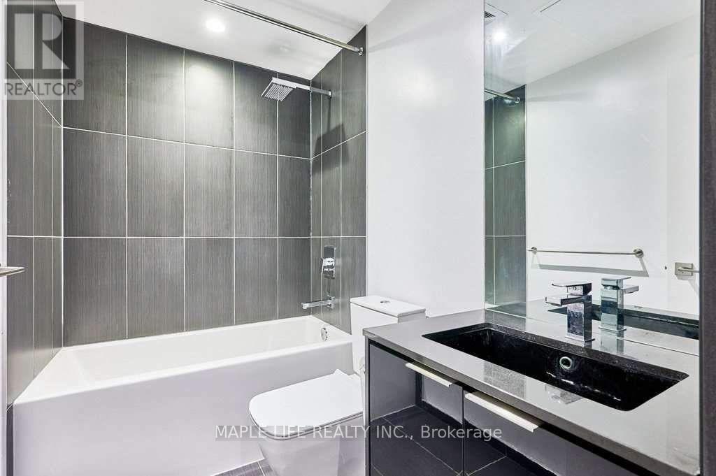
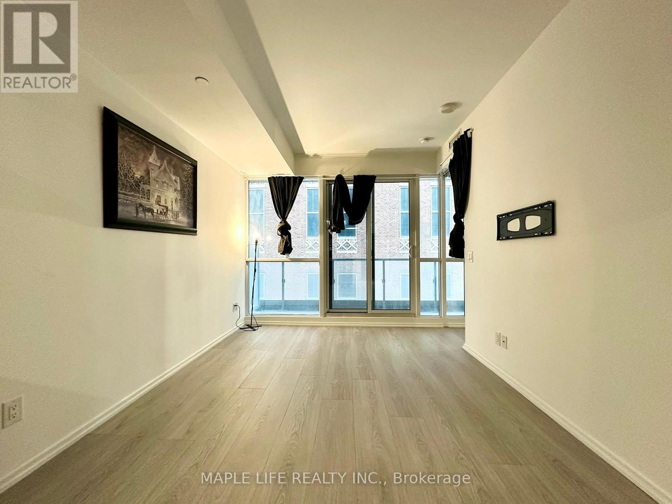
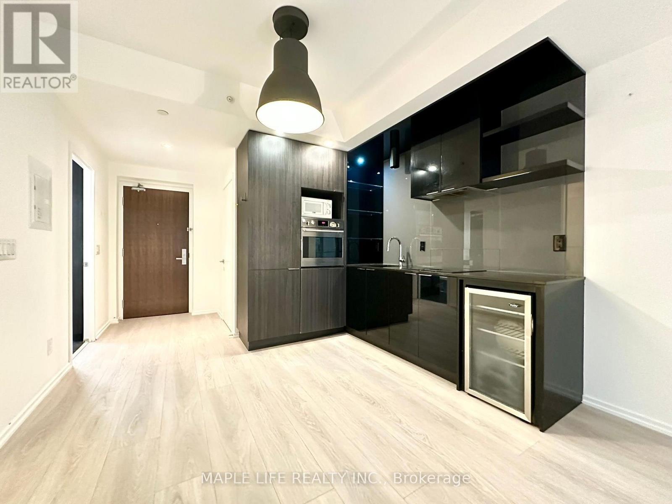
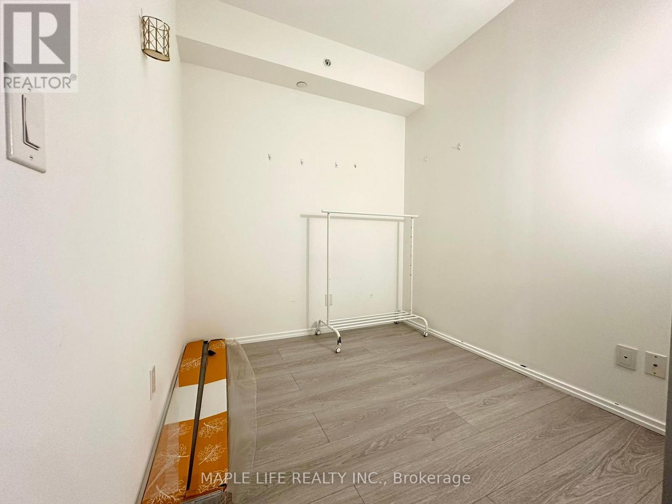
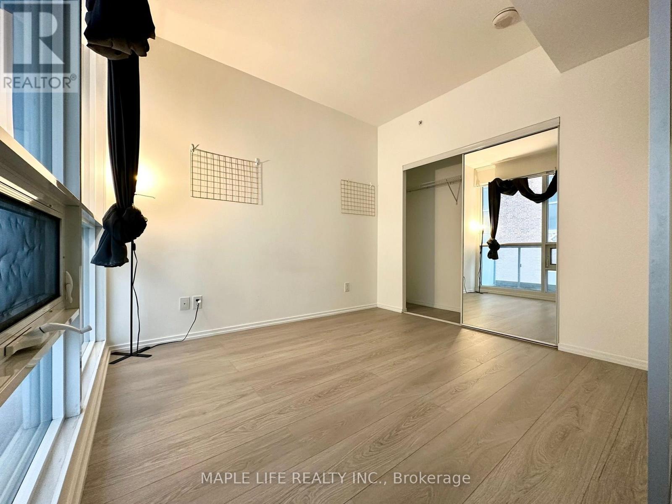
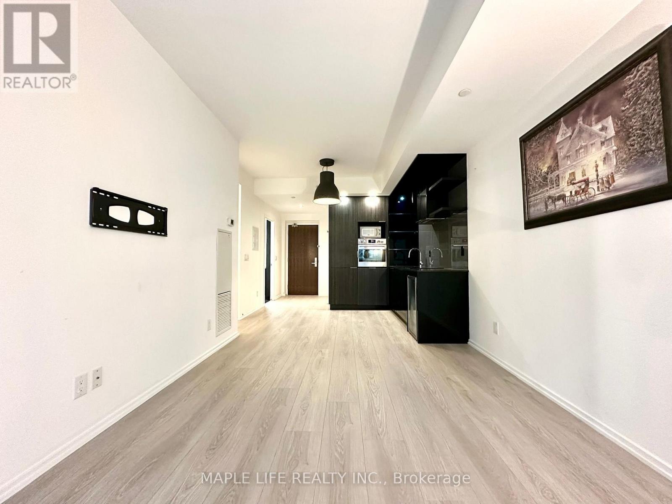
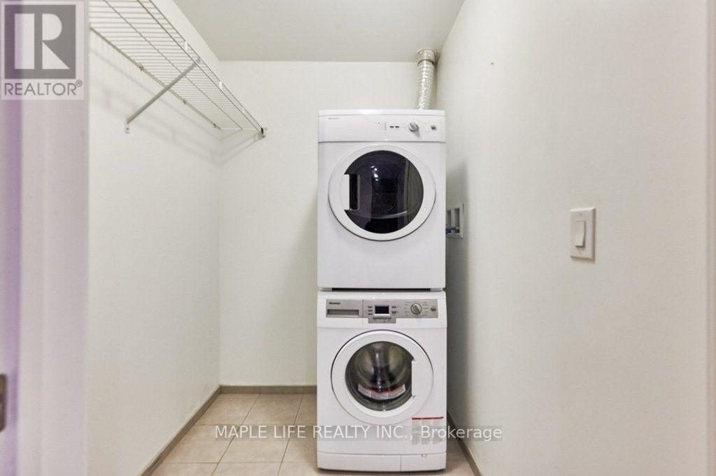
Welcome To "Indx" Condos Located At The Heart Of Downtown Toronto! Large 575 Sq Ft 1 Bedroom + Separate Den With Sliding Door Unit . Den Can Be Easily Used As Second Bedroom. Steps To Financial District, Shopping At Eatons, City Hall, Hospitals. Large/Long Balcony. Tenant Pays Hydro. (id:56426)

JENNY JIAN

Listed by MAPLE LIFE REALTY INC.

Powered by REALTOR.ca — view this listing on REALTOR.ca

The trademarks REALTOR®, REALTORS®, and the REALTOR® logo are controlled by The Canadian Real Estate Association (CREA) and identify real estate professionals who are members of CREA. The trademarks MLS®, Multiple Listing Service® and the associated logos are owned by CREA and identify the quality of services provided by real estate professionals who are members of CREA.

The neighbourhood

About the area

Census figures and the live market for the area this home sits in, matched from the property’s own location on the map.

Population
12,888
Median household income
$69,743
Median home value
$729,769
Owner-occupied
32%
Homes for sale
174
Median list price
$530,000

Source: Statistics Canada 2021, LiveBy

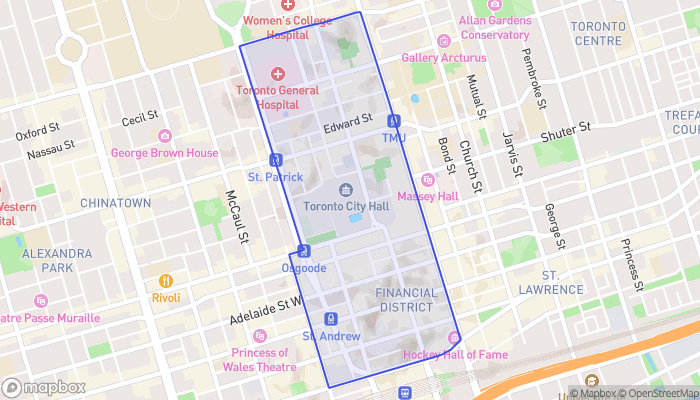
Map of Bay Street Corridor
Want to see it?

Book a viewing

We cover Orangeville, Mono, Caledon, Shelburne, the rest of Dufferin County and into Wellington County. Call us directly.

Karen McGuffin
Residential Realtor

Karen McGuffin

(519) 216-1956
Keep looking

More in the area

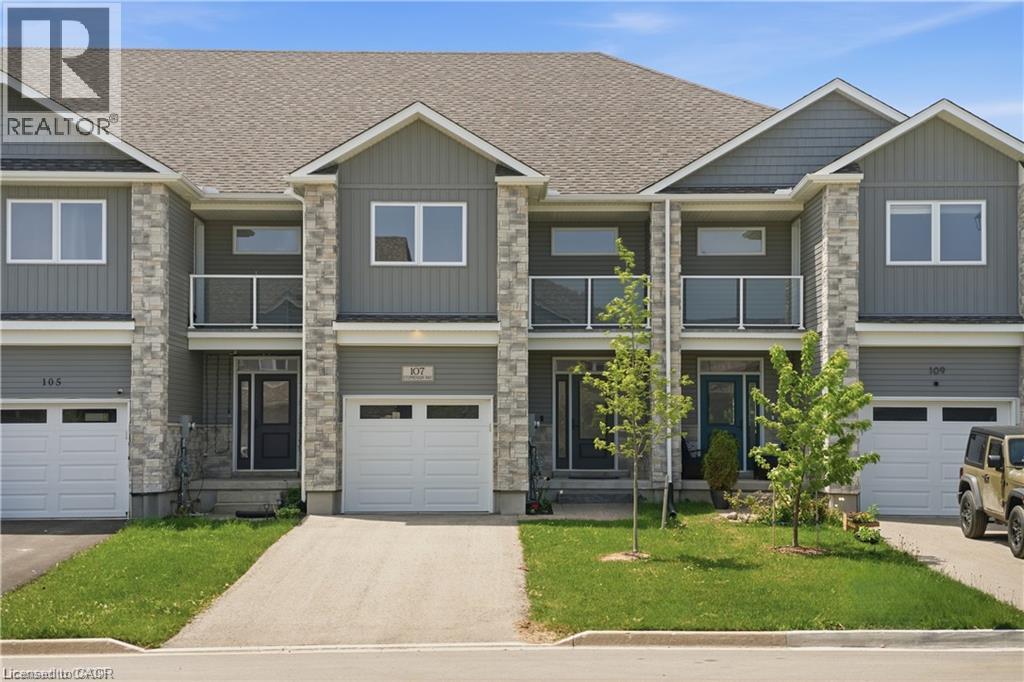
  • 107 STEPHENSON Way, Palmerston

    $549,999

    107 STEPHENSON Way, Palmerston, Ontario

    3 bed · 3 bath · 1,716 sq ft

    MLS® 40872232

    Listed by EXP REALTY

    View on REALTOR.ca
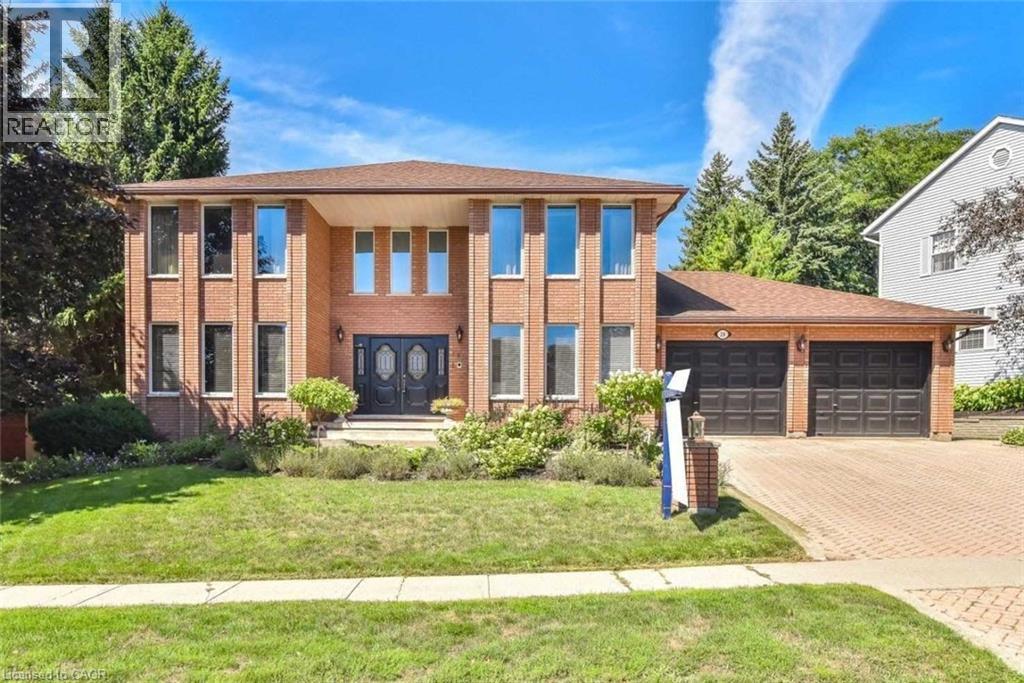
  • 28 WALNUT Drive, Guelph

    Contact for Price

    28 WALNUT Drive, Guelph, Ontario

    4 bed · 3 bath · 3,200 sq ft

    MLS® 40872620

    Listed by Re/Max Real Estate Centre Inc

    View on REALTOR.ca
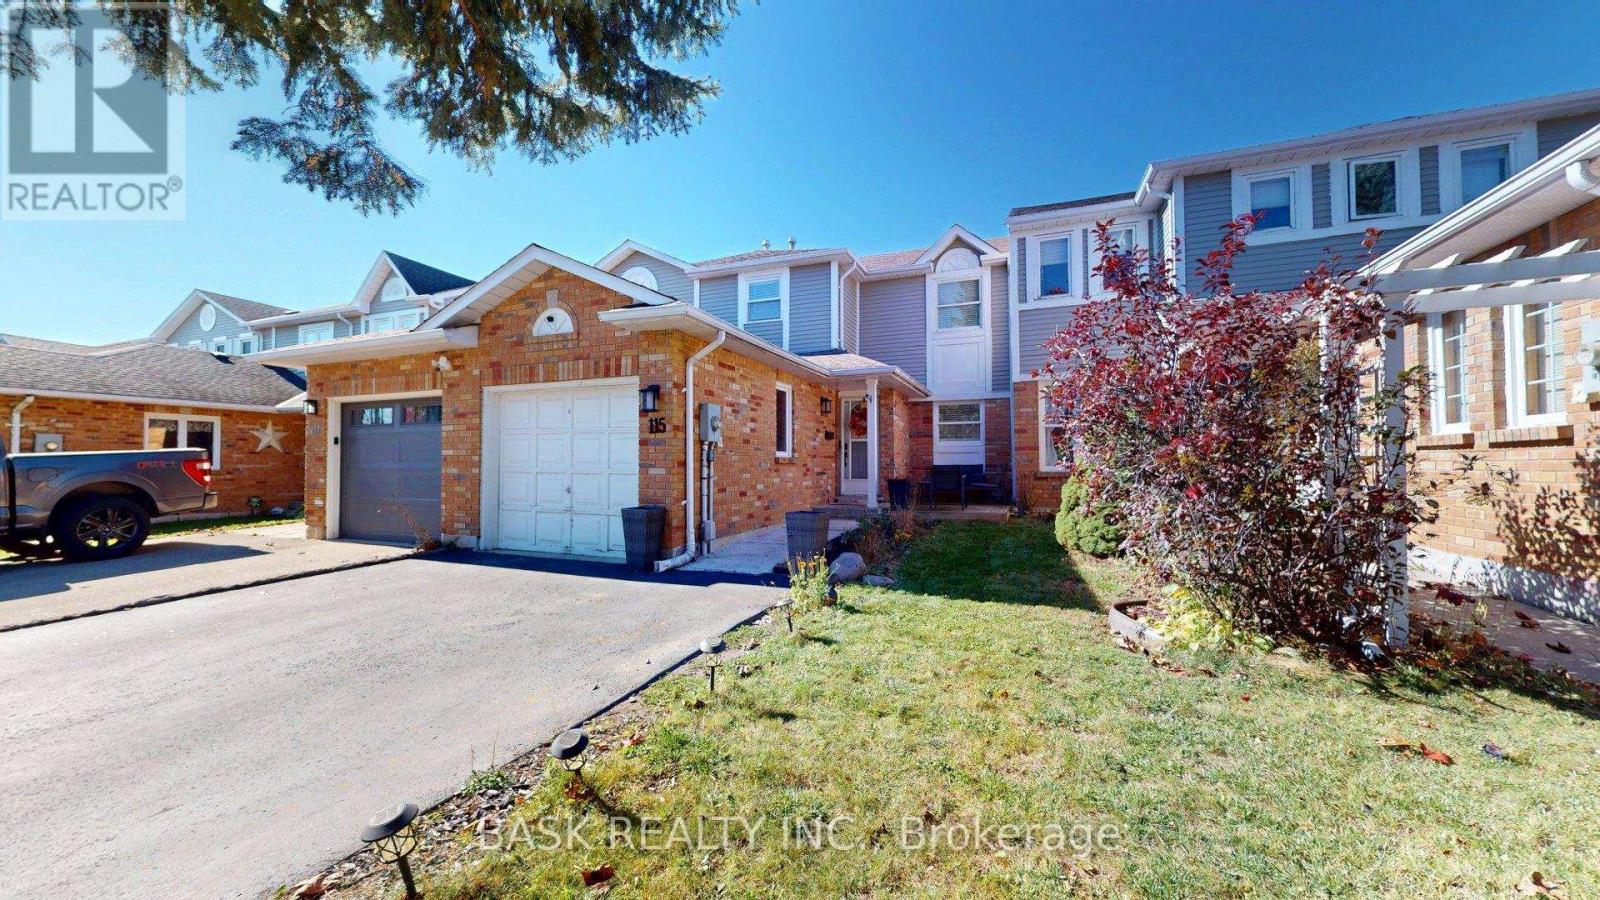
  • 115 FAIRGREEN CLOSE, Cambridge

    $649,900

    115 FAIRGREEN CLOSE, Cambridge, Ontario

    3 bed · 3 bath

    MLS® X14096386

    Listed by BASK REALTY INC.

    View on REALTOR.ca

The trademarks REALTOR®, REALTORS®, and the REALTOR® logo are controlled by The Canadian Real Estate Association (CREA) and identify real estate professionals who are members of CREA. The trademarks MLS®, Multiple Listing Service® and the associated logos are owned by CREA and identify the quality of services provided by real estate professionals who are members of CREA.
Created on Moseik