Skip to content

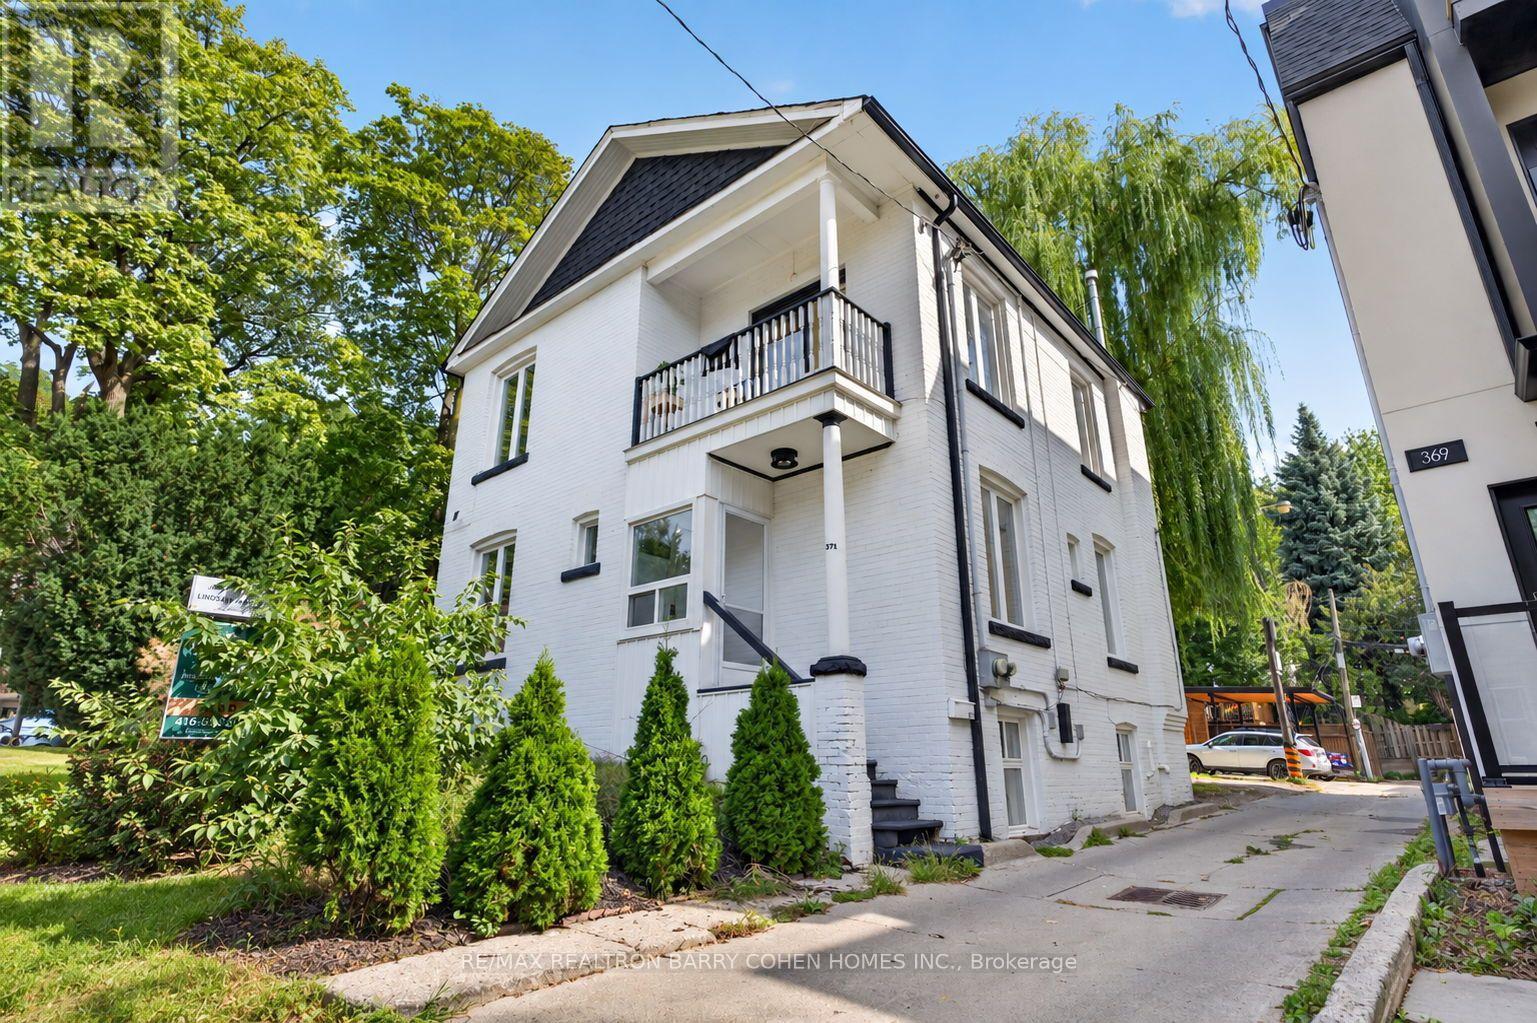
LOWER - 371 HOWLAND AVENUE, Toronto (Casa Loma), Ontario

Contact for Price

1 bed · 1 bath

MLS® C14100532

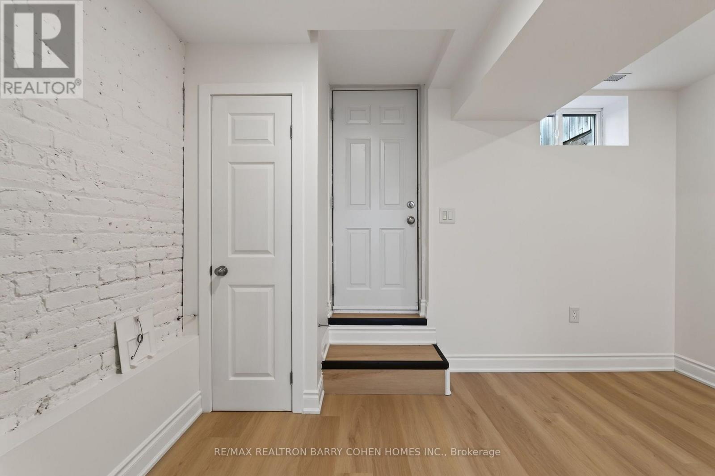
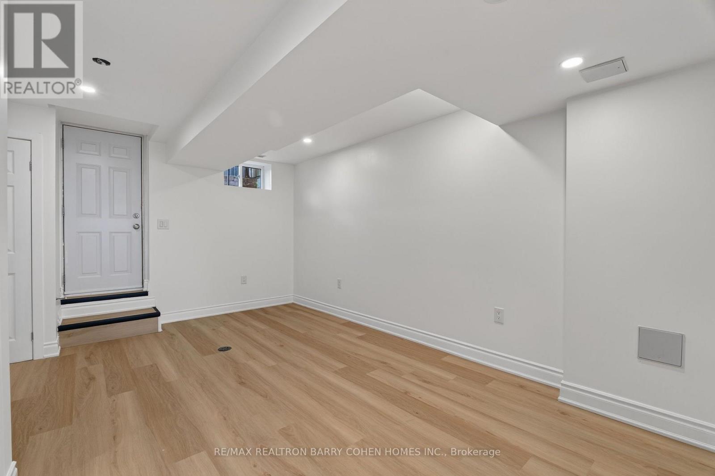
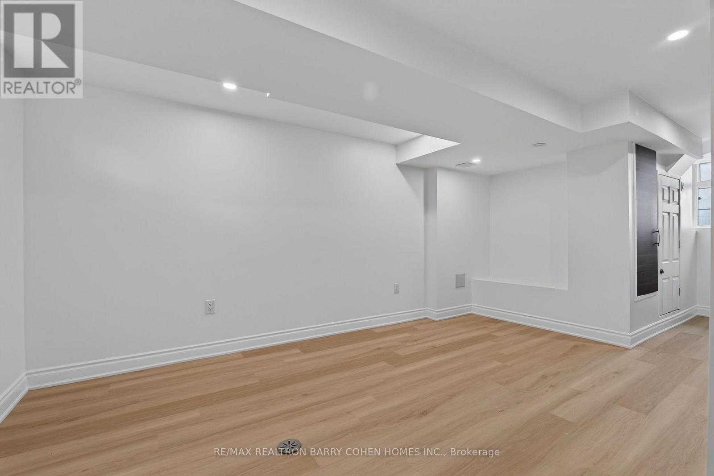
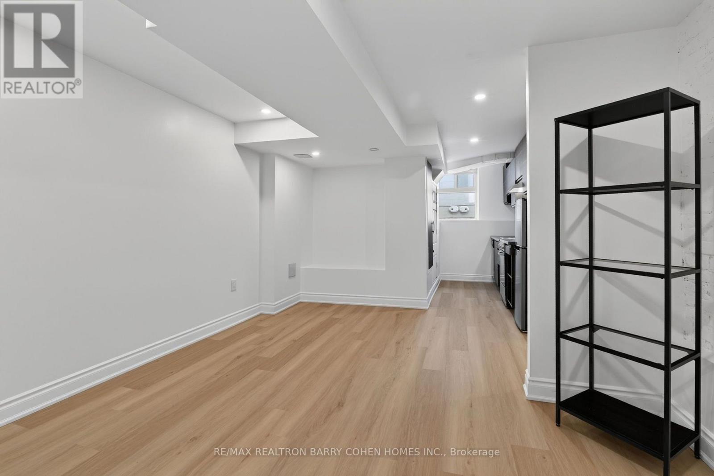
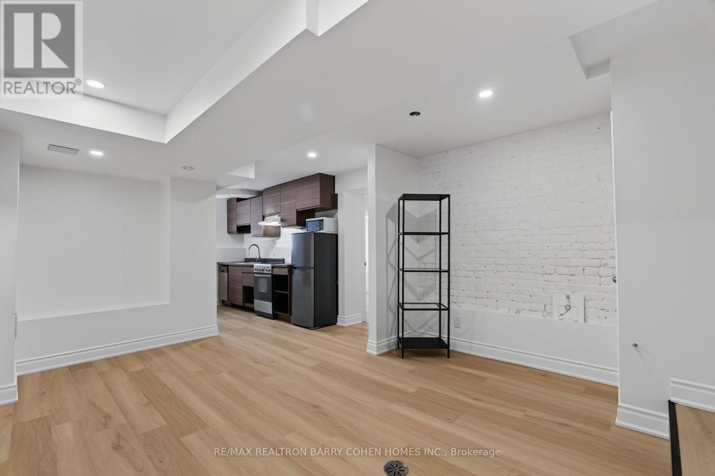
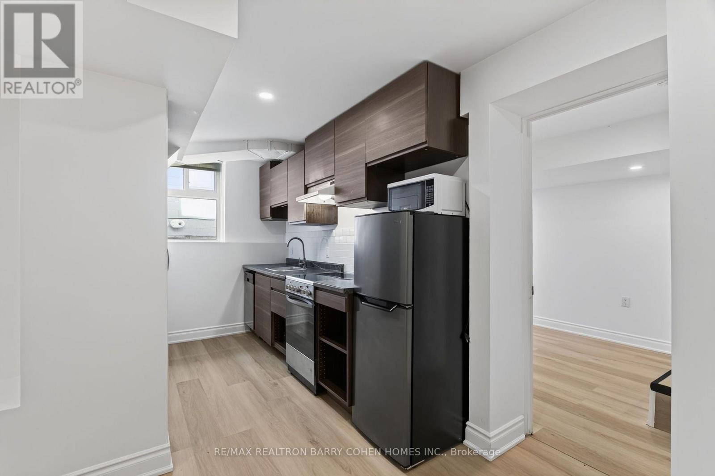
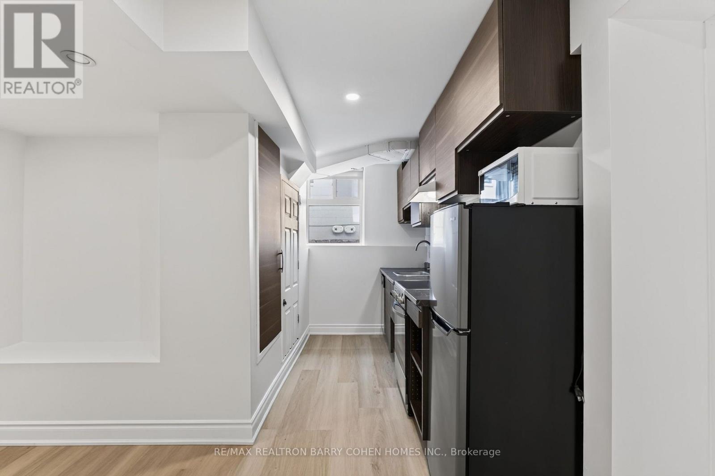
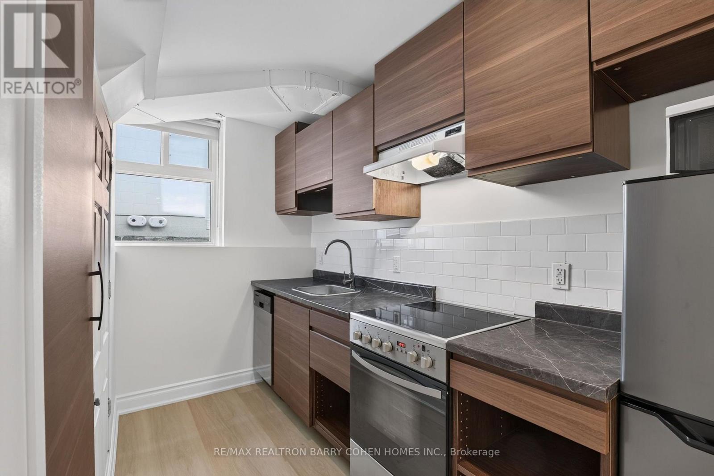
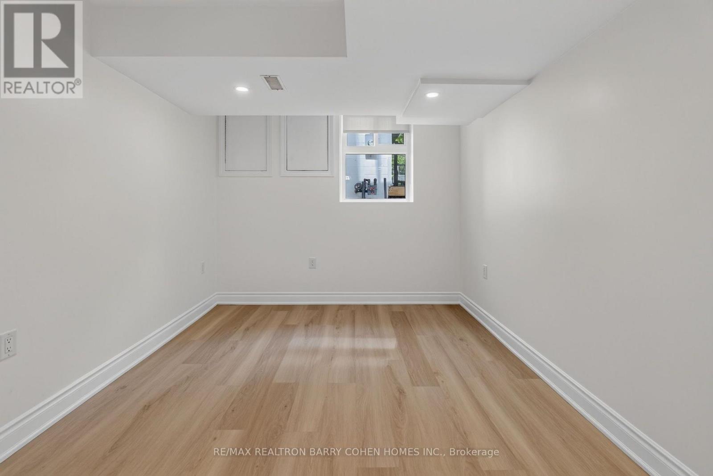
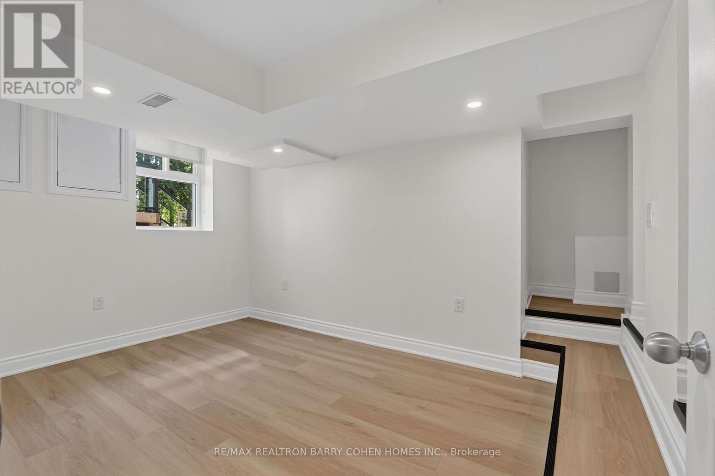
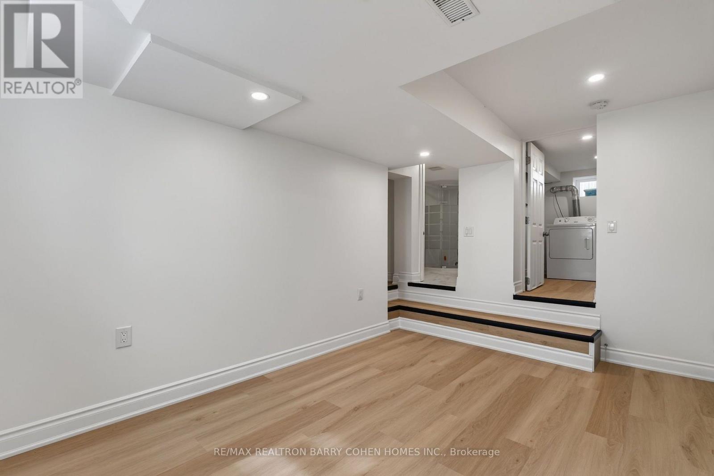
Renovated 1-bedroom lower floor unit WITH PARKING in the prime central neighbourhood of Tarragon Village/Casa Loma. Modern, bright, and comes with a spacious bathroom & in-suite laundry. Within walking distance to George Brown College and University of Toronto, and close to TTC. (id:56426)

TYLER COHEN

Listed by RE/MAX REALTRON BARRY COHEN HOMES INC.

Powered by REALTOR.ca — view this listing on REALTOR.ca

The trademarks REALTOR®, REALTORS®, and the REALTOR® logo are controlled by The Canadian Real Estate Association (CREA) and identify real estate professionals who are members of CREA. The trademarks MLS®, Multiple Listing Service® and the associated logos are owned by CREA and identify the quality of services provided by real estate professionals who are members of CREA.

The neighbourhood

About the area

Census figures and the live market for the area this home sits in, matched from the property’s own location on the map.

Population
10,541
Median household income
$121,259
Median home value
$1,996,261
Owner-occupied
48%
Homes for sale
104
Median list price
$1,773,500

Source: Statistics Canada 2021, LiveBy

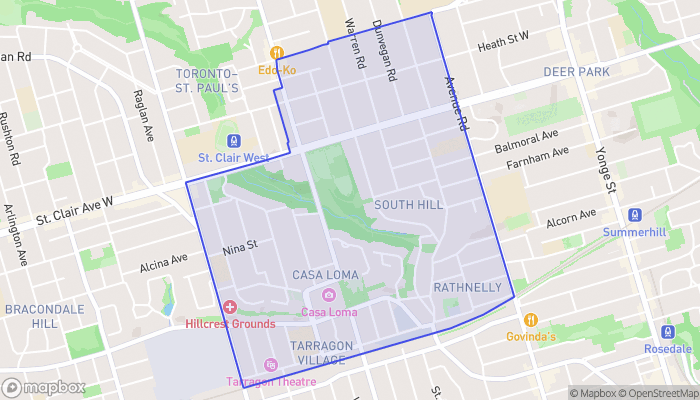
Map of Casa Loma
Want to see it?

Book a viewing

We cover Orangeville, Mono, Caledon, Shelburne, the rest of Dufferin County and into Wellington County. Call us directly.

Karen McGuffin
Residential Realtor

Karen McGuffin

(519) 216-1956
Keep looking

More in the area

  • 8 ELITE Crescent, Caledonia

    Contact for Price

    8 ELITE Crescent, Caledonia, Ontario

    3 bed · 3 bath · 1,677 sq ft

    MLS® 40872947

    Listed by HOMELIFE MIRACLE REALTY LTD

    View on REALTOR.ca
  • 35 PLEASANT AVENUE, Waterloo

    $475,000

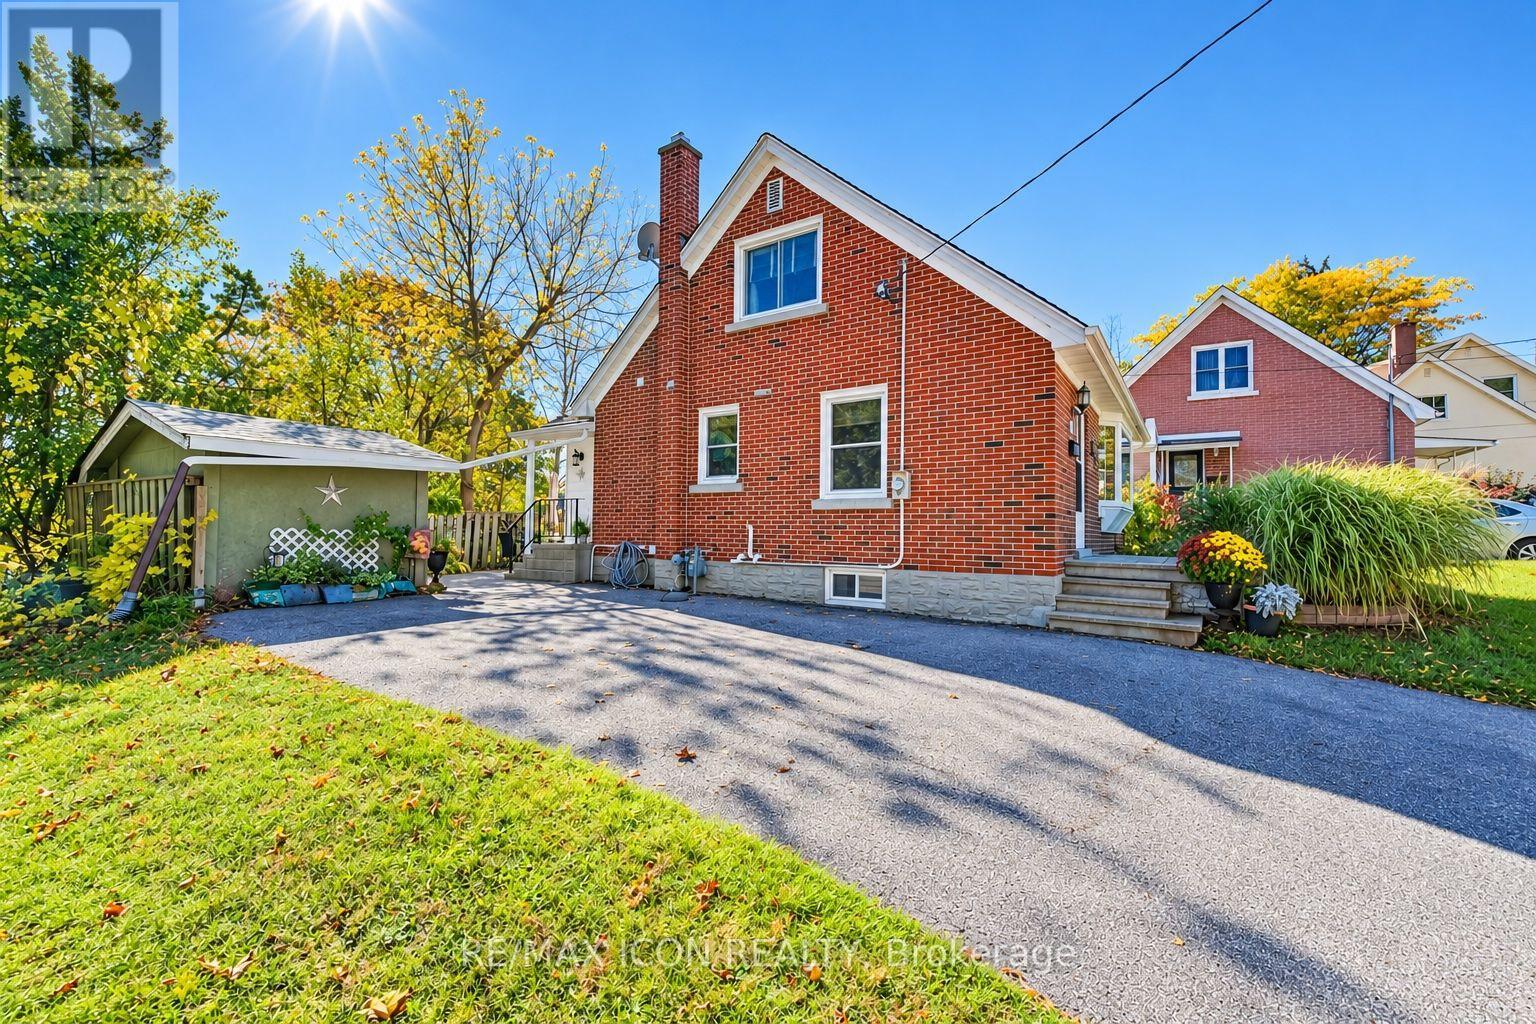
    35 PLEASANT AVENUE, Waterloo, Ontario

    3 bed · 2 bath

    MLS® X14100724

    Listed by RE/MAX ICON REALTY

    View on REALTOR.ca
  • 3 - 2484 POST ROAD, Oakville (RO River Oaks)

    Contact for Price

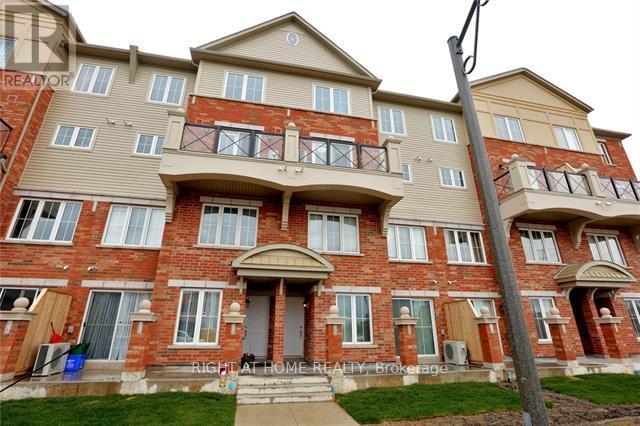
    3 - 2484 POST ROAD, Oakville (RO River Oaks), Ontario

    2 bed · 2 bath

    MLS® W14100742

    View on REALTOR.ca

The trademarks REALTOR®, REALTORS®, and the REALTOR® logo are controlled by The Canadian Real Estate Association (CREA) and identify real estate professionals who are members of CREA. The trademarks MLS®, Multiple Listing Service® and the associated logos are owned by CREA and identify the quality of services provided by real estate professionals who are members of CREA.
Created on Moseik