Skip to content

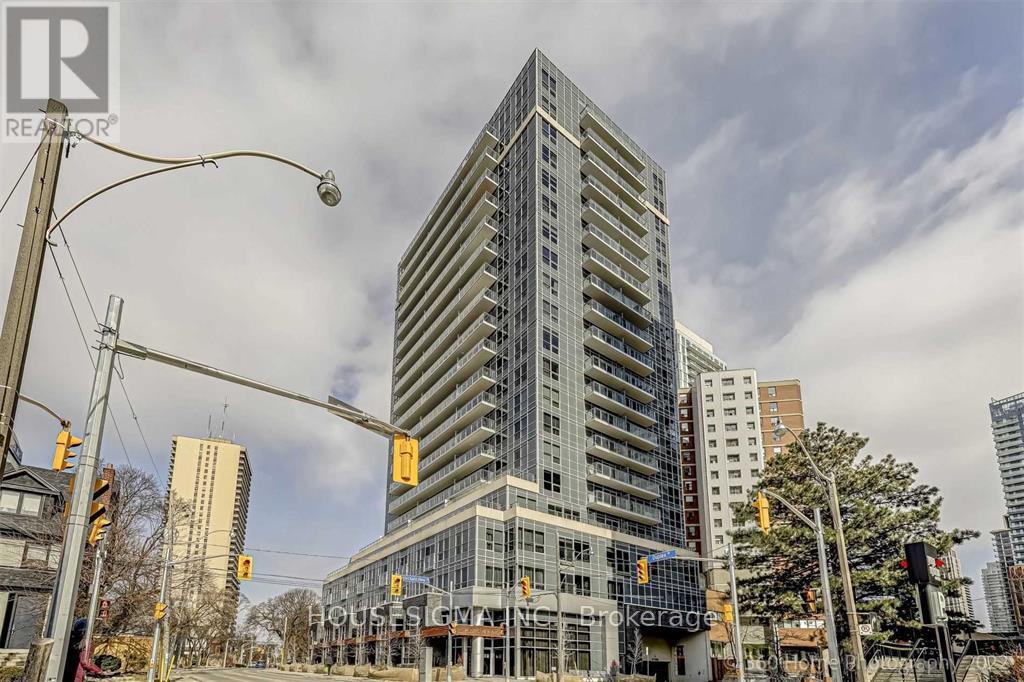
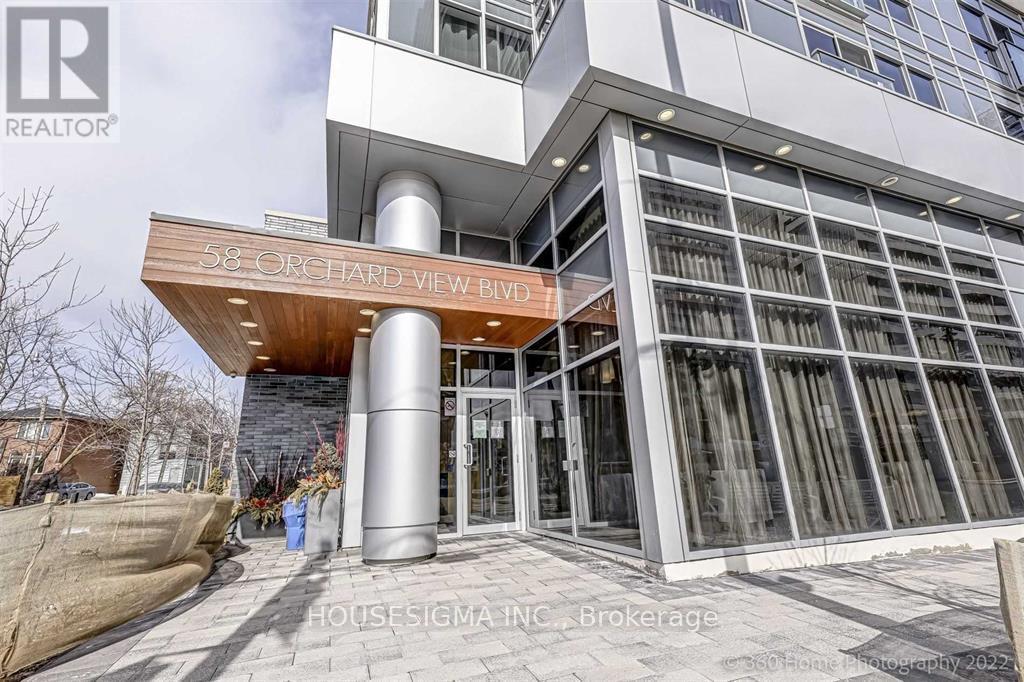
1005 - 58 ORCHARD VIEW BOULEVARD, Toronto (Yonge-Eglinton), Ontario

Contact for Price

1 bed · 1 bath

MLS® C14105092

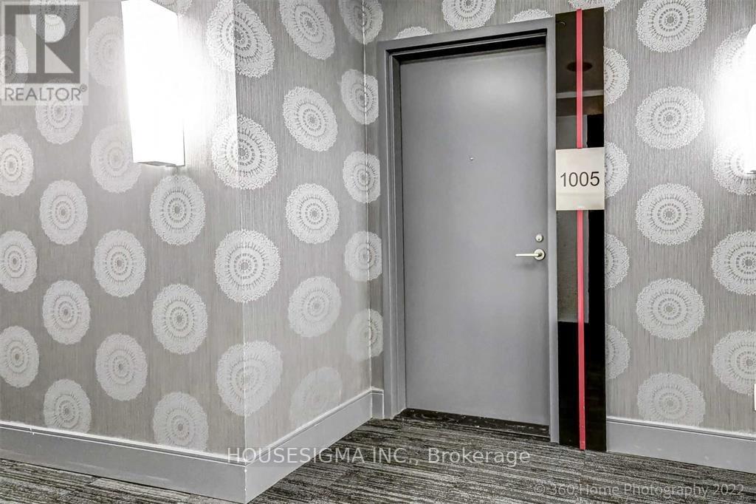
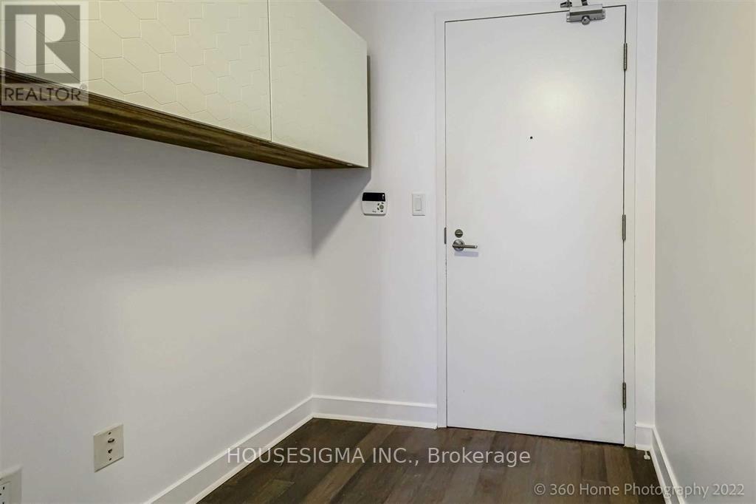
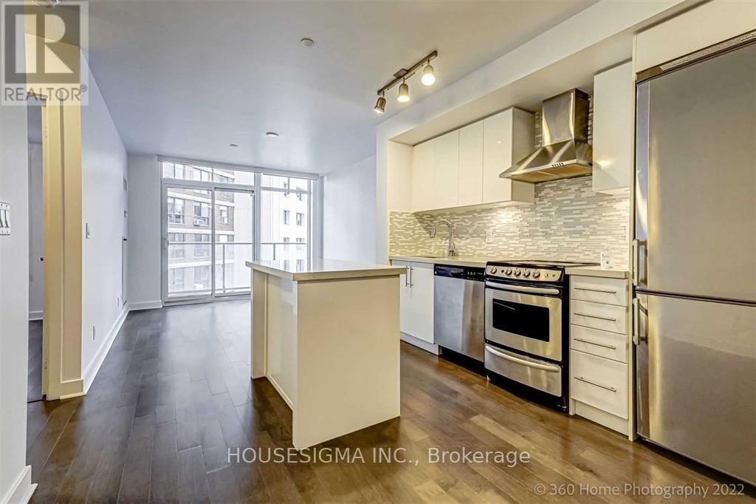
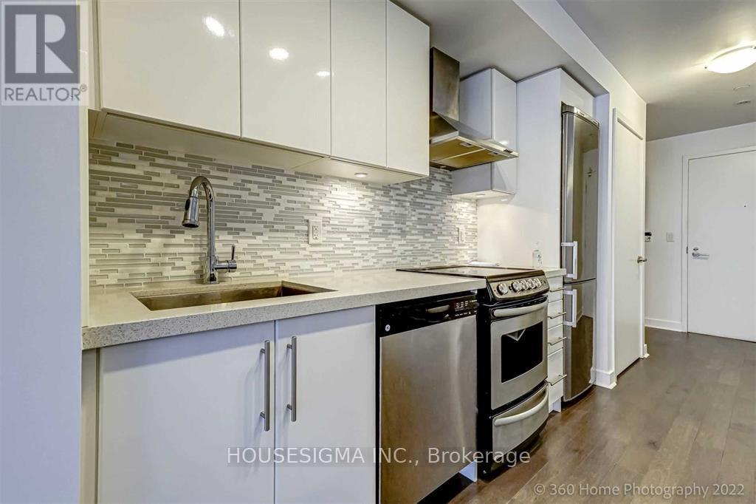
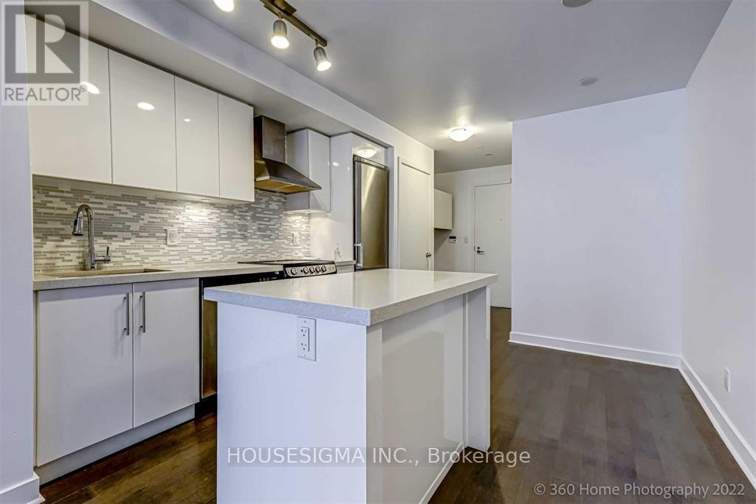
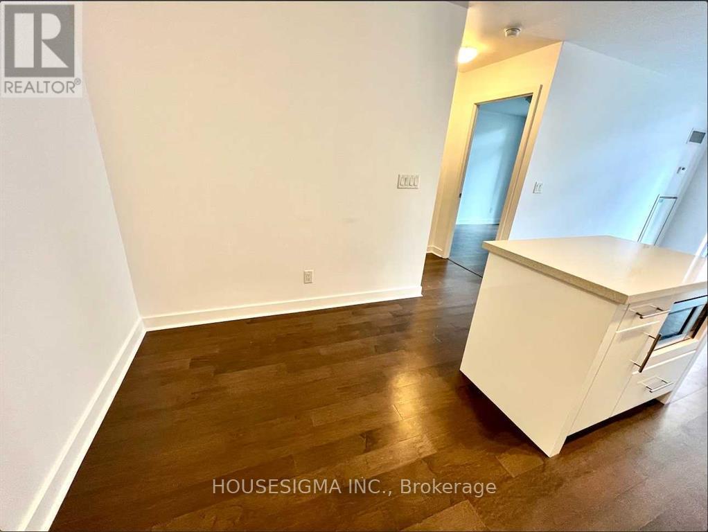
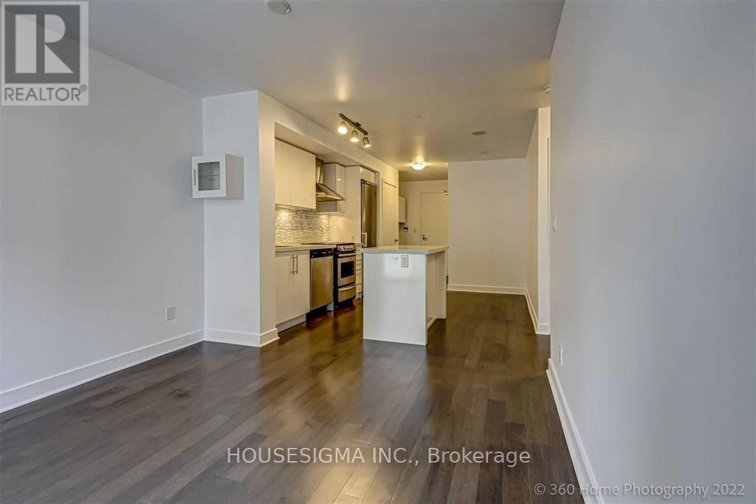
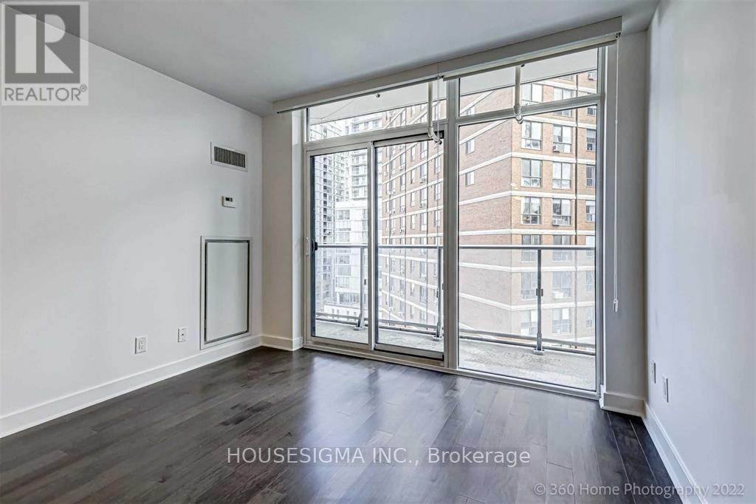
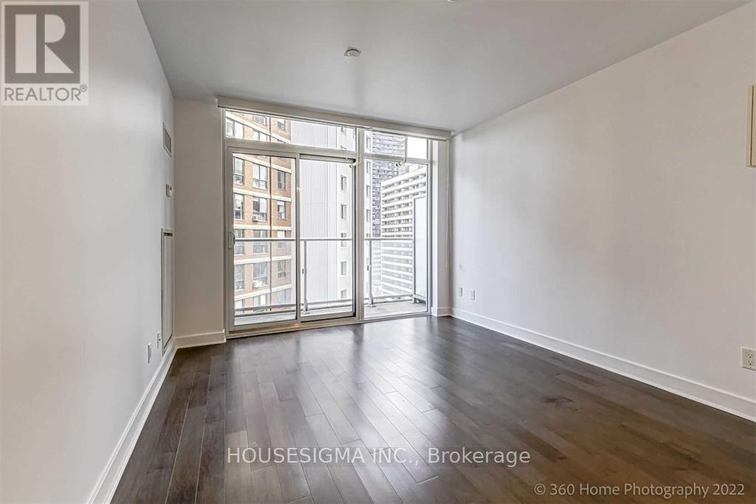
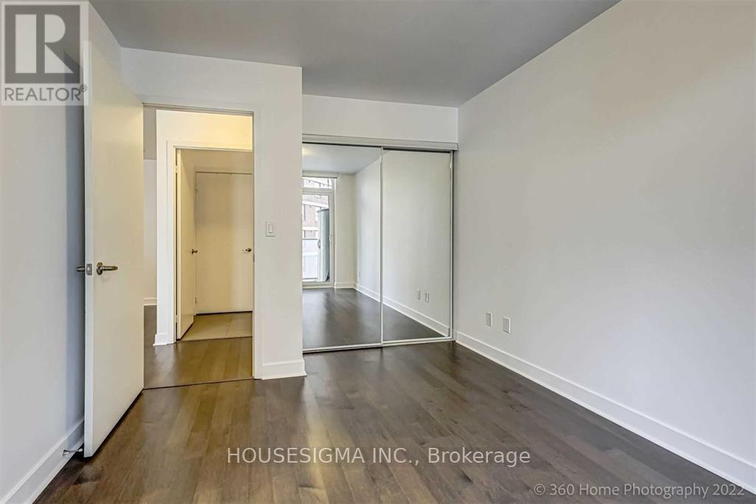
Spacious one-bedroom suite with luxury finishes and modern kitchen with centre island. Large balcony with walkouts from both the living room and master bedroom. Near Yonge/Eglinton with TTC, shopping, restaurants and parks nearby. Inclusions: 595 sq ft of living space (feels like one plus den), 1 oversized parking spot included, stainless steel appliances, stacked front-loading washer/dryer. (id:56426)

RONY KAMENETSKY

Listed by HOUSESIGMA INC.

Powered by REALTOR.ca — view this listing on REALTOR.ca

The trademarks REALTOR®, REALTORS®, and the REALTOR® logo are controlled by The Canadian Real Estate Association (CREA) and identify real estate professionals who are members of CREA. The trademarks MLS®, Multiple Listing Service® and the associated logos are owned by CREA and identify the quality of services provided by real estate professionals who are members of CREA.

The neighbourhood

About the area

Census figures and the live market for the area this home sits in, matched from the property’s own location on the map.

Population
12,789
Median household income
$122,823
Median home value
$1,391,774
Owner-occupied
36%
Homes for sale
74
Median list price
$945,000

Source: Statistics Canada 2021, LiveBy

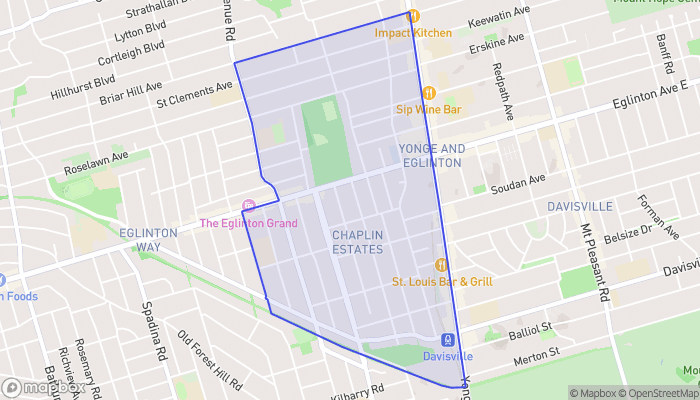
Map of Yonge-Eglinton
Want to see it?

Book a viewing

We cover Orangeville, Mono, Caledon, Shelburne, the rest of Dufferin County and into Wellington County. Call us directly.

Karen McGuffin
Residential Realtor

Karen McGuffin

(519) 216-1956
Keep looking

More in the area

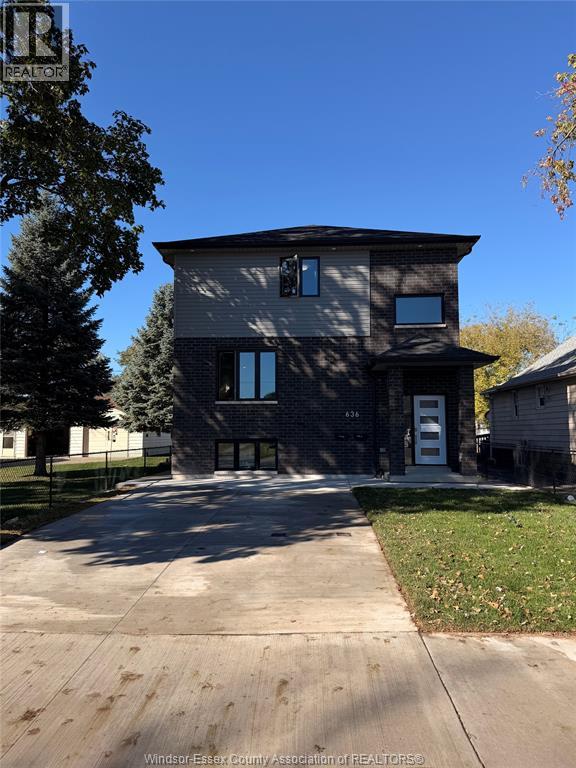
  • 636 EUGENIE STREET East, Windsor

    Contact for Price

    636 EUGENIE STREET East, Windsor, Ontario

    6 bed · 5 bath

    MLS® 26025276

    Listed by CAPITAL WEALTH REALTY INC. BROKERAGE

    View on REALTOR.ca
  • 1154 UPPER THAMES DRIVE, Woodstock (Woodstock - North)

    Contact for Price

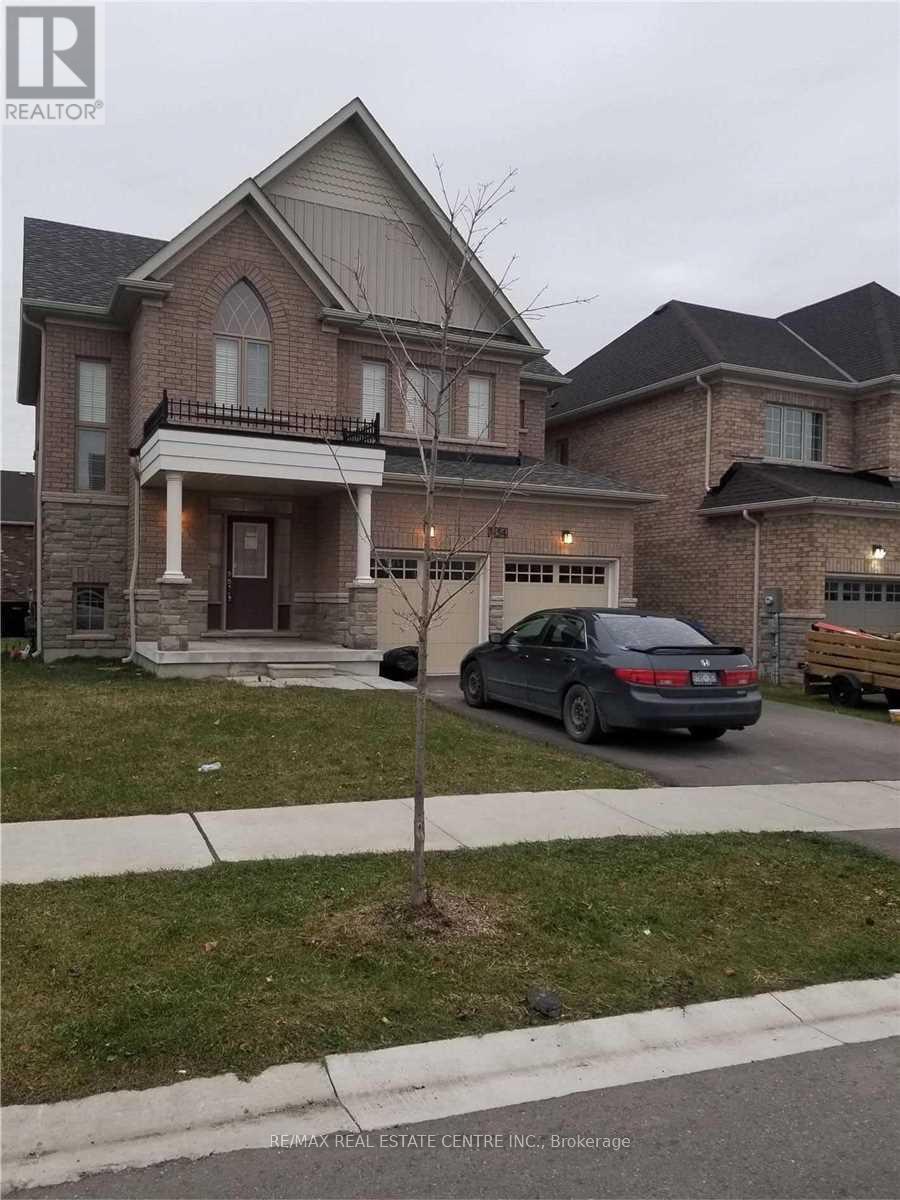
    1154 UPPER THAMES DRIVE, Woodstock (Woodstock - North), Ontario

    4 bed · 3 bath

    MLS® X14105306

    Listed by RE/MAX REAL ESTATE CENTRE INC.

    View on REALTOR.ca
  • 104 MCPHERSON ROAD, Caledon

    Contact for Price

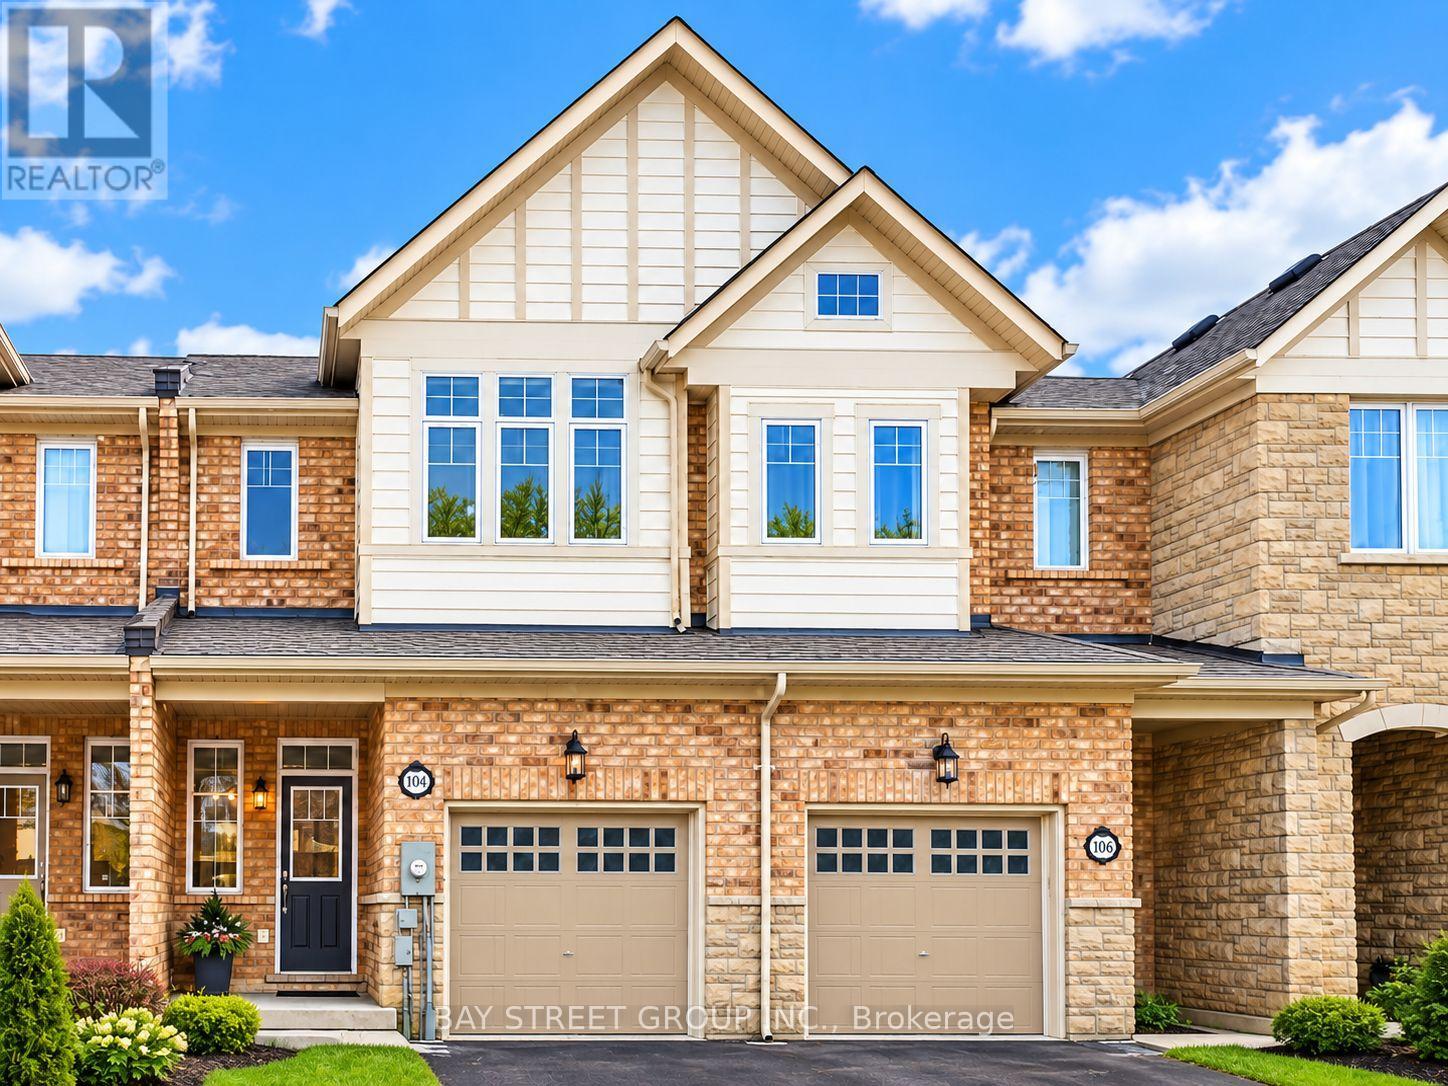
    104 MCPHERSON ROAD, Caledon, Ontario

    3 bed · 3 bath

    MLS® W14105308

    Listed by BAY STREET GROUP INC.

    View on REALTOR.ca

The trademarks REALTOR®, REALTORS®, and the REALTOR® logo are controlled by The Canadian Real Estate Association (CREA) and identify real estate professionals who are members of CREA. The trademarks MLS®, Multiple Listing Service® and the associated logos are owned by CREA and identify the quality of services provided by real estate professionals who are members of CREA.
Created on Moseik