Skip to content

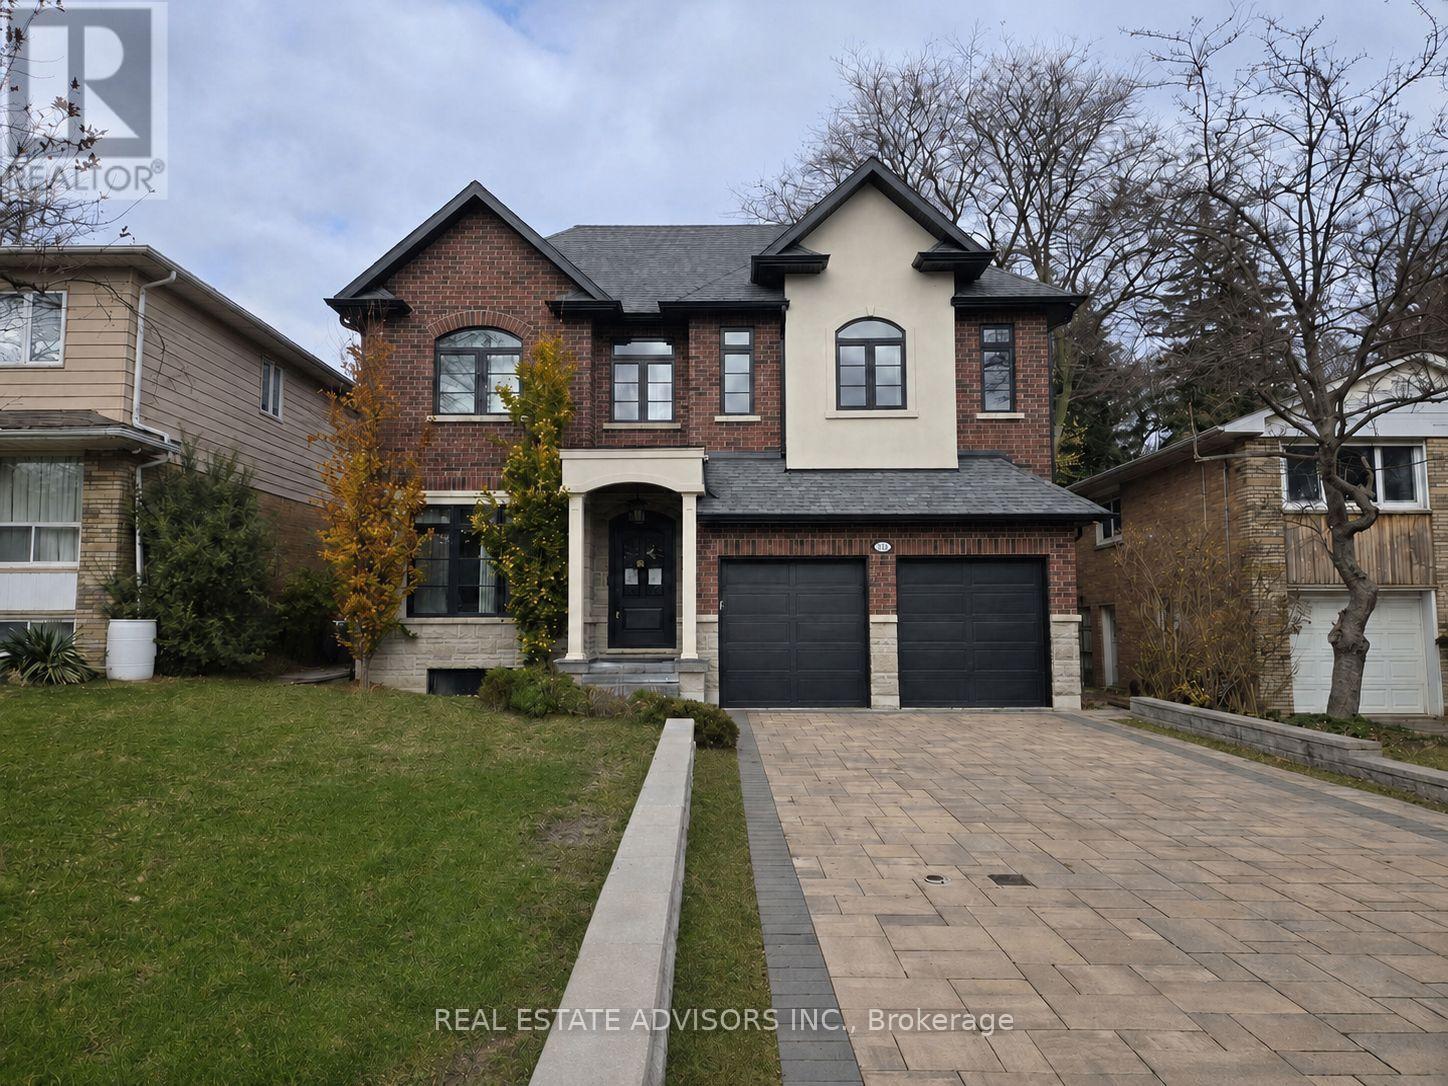
20 ARROWSTOOK ROAD, Toronto (Bayview Village), Ontario

$3,188,888

5 bed · 7 bath

MLS® C14110750

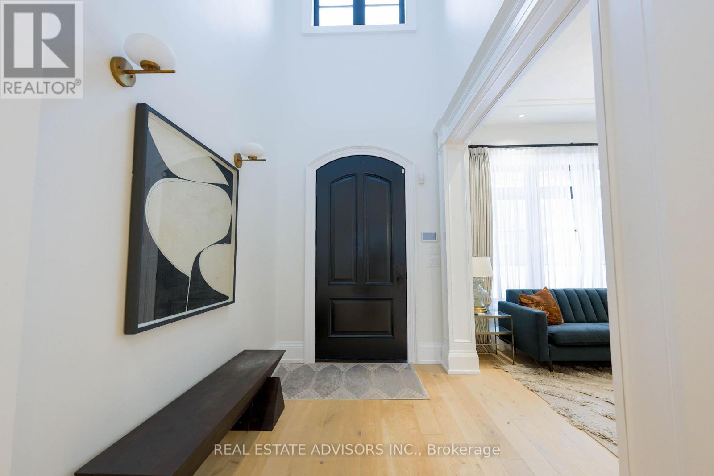
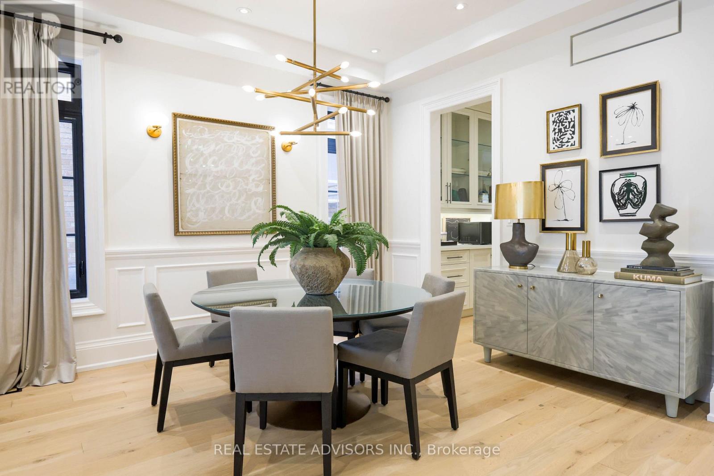
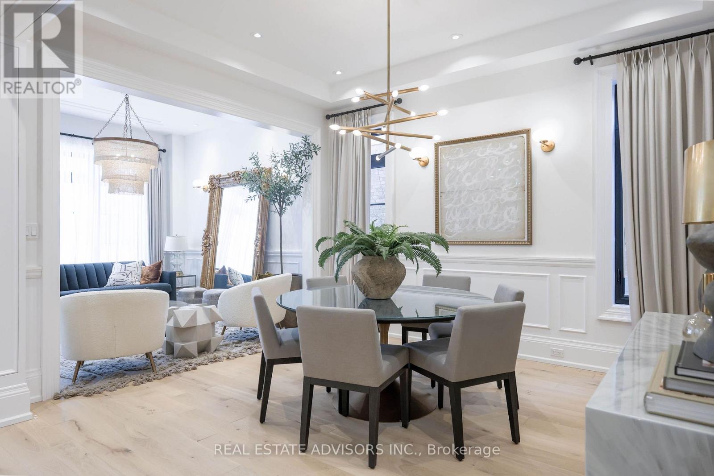
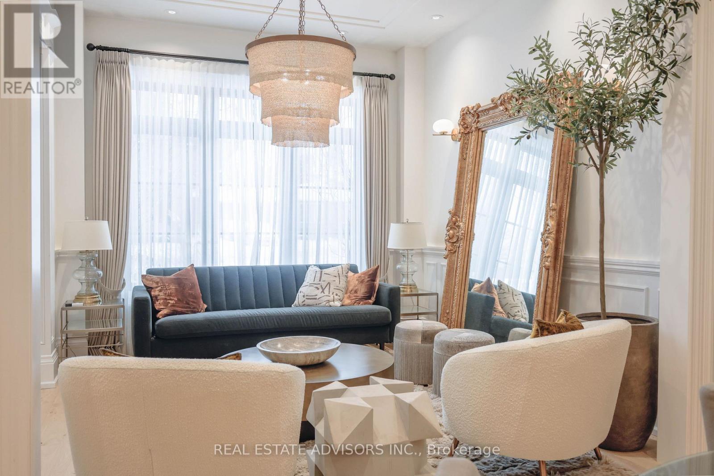
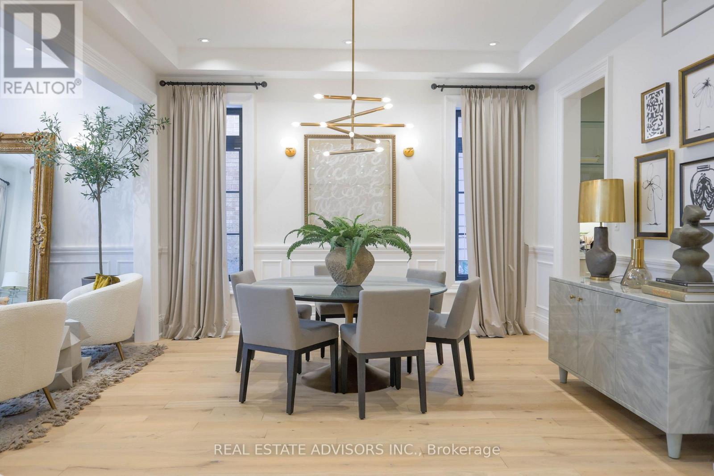
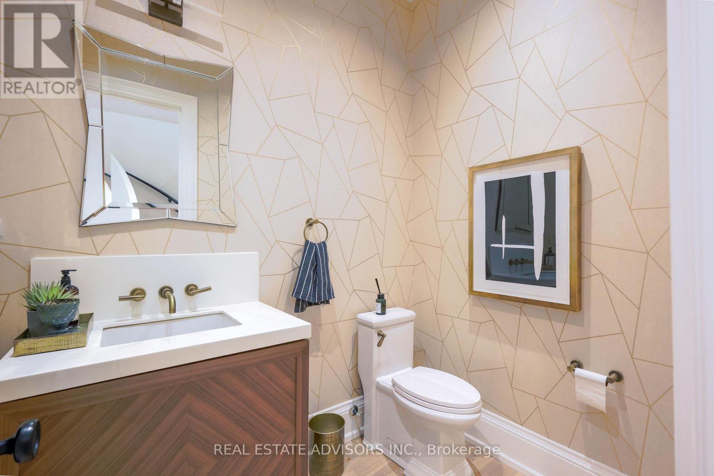
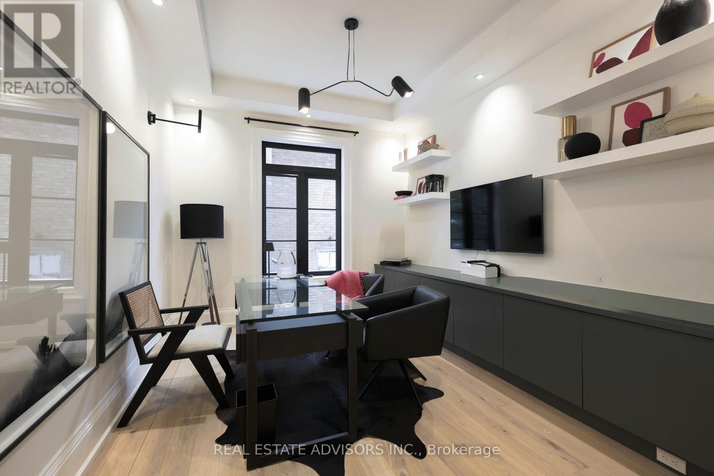
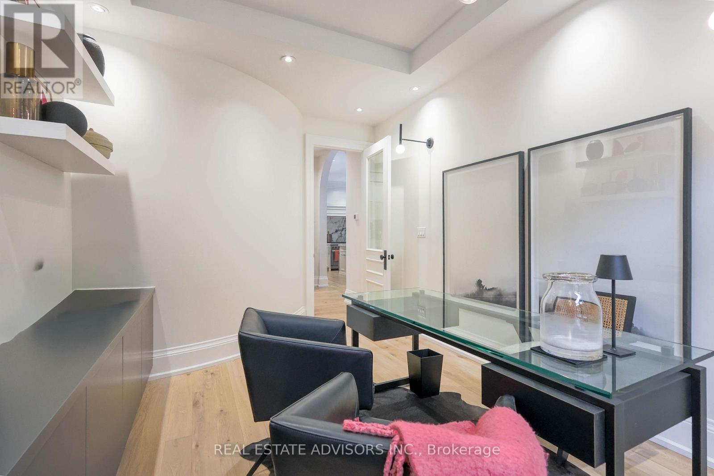
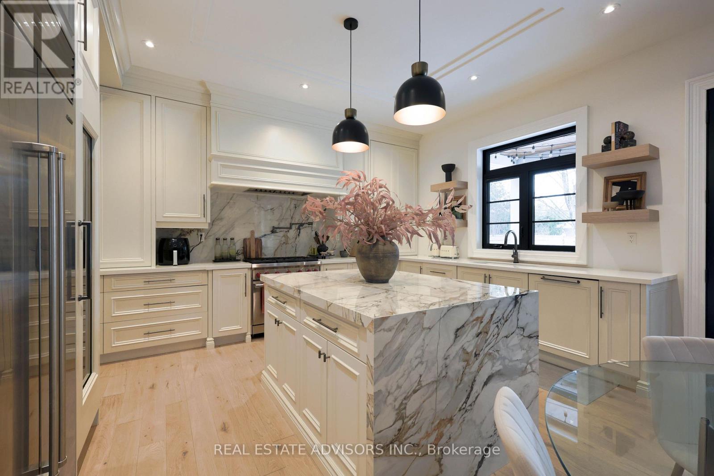
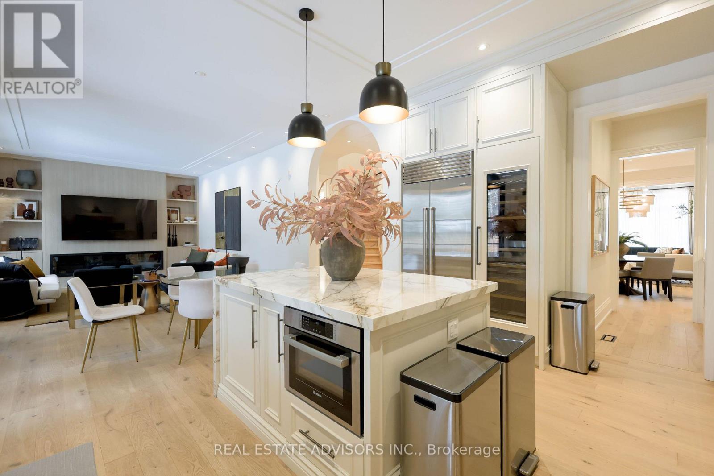
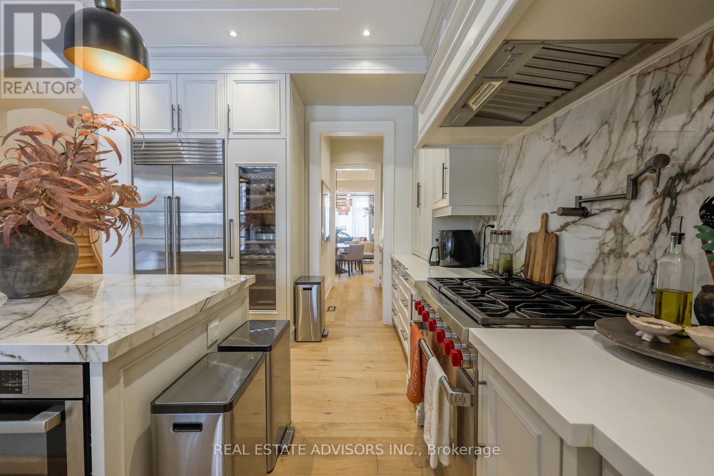
Stunning modern custom home in prestigious Bayview Village on a 50x151 ft lot with 5,000+ sq. ft. of premium living space. Features include sleek contemporary finishes, custom millwork, a mudroom with garage access, and four spacious bedrooms each with its own ensuite. The walk-up basement offers a separate living area and private guest suite. Enjoy year-round entertaining under the covered backyard pavilion. Steps to Bayview Village Shopping Centre, transit, and major highways. (id:56426)

RICHARD CHHABRA

Listed by REAL ESTATE ADVISORS INC.

Powered by REALTOR.ca — view this listing on REALTOR.ca

The trademarks REALTOR®, REALTORS®, and the REALTOR® logo are controlled by The Canadian Real Estate Association (CREA) and identify real estate professionals who are members of CREA. The trademarks MLS®, Multiple Listing Service® and the associated logos are owned by CREA and identify the quality of services provided by real estate professionals who are members of CREA.

The neighbourhood

About the area

Census figures and the live market for the area this home sits in, matched from the property’s own location on the map.

Population
22,617
Median household income
$106,815
Median home value
$964,226
Owner-occupied
60%
Homes for sale
259
Median list price
$718,000

Source: Statistics Canada 2021, LiveBy

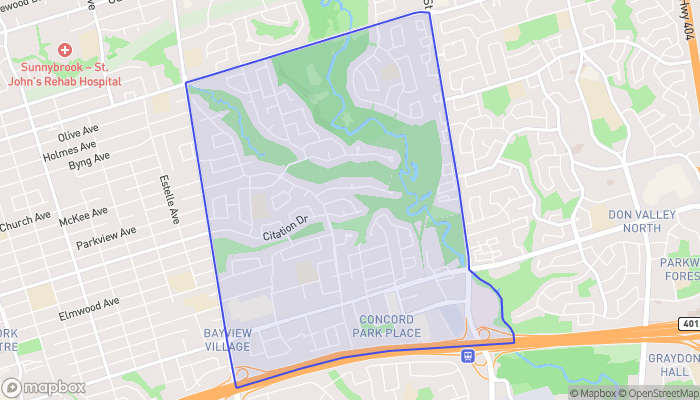
Map of Bayview Village
Want to see it?

Book a viewing

We cover Orangeville, Mono, Caledon, Shelburne, the rest of Dufferin County and into Wellington County. Call us directly.

Karen McGuffin
Residential Realtor

Karen McGuffin

(519) 216-1956
Keep looking

More in the area

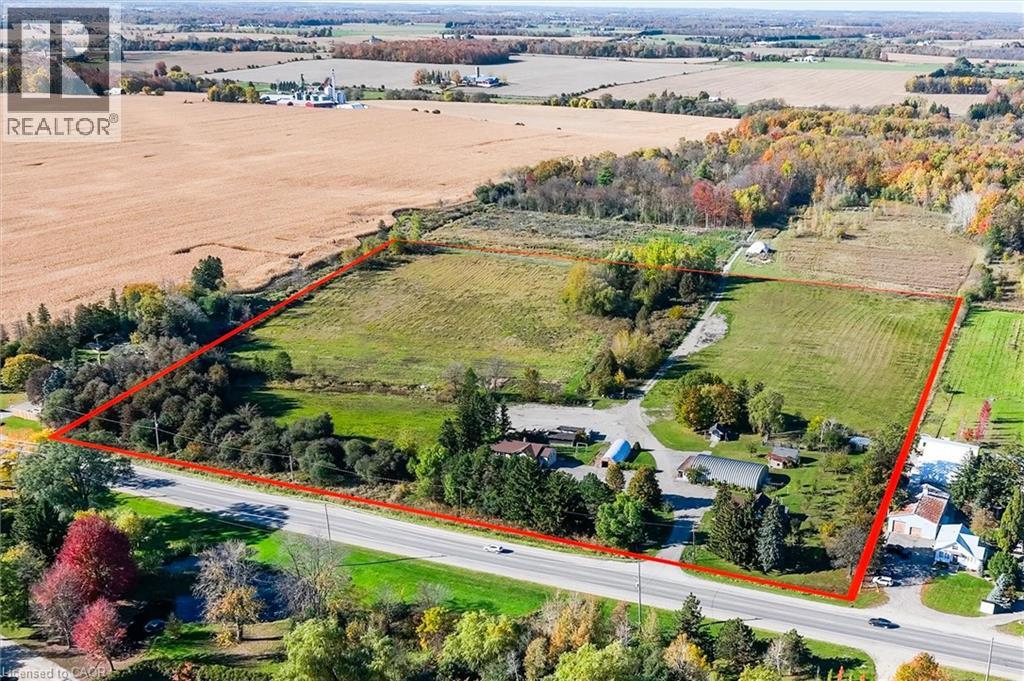
  • 2782 VICTORIA Street N, Waterloo

    $4,999,999

    2782 VICTORIA Street N, Waterloo, Ontario

    4 bed · 1 bath · 2,446 sq ft

    MLS® 40873744

    Listed by THE AGENCY

    View on REALTOR.ca
  • 2782 VICTORIA Street N, Waterloo

    $4,999,999

    2782 VICTORIA Street N, Waterloo, Ontario

    2,447 sq ft

    MLS® 40873752

    Listed by THE AGENCY

    View on REALTOR.ca
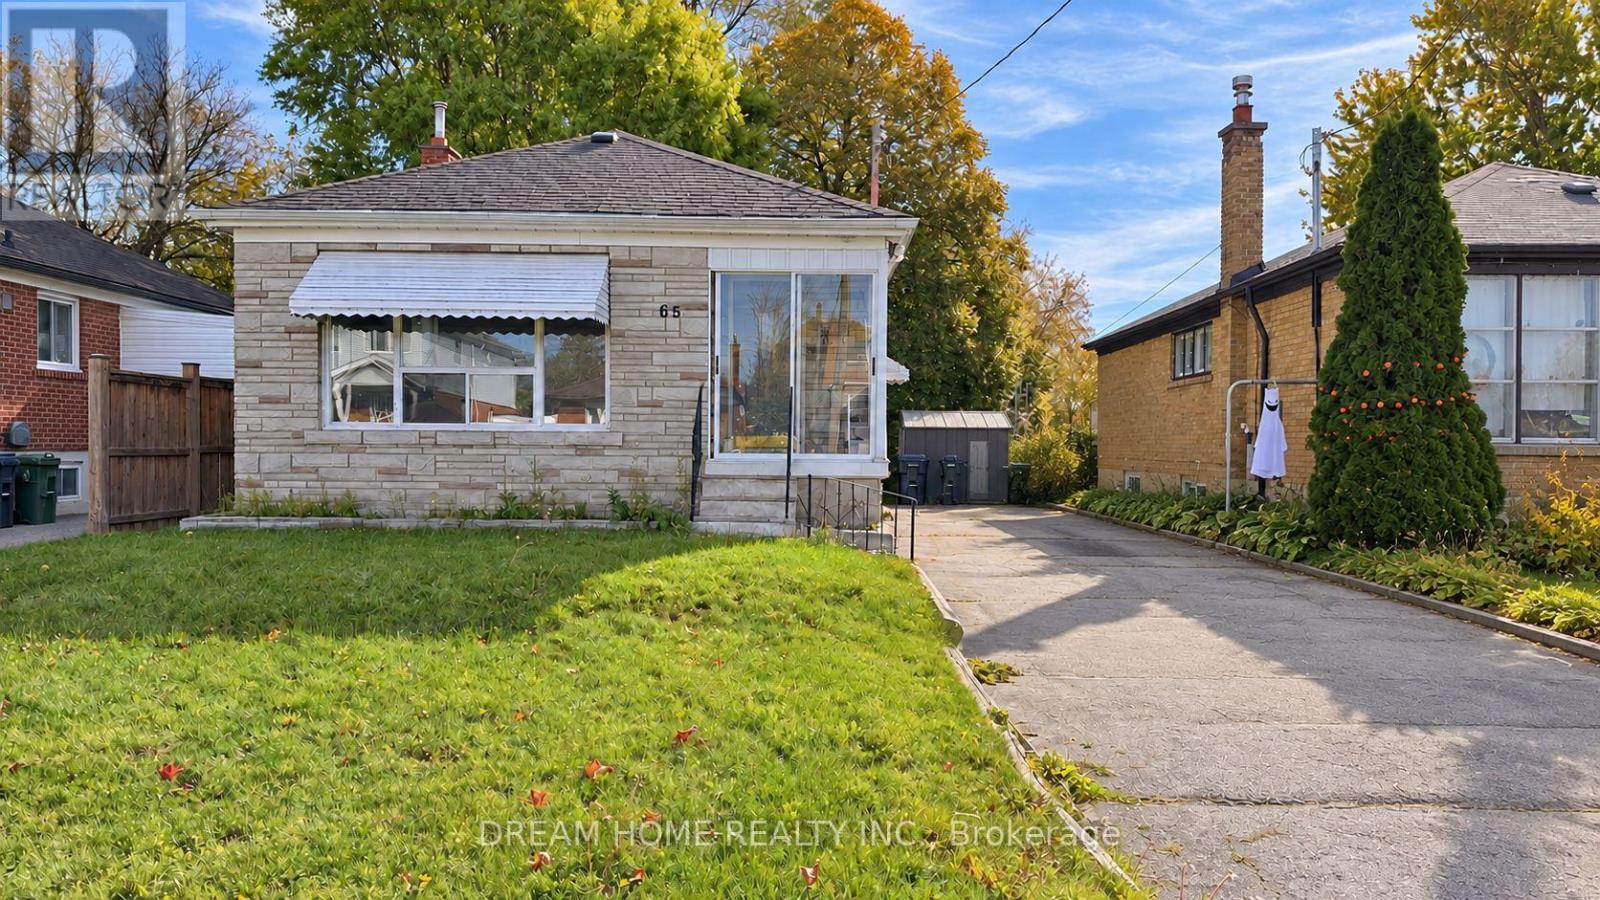
  • MAIN - 65 MIRAMAR CRESCENT, Toronto (Bendale)

    Contact for Price

    MAIN - 65 MIRAMAR CRESCENT, Toronto (Bendale), Ontario

    2 bed · 1 bath

    MLS® E14113504

    Listed by DREAM HOME REALTY INC.

    View on REALTOR.ca

The trademarks REALTOR®, REALTORS®, and the REALTOR® logo are controlled by The Canadian Real Estate Association (CREA) and identify real estate professionals who are members of CREA. The trademarks MLS®, Multiple Listing Service® and the associated logos are owned by CREA and identify the quality of services provided by real estate professionals who are members of CREA.
Created on Moseik