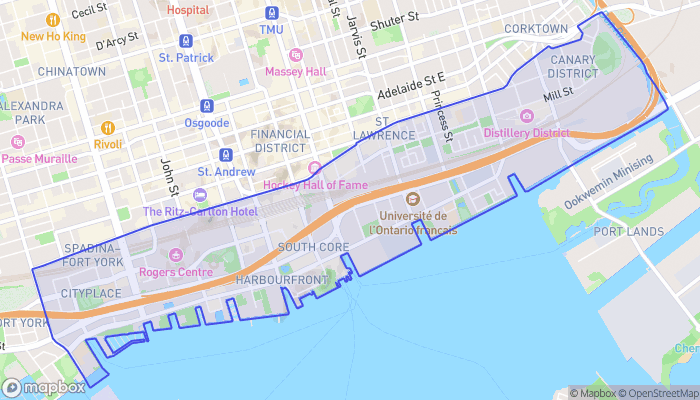
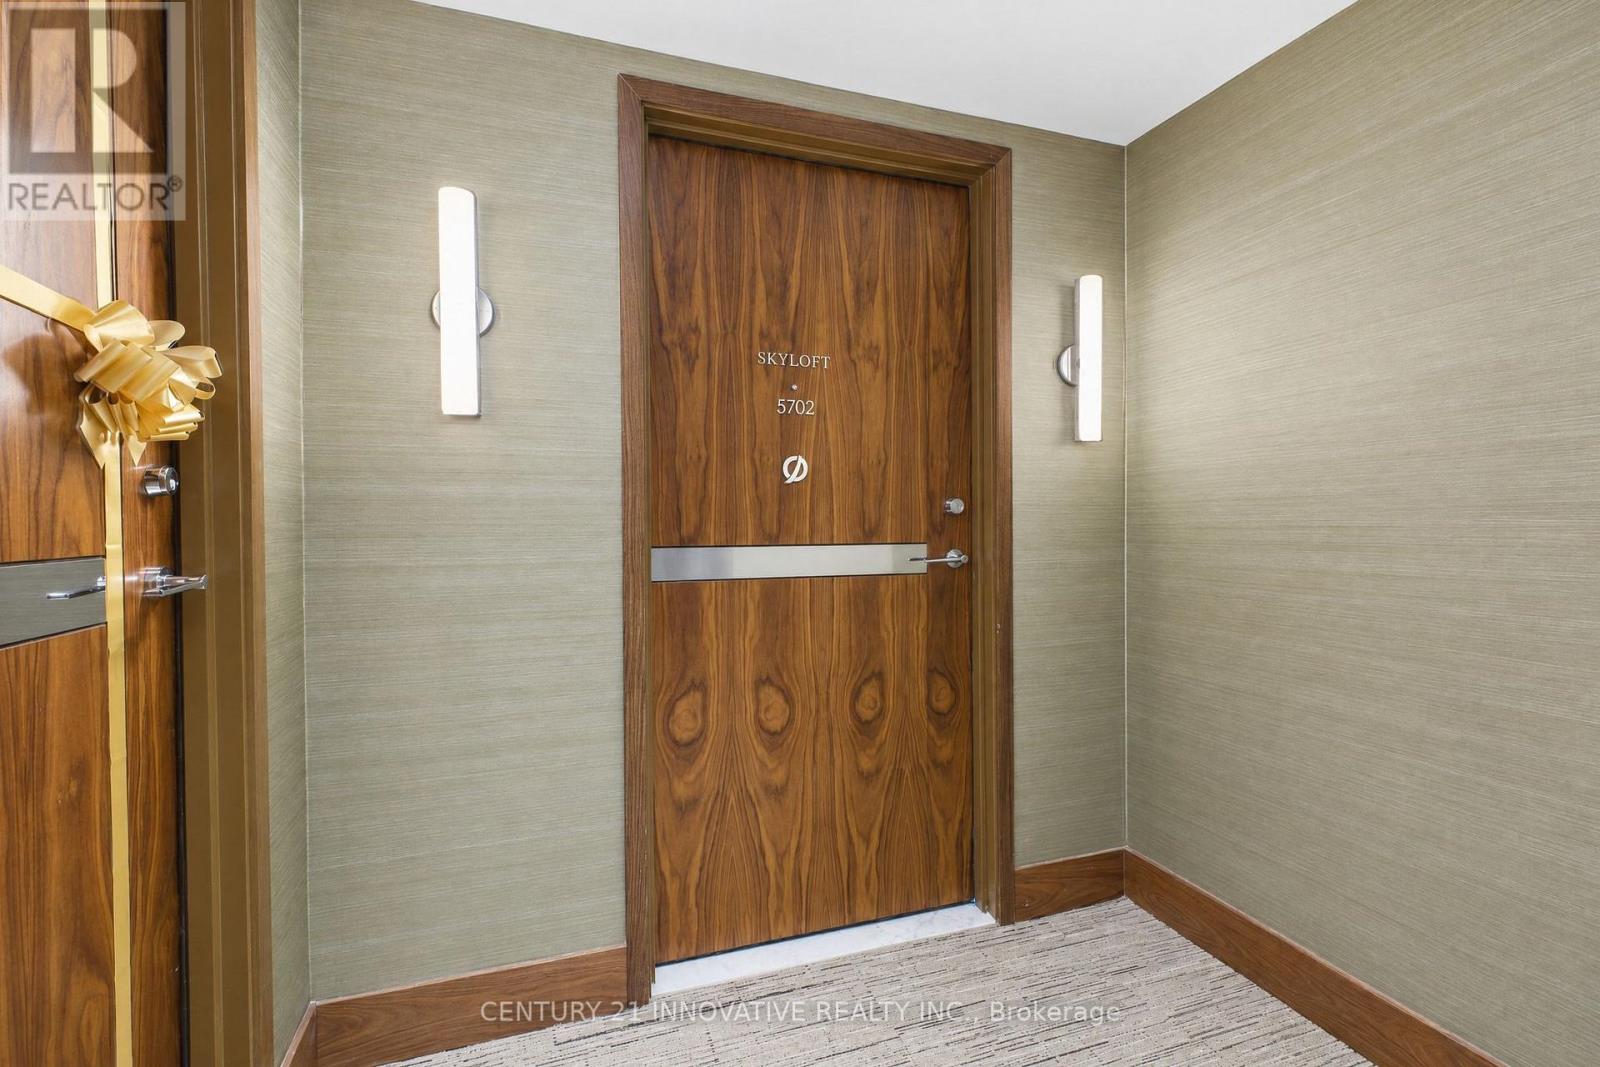
5702 - 1 CONCORD CITYPLACE WAY, Toronto (Waterfront Communities), Ontario
Contact for Price
2 bed · 3 bath
MLS® C14112038
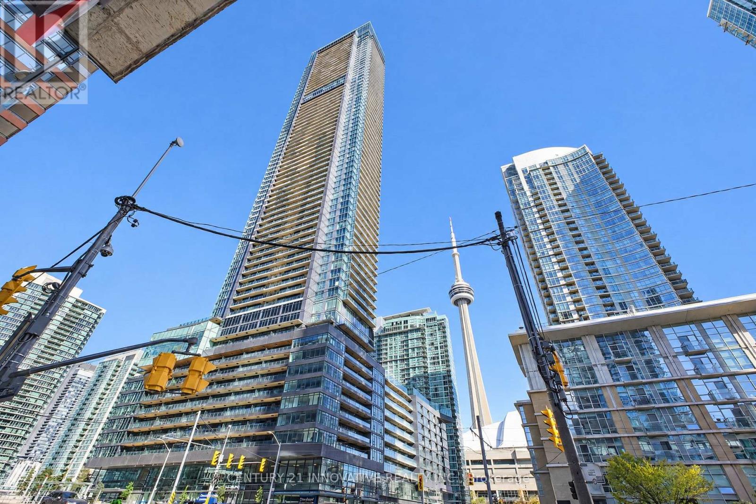
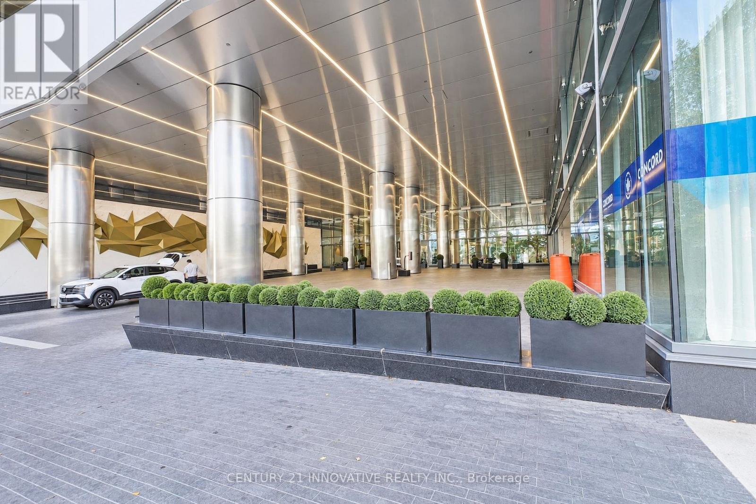
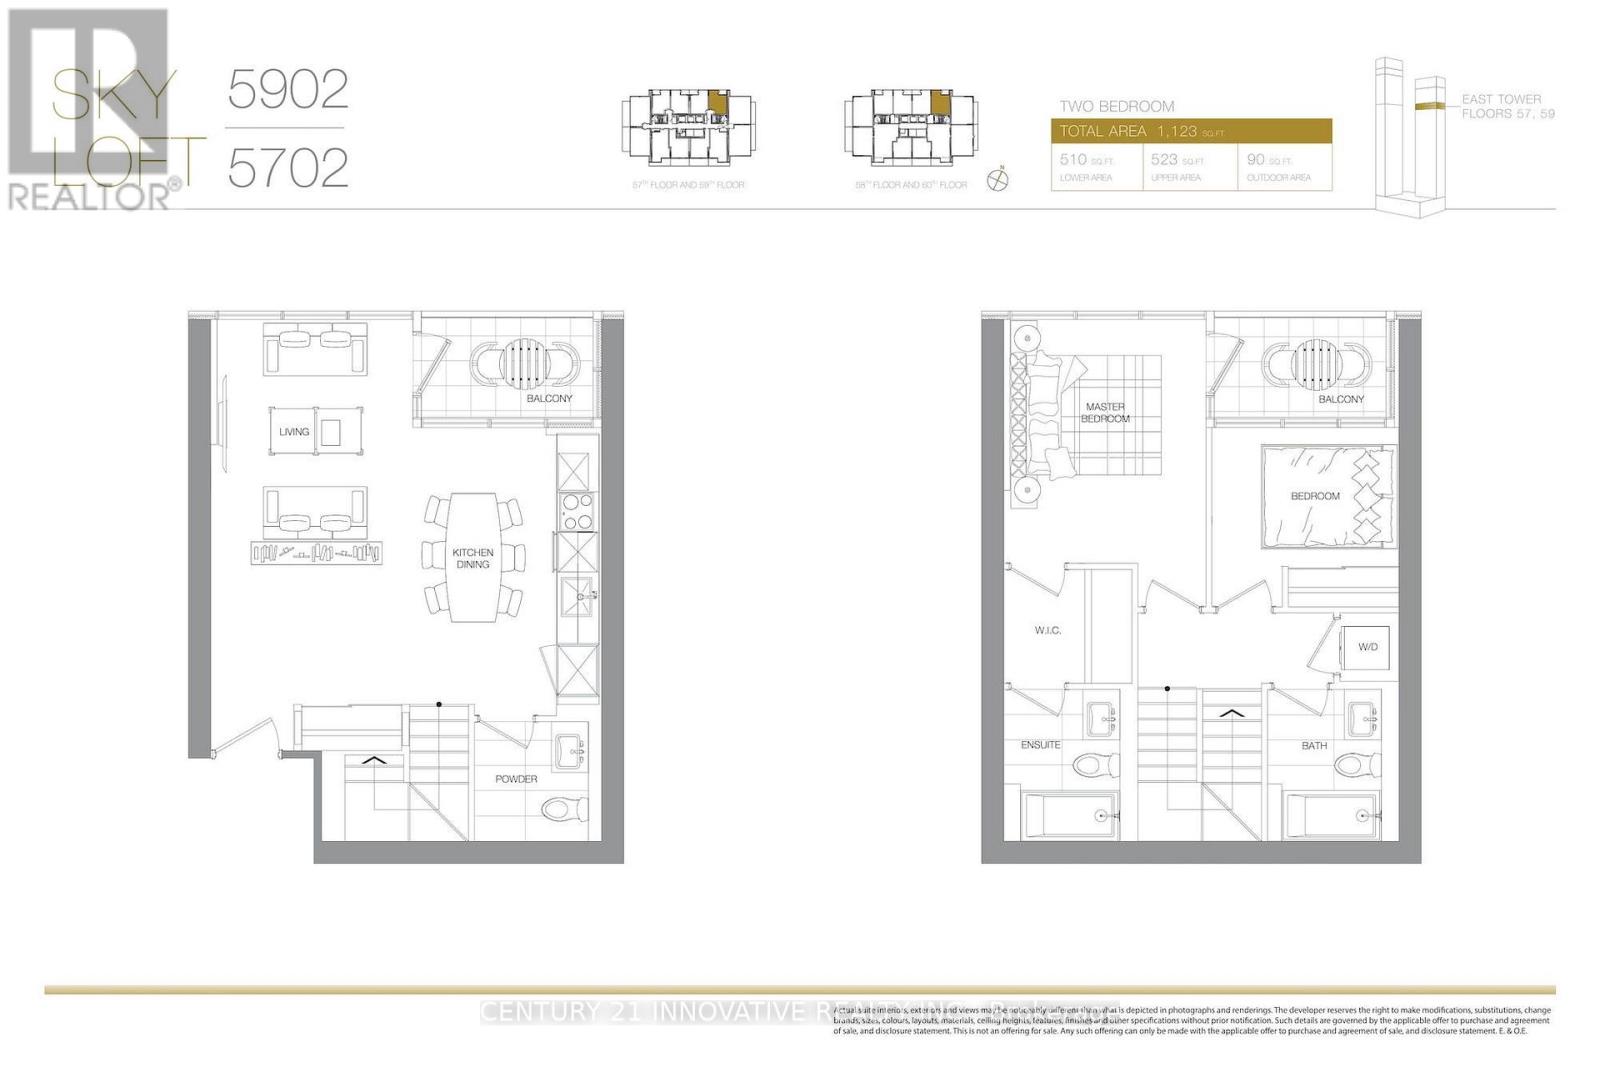
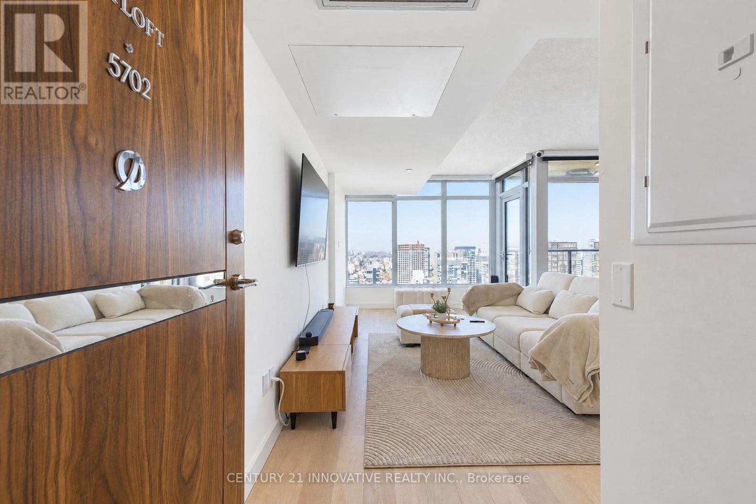
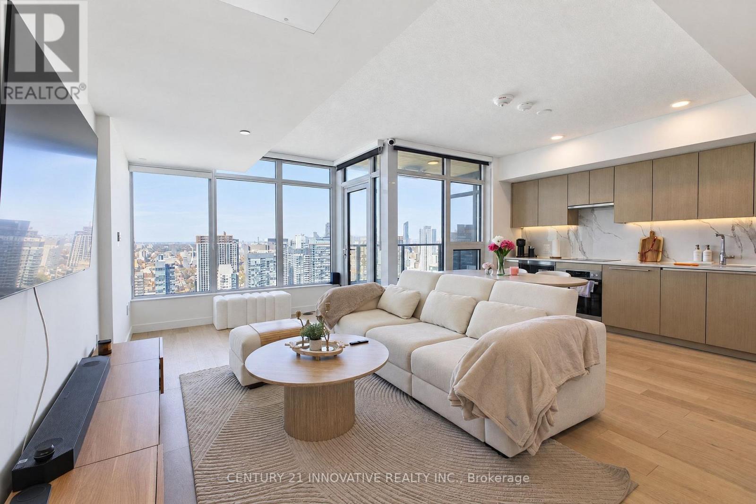
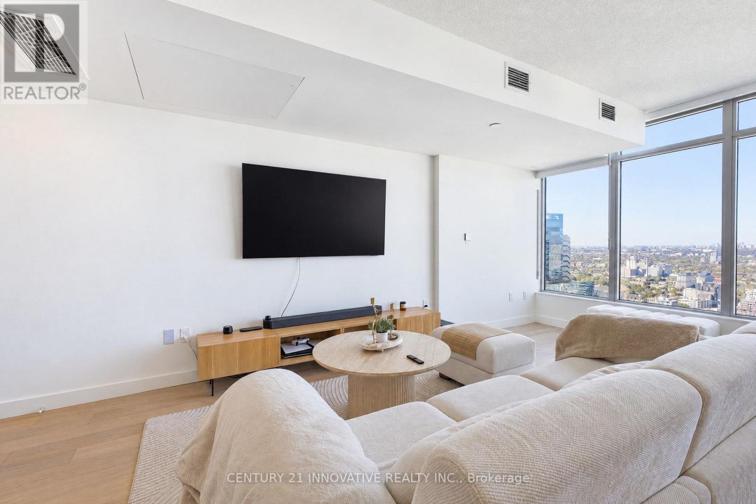
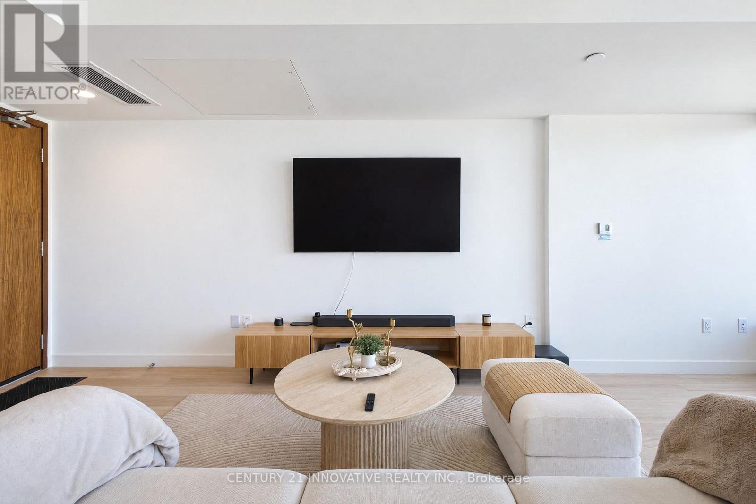
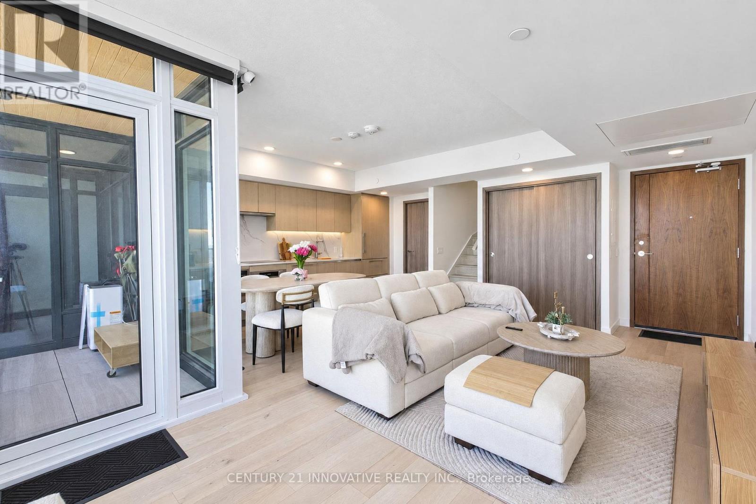
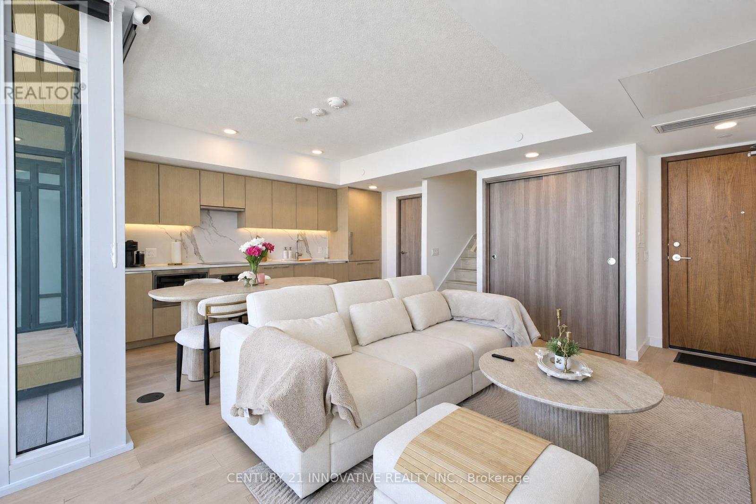
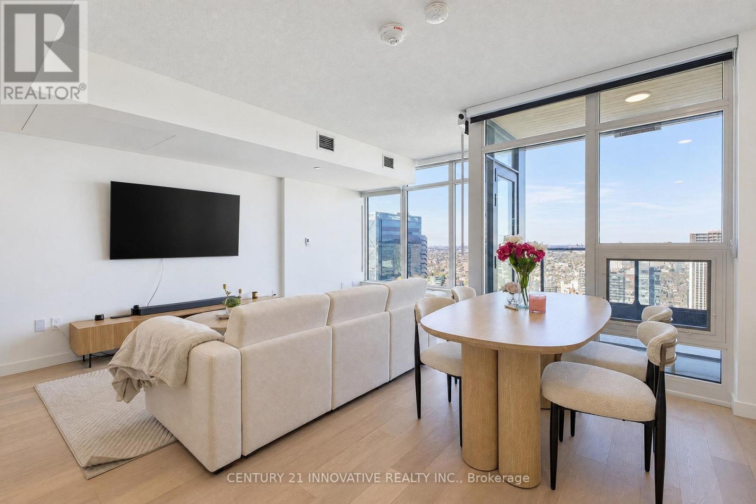
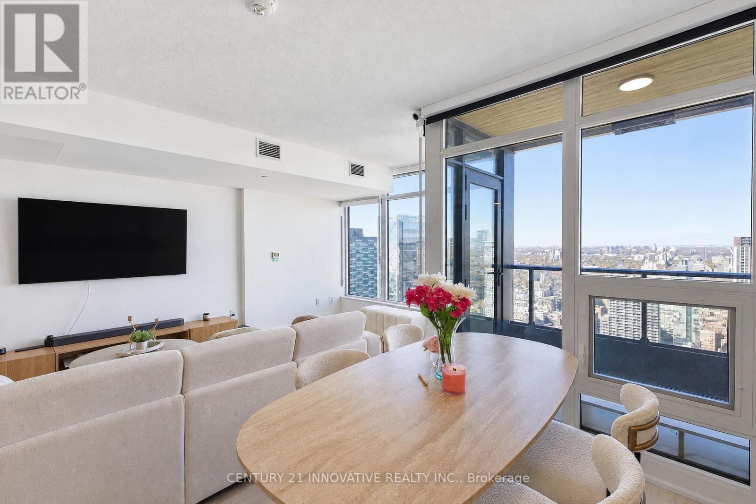
A Rare Two-Story Sky Loft Residence. Experience the pinnacle of downtown living on the 57nd floor of Toronto's most iconic landmark. This brand-new, 1123 SQFT., two-story luxury suite offers the perfect balance of grand entertaining space and serene, private quarters-all situated just steps from the CN Tower and Rogers Centre. The Lower Level (Social Hub): A sophisticated open-concept floor plan designed for hosting. Featuring a gourmet kitchen with top-of-the-line Miele appliances, a spacious living area, and a convenient powder room for guests. The Upper Level (Private Sanctuary): Ascend to your private retreat, featuring two bedrooms and two full bathrooms, offering total seclusion from the living areas below. The Sky-Terrace: A sprawling 90 sq. ft. balcony equipped with unique Radiant Ceiling Heaters, providing year-round enjoyment of stunning lake and city vistas. World-Class Amenities: Exclusive access to Canada's highest residential club. From the 82nd-floor Sky Lounge and private wine lockers to the indoor ice-skating rink, private kitchen, working pods, dipping pool, indoor pool, Jacuzzi, sauna, steam room, hot and cold plunge baths, State-of-the-art fitness centres located on the 11th and 72th floors, complete with change rooms and spa-inspired facilities, elevate the experience even further. Luxury in every detail. Sophistication on every level. Steps from the Waterfront and Union Station. This isn't just a residence-it's Toronto's most luxurious urban escape. (id:56426)
RUSHDI RAUF
Listed by CENTURY 21 INNOVATIVE REALTY INC.
The trademarks REALTOR®, REALTORS®, and the REALTOR® logo are controlled by The Canadian Real Estate Association (CREA) and identify real estate professionals who are members of CREA. The trademarks MLS®, Multiple Listing Service® and the associated logos are owned by CREA and identify the quality of services provided by real estate professionals who are members of CREA.