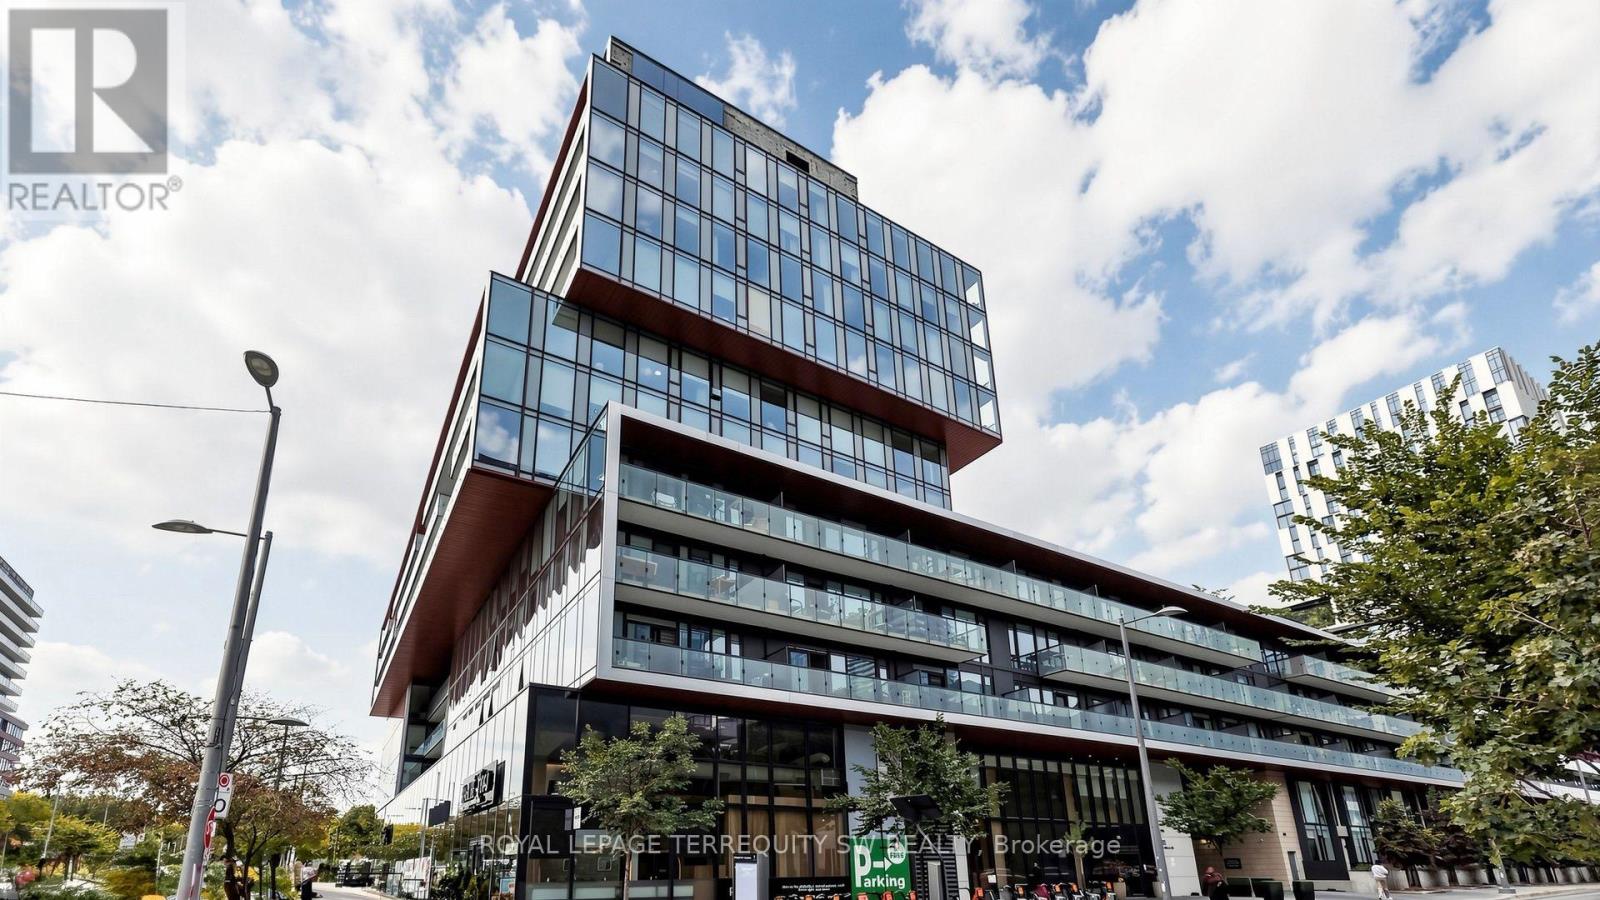
S338 - 35 ROLLING MILLS ROAD, Toronto (Waterfront Communities), Ontario
Contact for Price
3 bed · 2 bath
MLS® C14112456
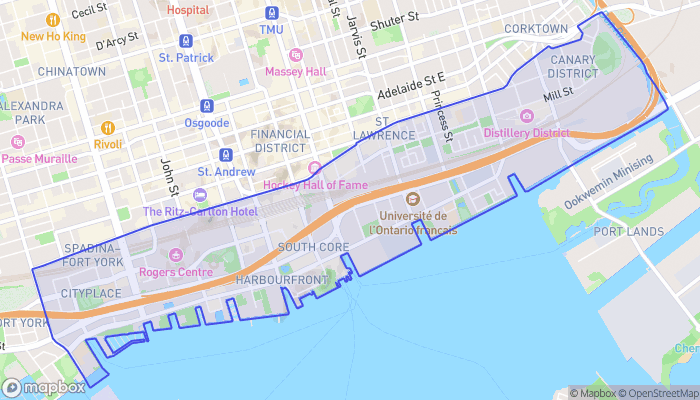
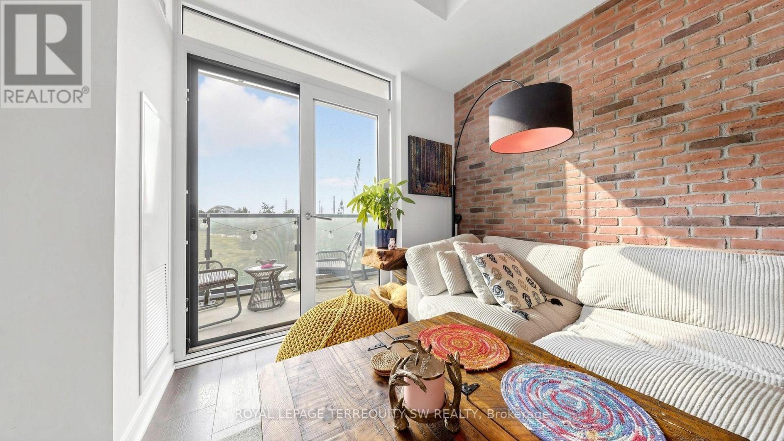
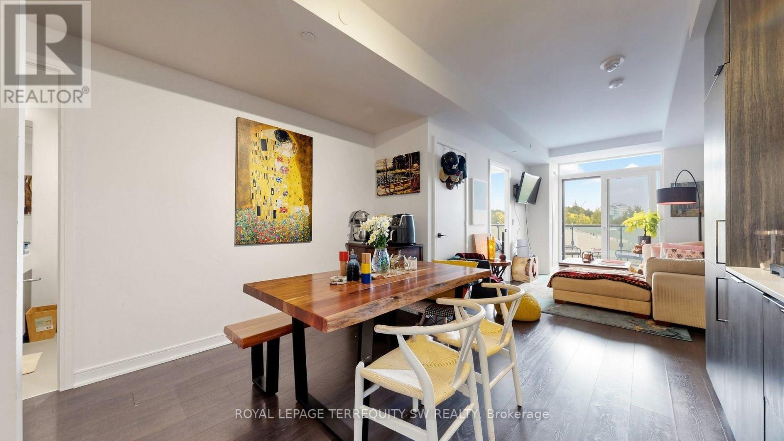
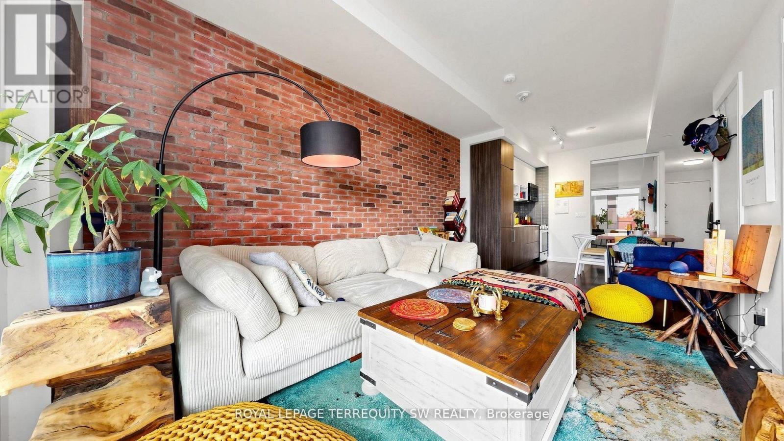
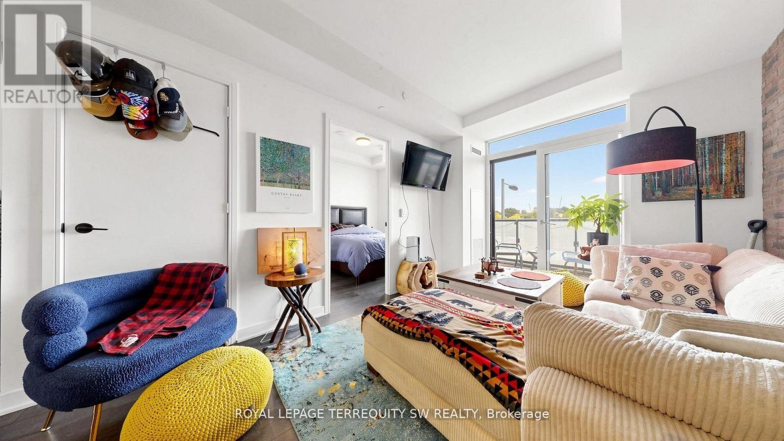
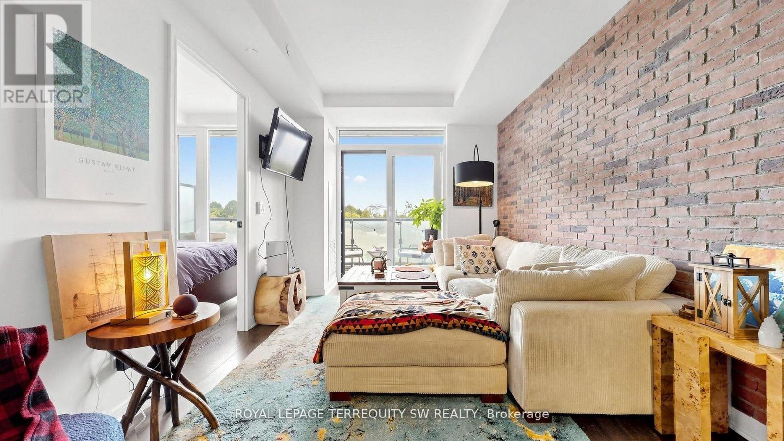
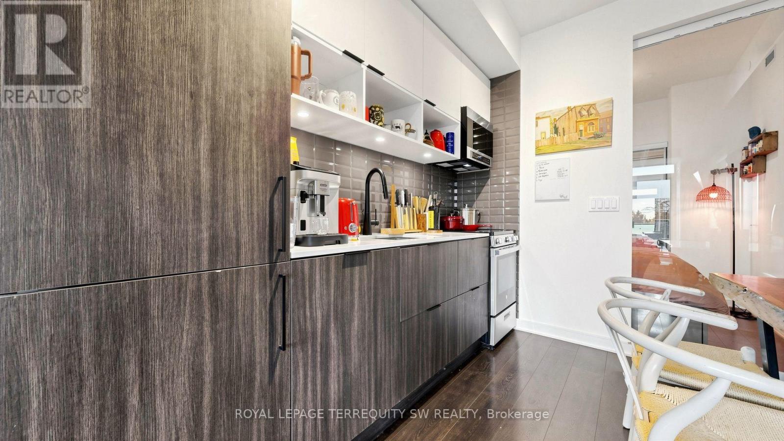
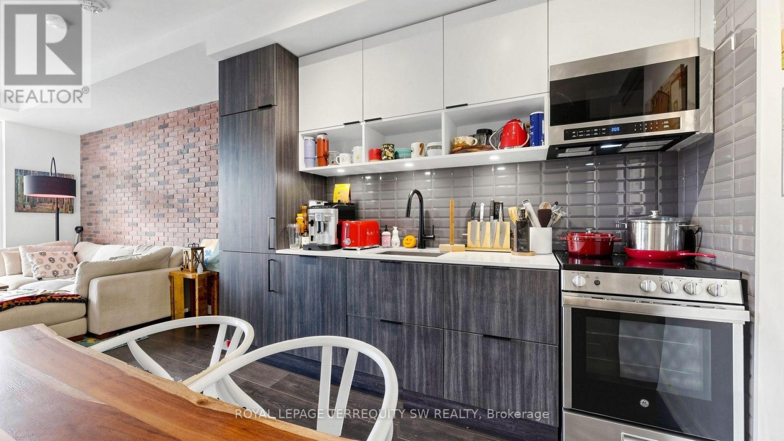
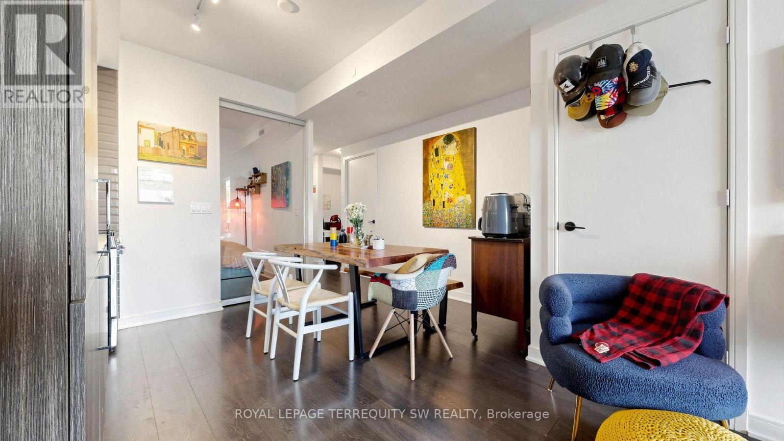
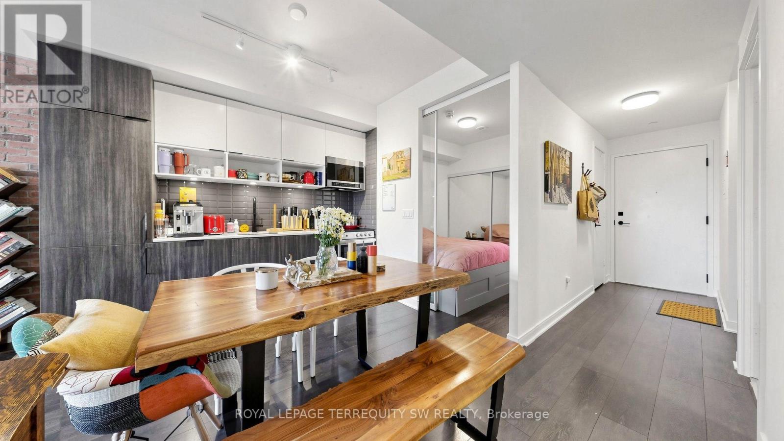
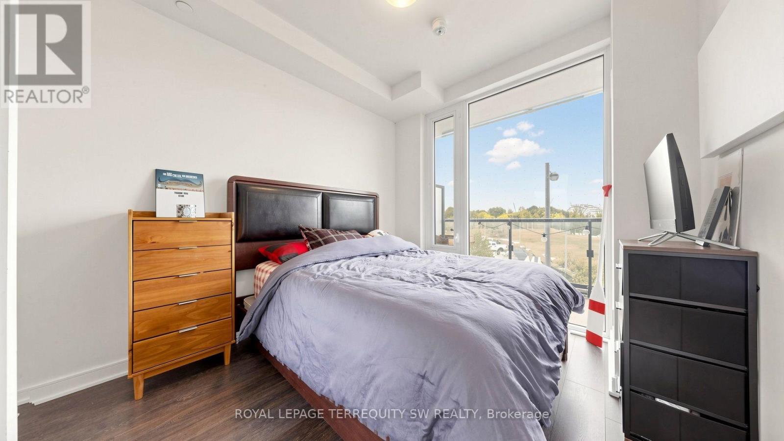
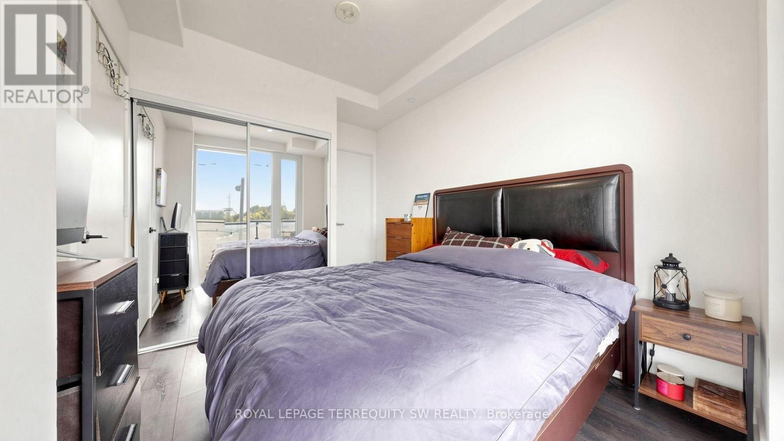
Welcome to your new home in one of Toronto's most desirable master-planned communities 'The Canary District'! You are about to upgrade your life in one of Toronto's best-kept secrets! This light & bright 2-bedroom plus den suite offers you a perfect blend of modern finishes and comfortable living space. Chefs will appreciate the panelled kitchen, featuring a stainless steel flattop oven, built-in microwave with range hood, panelled fridge and panelled dishwasher paired with a backsplash and stone counters. The Primary bedroom features a 3-piece glass ensuite washroom, double mirrored closet, and floor-to-ceiling windows. Working from home is a breeze in the interior executive office, conveniently tucked away from the noise and distractions of the outside world. Building amenities include a rooftop terrace with BBQ access, cabanas and fire tables (ooh la la!). You'll never skip leg day with top shelf fitness centre on site! Invite your friends over for an afternoon in the Theatre Room to catch the Big Game, or find your focus in the co-working space. Beyond your door, you have access to amazing amenities and features including the local YMCA, cafés, Parks, Restos, shopping and more! Have a stroll over to the Distillery District if the mood catches you, or walk down to the Harbourfront in minutes and watch the sailboats on Lake Ontario! With convenient access to downtown, the waterfront, TTC, Gardiner Expressway, and the DVP, the only thing missing is you!!! PS Pet friendly! So yes, your friendly pet friends are welcome too!! (id:56426)
ANDREW WELLS
Listed by ROYAL LEPAGE TERREQUITY SW REALTY
The trademarks REALTOR®, REALTORS®, and the REALTOR® logo are controlled by The Canadian Real Estate Association (CREA) and identify real estate professionals who are members of CREA. The trademarks MLS®, Multiple Listing Service® and the associated logos are owned by CREA and identify the quality of services provided by real estate professionals who are members of CREA.