Skip to content

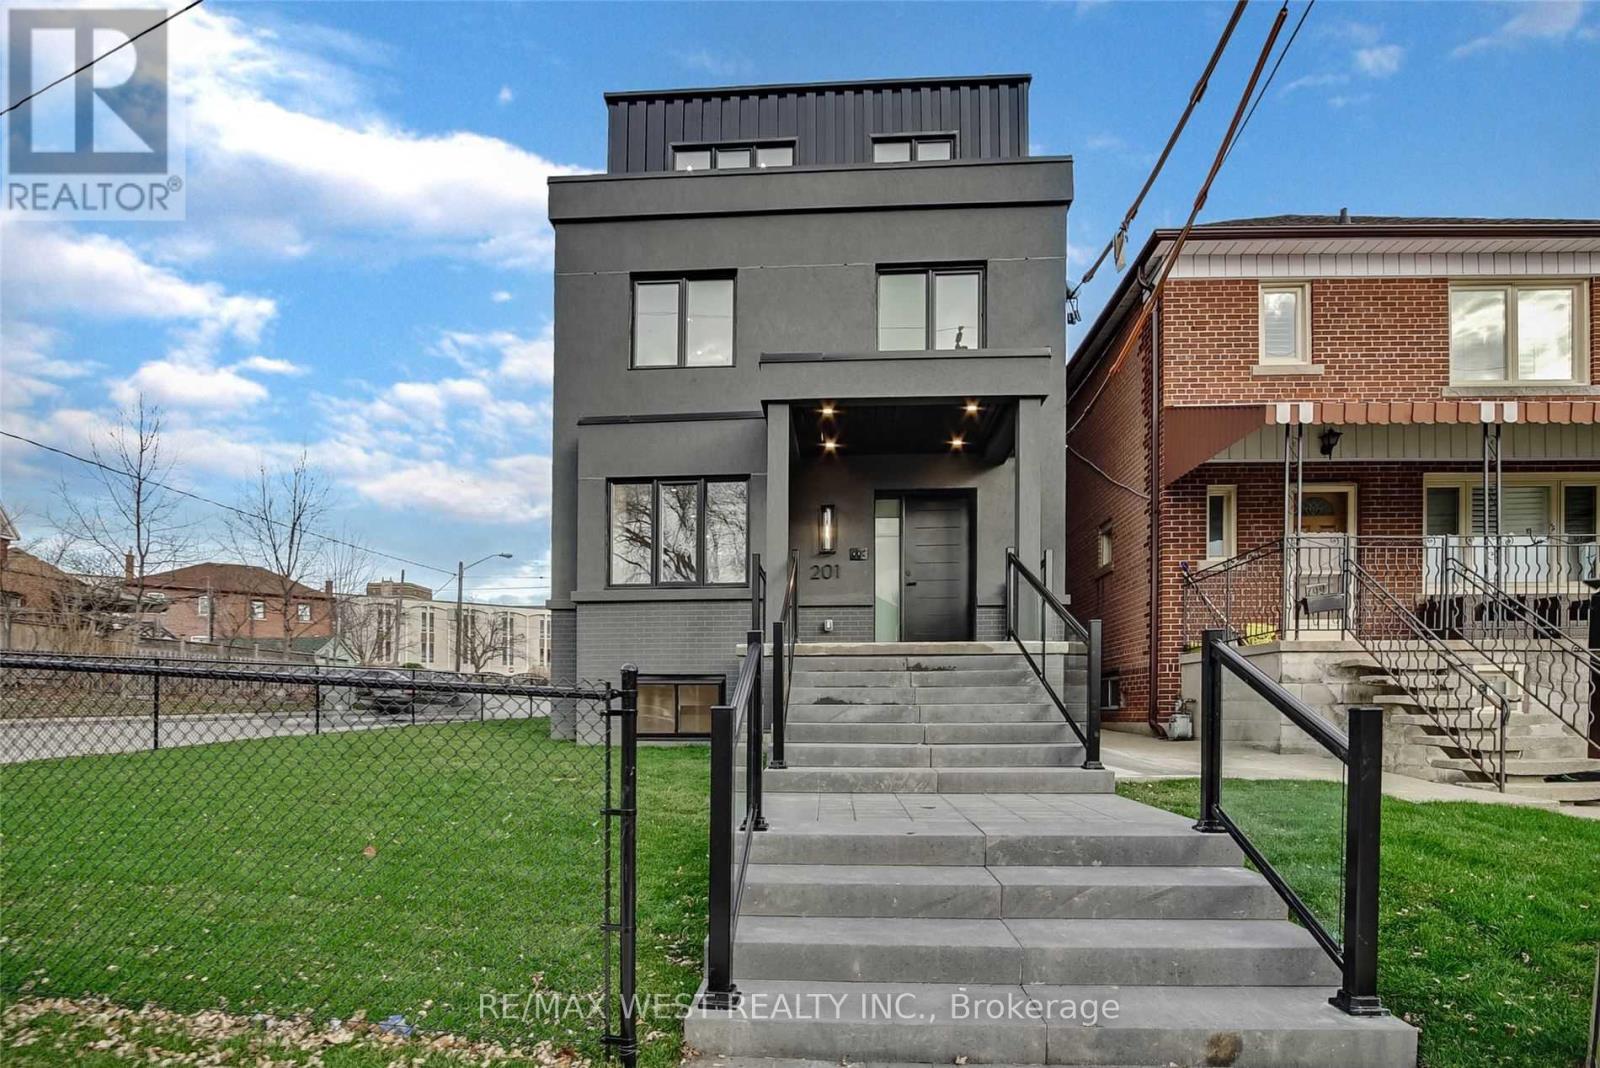
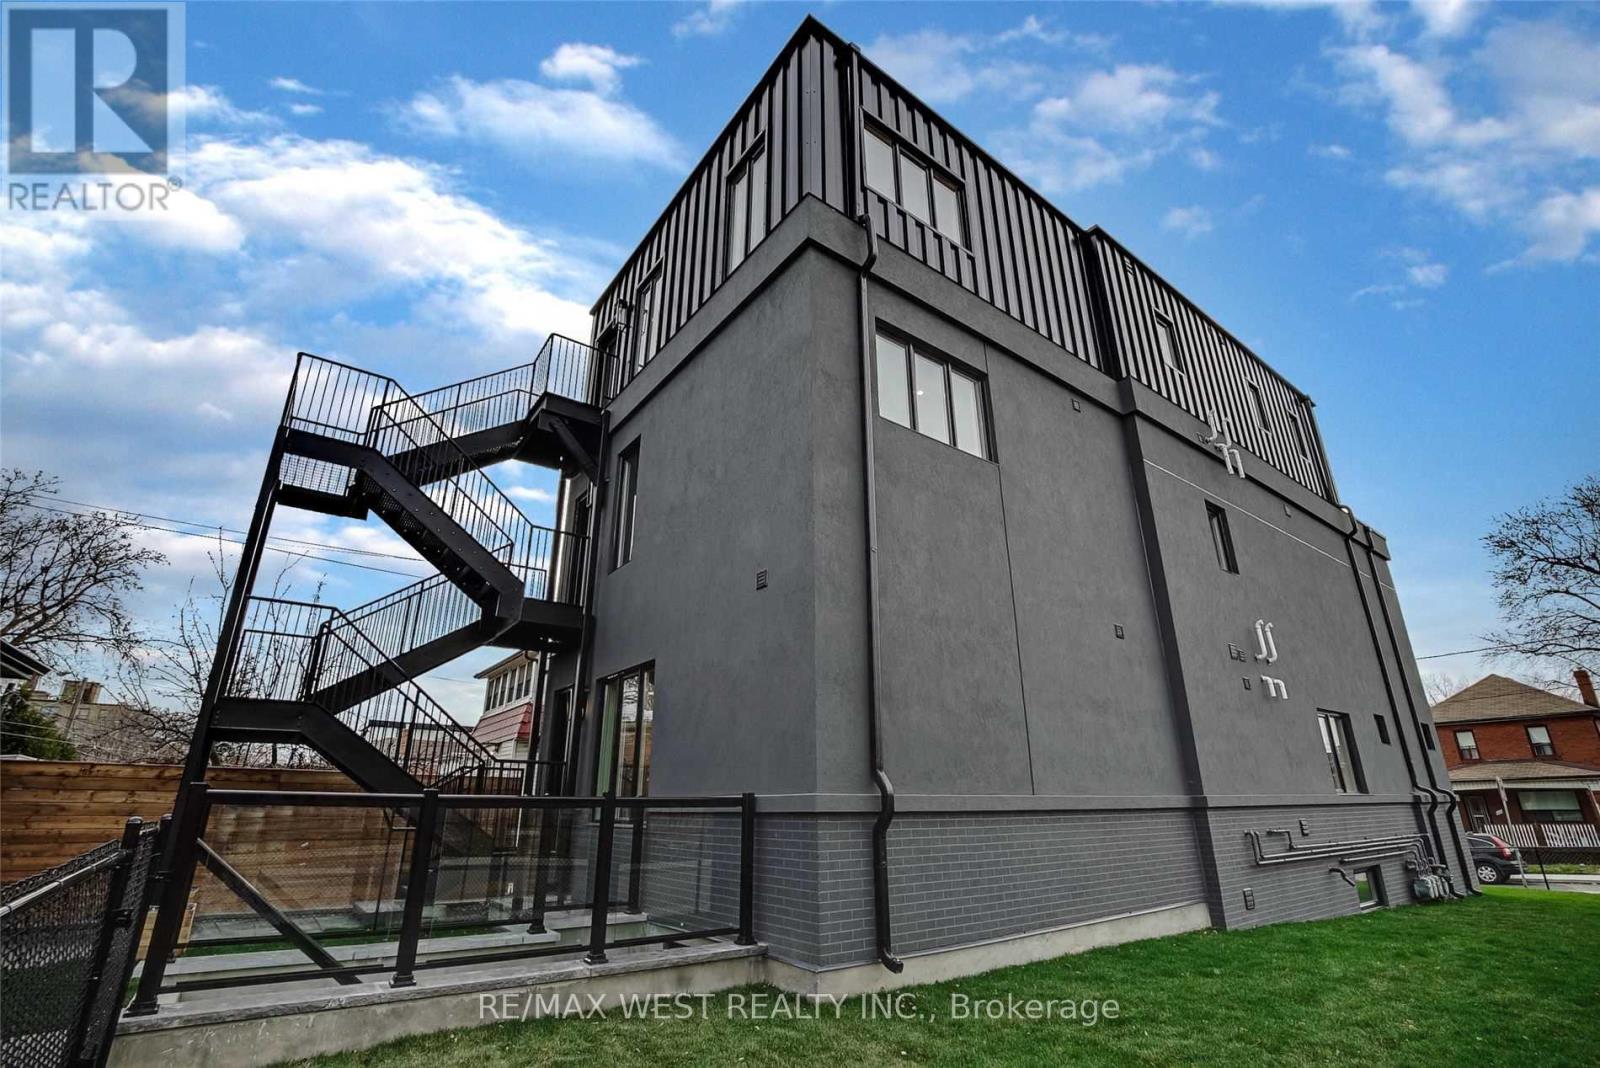
3RD - 201 CEDRIC AVENUE, Toronto (Oakwood Village), Ontario

Contact for Price

2 bed · 2 bath

MLS® C14114116

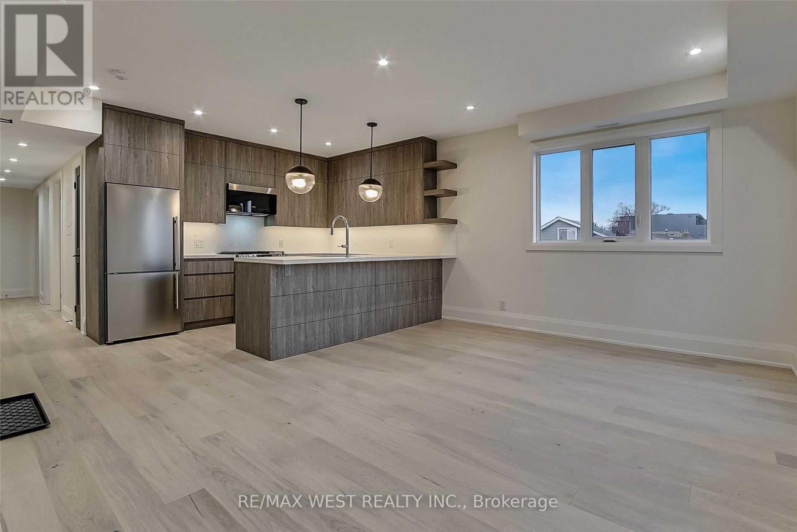
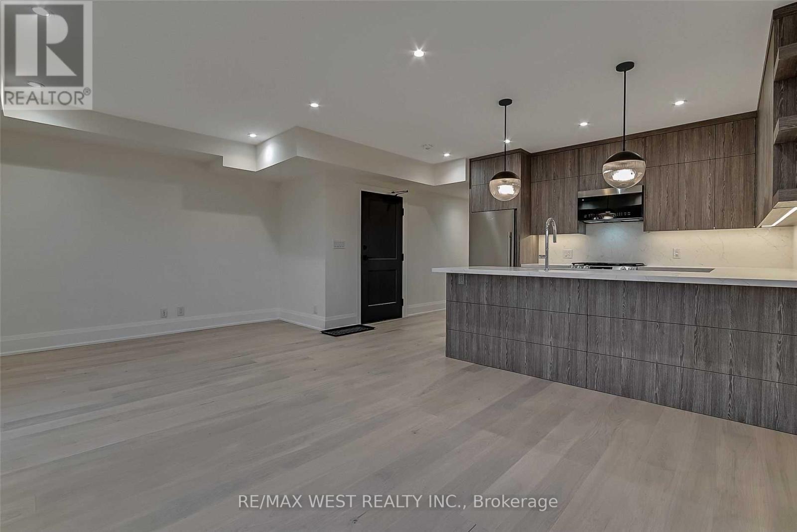
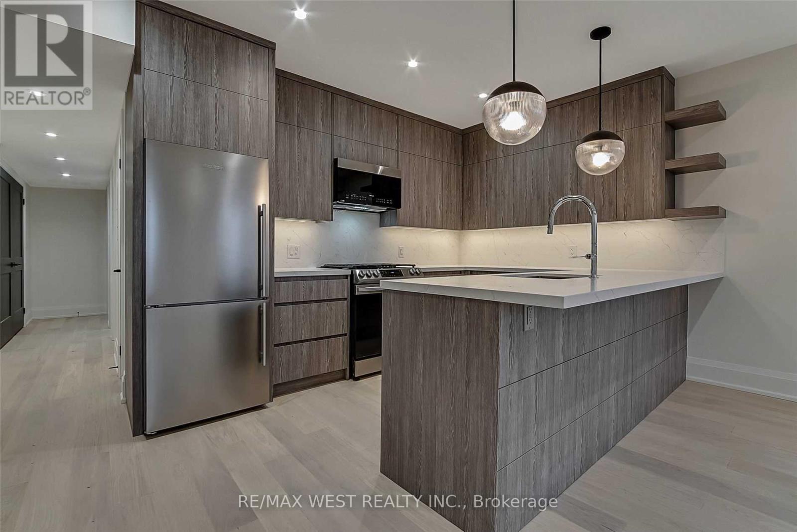
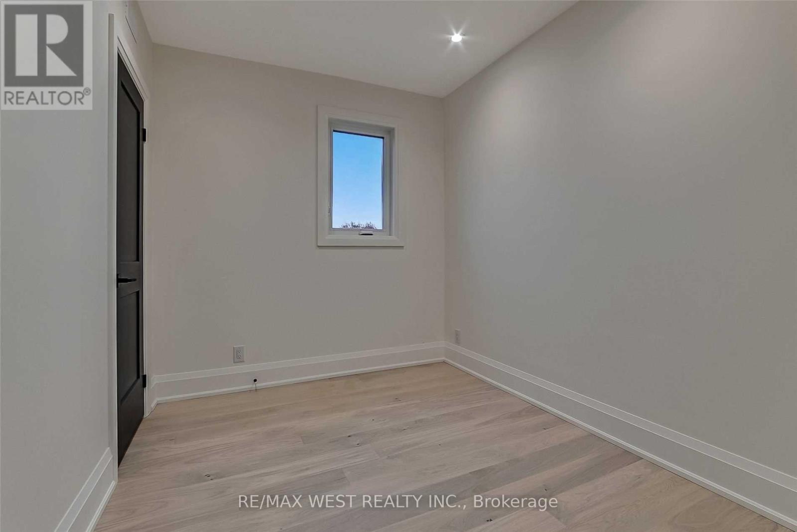
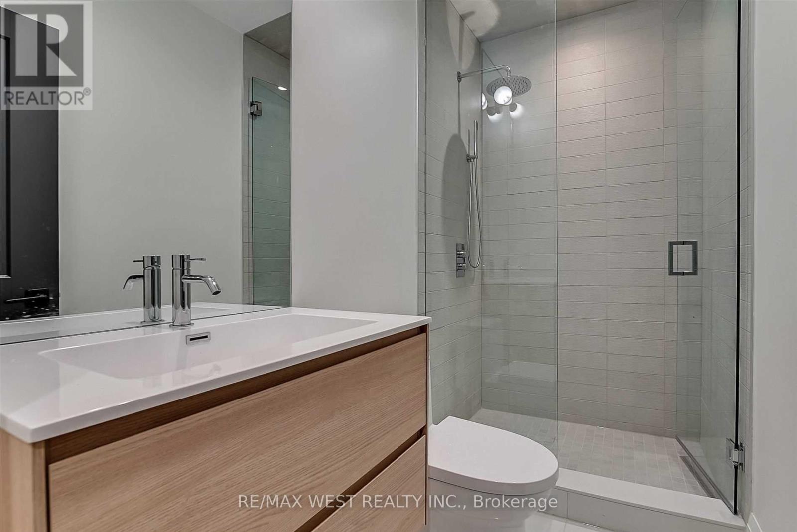
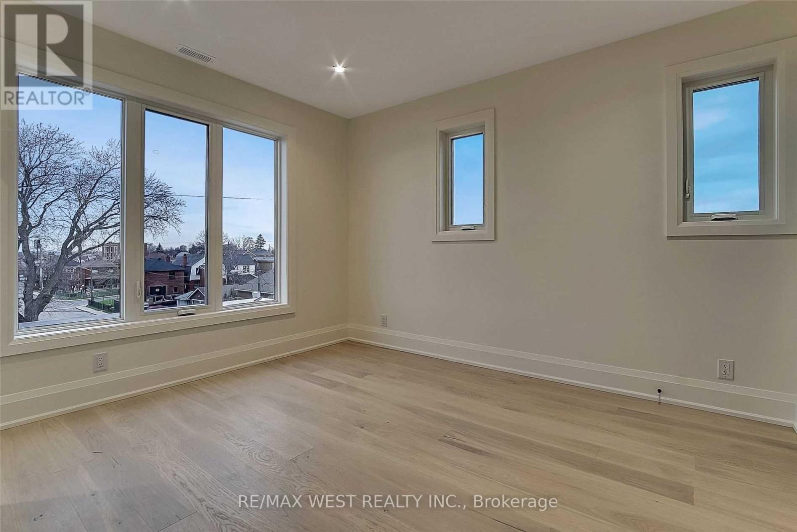
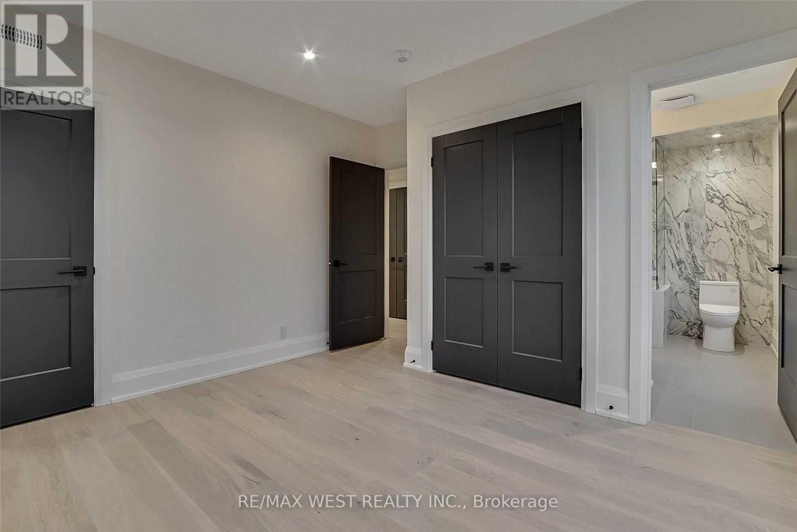
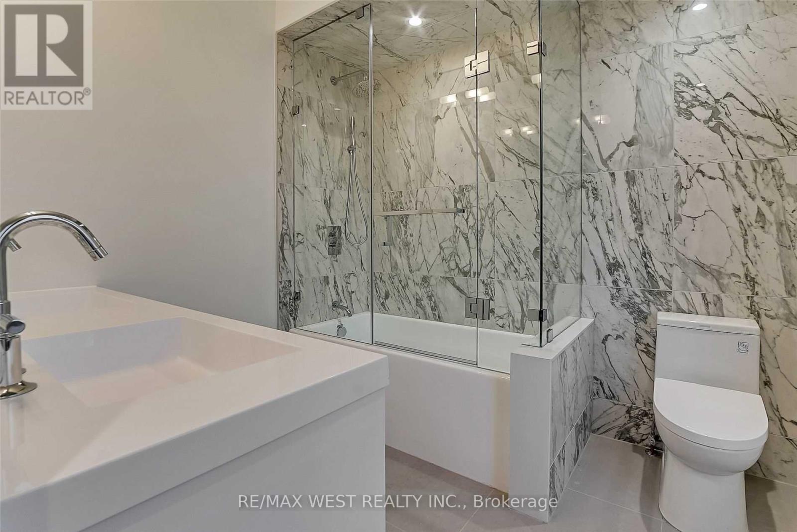
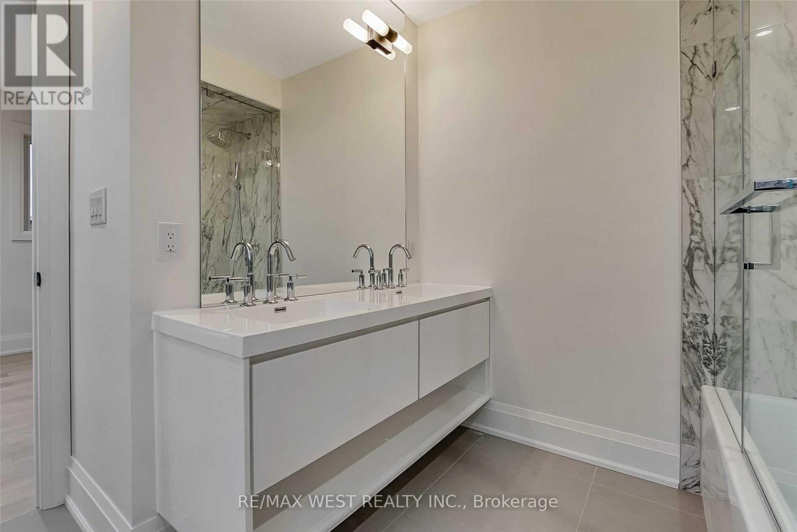
Best lease opportunity for large 2 Bdrm newly renovated unit un prime central Toronto location! Transitionally Inspired Kitchen W/ Eng'd Hardwoods, Custom Quartz Counters, Spacious Layout And Exclusive Laundry. 1072 Sf Unit Extremely Well Equipped W/ Several Custom Finishes And Glass Shower. Exclusive Laundry, Dedicated Thermostat W/ Heating And Cooling Use. **Shared Backyard Use And Common Bbq Area** Tenant To Pay Own Utilities. (id:56426)

DAVID TUCCIARONE

Listed by RE/MAX WEST REALTY INC.

Powered by REALTOR.ca — view this listing on REALTOR.ca

The trademarks REALTOR®, REALTORS®, and the REALTOR® logo are controlled by The Canadian Real Estate Association (CREA) and identify real estate professionals who are members of CREA. The trademarks MLS®, Multiple Listing Service® and the associated logos are owned by CREA and identify the quality of services provided by real estate professionals who are members of CREA.

The neighbourhood

About the area

Census figures and the live market for the area this home sits in, matched from the property’s own location on the map.

Population
20,830
Median household income
$87,071
Median home value
$880,975
Owner-occupied
51%
Homes for sale
118
Median list price
$1,149,000

Source: Statistics Canada 2021, LiveBy

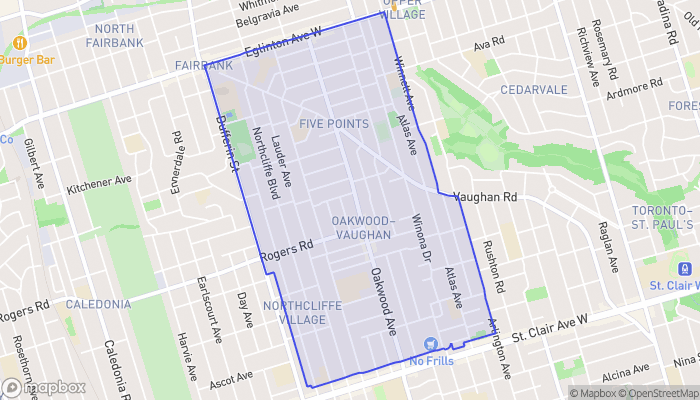
Map of Oakwood Village
Want to see it?

Book a viewing

We cover Orangeville, Mono, Caledon, Shelburne, the rest of Dufferin County and into Wellington County. Call us directly.

Karen McGuffin
Residential Realtor

Karen McGuffin

(519) 216-1956
Keep looking

More in the area

  • 6 BENDEMEER Street, Dundas

    $969,950

    6 BENDEMEER Street, Dundas, Ontario

    3 bed · 2 bath · 1,464 sq ft

    MLS® 40873299

    Listed by Com/Choice Realty

    View on REALTOR.ca
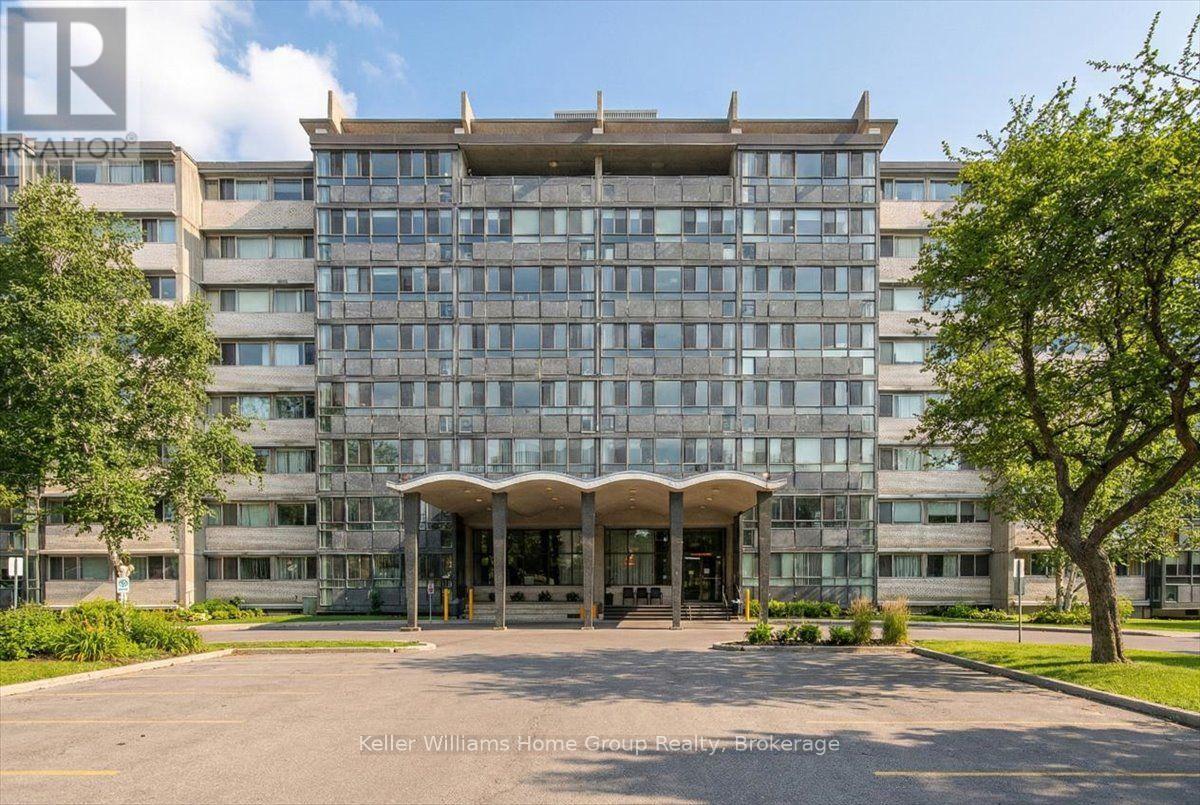
  • 509 - 24 MIDLAND DRIVE, Kitchener

    $225,000

    509 - 24 MIDLAND DRIVE, Kitchener, Ontario

    2 bed · 1 bath

    MLS® X14114260

    Listed by Keller Williams Home Group Realty

    View on REALTOR.ca
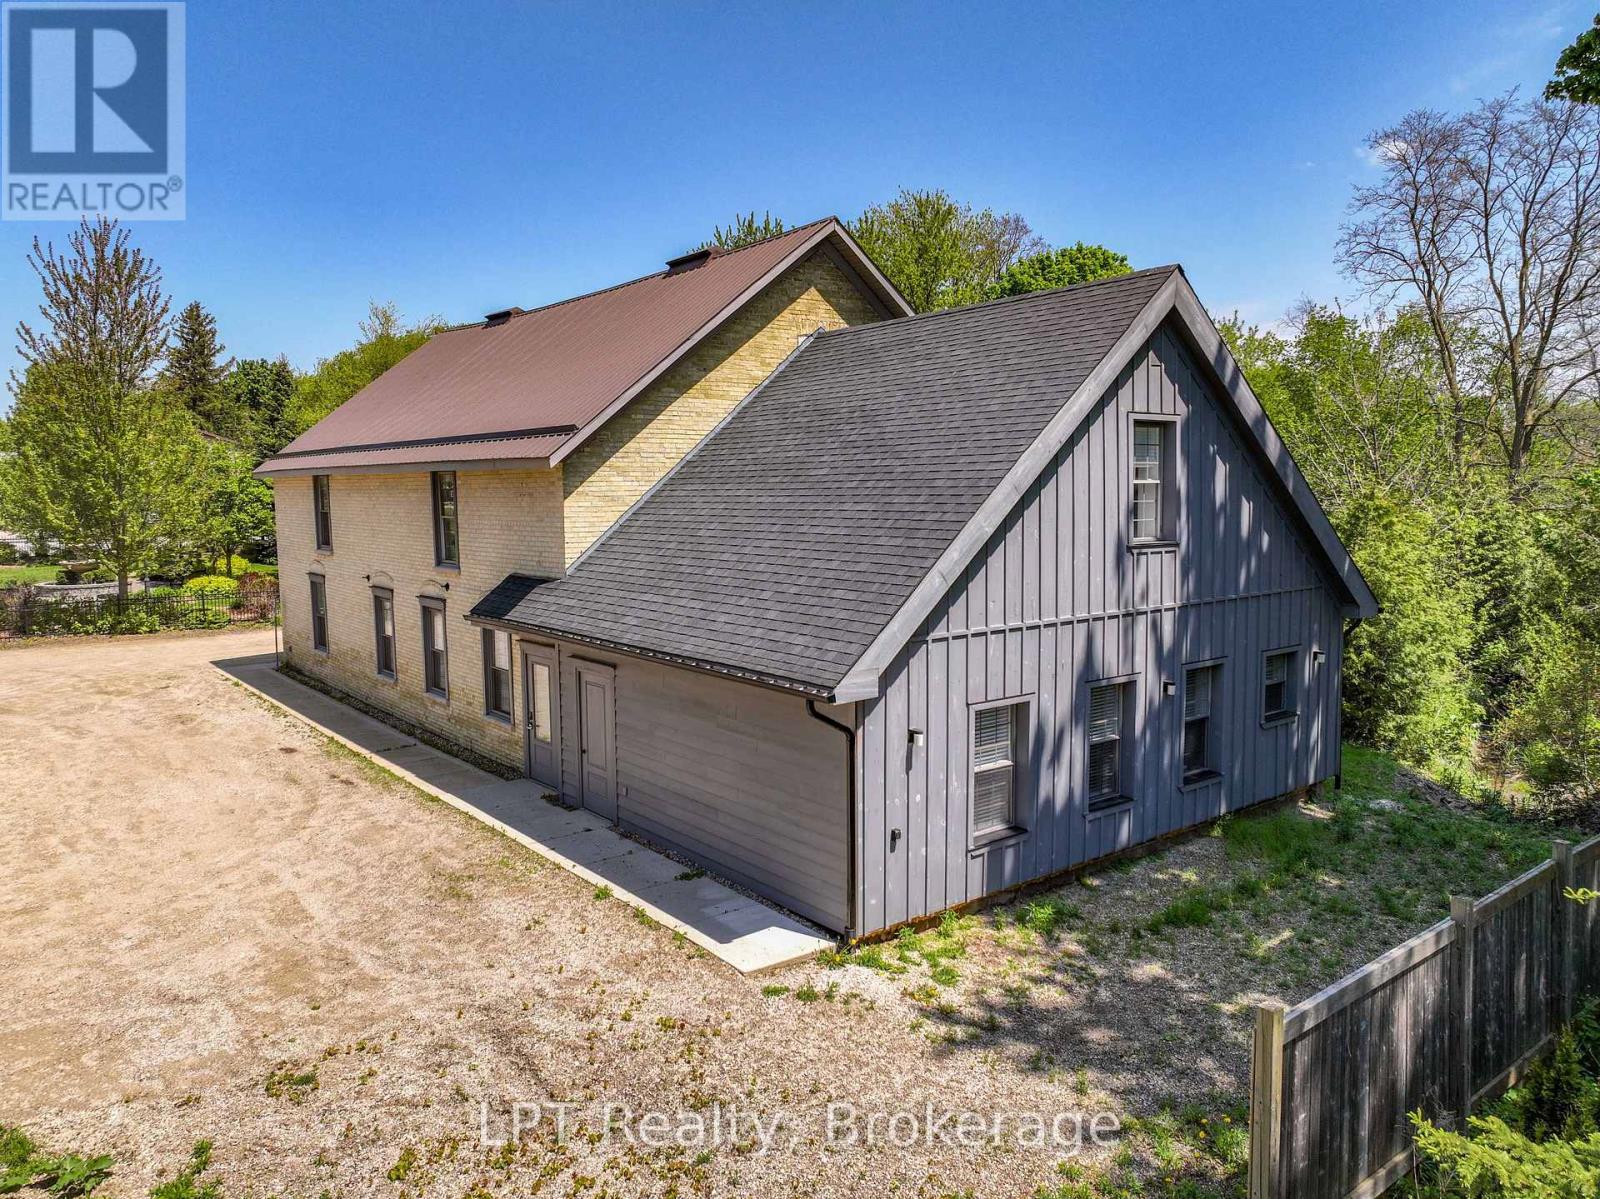
  • UNIT #3 - 12 LEGGETT LANE, Kincardine

    Contact for Price

    UNIT #3 - 12 LEGGETT LANE, Kincardine, Ontario

    1,723 sq ft

    MLS® X14114234

    Listed by LPT Realty

    View on REALTOR.ca

The trademarks REALTOR®, REALTORS®, and the REALTOR® logo are controlled by The Canadian Real Estate Association (CREA) and identify real estate professionals who are members of CREA. The trademarks MLS®, Multiple Listing Service® and the associated logos are owned by CREA and identify the quality of services provided by real estate professionals who are members of CREA.
Created on Moseik