Skip to content

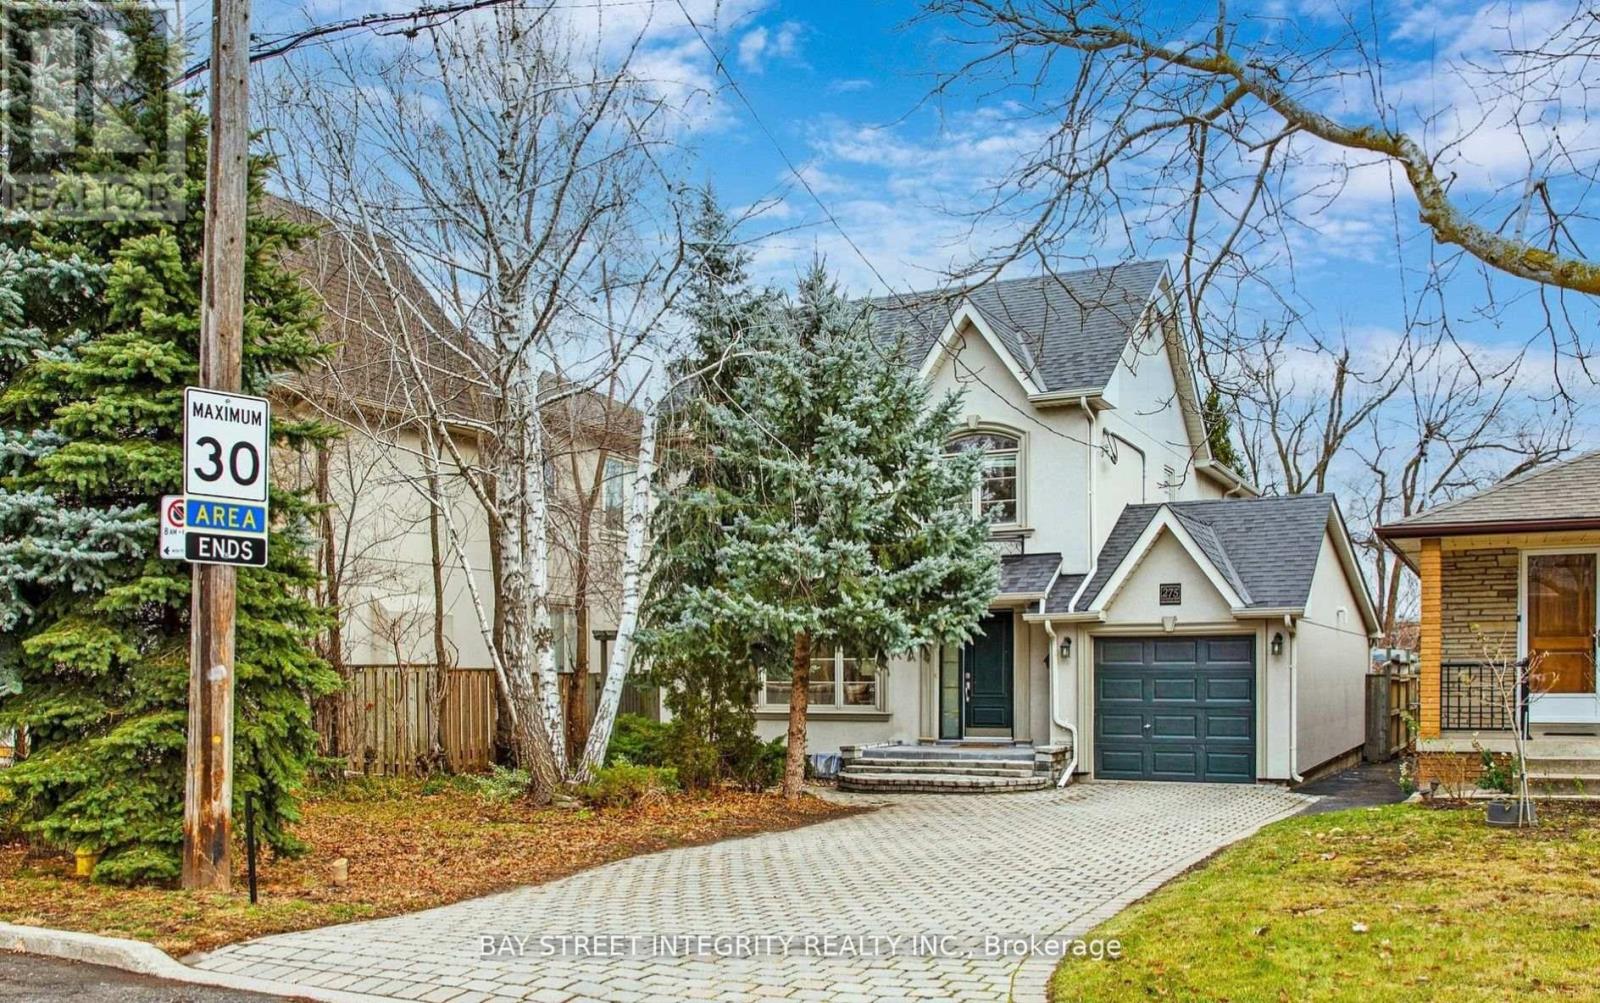
UNIT 1 - 275 ESTELLE AVENUE, Toronto (Willowdale East), Ontario

Contact for Price

1 bed · 1 bath

MLS® C14123016

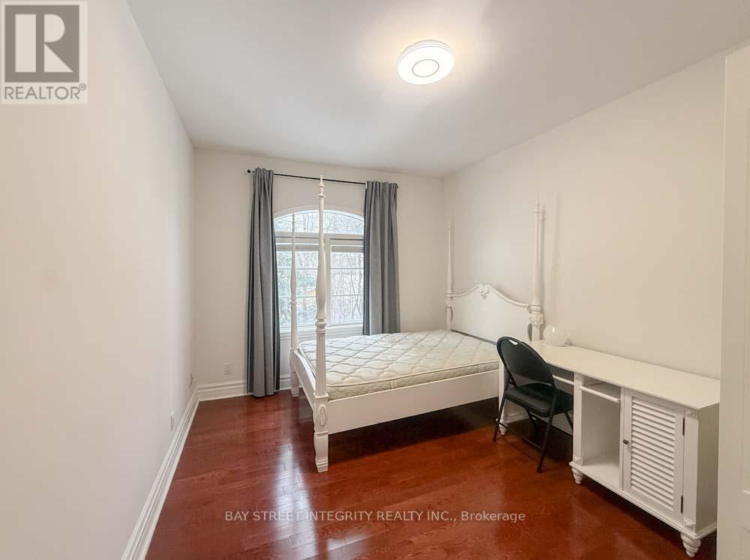
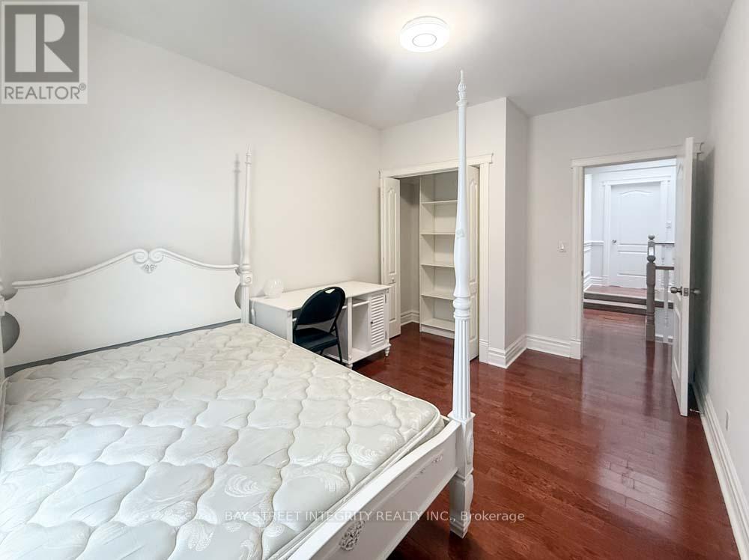
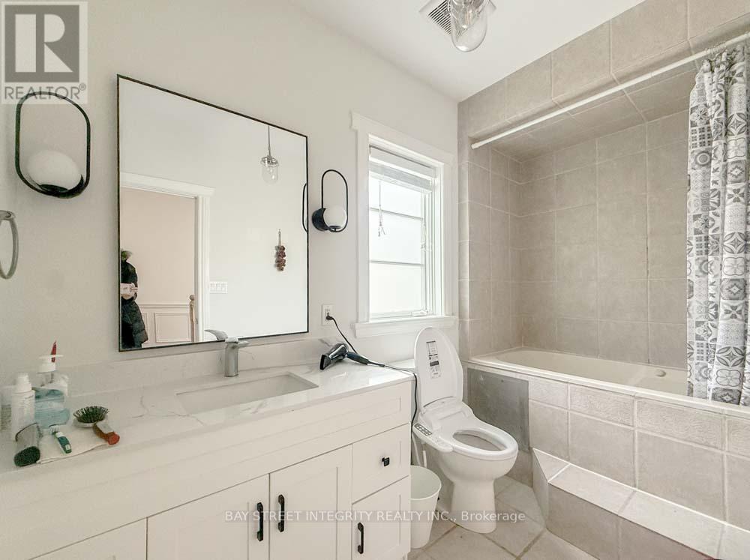
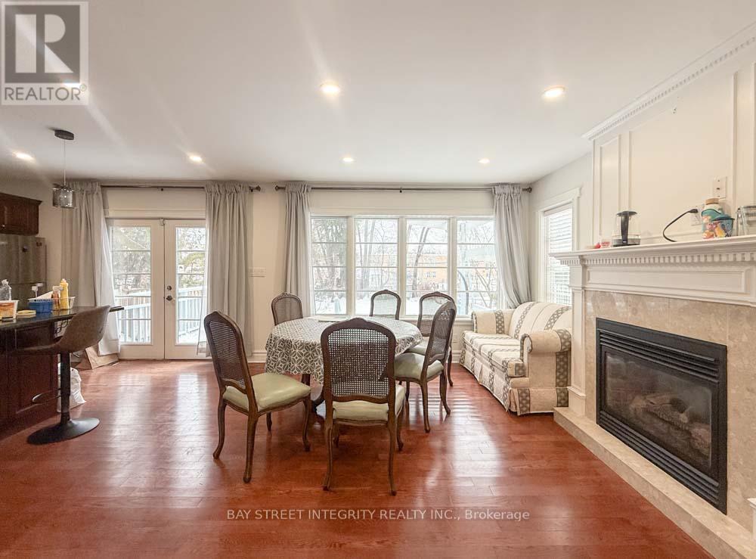
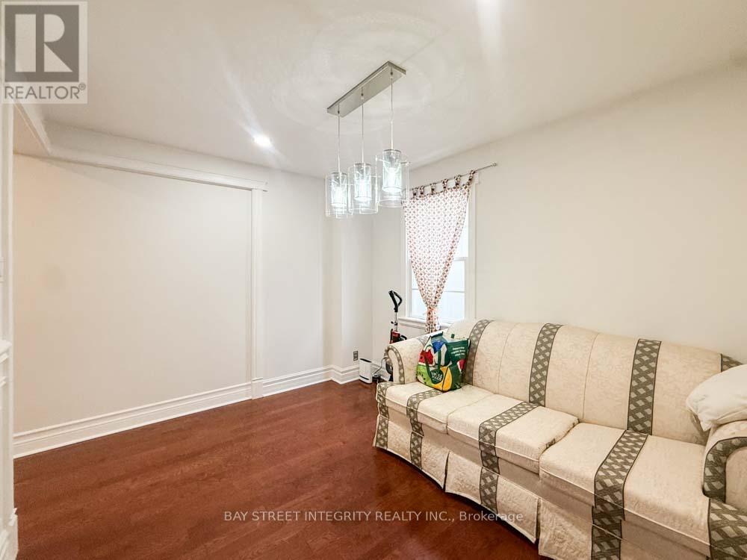
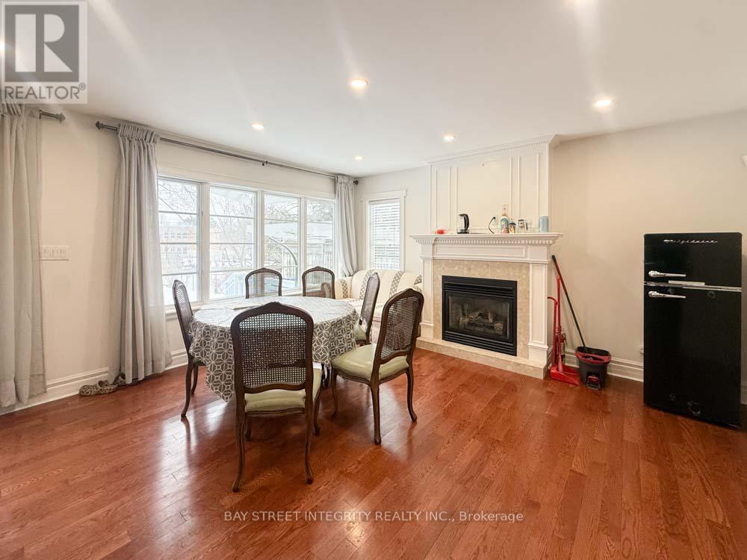
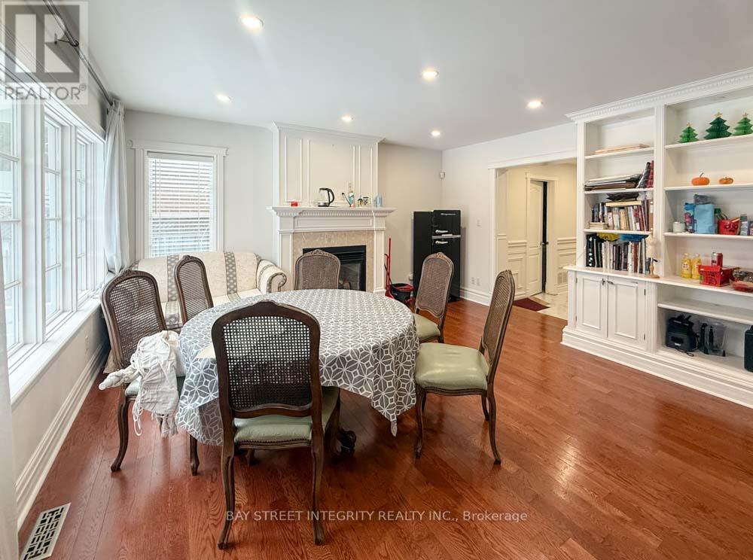
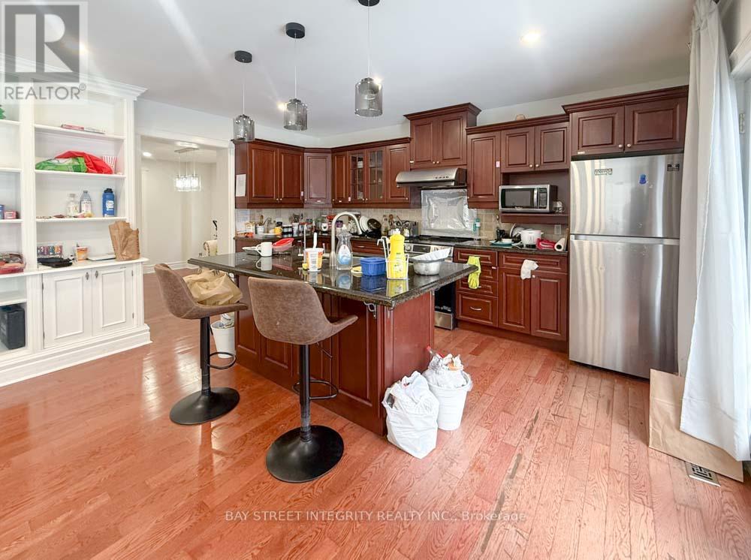
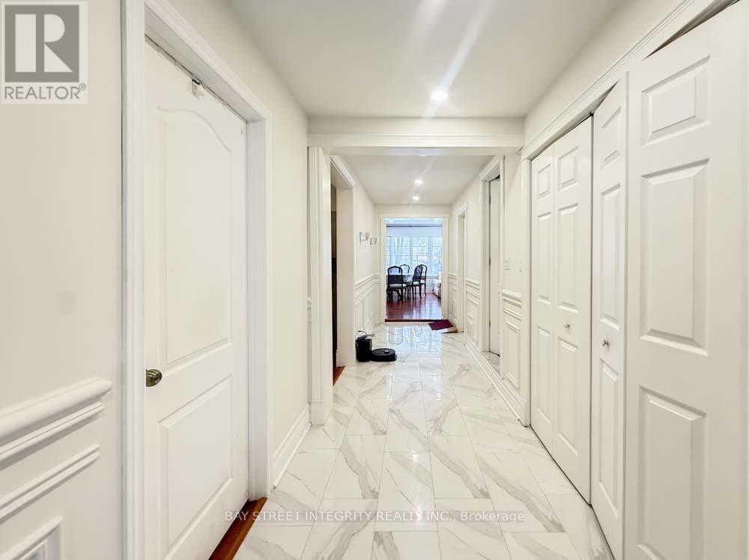
Desirable Bayview & Finch Home With Nice And Clean Renovated Room On 2nd Floor. Hardwood Floor Throughout The Bedrooms. Washroom Is Shared With The Other Roommate. Eat In Kitchen, Shared Laundry with Other Tenants In the Common Area. Walking Distance To The Finch Subway Station, Grocery Stores, Schools, Hwy 401 and More. *** $150 extra for utilities and internet all included, and $50 for parking. (id:56426)

IVIE LI

Listed by BAY STREET INTEGRITY REALTY INC.

Powered by REALTOR.ca — view this listing on REALTOR.ca

The trademarks REALTOR®, REALTORS®, and the REALTOR® logo are controlled by The Canadian Real Estate Association (CREA) and identify real estate professionals who are members of CREA. The trademarks MLS®, Multiple Listing Service® and the associated logos are owned by CREA and identify the quality of services provided by real estate professionals who are members of CREA.

The neighbourhood

About the area

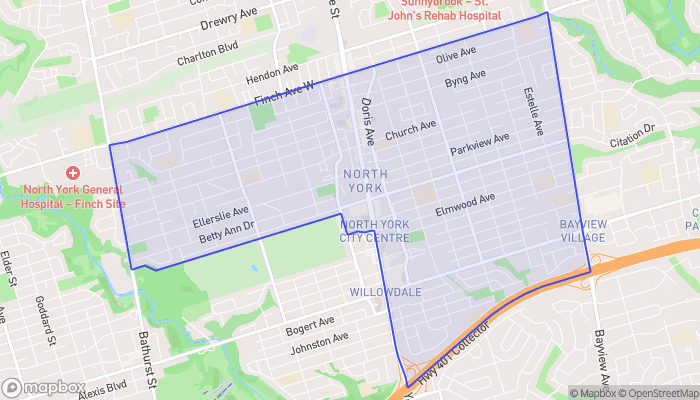
Census figures and the live market for the area this home sits in, matched from the property’s own location on the map.

Population
66,825
Median household income
$95,108
Median home value
$897,766
Owner-occupied
60%
Homes for sale
613
Median list price
$669,900

Source: Statistics Canada 2021, LiveBy

Map of Willowdale
Want to see it?

Book a viewing

We cover Orangeville, Mono, Caledon, Shelburne, the rest of Dufferin County and into Wellington County. Call us directly.

Karen McGuffin
Residential Realtor

Karen McGuffin

(519) 216-1956
Keep looking

More in the area

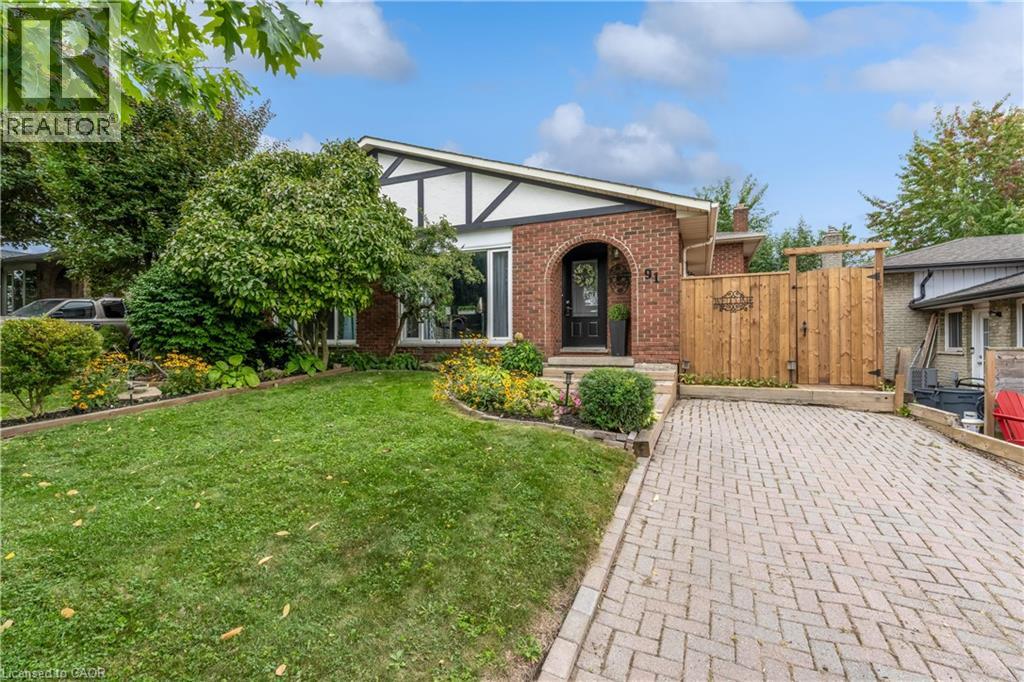
  • 91 GUILDWOOD Drive, Hamilton

    $639,000

    91 GUILDWOOD Drive, Hamilton, Ontario

    4 bed · 2 bath · 2,028 sq ft

    MLS® 40874455

    Listed by Right at Home Realty

    View on REALTOR.ca
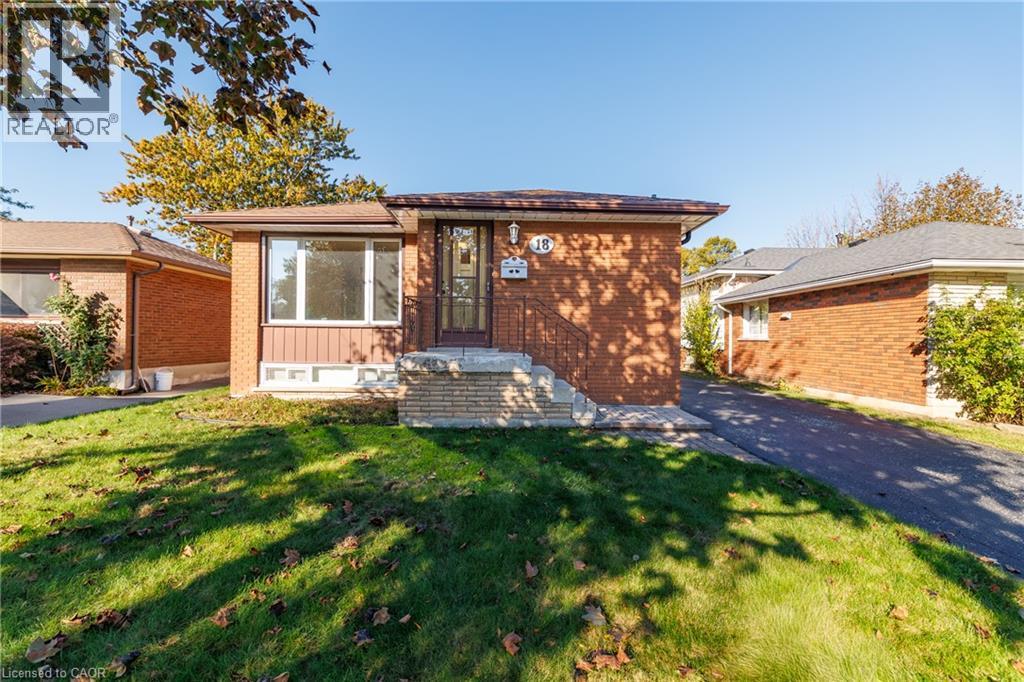
  • 18 SYCAMORE Street, Hamilton

    $579,900

    18 SYCAMORE Street, Hamilton, Ontario

    3 bed · 2 bath · 1,098 sq ft

    MLS® 40874567

    Listed by Royal LePage State Realty

    View on REALTOR.ca
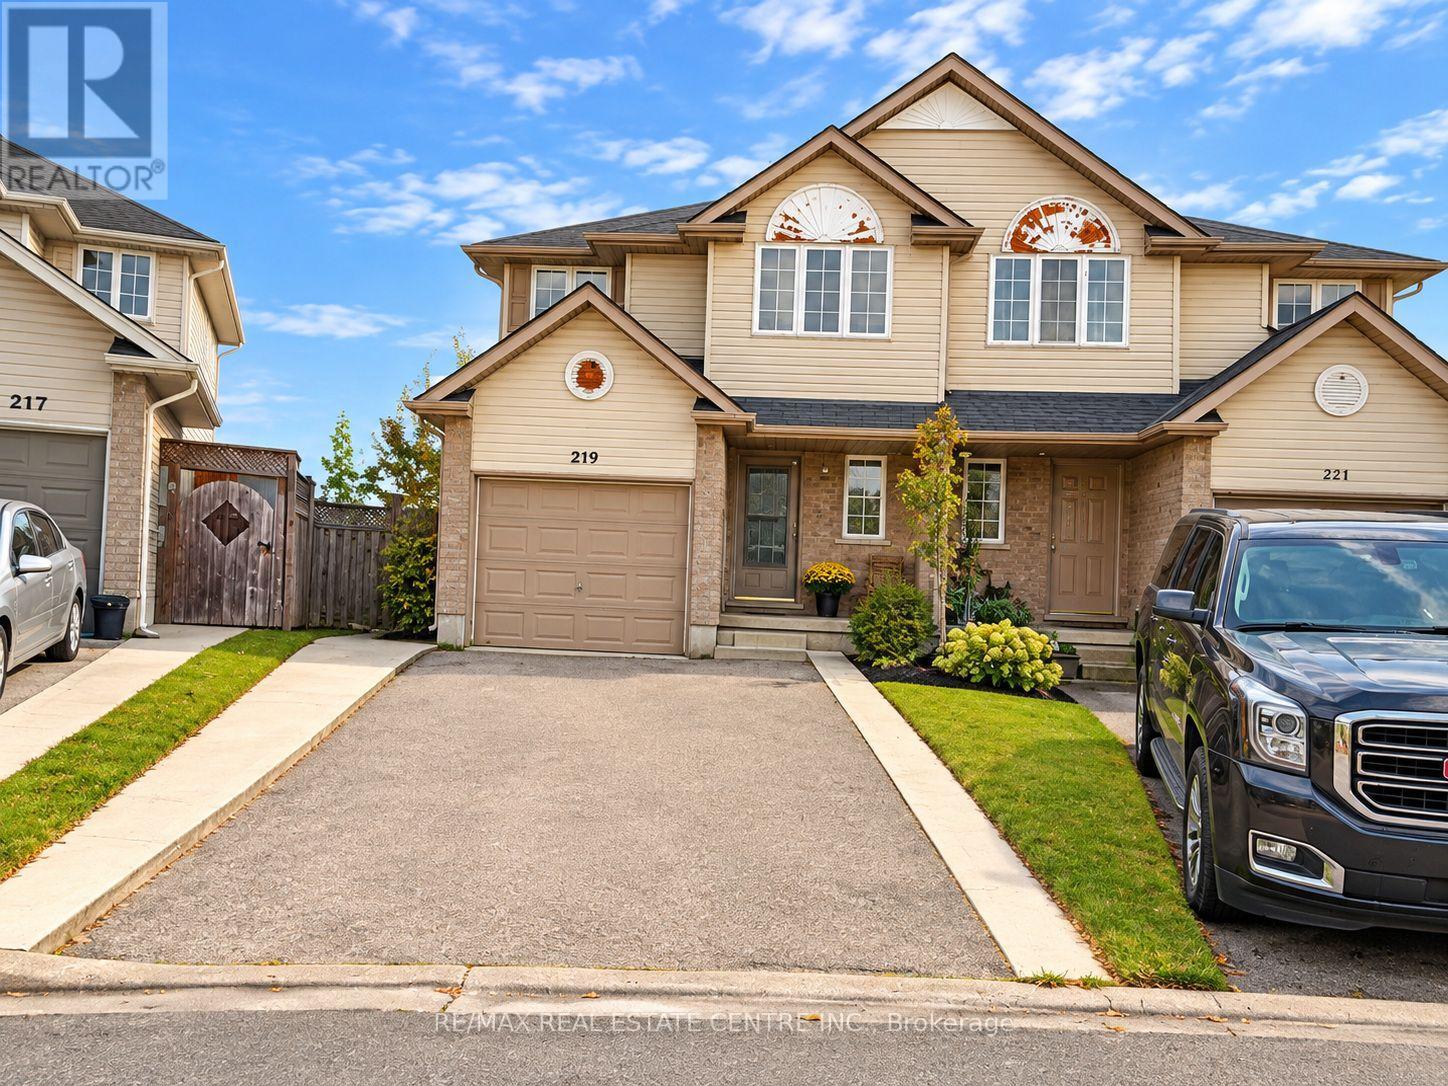
  • 219 BRITTON PLACE, Kitchener

    Contact for Price

    219 BRITTON PLACE, Kitchener, Ontario

    4 bed · 3 bath

    MLS® X14123048

    Listed by RE/MAX REAL ESTATE CENTRE INC.

    View on REALTOR.ca

The trademarks REALTOR®, REALTORS®, and the REALTOR® logo are controlled by The Canadian Real Estate Association (CREA) and identify real estate professionals who are members of CREA. The trademarks MLS®, Multiple Listing Service® and the associated logos are owned by CREA and identify the quality of services provided by real estate professionals who are members of CREA.
Created on Moseik