Skip to content

BSMT APT - 3 TINDER CRESCENT, Toronto (Victoria Village), Ontario

Contact for Price

2 bed · 1 bath

MLS® C14126794

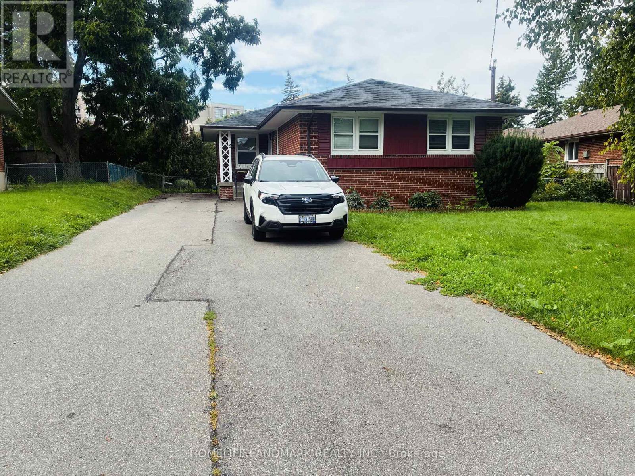
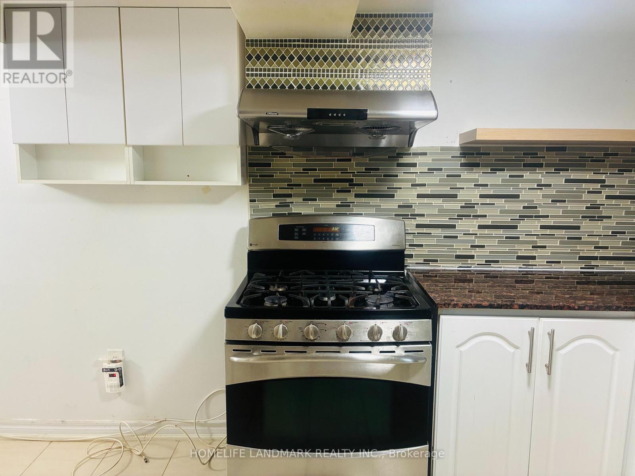
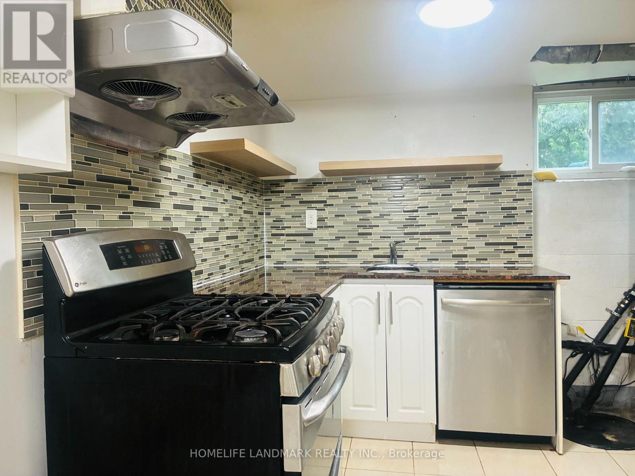
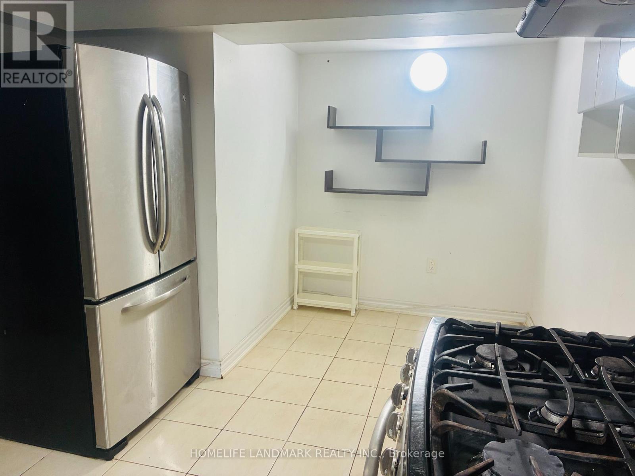
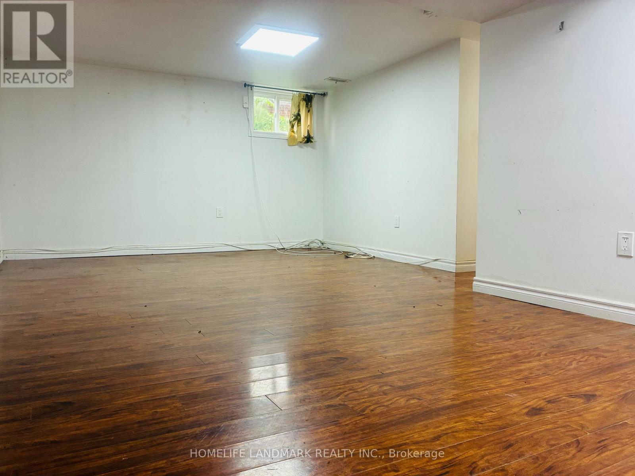
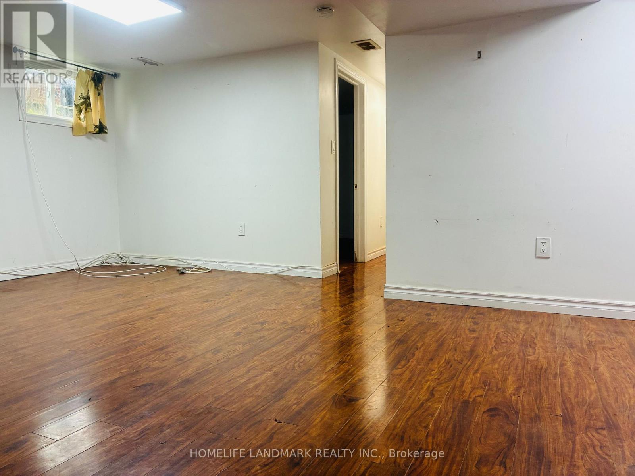
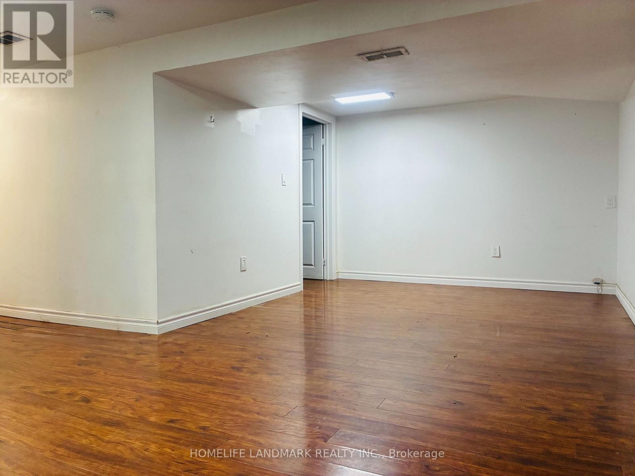
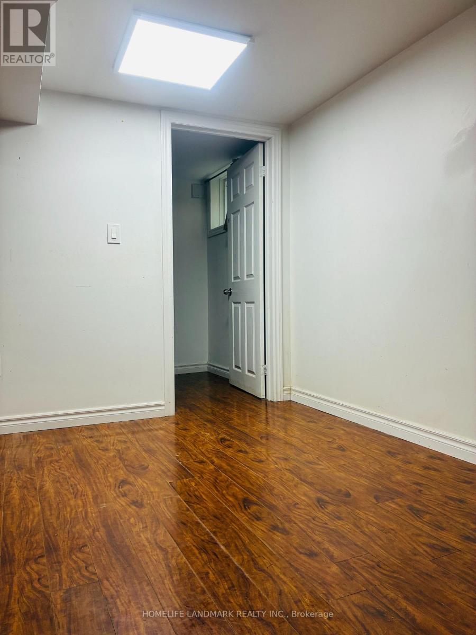
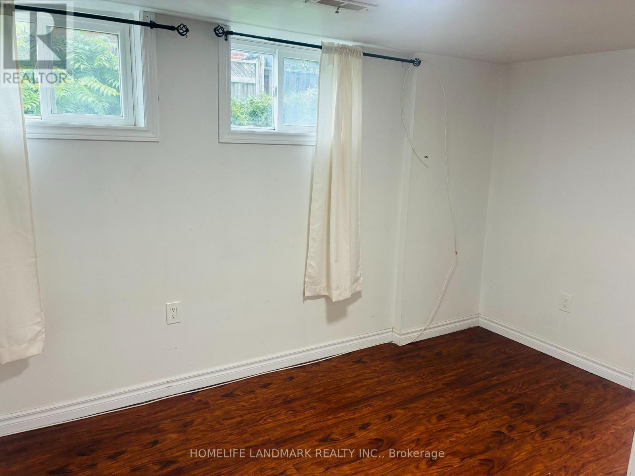
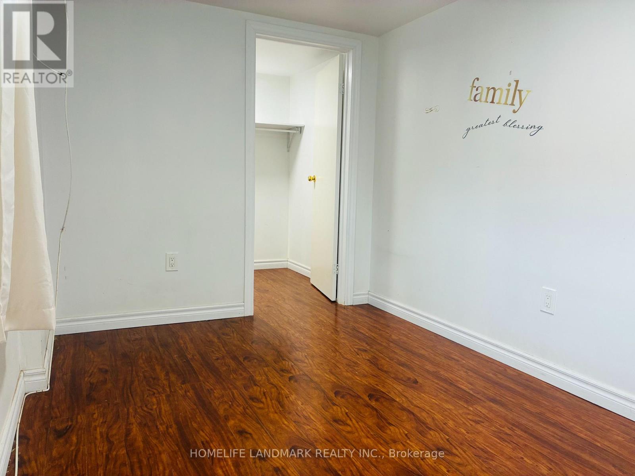
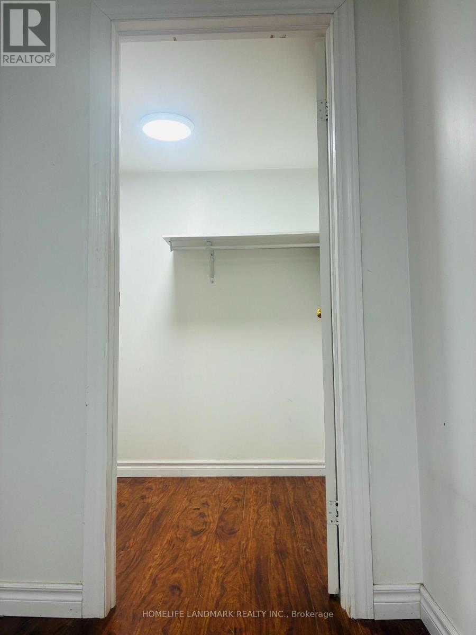
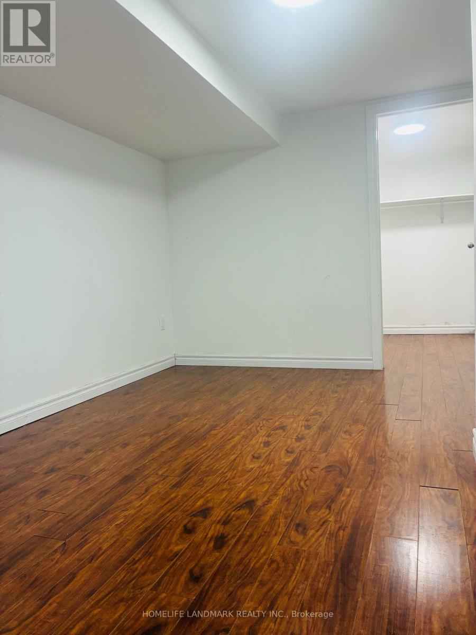
Bright 2-Bed Lower Unit in Victoria Village - 2 Parking + Private Laundry. Open Concept Dining/Living. Family Size Kitchen With Breakfast Area & Gas stove, Separate Washer & Dryer, Utilities split with Main Floor Tenants or Hassle-Free Flat monthly rate . Walking Distance To Minutes Ttc, Supermarket, Restaurants, Shopping Mall And More. A+ Neighborhood. (id:56426)

BEN NING

Listed by HOMELIFE LANDMARK REALTY INC.

Powered by REALTOR.ca — view this listing on REALTOR.ca

The trademarks REALTOR®, REALTORS®, and the REALTOR® logo are controlled by The Canadian Real Estate Association (CREA) and identify real estate professionals who are members of CREA. The trademarks MLS®, Multiple Listing Service® and the associated logos are owned by CREA and identify the quality of services provided by real estate professionals who are members of CREA.

The neighbourhood

About the area

Census figures and the live market for the area this home sits in, matched from the property’s own location on the map.

Population
17,647
Median household income
$83,228
Median home value
$671,180
Owner-occupied
41%
Homes for sale
71
Median list price
$739,900

Source: Statistics Canada 2021, LiveBy

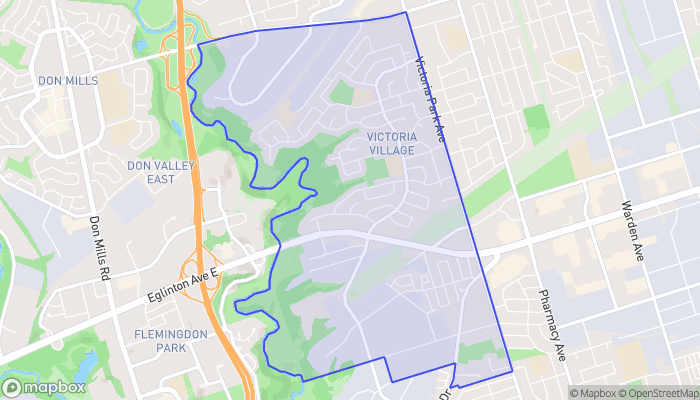
Map of Victoria Village
Want to see it?

Book a viewing

We cover Orangeville, Mono, Caledon, Shelburne, the rest of Dufferin County and into Wellington County. Call us directly.

Karen McGuffin
Residential Realtor

Karen McGuffin

(519) 216-1956
Keep looking

More in the area

  • 124 COMPASS Trail Unit# 49, Cambridge

    $625,000

    124 COMPASS Trail Unit# 49, Cambridge, Ontario

    2 bed · 3 bath · 1,394 sq ft

    MLS® 40874719

    Listed by Affinity Real Estate Inc.

    View on REALTOR.ca
  • 1415 - 101 JOHN STREET N, Hamilton (Beasley)

    Contact for Price

    1415 - 101 JOHN STREET N, Hamilton (Beasley), Ontario

    2 bed · 1 bath

    MLS® X14127004

    Listed by NEWGEN REALTY EXPERTS

    View on REALTOR.ca
  • 56 CASSILA WAY, Vaughan (Vellore Village)

    Contact for Price

    56 CASSILA WAY, Vaughan (Vellore Village), Ontario

    3 bed · 3 bath

    MLS® N14127014

    Listed by HOMELIFE GOLCONDA REALTY INC.

    View on REALTOR.ca

The trademarks REALTOR®, REALTORS®, and the REALTOR® logo are controlled by The Canadian Real Estate Association (CREA) and identify real estate professionals who are members of CREA. The trademarks MLS®, Multiple Listing Service® and the associated logos are owned by CREA and identify the quality of services provided by real estate professionals who are members of CREA.

Created on Moseik