Skip to content

1406 - 480 FRONT STREET W, Toronto (Waterfront Communities), Ontario

Contact for Price

2 bed · 2 bath

MLS® C14132678

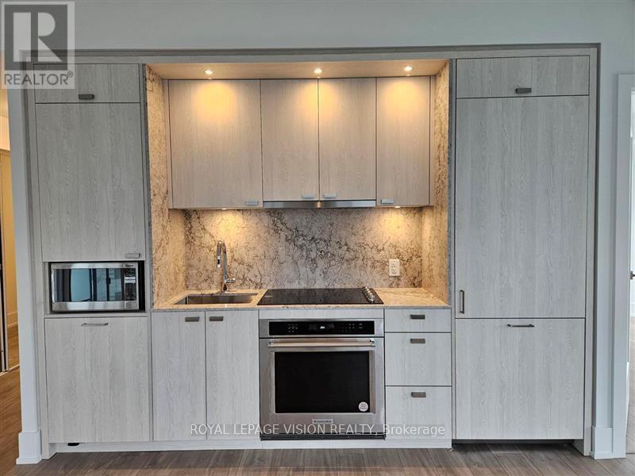
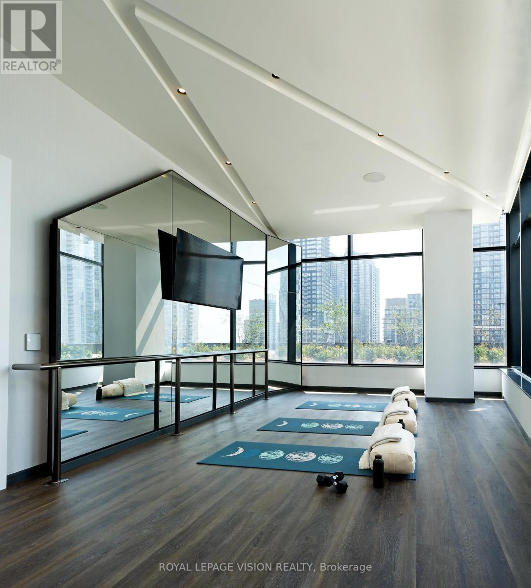
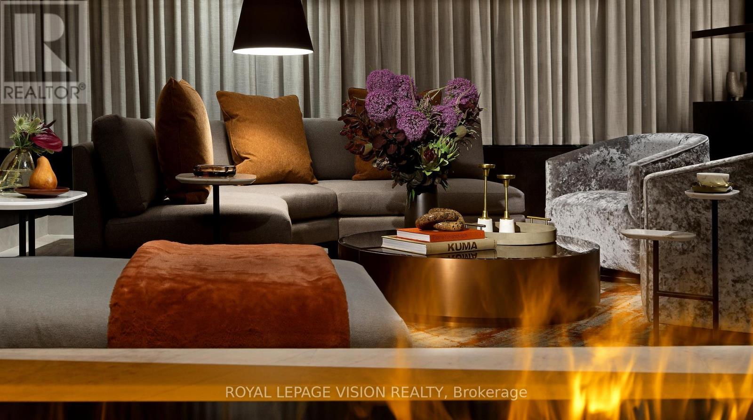
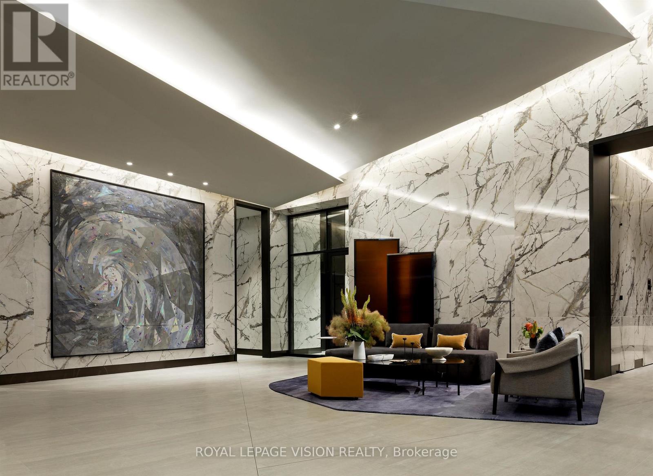
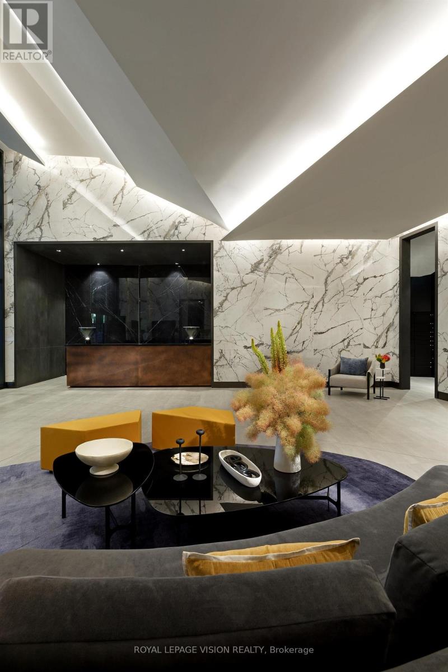
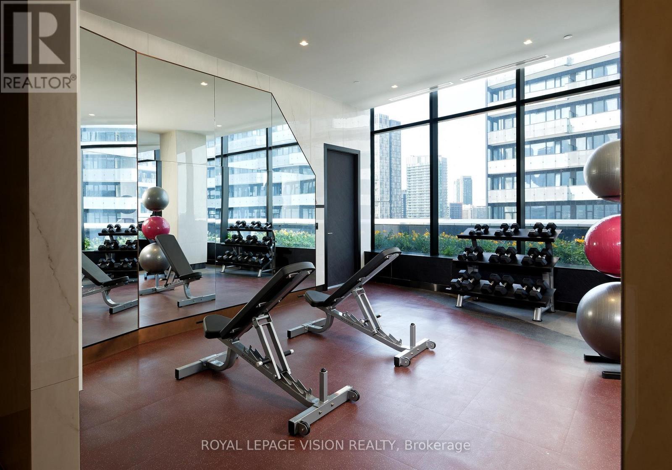
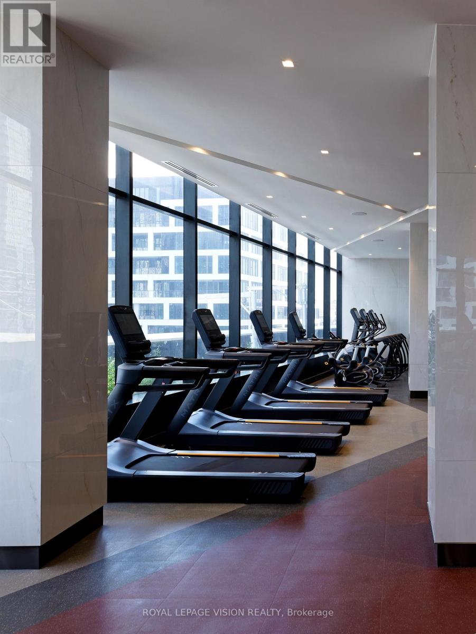
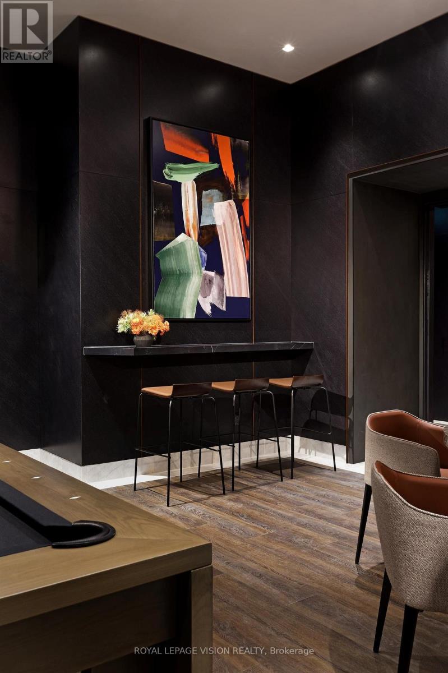
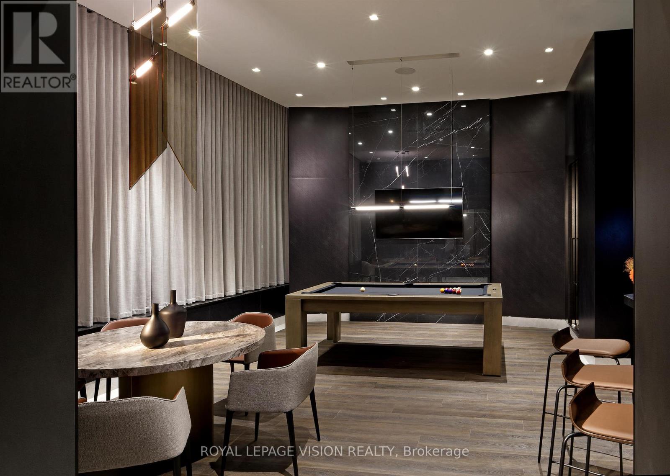
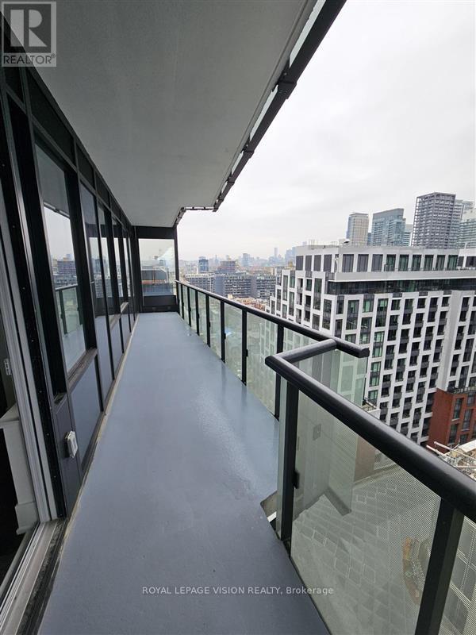
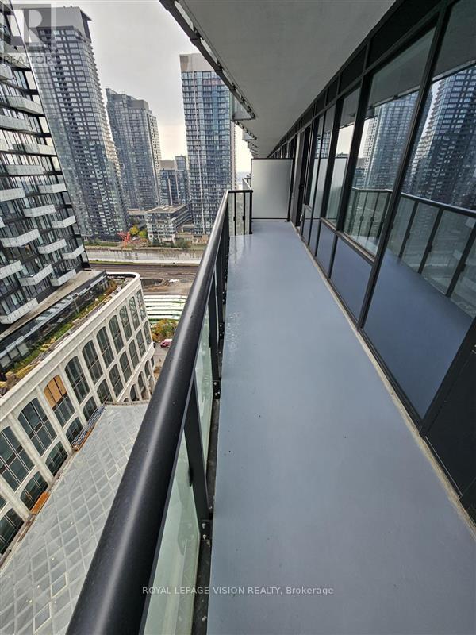
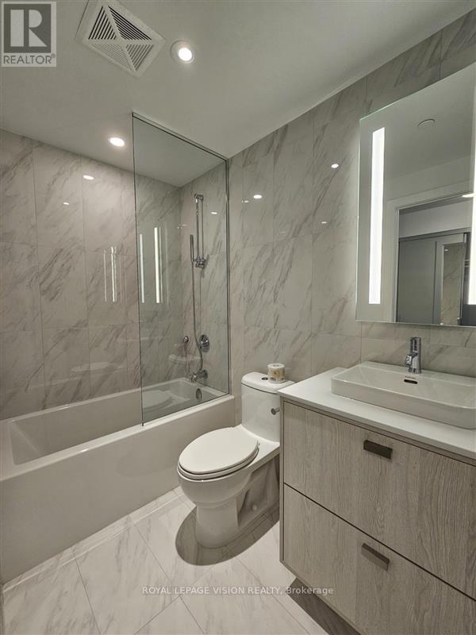
Modern 2-bedroom, 2-bathroom suite at The Well by Tridel, offering 815 sq. ft. of open-concept living space on the 14th floor. Features include 9-foot ceilings, floor-to-ceiling windows with coverings, a spacious private balcony with northeast views, stainless steel appliances, an integrated dishwasher, soft-close cabinetry, in-suite laundry, and a glass-enclosed shower. Enjoy building amenities including a fitness centre, outdoor pool, party room, and concierge. Steps to The Well's shops, restaurants, and Wellington Market, with easy access to King West, the Entertainment District, TTC, and the waterfront. (id:56426)

AMAR TAMBER

Listed by ROYAL LEPAGE VISION REALTY
The neighbourhood

About the area

Census figures and the live market for the area this home sits in, matched from the property’s own location on the map.

Population
25,729
Median household income
$91,500
Median home value
$732,888
Owner-occupied
38%
Homes for sale
558
Median list price
$599,894

Source: Statistics Canada 2021, LiveBy

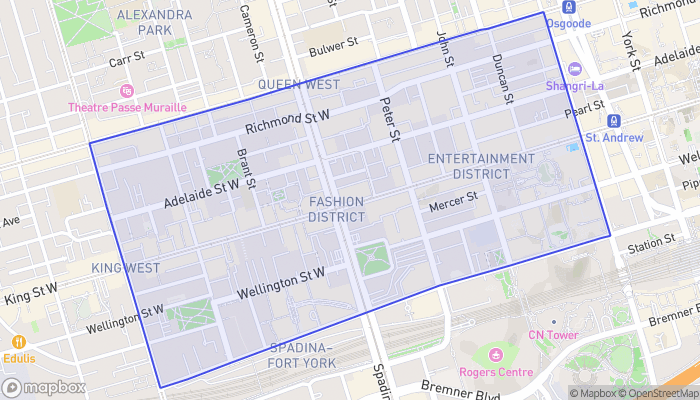
Map of Wellington Place
Want to see it?

Book a viewing

We cover Orangeville, Mono, Caledon, Shelburne, the rest of Dufferin County and into Wellington County. Call us directly.

Karen McGuffin
Residential Realtor

Karen McGuffin

(519) 216-1956
Keep looking

More in the area

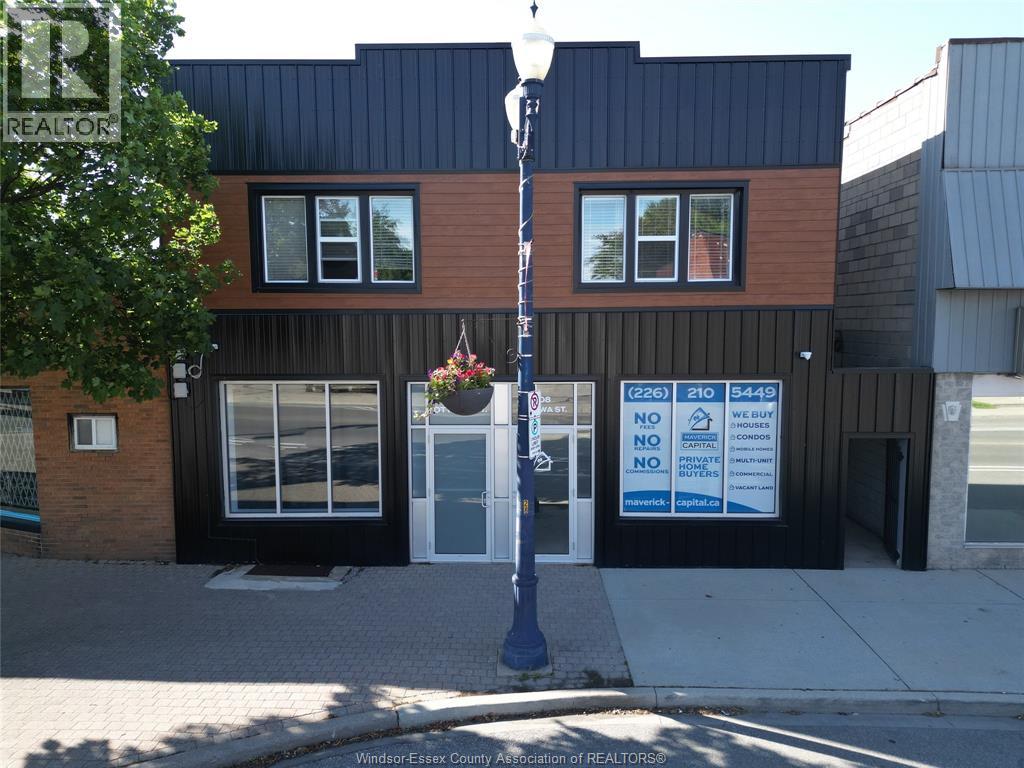
  • 808 OTTAWA STREET Unit# 4, Windsor

    Contact for Price

    808 OTTAWA STREET Unit# 4, Windsor, Ontario

    1 bed · 1 bath

    MLS® 26026623

    Listed by PINNACLE PLUS REALTY LTD.

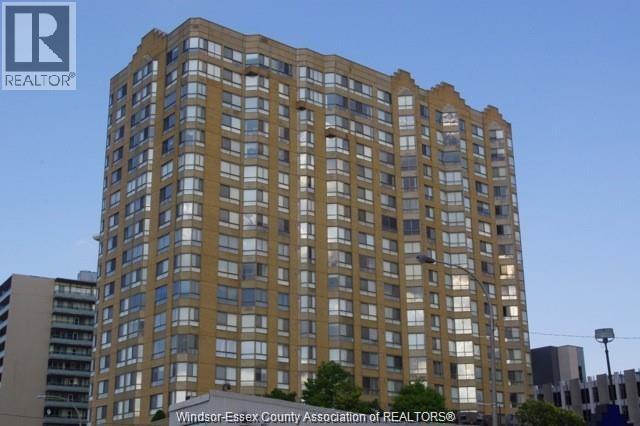
  • 75 RIVERSIDE DRIVE East Unit# 1609, Windsor

    $349,900

    75 RIVERSIDE DRIVE East Unit# 1609, Windsor, Ontario

    2 bed · 2 bath · 1,208 sq ft

    MLS® 26026731

    Listed by BOB PEDLER REAL ESTATE LIMITED

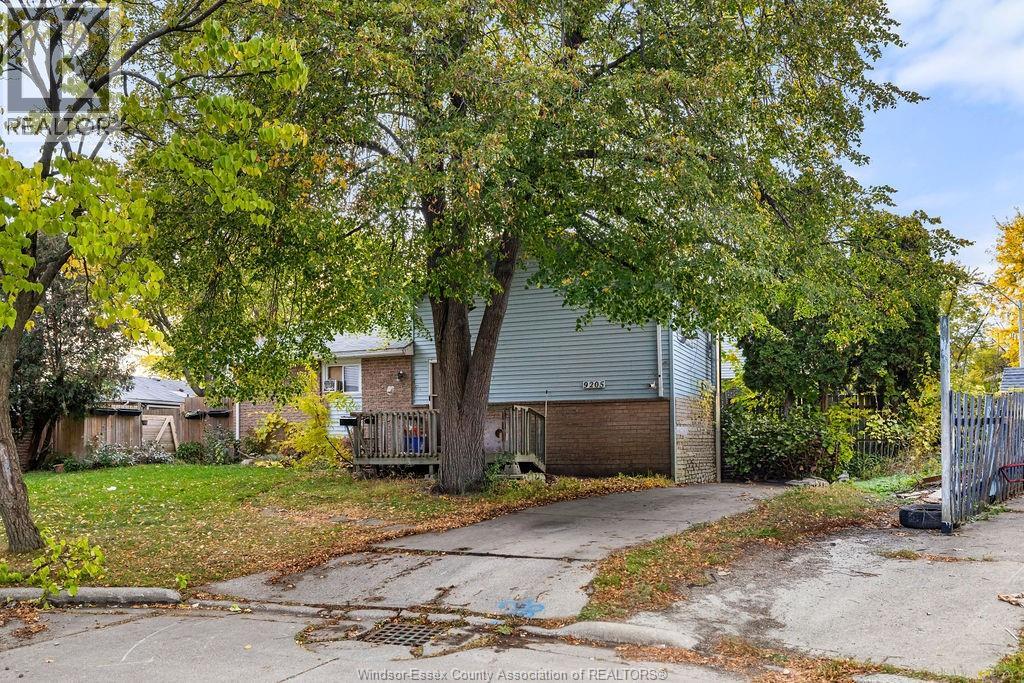
  • 9205 ARNCLIFF, Windsor

    $279,000

    9205 ARNCLIFF, Windsor, Ontario

    2 bed · 2 bath

    MLS® 26026735

    Listed by LC PLATINUM REALTY INC.

The trademarks REALTOR®, REALTORS®, and the REALTOR® logo are controlled by The Canadian Real Estate Association (CREA) and identify real estate professionals who are members of CREA. The trademarks MLS®, Multiple Listing Service® and the associated logos are owned by CREA and identify the quality of services provided by real estate professionals who are members of CREA.

Powered by REALTOR.ca — view this listing on REALTOR.ca

The trademarks REALTOR®, REALTORS®, and the REALTOR® logo are controlled by The Canadian Real Estate Association (CREA) and identify real estate professionals who are members of CREA. The trademarks MLS®, Multiple Listing Service® and the associated logos are owned by CREA and identify the quality of services provided by real estate professionals who are members of CREA.

Created on Moseik