Skip to content

915 - 21 NELSON STREET, Toronto (Waterfront Communities), Ontario

Contact for Price

2 bed · 1 bath

MLS® C14134484

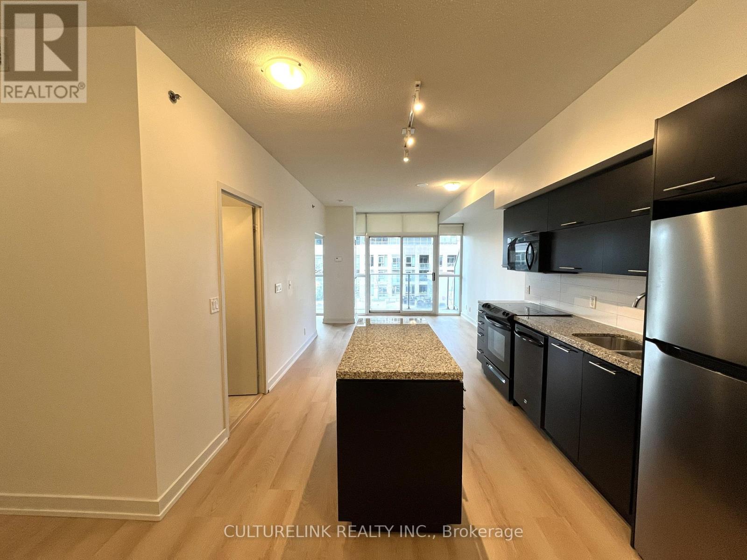
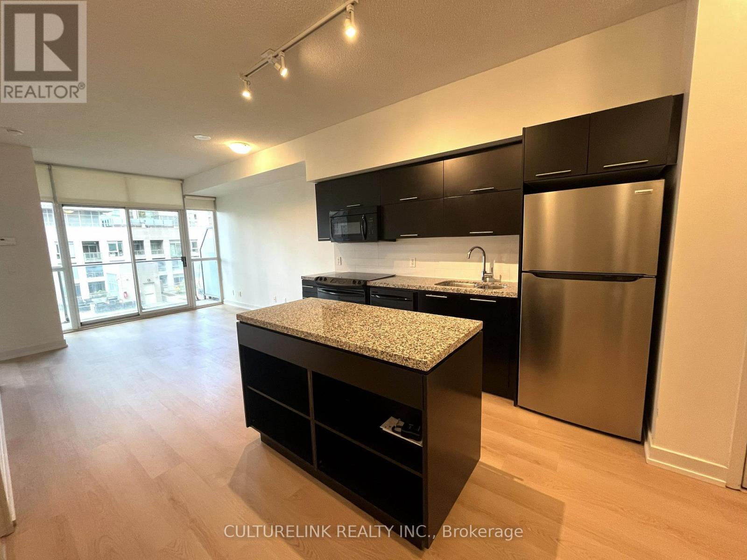
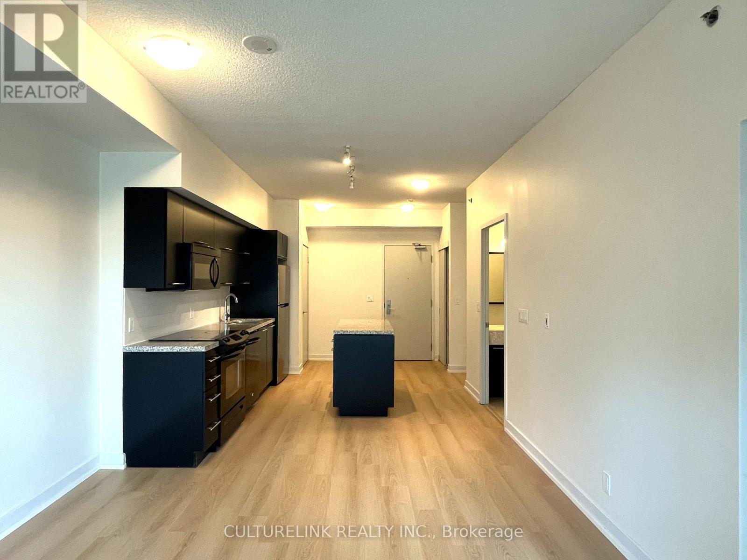
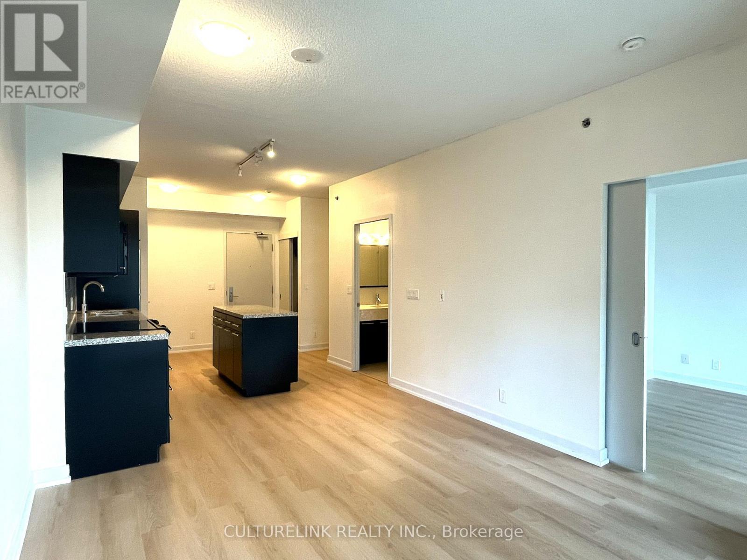
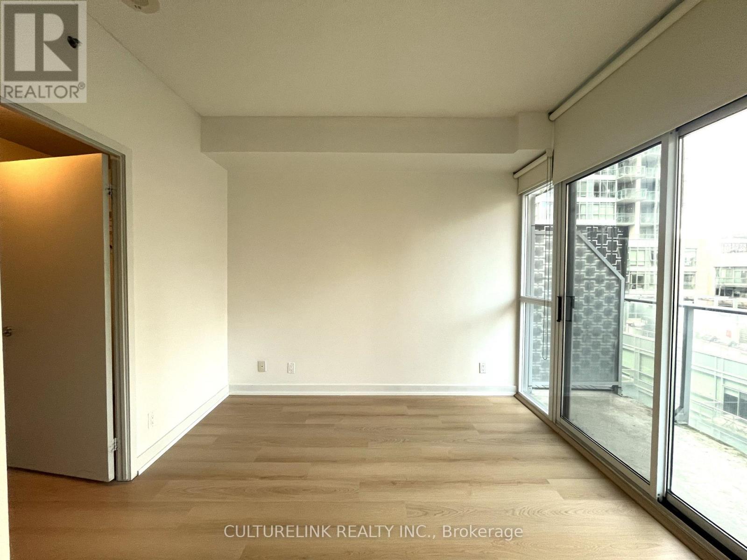
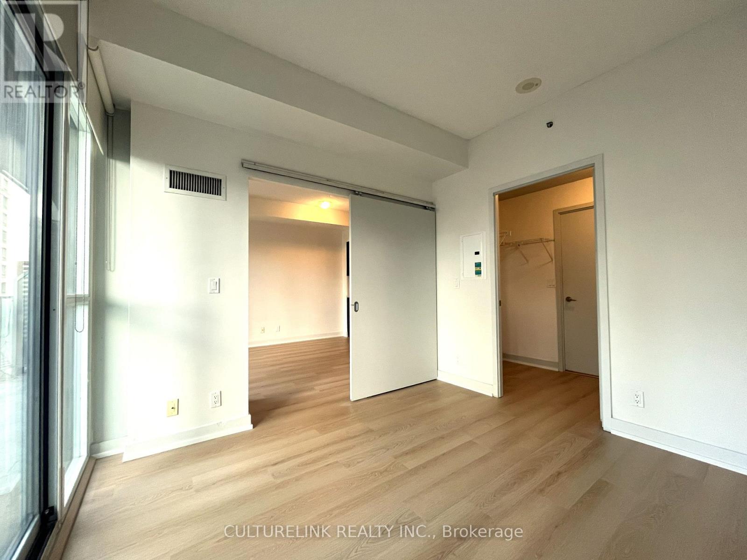
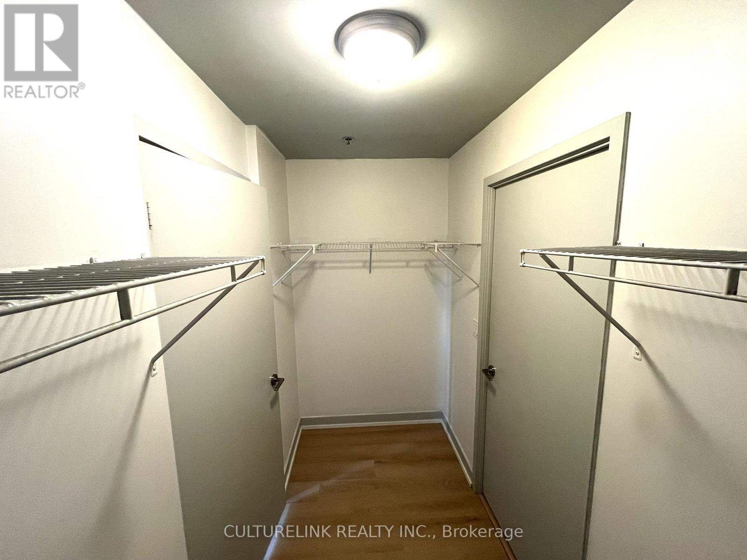
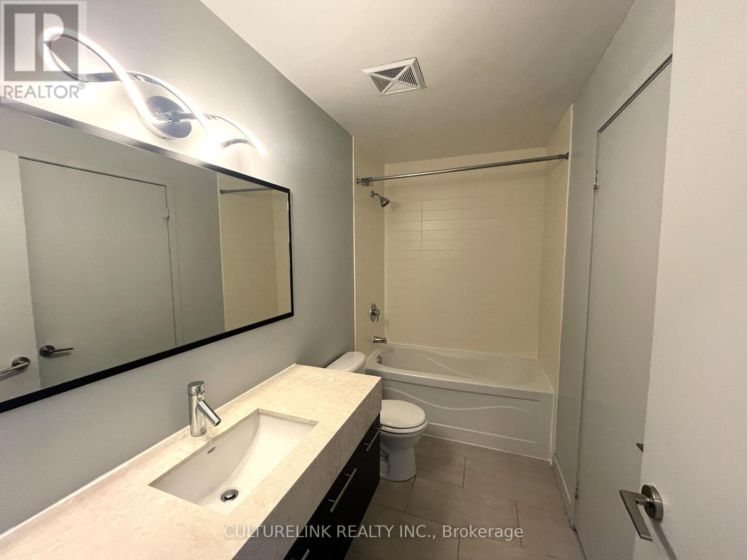
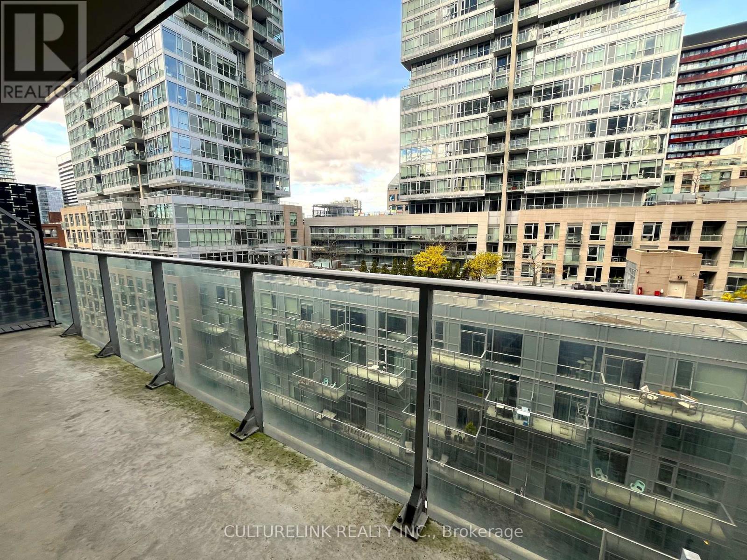
Floor-to-ceiling windows, 9-foot ceilings, and a spacious 85 sq. ft. balcony to showcase city views while filling the home with natural light. Newly installed flooring throughout and fresh designer paint create a bright, move-in-ready space. The modern kitchen features granite countertops, while the bathroom is finished with marble. The primary bedroom offers a spacious walk-in closet. A highly desirable open-concept layout is perfect for entertaining, and the versatile den can easily function as a second bedroom or home office. Ideally situated on the edge of Toronto's Entertainment and Financial Districts, this exceptional residence is next to the prestigious Shangri-La Hotel and just steps to the PATH, TTC subway, world-class dining, shopping, and nightlife. (id:56426)

STEPHEN WK CHEUNG

Listed by CULTURELINK REALTY INC.
The neighbourhood

About the area

Census figures and the live market for the area this home sits in, matched from the property’s own location on the map.

Population
25,729
Median household income
$91,500
Median home value
$732,888
Owner-occupied
38%
Homes for sale
558
Median list price
$599,894

Source: Statistics Canada 2021, LiveBy

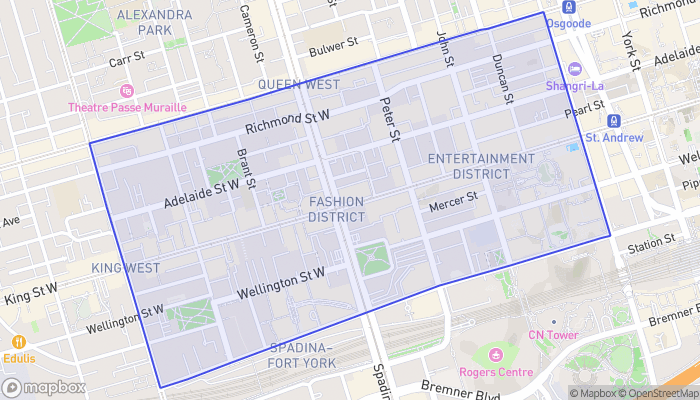
Map of Wellington Place
Want to see it?

Book a viewing

We cover Orangeville, Mono, Caledon, Shelburne, the rest of Dufferin County and into Wellington County. Call us directly.

Karen McGuffin
Residential Realtor

Karen McGuffin

(519) 216-1956
Keep looking

More in the area

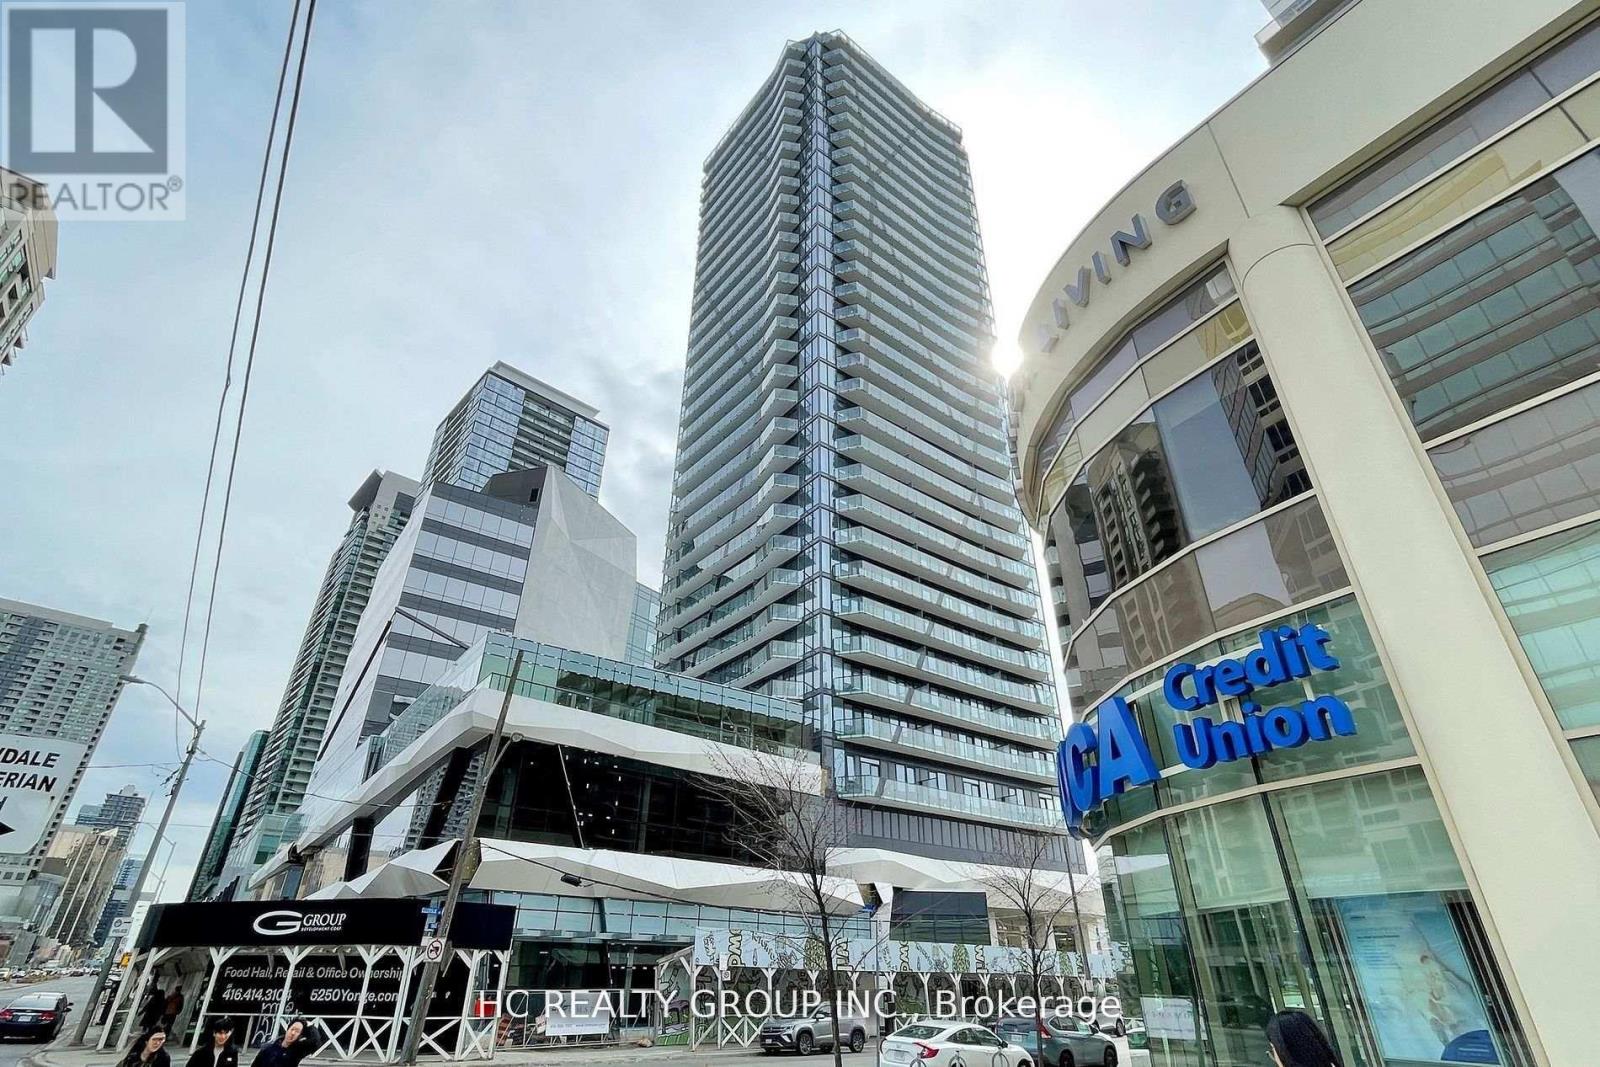
  • LPH08 - 15 ELLERSLIE AVENUE, Toronto (Willowdale West)

    $698,000

    LPH08 - 15 ELLERSLIE AVENUE, Toronto (Willowdale West), Ontario

    3 bed · 2 bath

    MLS® C14134600

    Listed by HC REALTY GROUP INC.

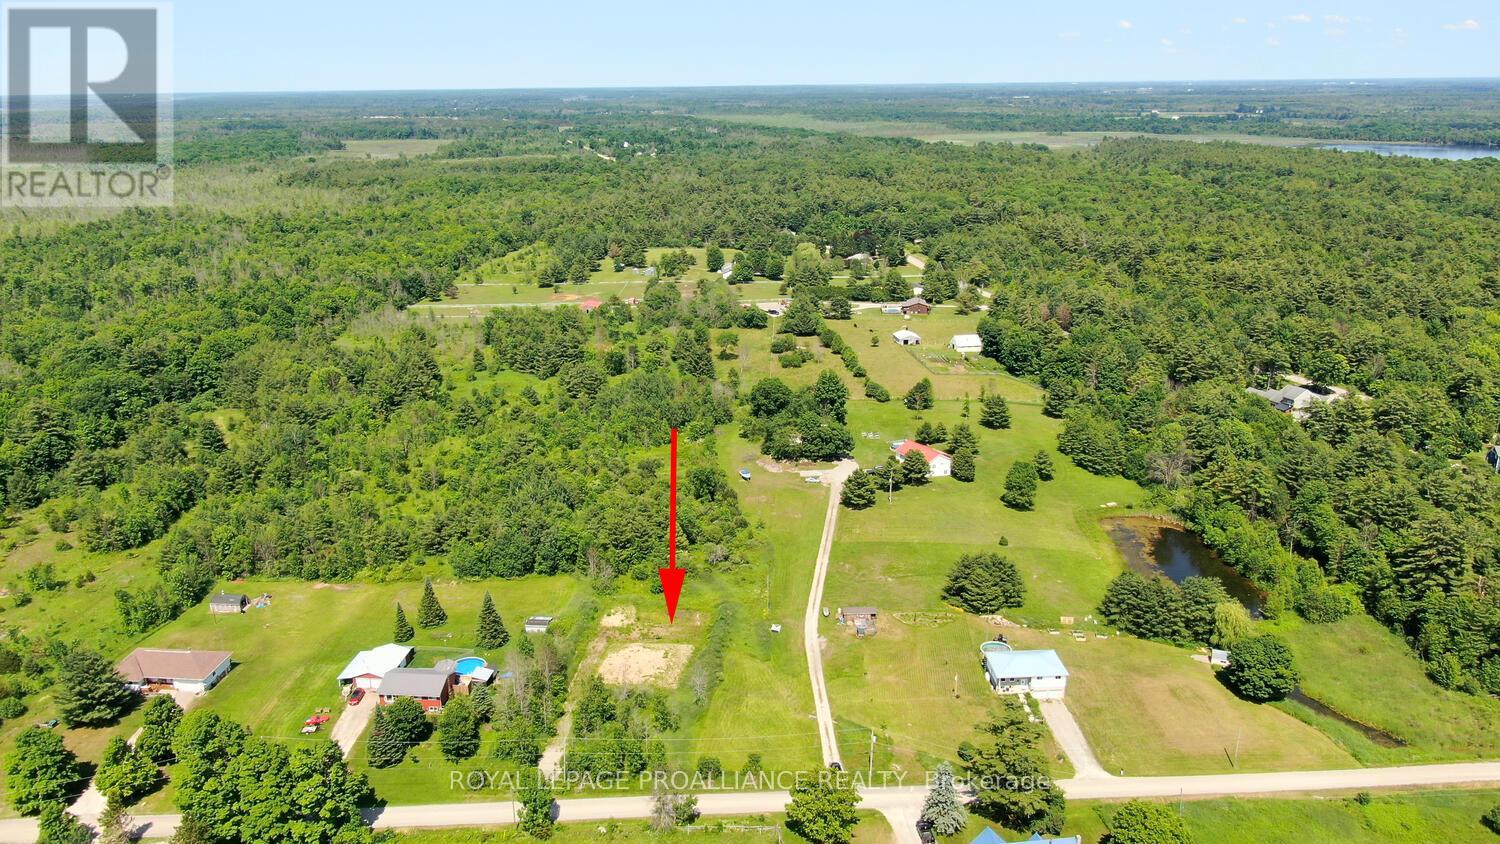
  • 7A OSBORNE ROAD, Athens

    $71,000

    7A OSBORNE ROAD, Athens, Ontario

    MLS® X14134588

    Listed by ROYAL LEPAGE PROALLIANCE REALTY

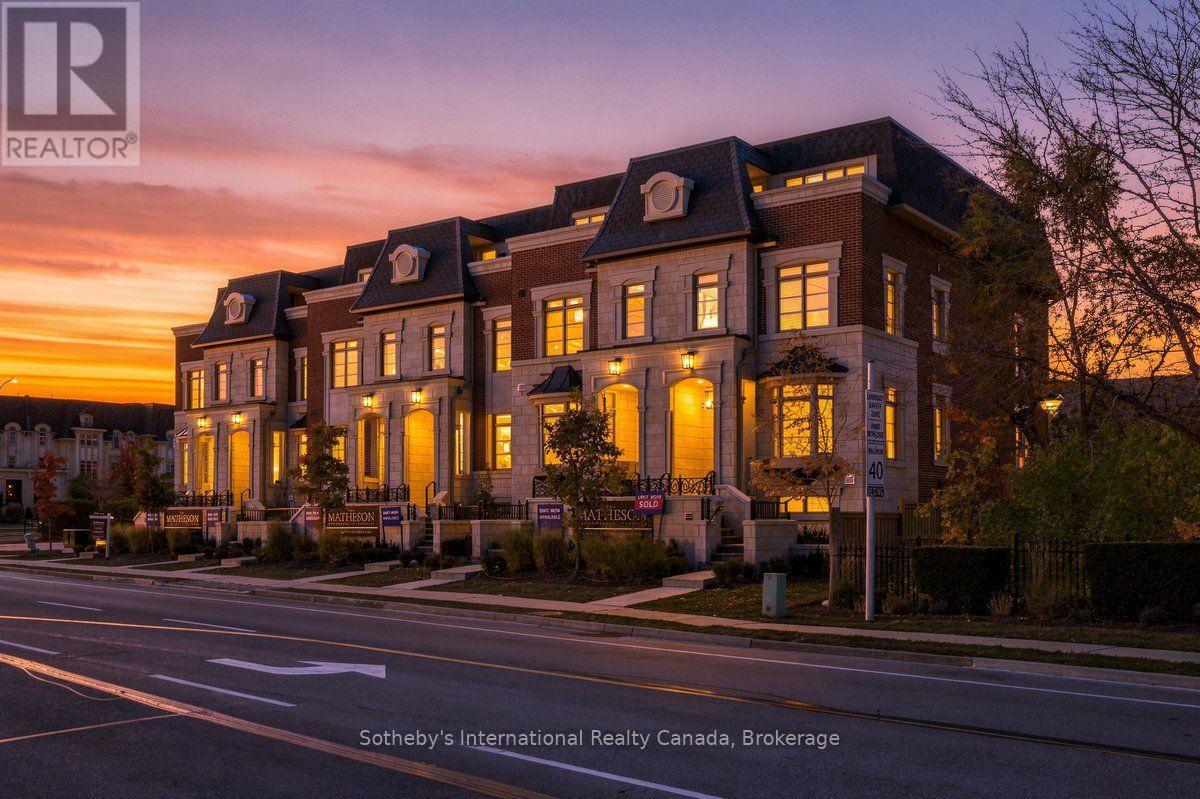
  • 243 REBECCA STREET, Oakville (CO Central)

    $2,489,000

    243 REBECCA STREET, Oakville (CO Central), Ontario

    3 bed · 4 bath

    MLS® W14134582

    Listed by Sotheby's International Realty Canada, Brokerage

The trademarks REALTOR®, REALTORS®, and the REALTOR® logo are controlled by The Canadian Real Estate Association (CREA) and identify real estate professionals who are members of CREA. The trademarks MLS®, Multiple Listing Service® and the associated logos are owned by CREA and identify the quality of services provided by real estate professionals who are members of CREA.

Powered by REALTOR.ca — view this listing on REALTOR.ca

The trademarks REALTOR®, REALTORS®, and the REALTOR® logo are controlled by The Canadian Real Estate Association (CREA) and identify real estate professionals who are members of CREA. The trademarks MLS®, Multiple Listing Service® and the associated logos are owned by CREA and identify the quality of services provided by real estate professionals who are members of CREA.

Created on Moseik