Skip to content

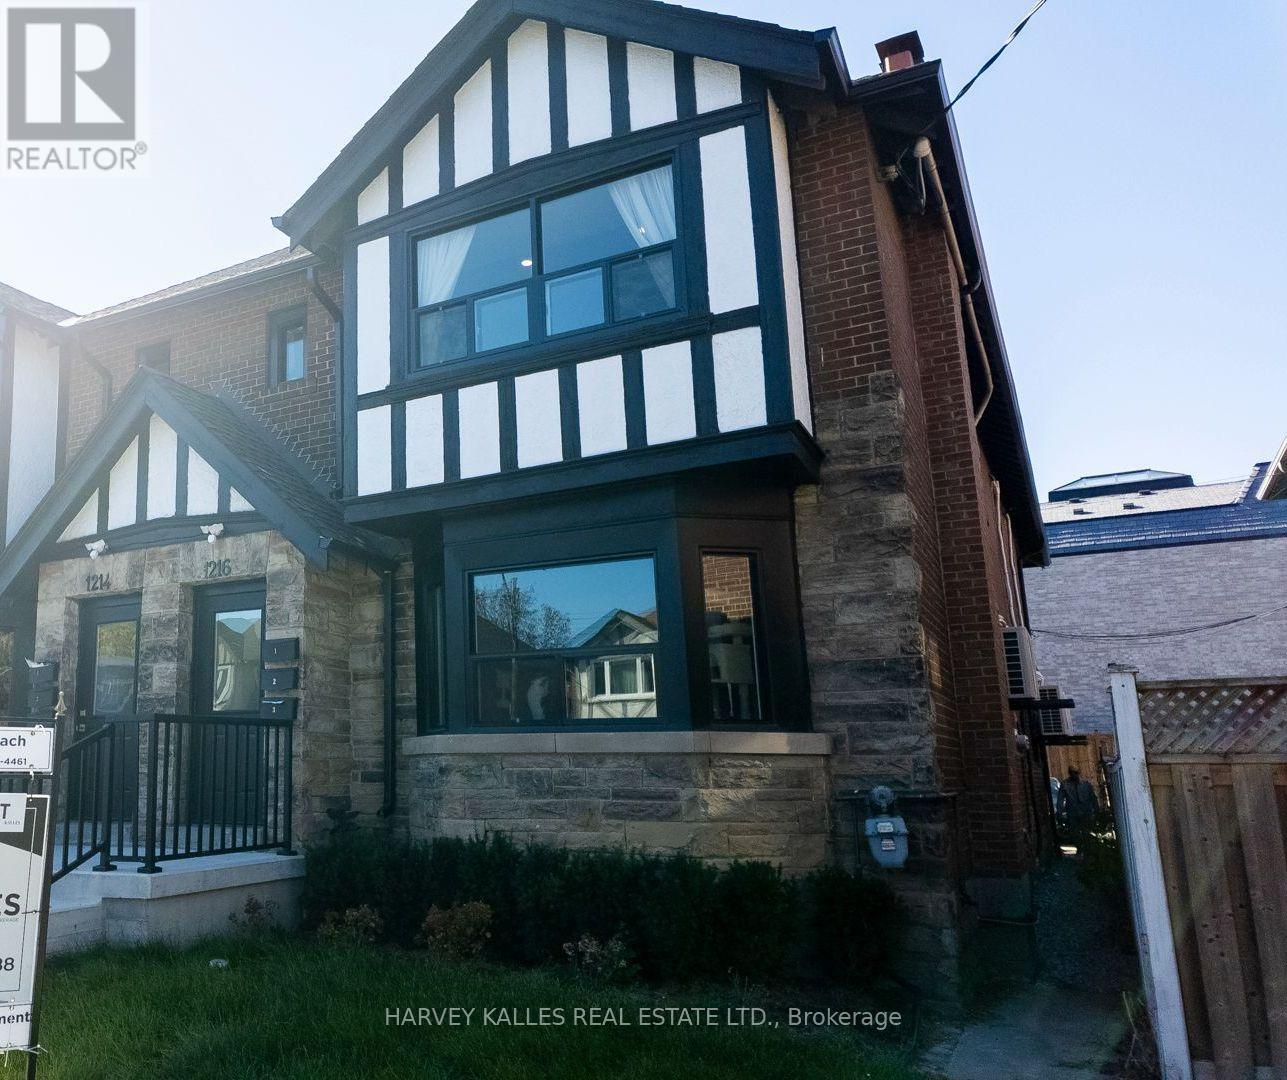
3 - 1216 AVENUE ROAD, Toronto (Lawrence Park South), Ontario

Contact for Price

1 bed · 1 bath

MLS® C14134544

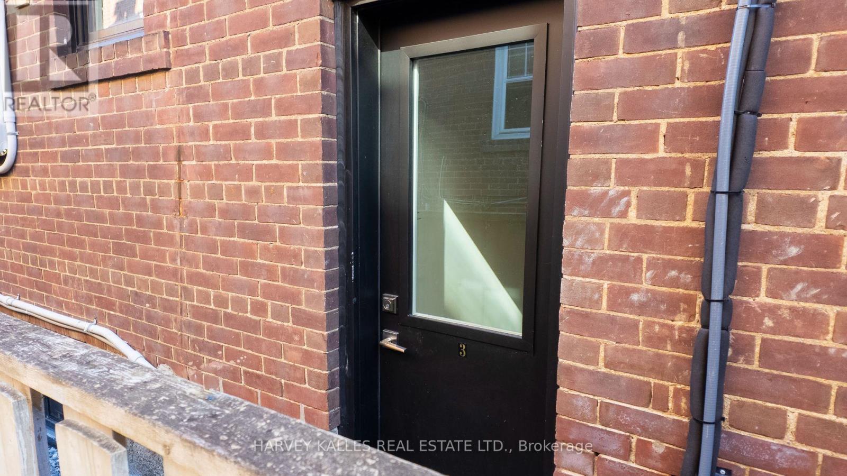
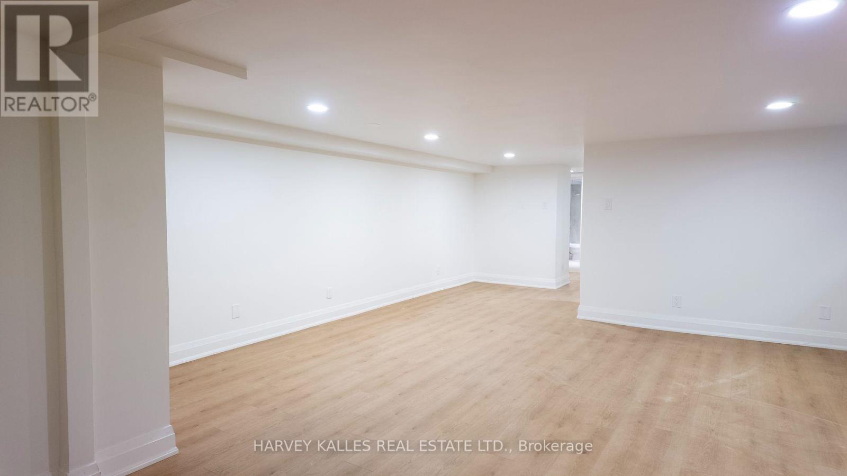
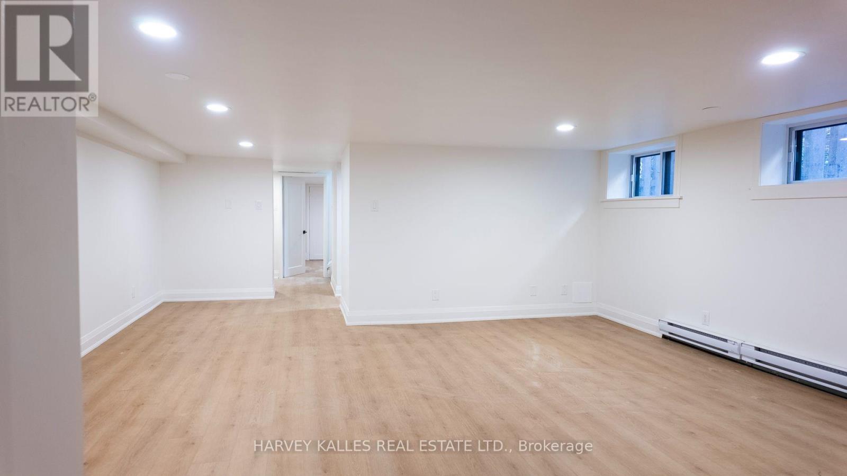
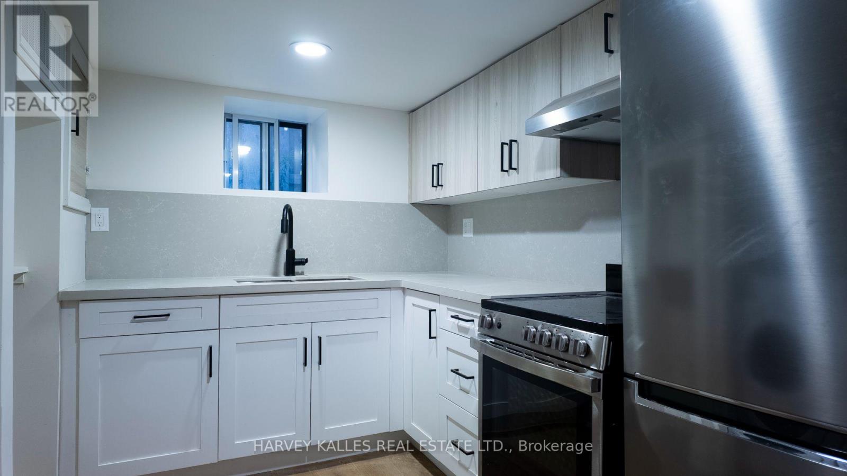
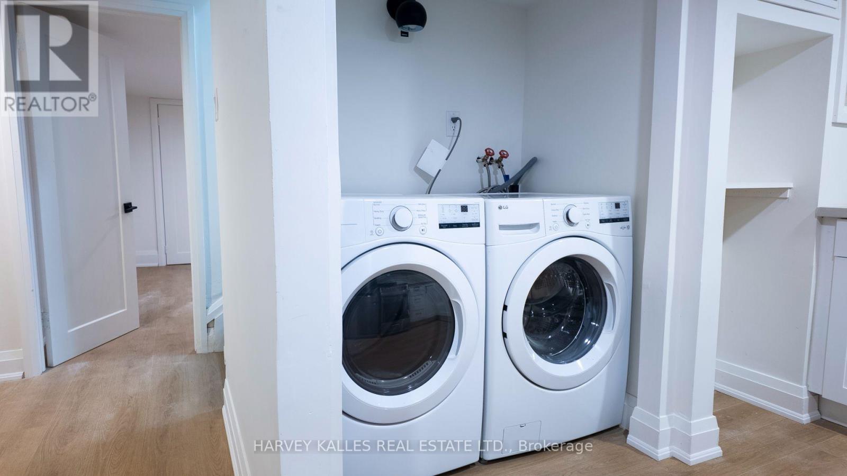
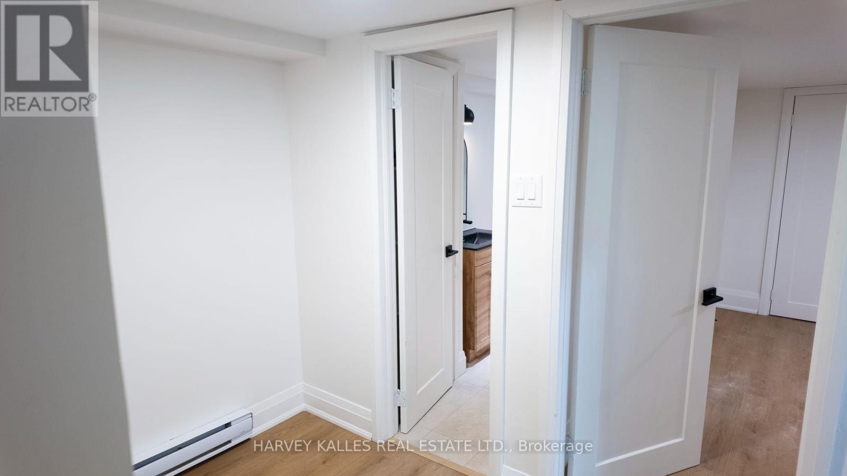
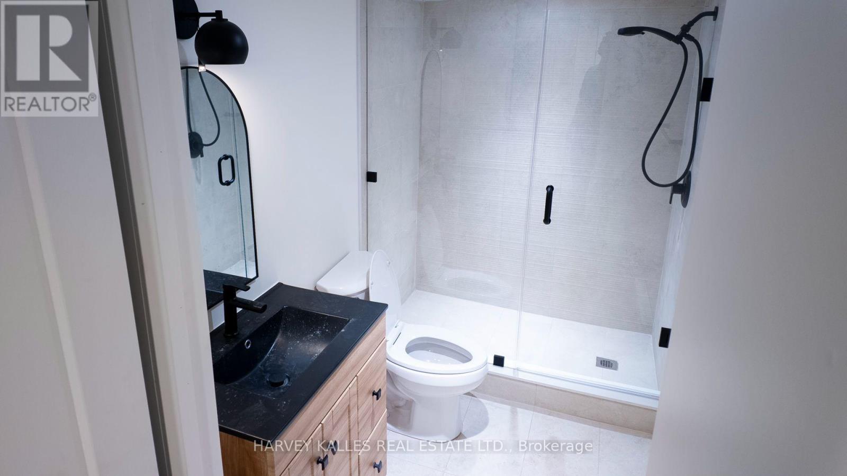
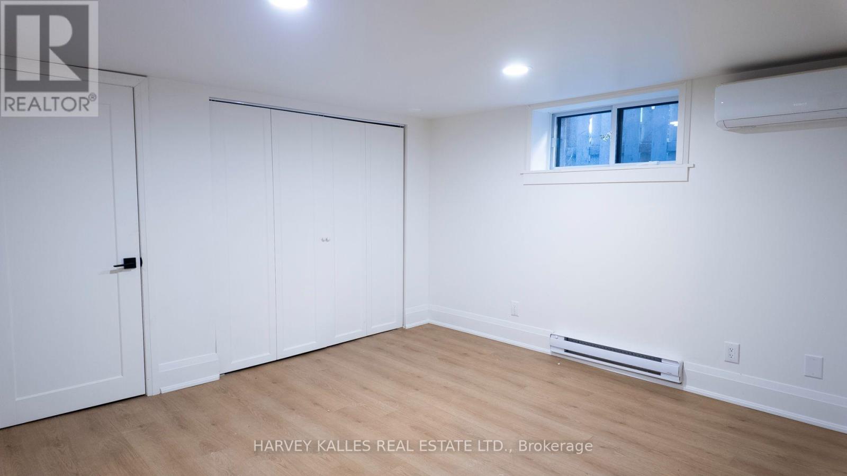
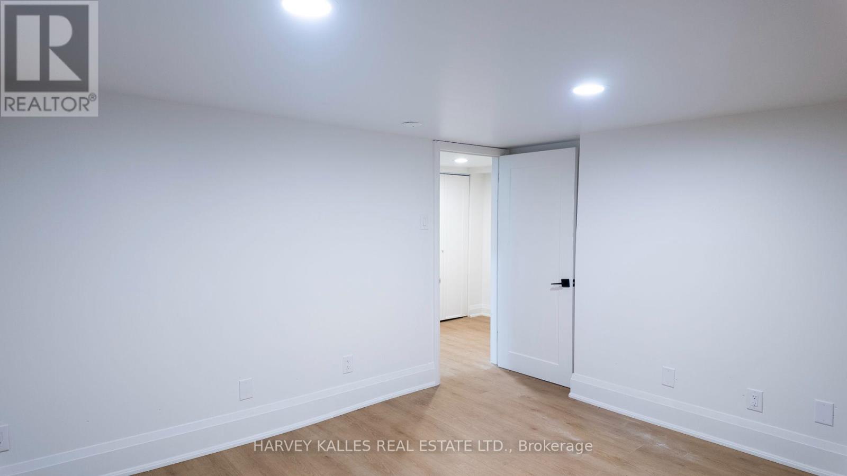
** TWO MONTHS FREE! ** Move in this month and get the second and eleventh month free on a 12-month lease! Step into a showstopper: a fully renovated 1-bedroom, 1-bathroom luxury suite at 1216 Avenue Road that throws out every basement-apartment stereotype you've ever had. Professionally managed for worry-free living, this unit is bathed in natural light and dialed in with designer pot lighting from wall to wall. The brand-new gourmet kitchen is an absolute showpiece, with full-size stainless-steel appliances, sleek modern cabinetry and storage for days. Private ensuite laundry means zero compromises. Tucked into a premier neighbourhood zoned for Toronto's top schools, with transit and everyday essentials just steps away. Polished, move-in ready, and built to turn heads! (id:56426)

EVAN MICHAEL MALACH

Listed by HARVEY KALLES REAL ESTATE LTD.
The neighbourhood

About the area

Census figures and the live market for the area this home sits in, matched from the property’s own location on the map.

Population
15,067
Median household income
$219,410
Median home value
$2,227,173
Owner-occupied
68%
Homes for sale
94
Median list price
$2,100,000

Source: Statistics Canada 2021, LiveBy

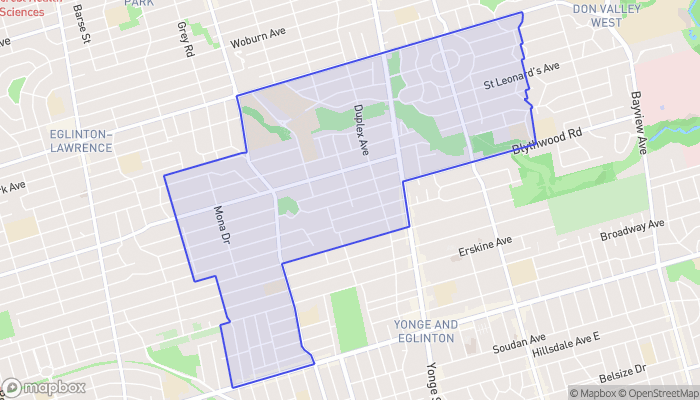
Map of Lawrence Park South
Want to see it?

Book a viewing

We cover Orangeville, Mono, Caledon, Shelburne, the rest of Dufferin County and into Wellington County. Call us directly.

Karen McGuffin
Residential Realtor

Karen McGuffin

(519) 216-1956
Keep looking

More in the area

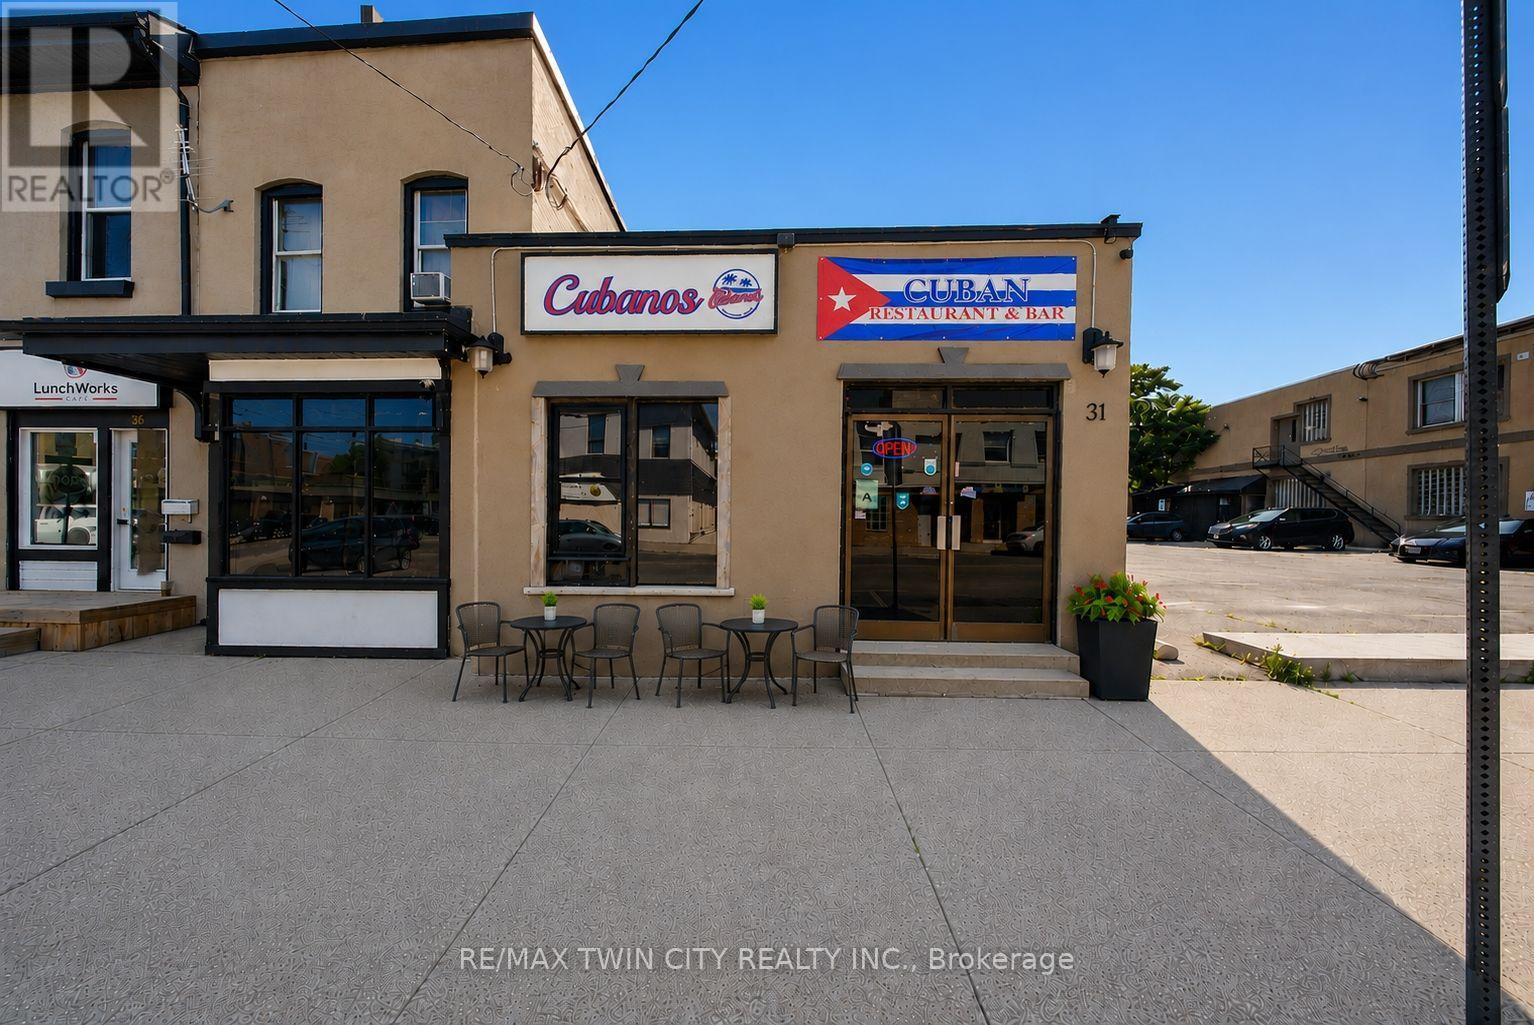
  • 31 KING STREET, Brantford

    $109,000

    31 KING STREET, Brantford, Ontario

    MLS® X14134932

    Listed by RE/MAX TWIN CITY REALTY INC.

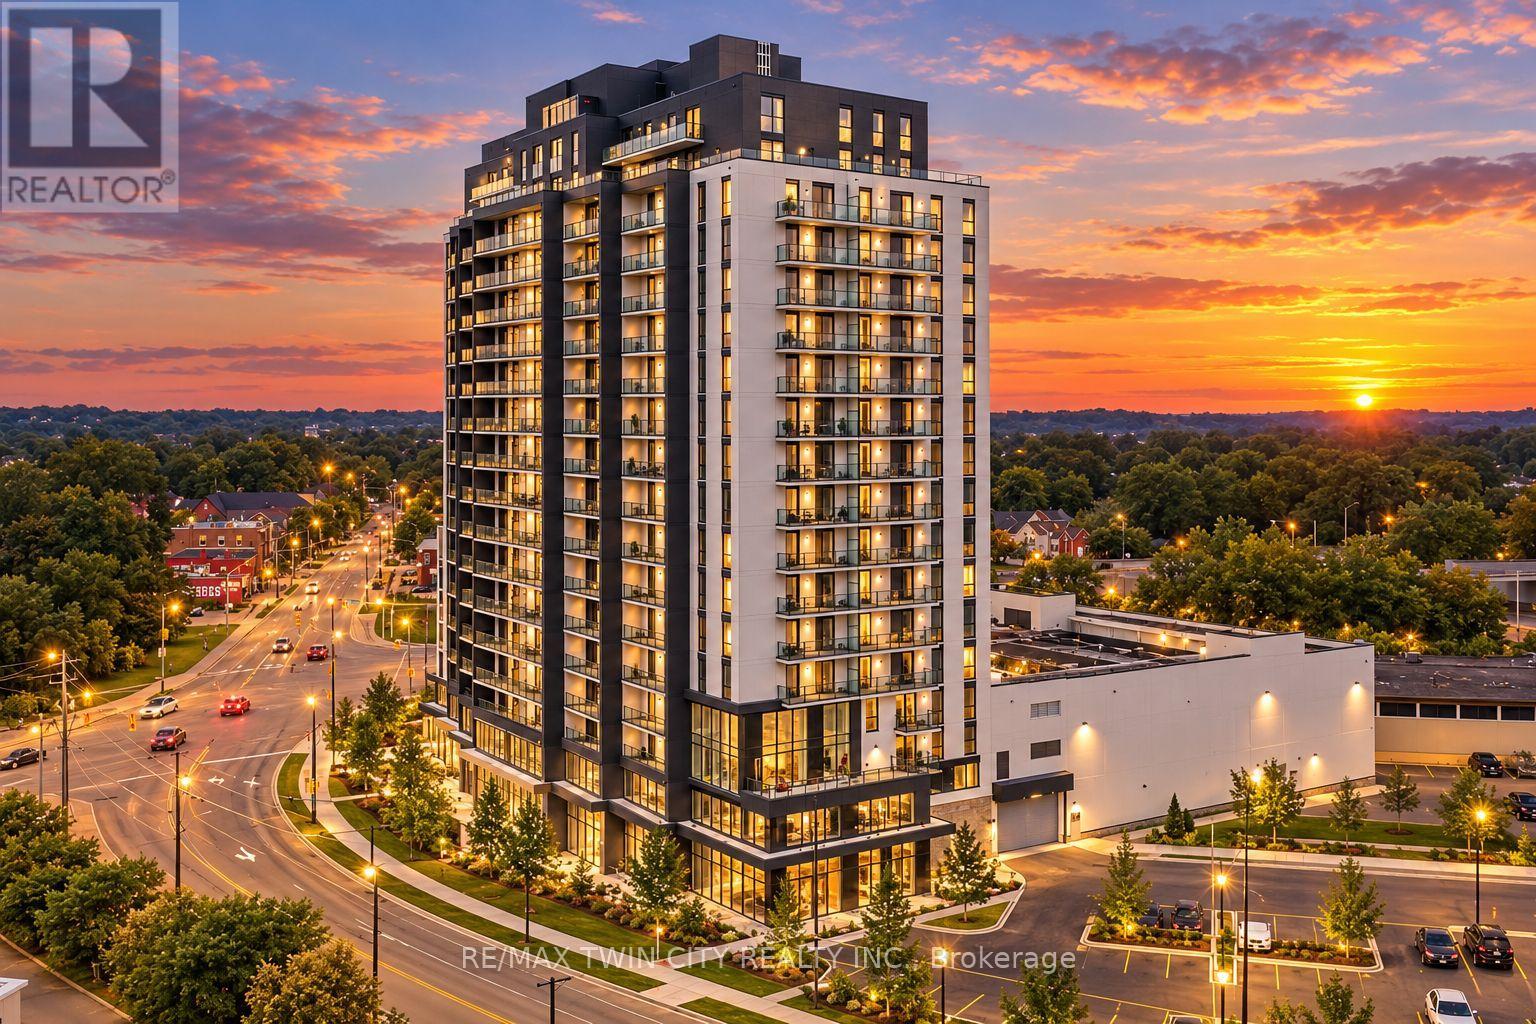
  • 213 - 33 ERIE AVENUE, Brantford

    $659,900

    213 - 33 ERIE AVENUE, Brantford, Ontario

    1,367 sq ft

    MLS® X14134922

    Listed by RE/MAX TWIN CITY REALTY INC.

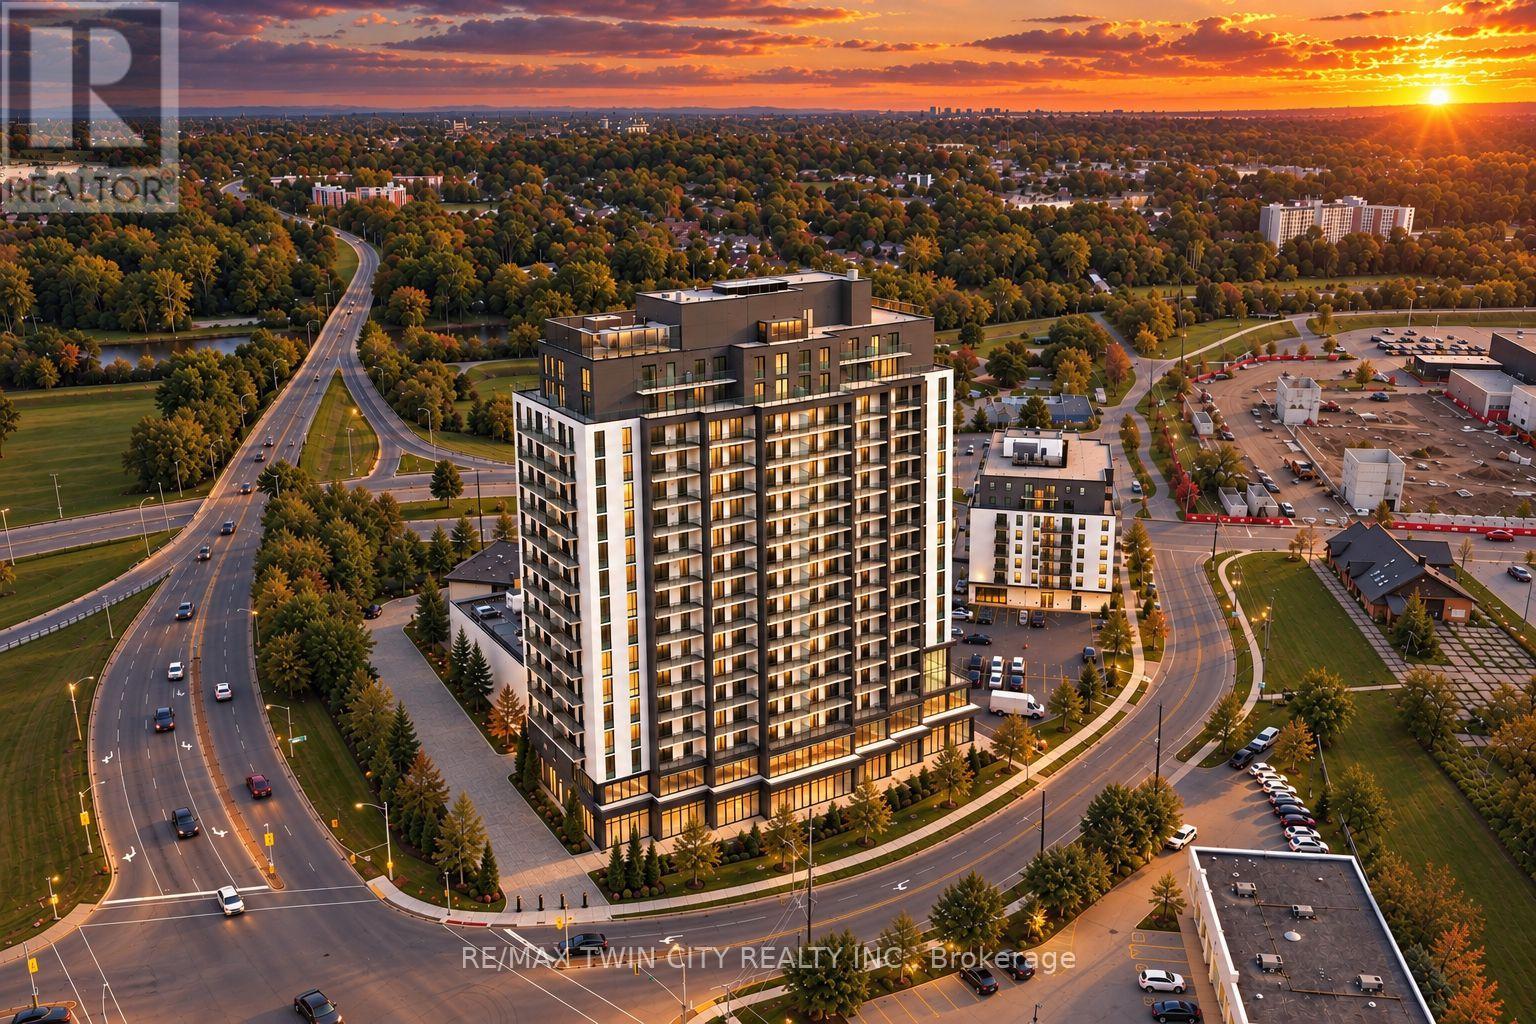
  • 212 - 33 ERIE AVENUE, Brantford

    $489,900

    212 - 33 ERIE AVENUE, Brantford, Ontario

    1,012 sq ft

    MLS® X14134916

    Listed by RE/MAX TWIN CITY REALTY INC.

The trademarks REALTOR®, REALTORS®, and the REALTOR® logo are controlled by The Canadian Real Estate Association (CREA) and identify real estate professionals who are members of CREA. The trademarks MLS®, Multiple Listing Service® and the associated logos are owned by CREA and identify the quality of services provided by real estate professionals who are members of CREA.

Powered by REALTOR.ca — view this listing on REALTOR.ca

The trademarks REALTOR®, REALTORS®, and the REALTOR® logo are controlled by The Canadian Real Estate Association (CREA) and identify real estate professionals who are members of CREA. The trademarks MLS®, Multiple Listing Service® and the associated logos are owned by CREA and identify the quality of services provided by real estate professionals who are members of CREA.

Created on Moseik