Skip to content

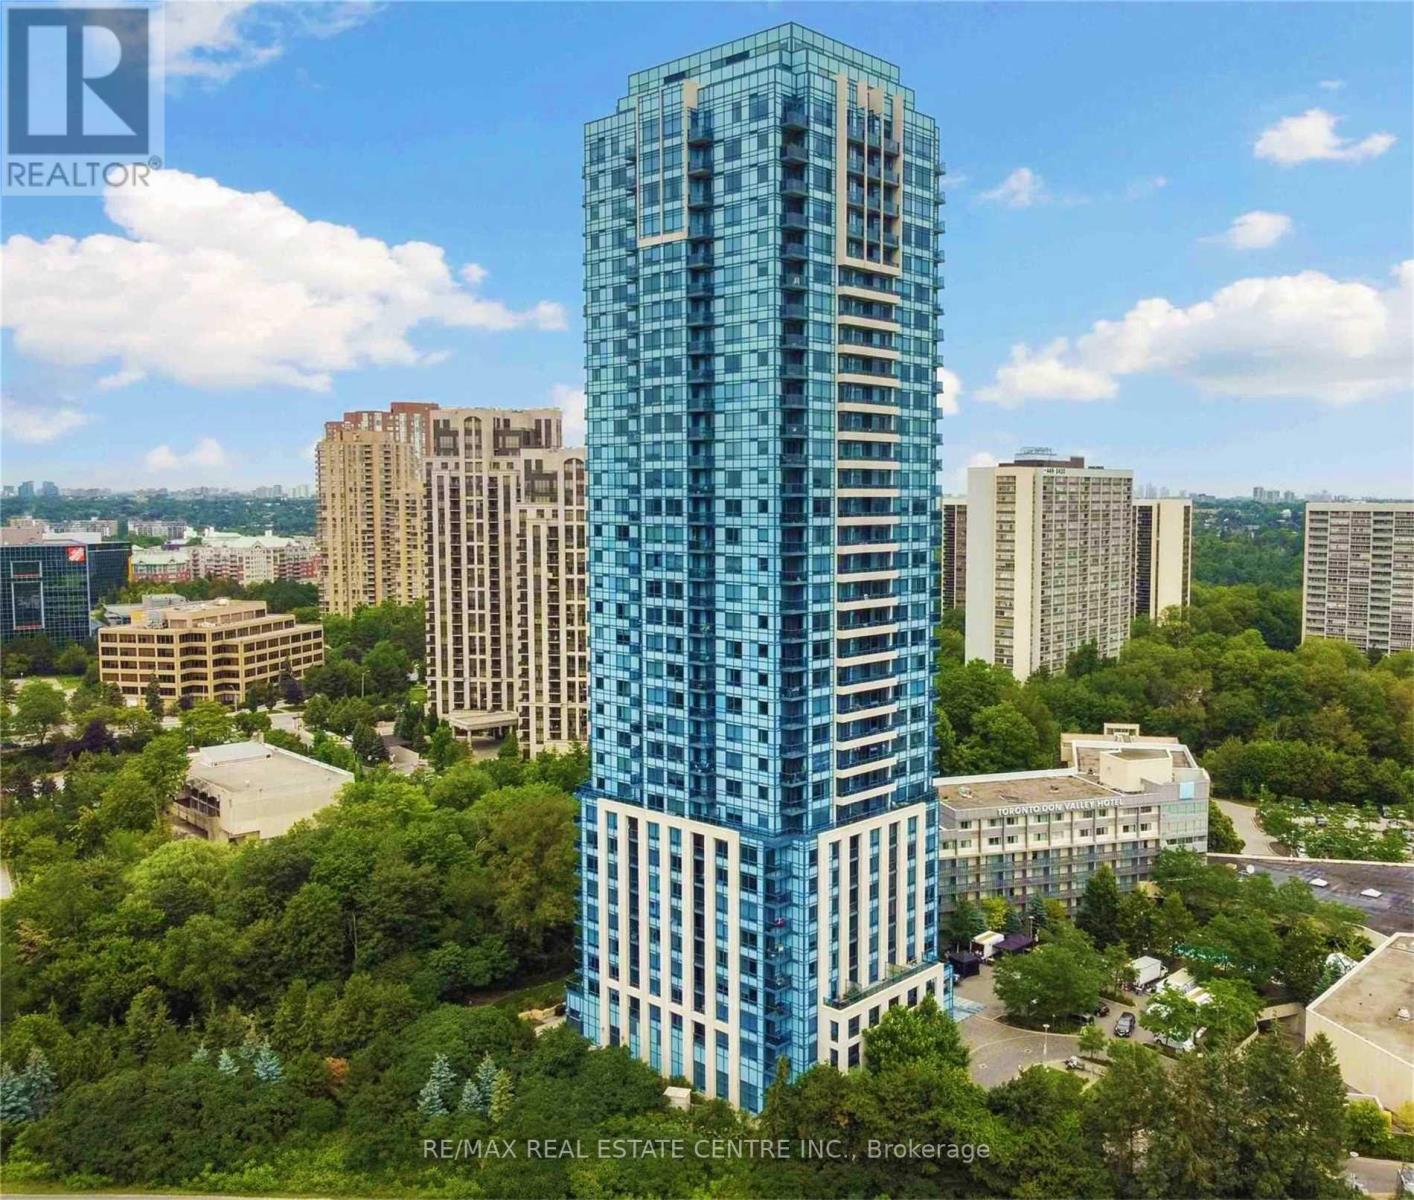
1806 - 181 WYNFORD DRIVE, Toronto (Banbury-Don Mills), Ontario

Contact for Price

2 bed · 1 bath

MLS® C14137268

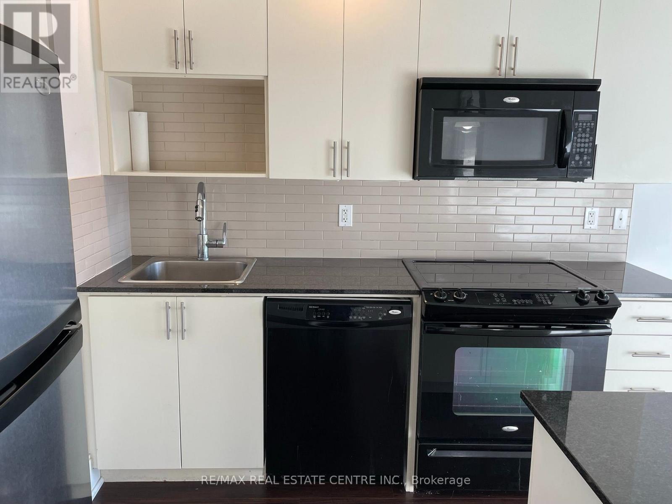
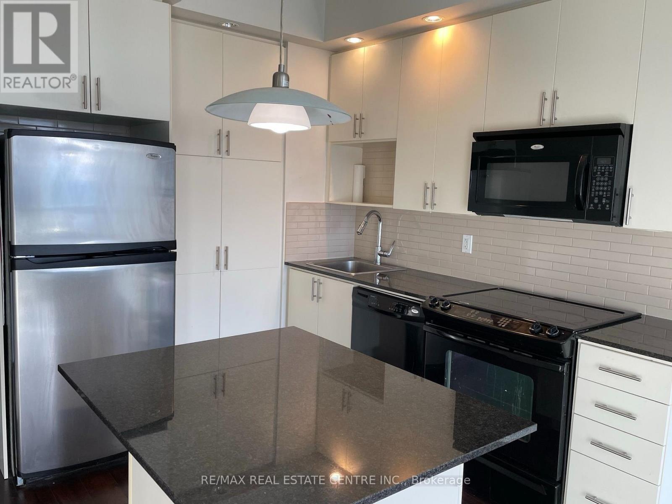
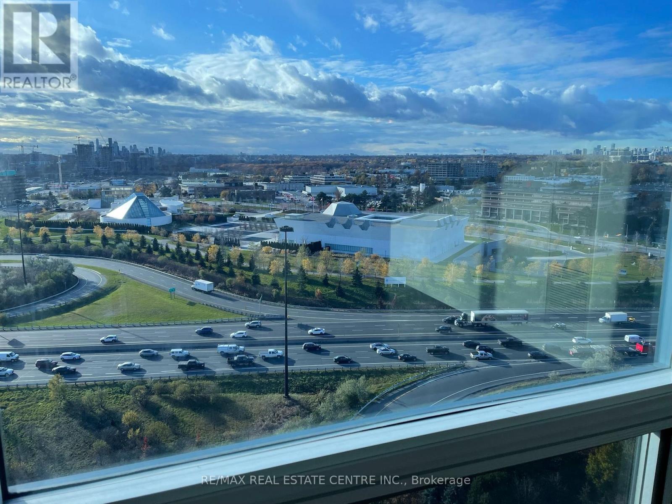
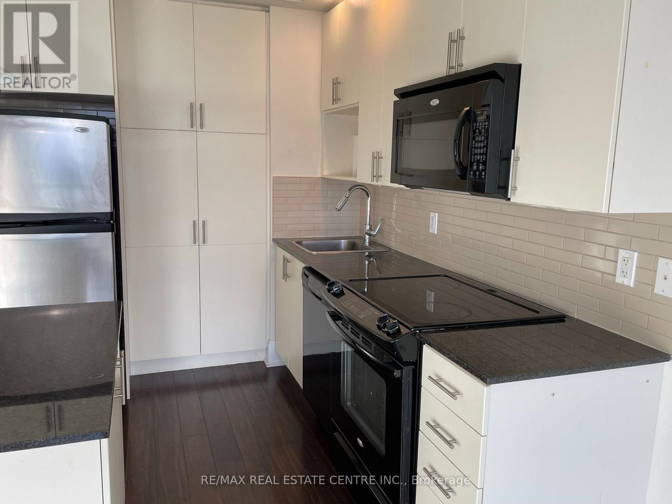
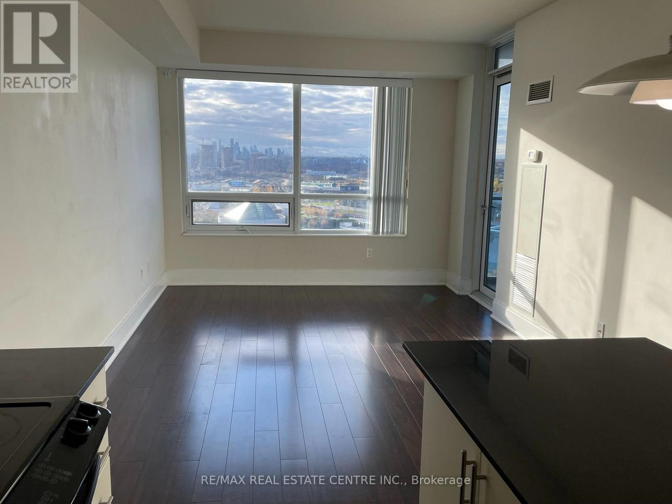
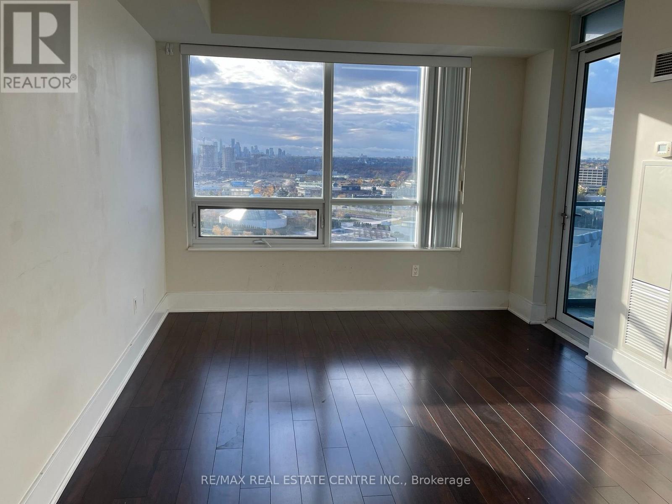
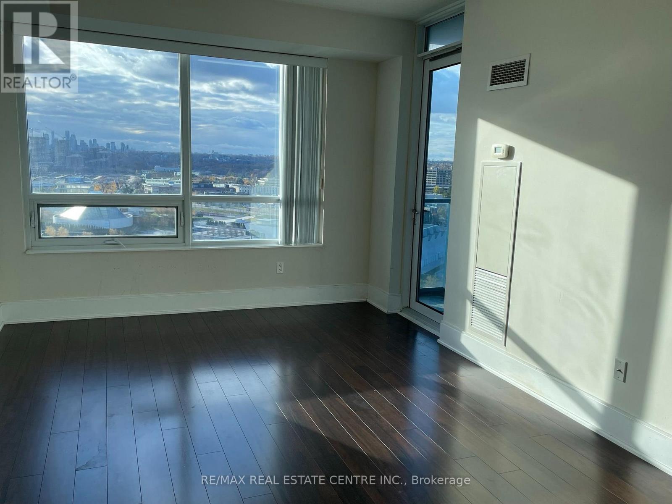
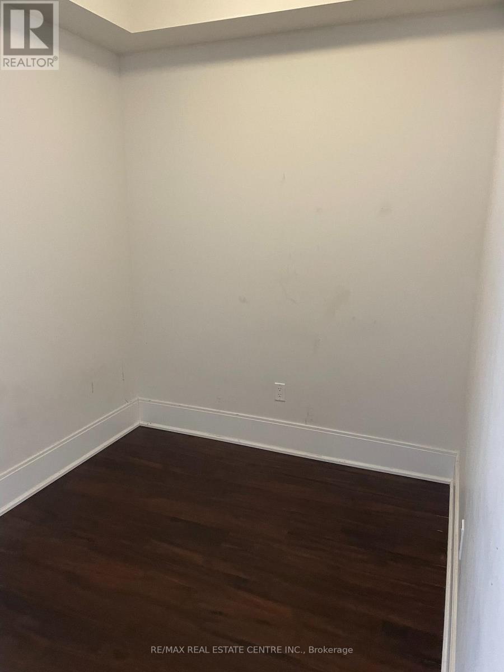
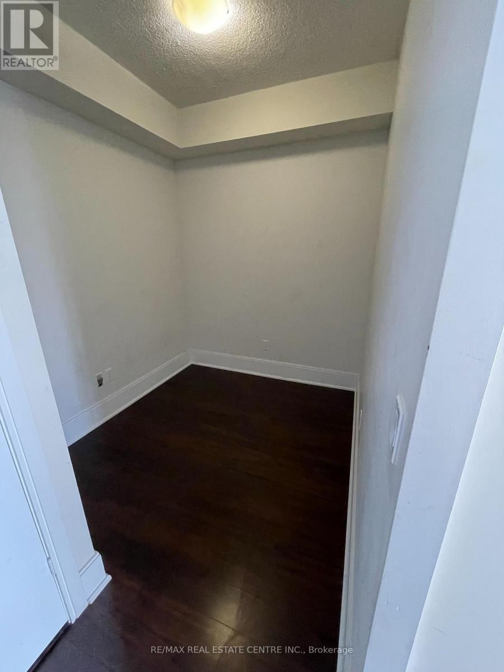
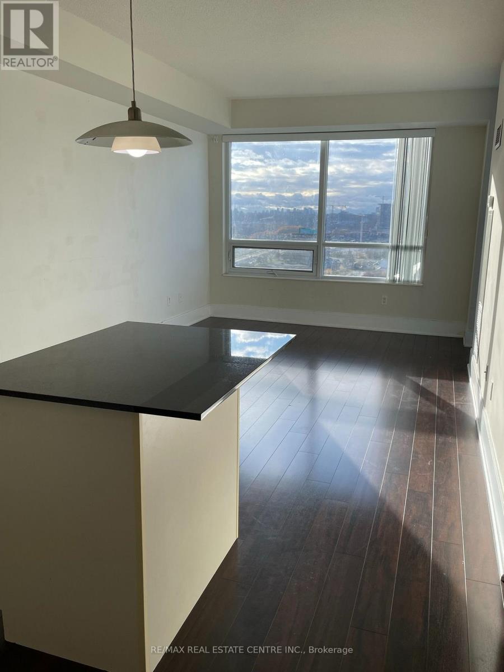
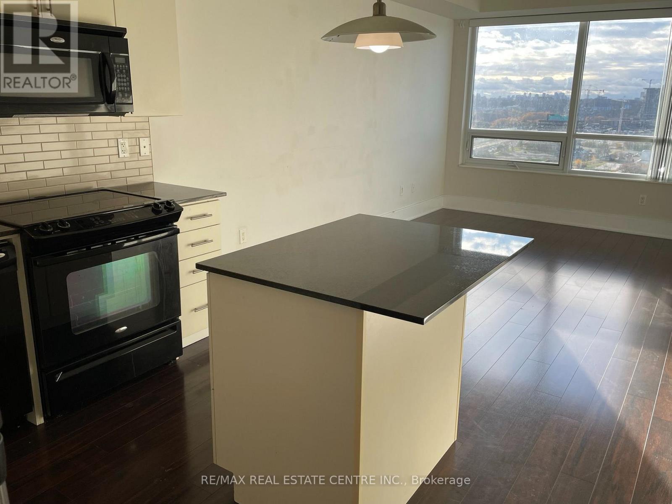
Bright and spacious 1-bedroom plus den condo with underground parking in the upscale Tridel Accolade building. Enjoy clear views of the Aga Khan Museum and the Ismaili Centre. Features 9-foot ceilings and laminate floors and is just minutes from downtown Toronto with easy access to the DVP and Highway 401. The building has 24-hour concierge service and amenities like a gym, billiards lounge, and party room. Conveniently located near schools, parks, a golf course, and TTC bus stops. Just steps from the Eglinton Crosstown LRT, with direct access to the Wynford Drive stop. From Wynford to Eglinton Station (Yonge-University Line) takes about 25 minutes, making the total trip to Union Station around 40 minutes. (id:56426)

NOORUDDIN PIRANI

Listed by RE/MAX REAL ESTATE CENTRE INC.

The neighbourhood

About the area

Census figures and the live market for the area this home sits in, matched from the property’s own location on the map.

Population
27,472
Median household income
$129,426
Median home value
$1,137,598
Owner-occupied
60%
Homes for sale
216
Median list price
$874,900

Source: Statistics Canada 2021, LiveBy

Map of Banbury-Don Mills
Want to see it?

Book a viewing

We cover Orangeville, Mono, Caledon, Shelburne, the rest of Dufferin County and into Wellington County. Call us directly.

Karen McGuffin
Residential Realtor

Karen McGuffin

(519) 216-1956
Keep looking

More in the area

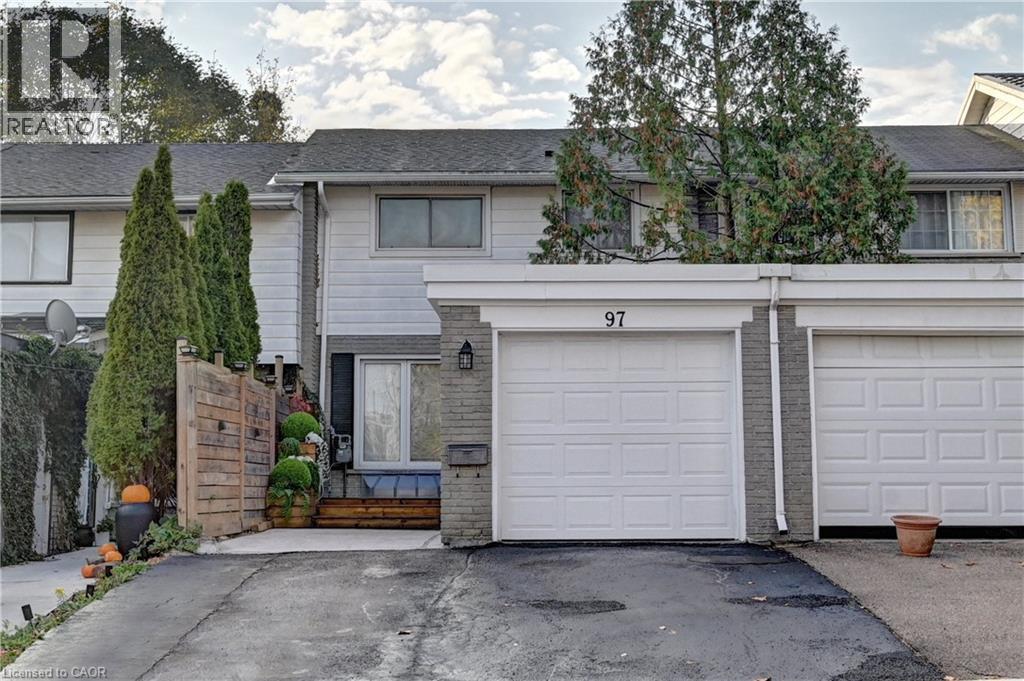
  • 97 RALGREEN Crescent, Kitchener

    $599,000

    97 RALGREEN Crescent, Kitchener, Ontario

    3 bed · 2 bath · 1,912 sq ft

    MLS® 40875499

    Listed by RE/MAX Real Estate Centre Inc.

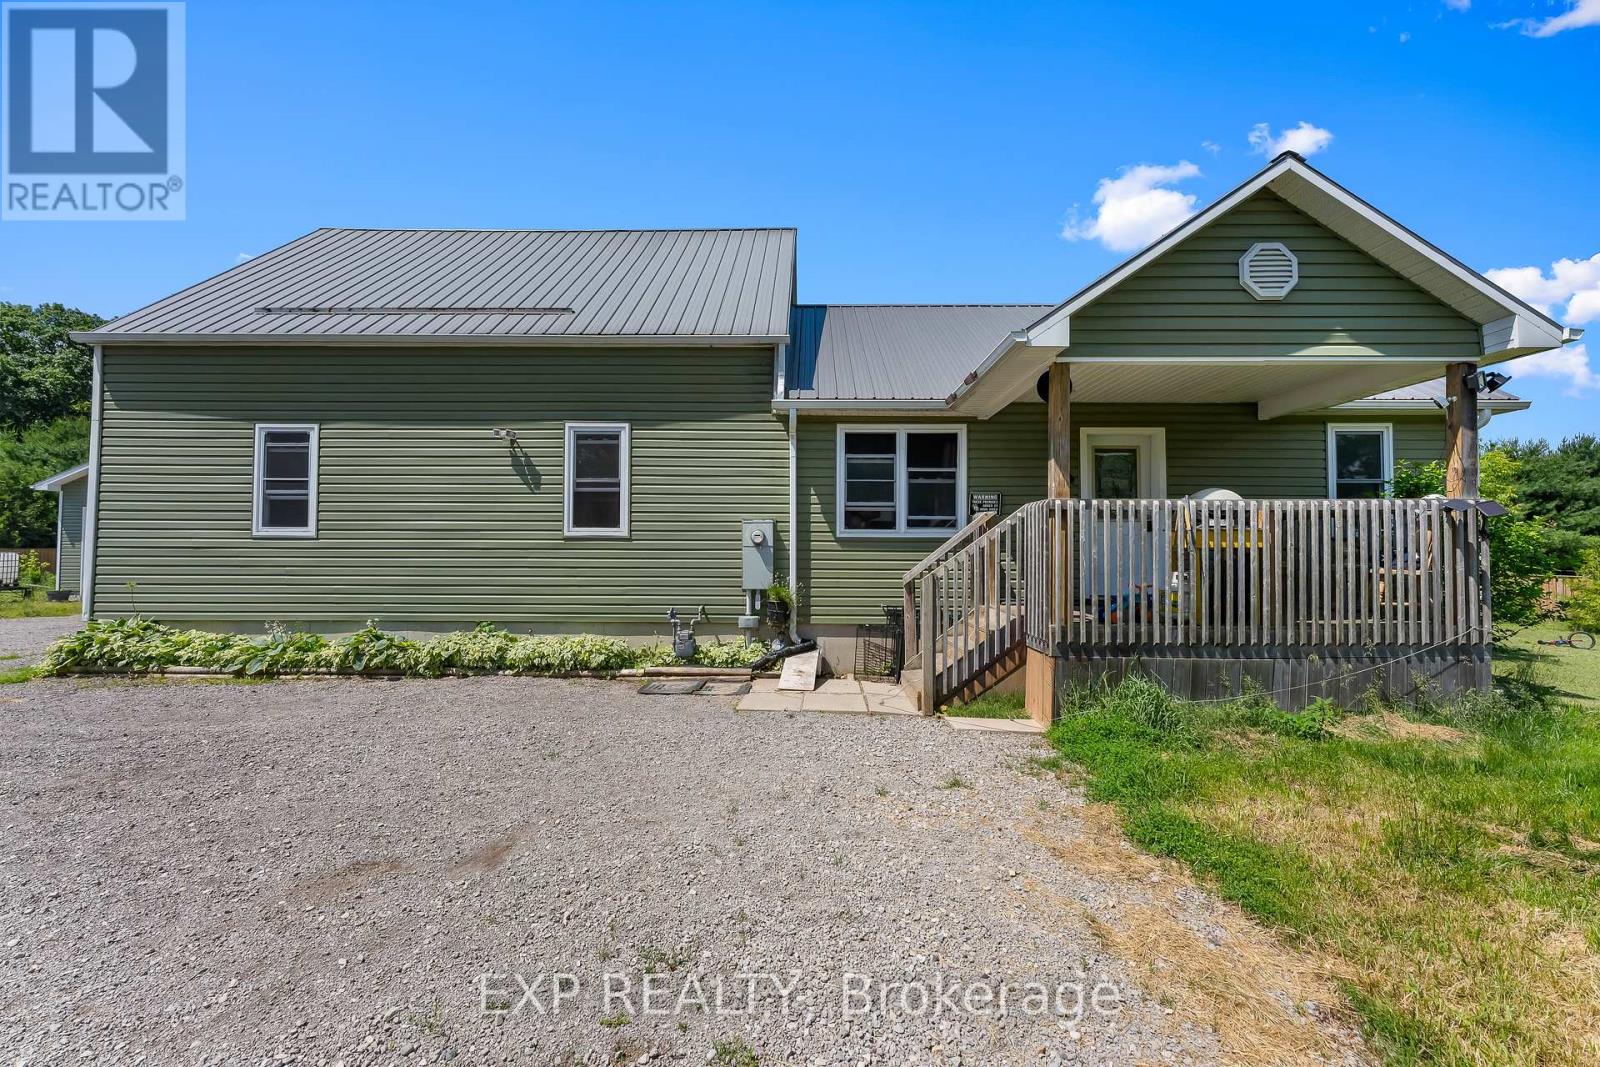
  • 2073 MAIN STREET, Norfolk

    $585,000

    2073 MAIN STREET, Norfolk, Ontario

    6 bed · 3 bath

    MLS® X14137406

    Listed by EXP REALTY

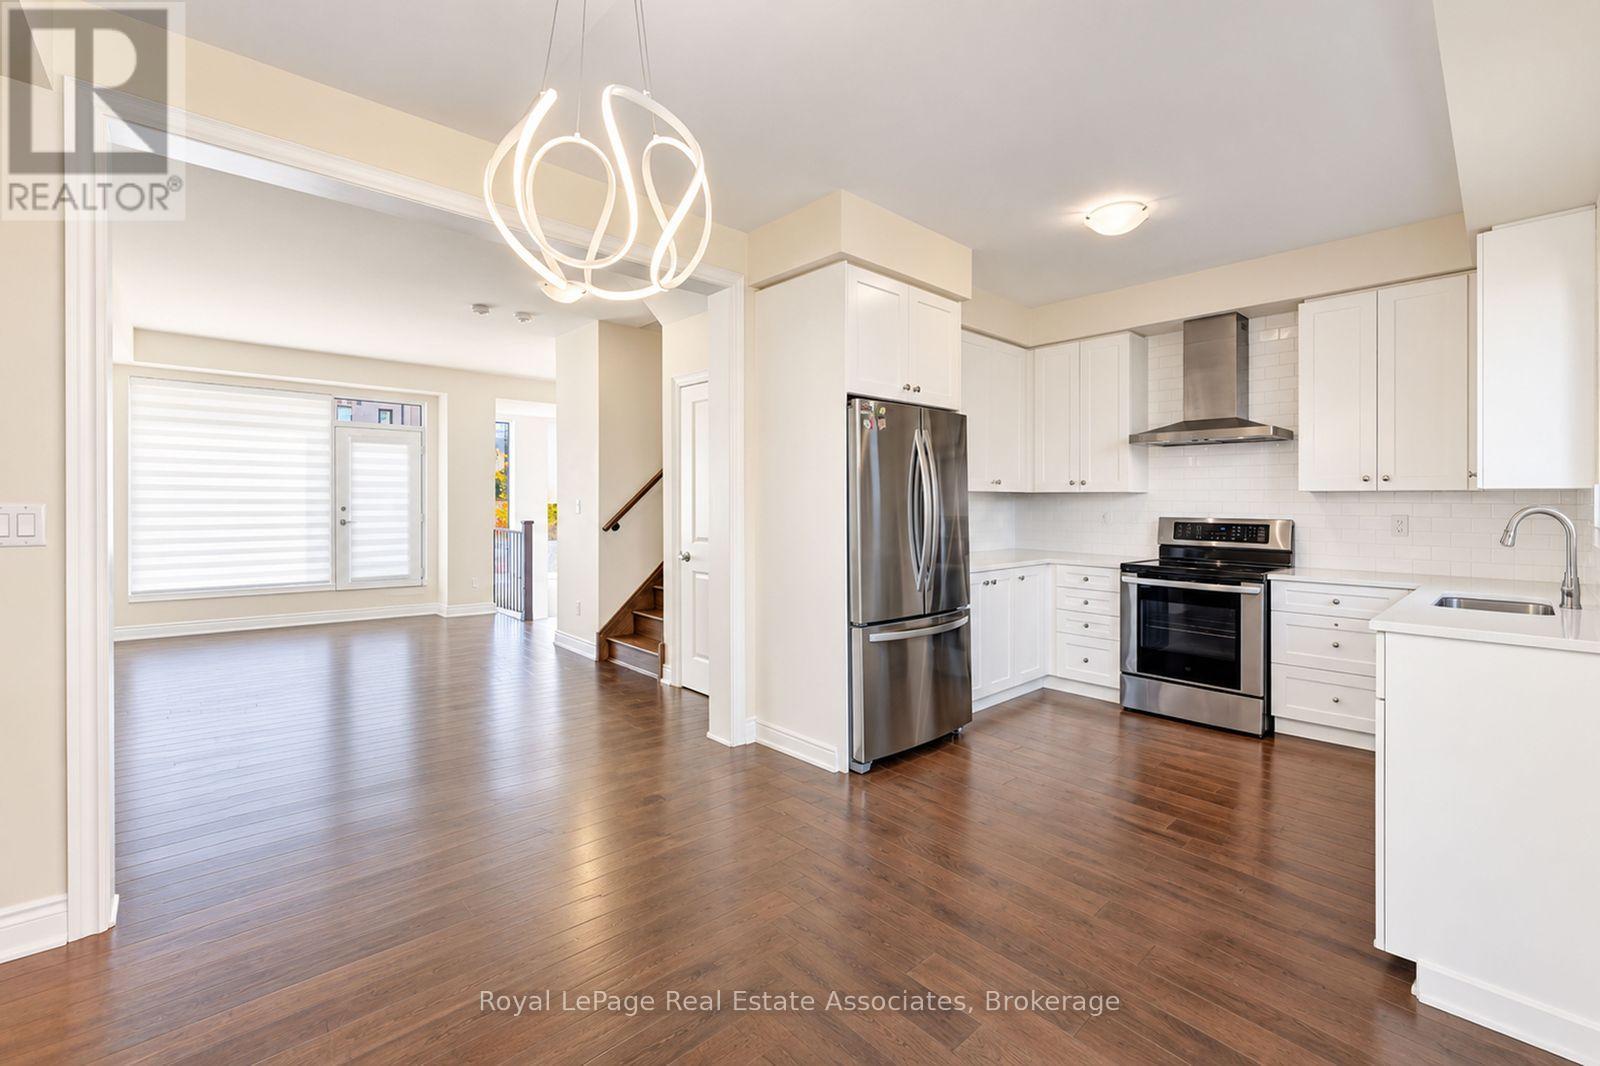
  • 72 PONY FARM DRIVE, Toronto (Willowridge-Martingrove-Richview)

    $1,149,888

    72 PONY FARM DRIVE, Toronto (Willowridge-Martingrove-Richview), Ontario

    4 bed · 4 bath

    MLS® W14137408

    Listed by Royal LePage Real Estate Associates

The trademarks REALTOR®, REALTORS®, and the REALTOR® logo are controlled by The Canadian Real Estate Association (CREA) and identify real estate professionals who are members of CREA. The trademarks MLS®, Multiple Listing Service® and the associated logos are owned by CREA and identify the quality of services provided by real estate professionals who are members of CREA.

Powered by REALTOR.ca — view this listing on REALTOR.ca

The trademarks REALTOR®, REALTORS®, and the REALTOR® logo are controlled by The Canadian Real Estate Association (CREA) and identify real estate professionals who are members of CREA. The trademarks MLS®, Multiple Listing Service® and the associated logos are owned by CREA and identify the quality of services provided by real estate professionals who are members of CREA.

Created on Moseik