Skip to content

MAIN - 225 HIGHLAND AVENUE, Oshawa (Central), Ontario

Contact for Price

2 bed · 1 bath

MLS® E13574976

Bright And Spacious Main Floor Unit Of A Legal Duplex For Lease. Features 2 Bedrooms, 1 Bathroom, Open-Concept Kitchen/Living/Dining Area, Modern Kitchen With Beautiful Cabinetry And Stainless Steel Appliances, 4-Pc Bath, Central A/C And In-Suite Washer/Dryer. Direct Access To Exclusive Fenced Backyard And Storage Shed. 1 Parking Spot Included, Additional Parking May Be Available Upon Request. Quiet Family-Friendly Street Close To Schools, Parks, Churches, Costco, Tribute Communities Centre, Oshawa Centre And Hwy 401. Rent $2,300/Month. Available Aug 1. Tenant Pays Separately Metered Hydro Plus 60% Gas And Water. Tenant Responsible For Snow Removal And Grass Cutting. Requirements: Rental Application, Photo IDs, Credit Reports, Proof Of Employment/Income For All Adults, First And Last Month's Rent Plus Key Deposit. Currently Tenanted; Min. 24 Hrs Notice Required For Showings. Vacant After July 28. (id:56426)

Fang Yuan

Listed by HOMELIFE LANDMARK REALTY INC.
The neighbourhood

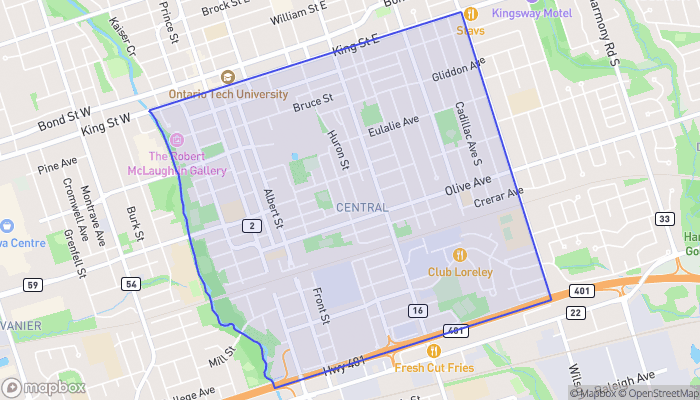
About the area

Census figures and the live market for the area this home sits in, matched from the property’s own location on the map.

Population
11,897
Median household income
$64,091
Median home value
$454,682
Owner-occupied
46%
Homes for sale
127
Median list price
$599,000

Source: Statistics Canada 2021, LiveBy

Map of Central
Want to see it?

Book a viewing

We cover Orangeville, Mono, Caledon, Shelburne, the rest of Dufferin County and into Wellington County. Call us directly.

Karen McGuffin
Residential Realtor

Karen McGuffin

(519) 216-1956
Keep looking

More in the area

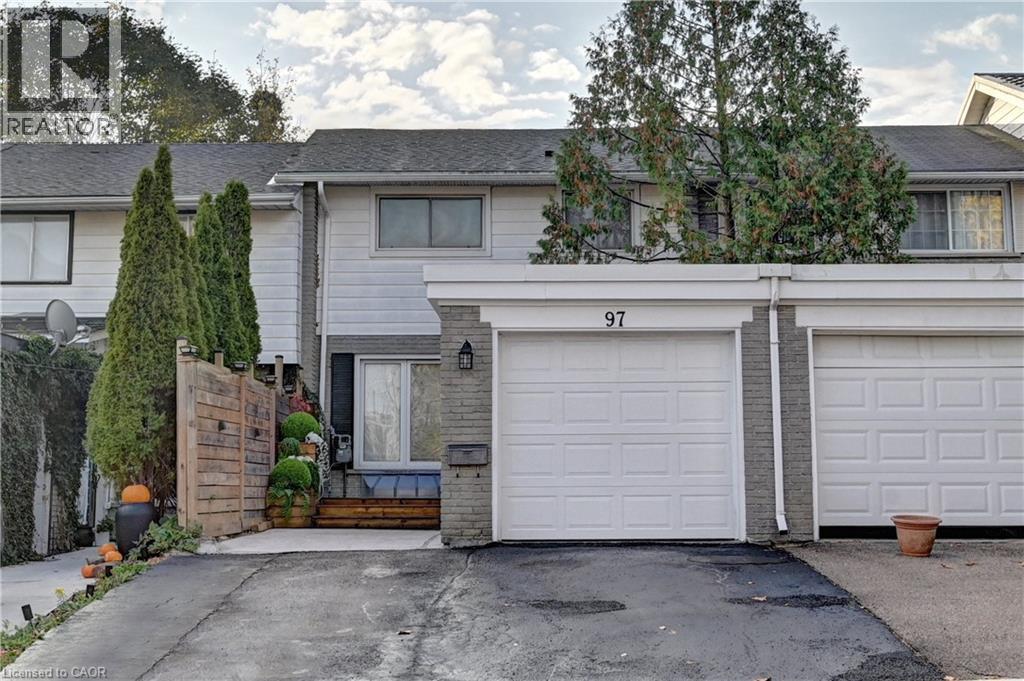
  • 97 RALGREEN Crescent, Kitchener

    $599,000

    97 RALGREEN Crescent, Kitchener, Ontario

    3 bed · 2 bath · 1,912 sq ft

    MLS® 40875499

    Listed by RE/MAX Real Estate Centre Inc.

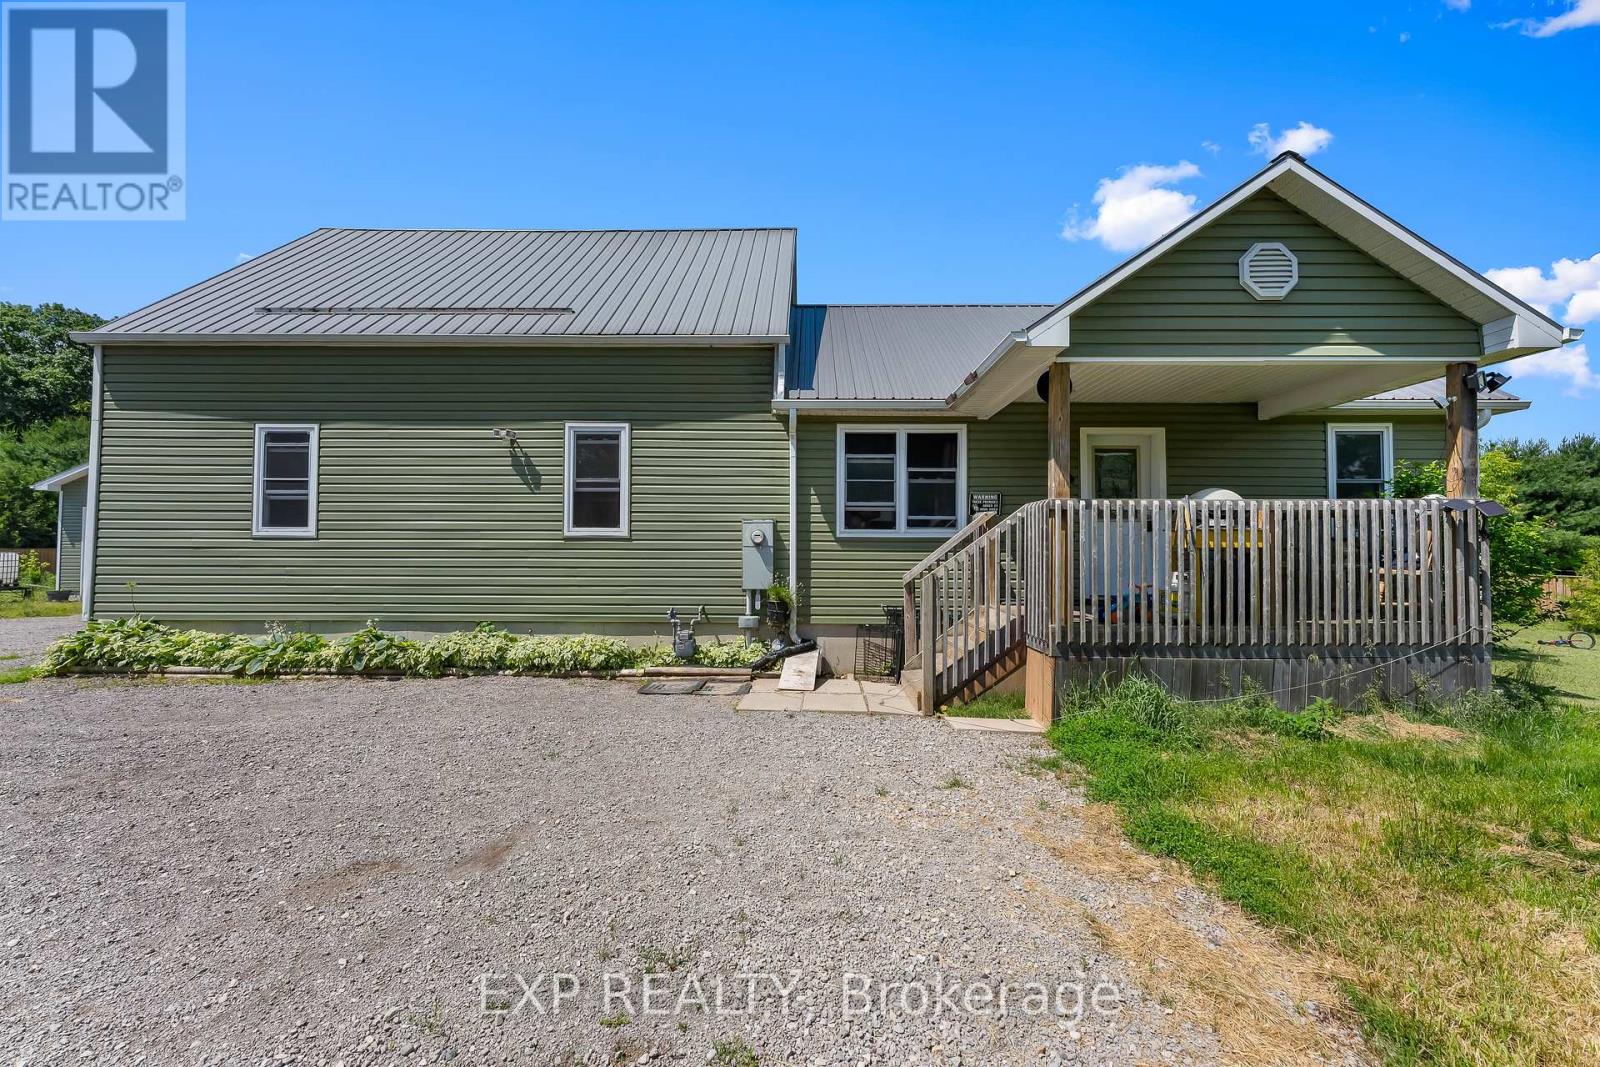
  • 2073 MAIN STREET, Norfolk

    $585,000

    2073 MAIN STREET, Norfolk, Ontario

    6 bed · 3 bath

    MLS® X14137406

    Listed by EXP REALTY

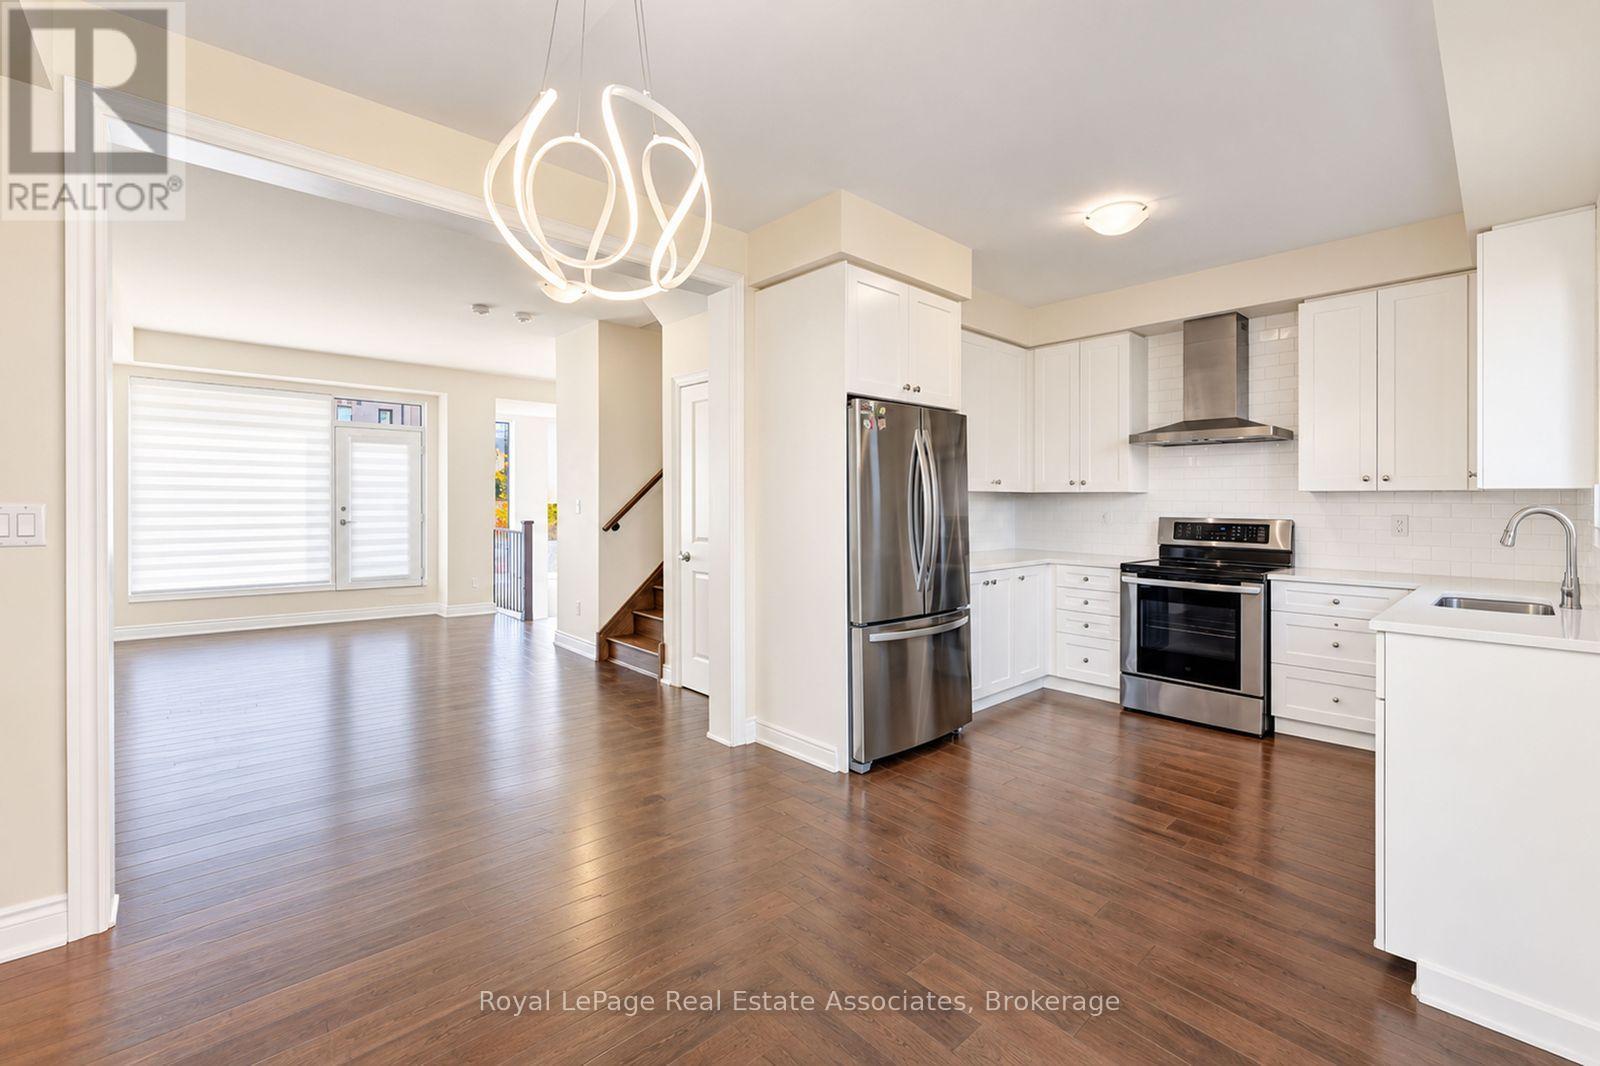
  • 72 PONY FARM DRIVE, Toronto (Willowridge-Martingrove-Richview)

    $1,149,888

    72 PONY FARM DRIVE, Toronto (Willowridge-Martingrove-Richview), Ontario

    4 bed · 4 bath

    MLS® W14137408

    Listed by Royal LePage Real Estate Associates

The trademarks REALTOR®, REALTORS®, and the REALTOR® logo are controlled by The Canadian Real Estate Association (CREA) and identify real estate professionals who are members of CREA. The trademarks MLS®, Multiple Listing Service® and the associated logos are owned by CREA and identify the quality of services provided by real estate professionals who are members of CREA.

Powered by REALTOR.ca — view this listing on REALTOR.ca

The trademarks REALTOR®, REALTORS®, and the REALTOR® logo are controlled by The Canadian Real Estate Association (CREA) and identify real estate professionals who are members of CREA. The trademarks MLS®, Multiple Listing Service® and the associated logos are owned by CREA and identify the quality of services provided by real estate professionals who are members of CREA.

Created on Moseik