1879 APPLEVIEW ROAD, Pickering (Dunbarton), Ontario
$2,499,000
8 bed · 6 bath
MLS® E13791792
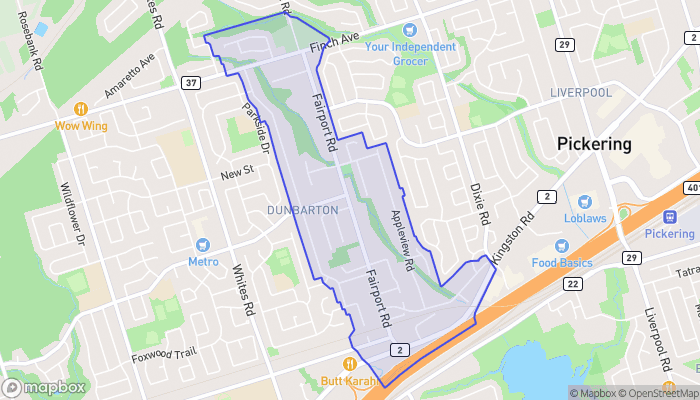
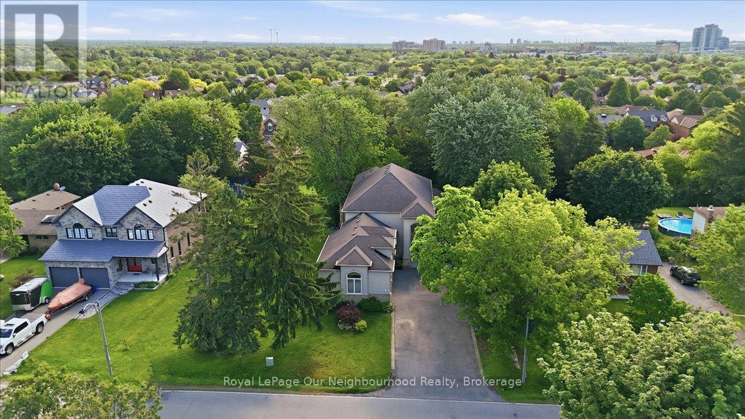
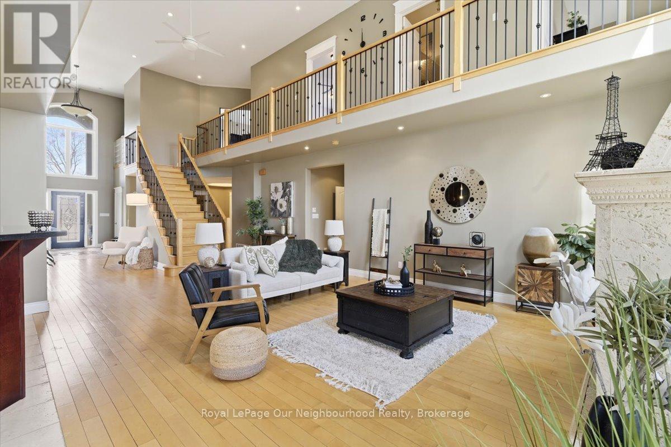
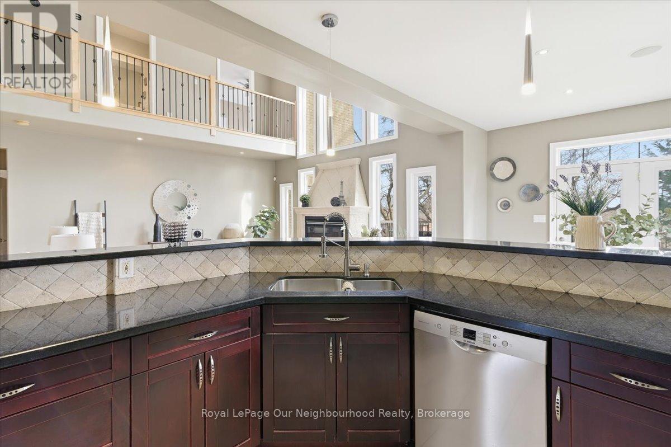
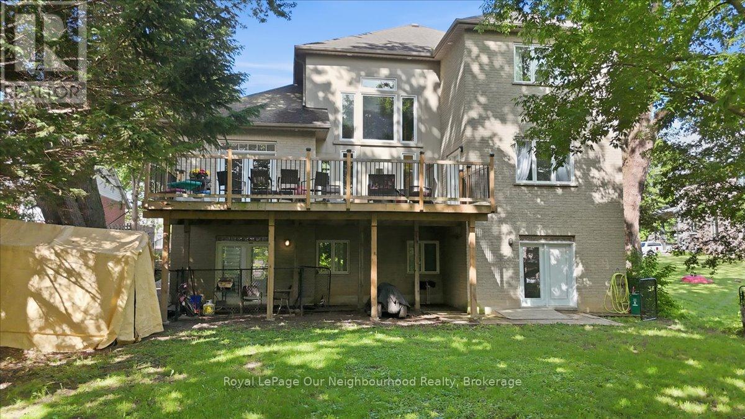
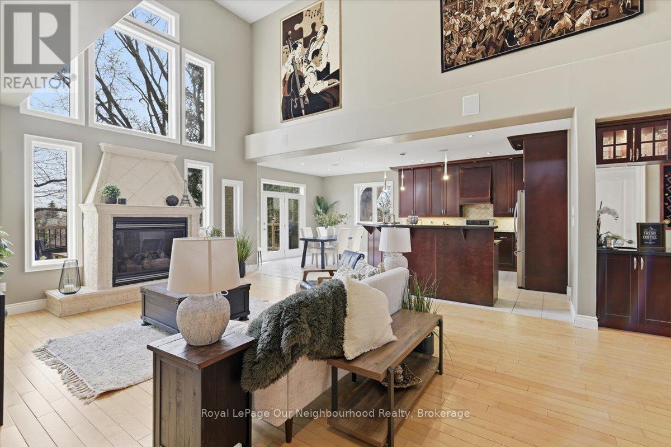
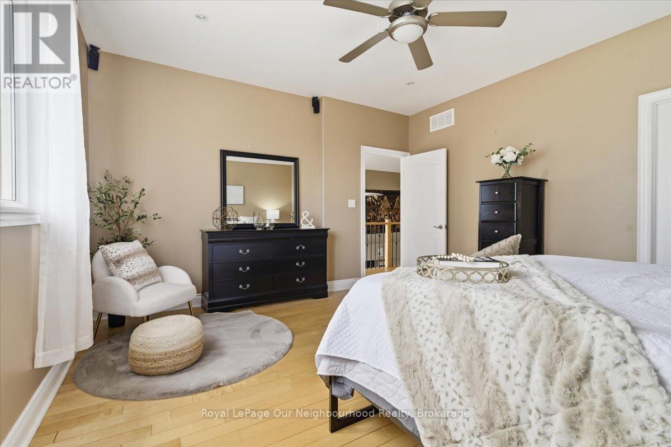
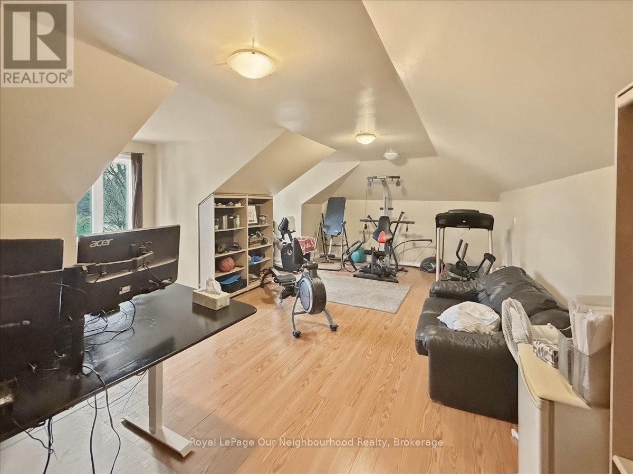
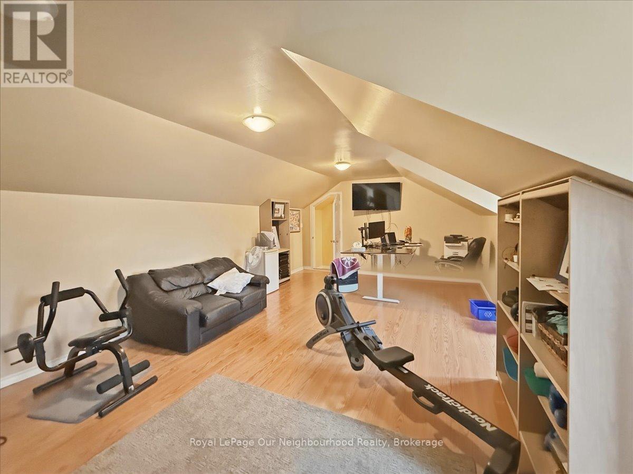
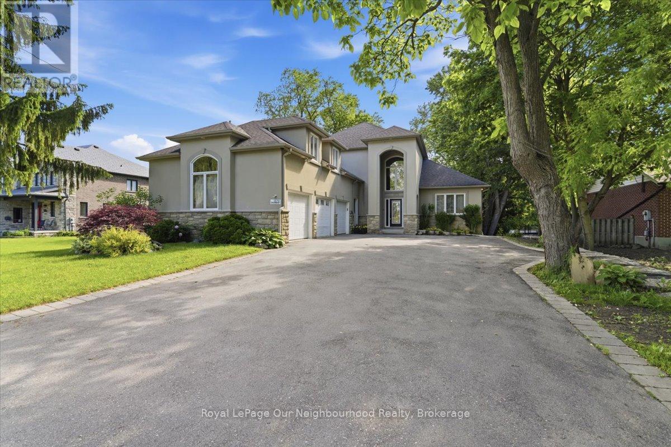
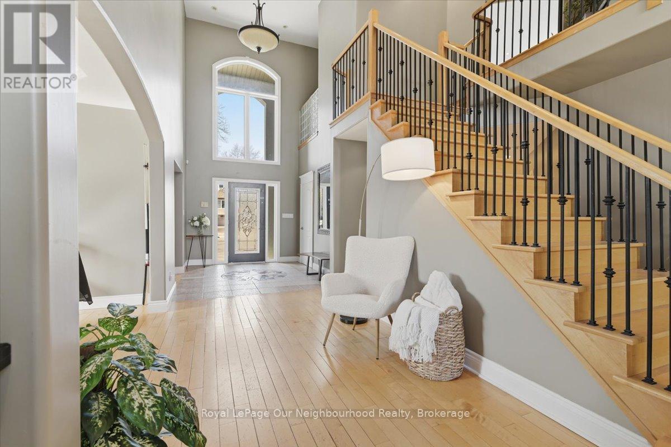
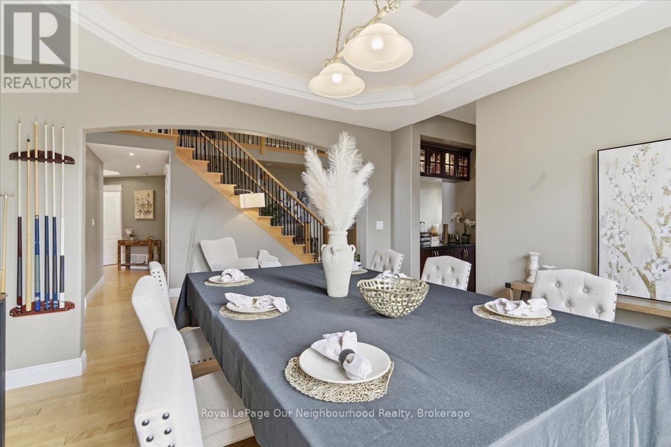
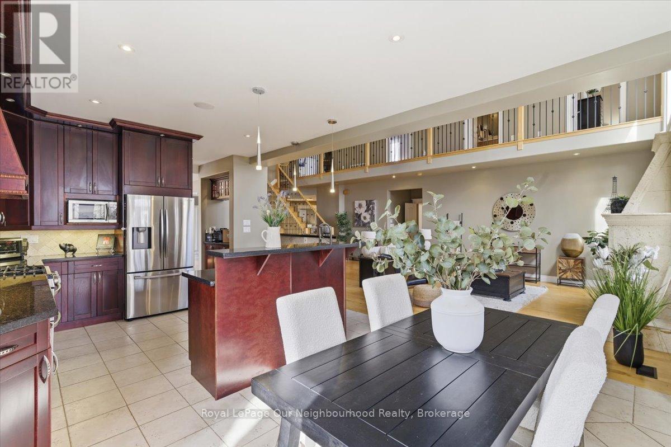
Luxury living meets exceptional versatility in Pickering's highly sought-after Dunbarton community. This custom-built executive home offers over 5,000 sq. ft. of finished living space on an impressive approx. 66 x 200 ft lot, with two self-contained walkout basement suites, separate entrances, an elevator servicing every level, a 3-car garage and parking for up to 13 vehicles. Ideal for multigenerational living, extended families, aging in place or buyers seeking rental income potential, this one-of-a-kind Pickering home offers space and flexibility rarely found in the city.The open-concept main level features a dramatic great room with soaring 20-ft ceilings, gas fireplace and expansive windows filling the home with natural light. The custom kitchen offers granite countertops, quality cabinetry and generous workspace, while the main-floor primary suite provides added convenience and accessibility. A spacious loft above the garage is ideal for a home office, gym, media room or studio.The above-grade walkout lower level features two separate suites, one 1-bedroom and one 2-bedroom, each with its own kitchen, bathroom, private entrance and walkout access. With natural light and direct exterior access, these spaces offer excellent options for extended family, guests or rental income. Accessibility features include an elevator, wider hallways and doorways, and ramp access.Additional highlights include a 50-amp exterior RV plug and an exceptionally large lot. Conveniently located near schools, parks, shopping, transit, Highway 401 and GO Transit. A rare opportunity to own a luxury multigenerational home with walkout suites and income potential in Dunbarton, Pickering. (id:56426)
Stacy Moffatt
Listed by Royal LePage Our Neighbourhood Realty
The trademarks REALTOR®, REALTORS®, and the REALTOR® logo are controlled by The Canadian Real Estate Association (CREA) and identify real estate professionals who are members of CREA. The trademarks MLS®, Multiple Listing Service® and the associated logos are owned by CREA and identify the quality of services provided by real estate professionals who are members of CREA.