Skip to content

BSMNT - 17A SKELTON CRESCENT, Ajax (Central East), Ontario

Contact for Price

1 bed · 1 bath

MLS® E13806810

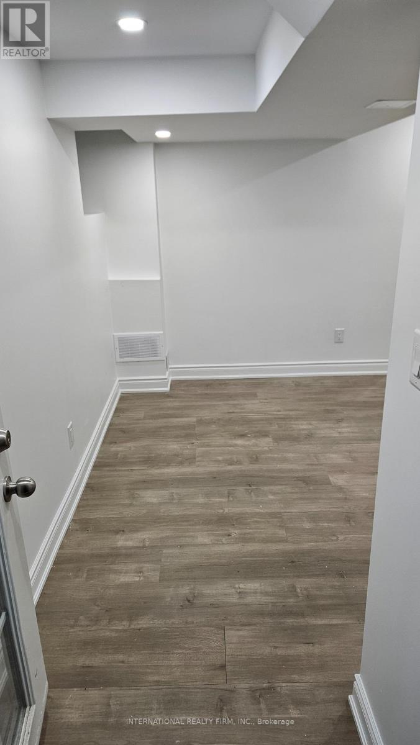
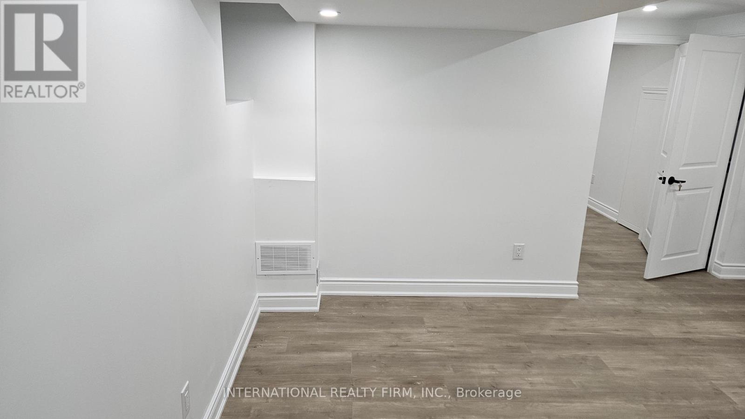
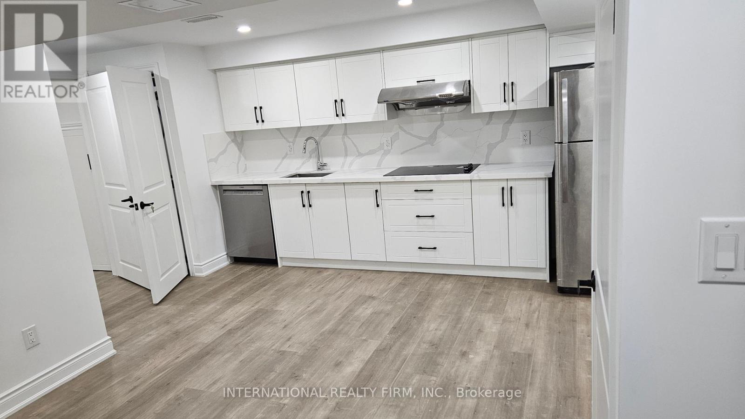
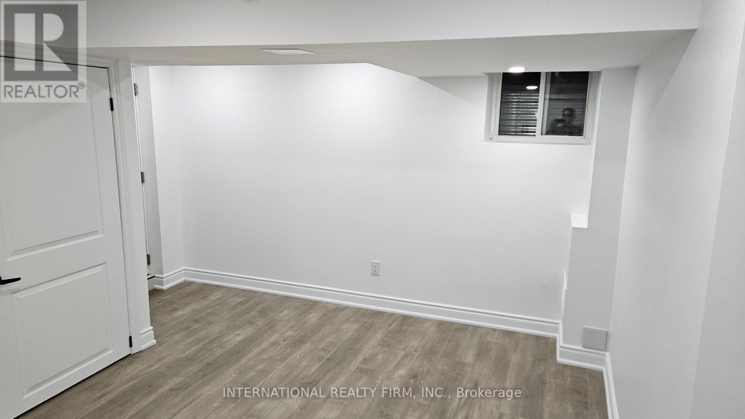
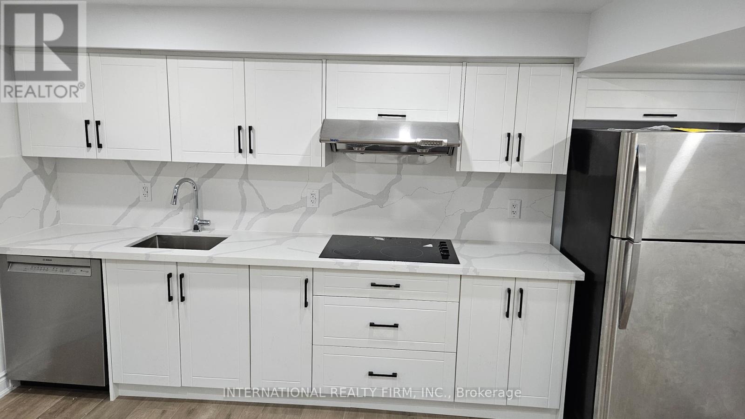
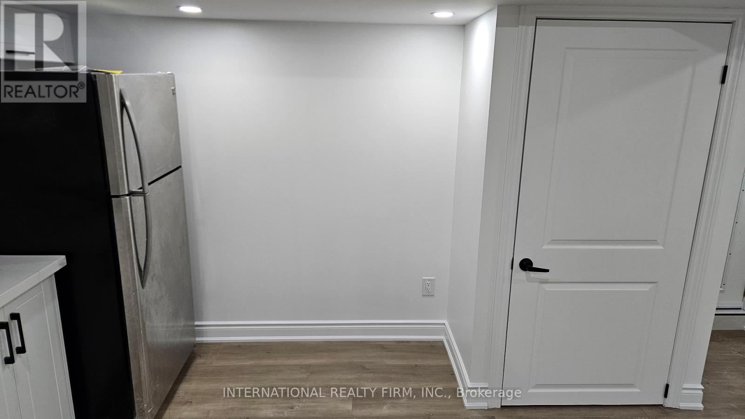
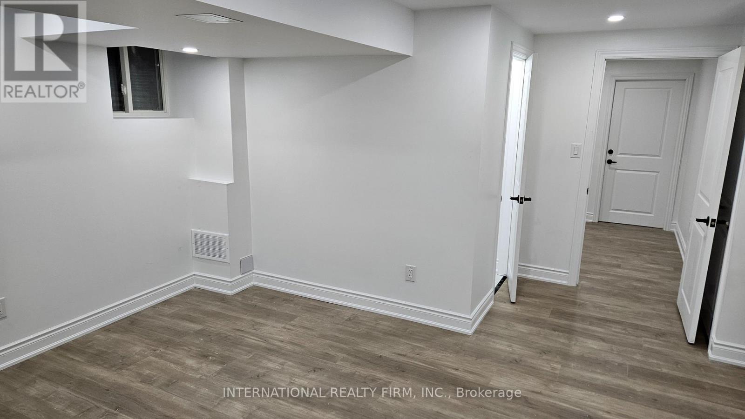
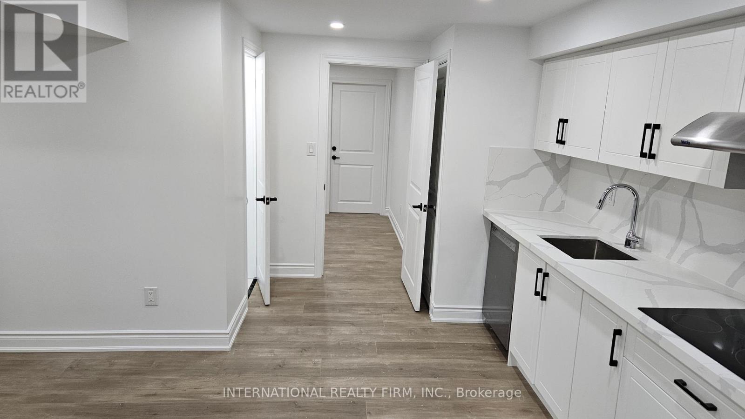
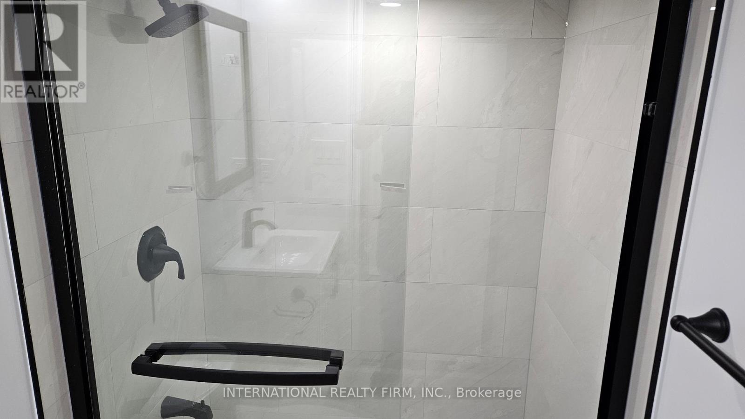
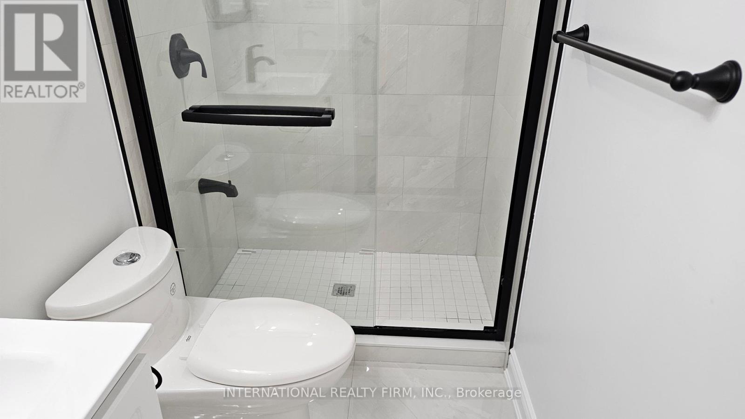
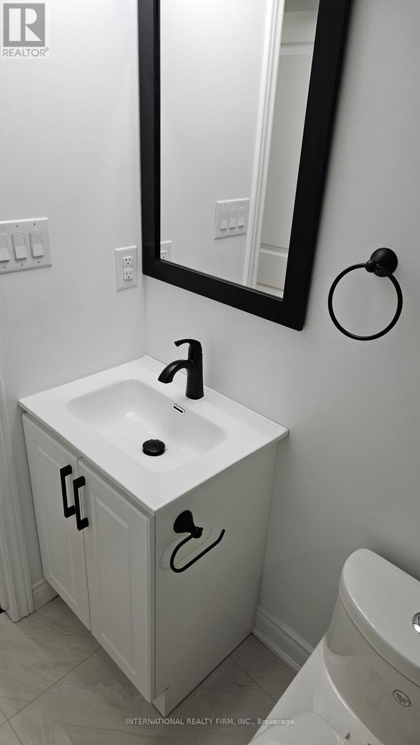
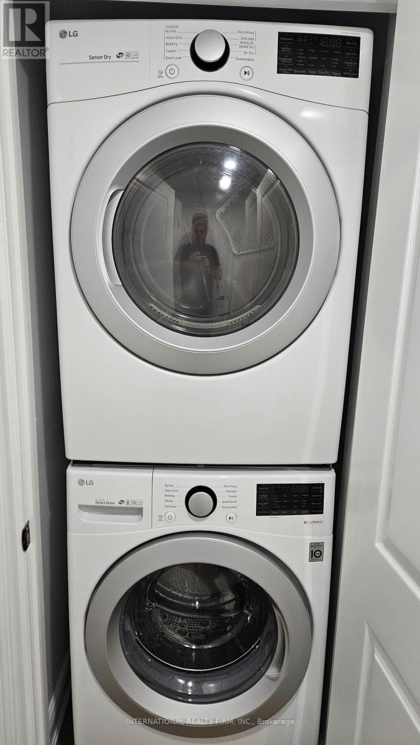
Professionally Finished Basement With High-End Upgrades. Beautiful Kitchen With Quartz Countertop and Backsplash And Stainless Steel Appliances. The bedroom and living room have huge windows and have tons of natural light. Beautifully Designed, Close To All Amenities, Don't Miss This One! Electric cooktop and Dishwasher in kitchen. Washing Machine & Dryer For Tenants Exclusive Use. Entrance from Backyard.Tenant Buys Liability & Content Insurance & Pays 30% of All Utilities Bill No Smokers, No Pets. First and last month rent , Key deposit $200 (id:56426)

GAURAV RAJDEV

Listed by INTERNATIONAL REALTY FIRM, INC.

Powered by REALTOR.ca — view this listing on REALTOR.ca

The trademarks REALTOR®, REALTORS®, and the REALTOR® logo are controlled by The Canadian Real Estate Association (CREA) and identify real estate professionals who are members of CREA. The trademarks MLS®, Multiple Listing Service® and the associated logos are owned by CREA and identify the quality of services provided by real estate professionals who are members of CREA.

Want to see it?

Book a viewing

We cover Orangeville, Mono, Caledon, Shelburne, the rest of Dufferin County and into Wellington County. Call us directly.

Karen McGuffin
Residential Realtor

Karen McGuffin

(519) 216-1956
Keep looking

More in the area

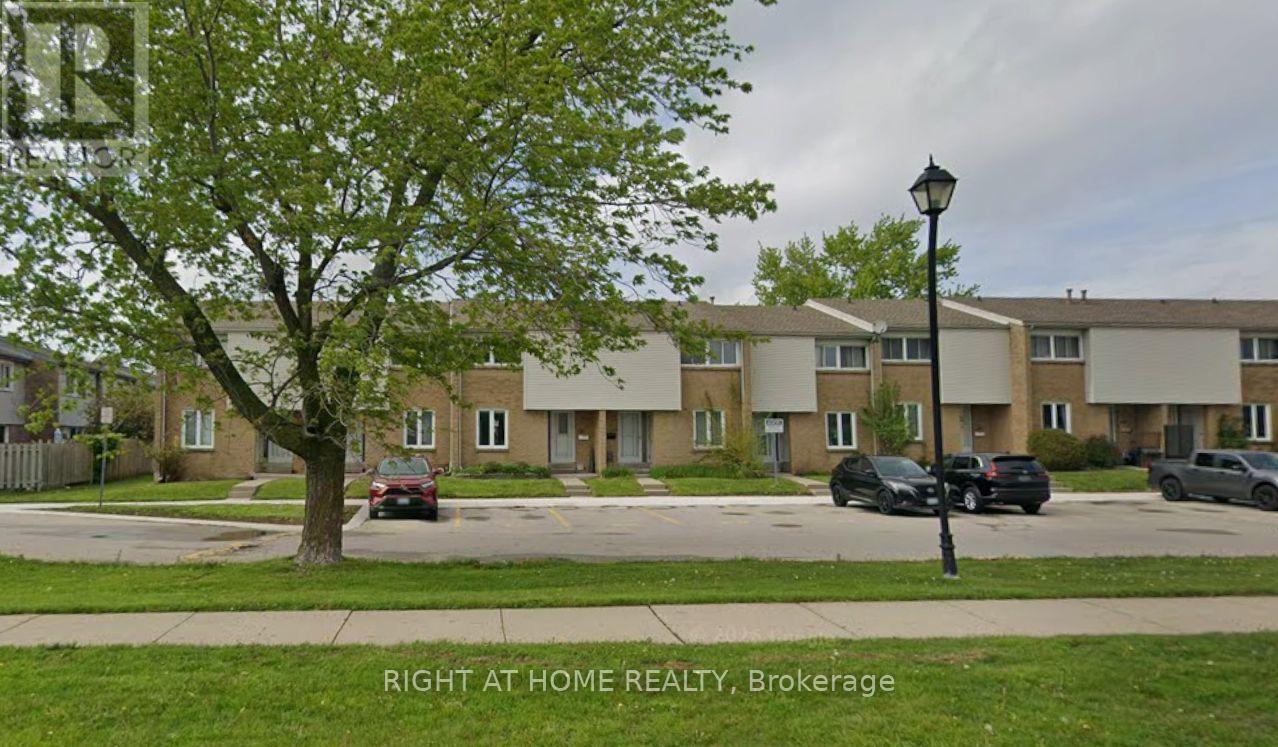
  • 136 - 500 OSGOODE DRIVE, London South (South Y)

    $348,000

    136 - 500 OSGOODE DRIVE, London South (South Y), Ontario

    3 bed · 3 bath

    MLS® X13806862

    Listed by RIGHT AT HOME REALTY

    View on REALTOR.ca
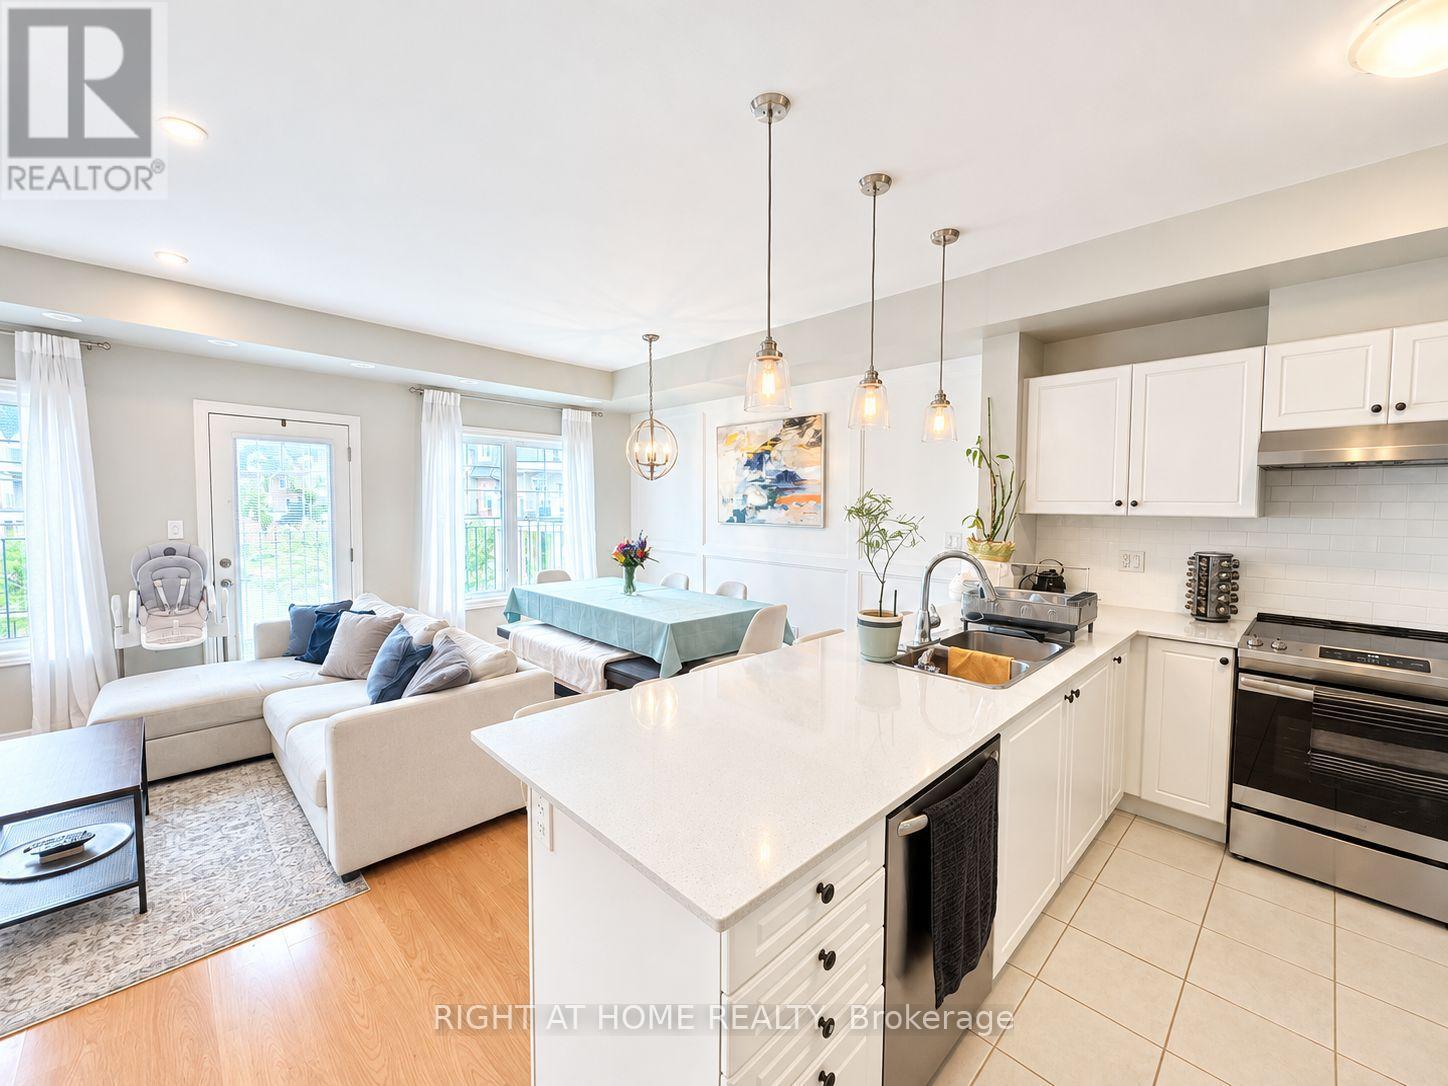
  • 40-03 - 2420 BARONWOOD DRIVE, Oakville (WM Westmount)

    Contact for Price

    40-03 - 2420 BARONWOOD DRIVE, Oakville (WM Westmount), Ontario

    2 bed · 2 bath

    MLS® W13806864

    Listed by RIGHT AT HOME REALTY

    View on REALTOR.ca
  • 371 WHEAT BOOM DRIVE, Oakville (JM Joshua Meadows)

    Contact for Price

    371 WHEAT BOOM DRIVE, Oakville (JM Joshua Meadows), Ontario

    3 bed · 3 bath

    MLS® W13806866

    Listed by REAL ONE REALTY INC.

    View on REALTOR.ca

The trademarks REALTOR®, REALTORS®, and the REALTOR® logo are controlled by The Canadian Real Estate Association (CREA) and identify real estate professionals who are members of CREA. The trademarks MLS®, Multiple Listing Service® and the associated logos are owned by CREA and identify the quality of services provided by real estate professionals who are members of CREA.
Created on Moseik