Skip to content

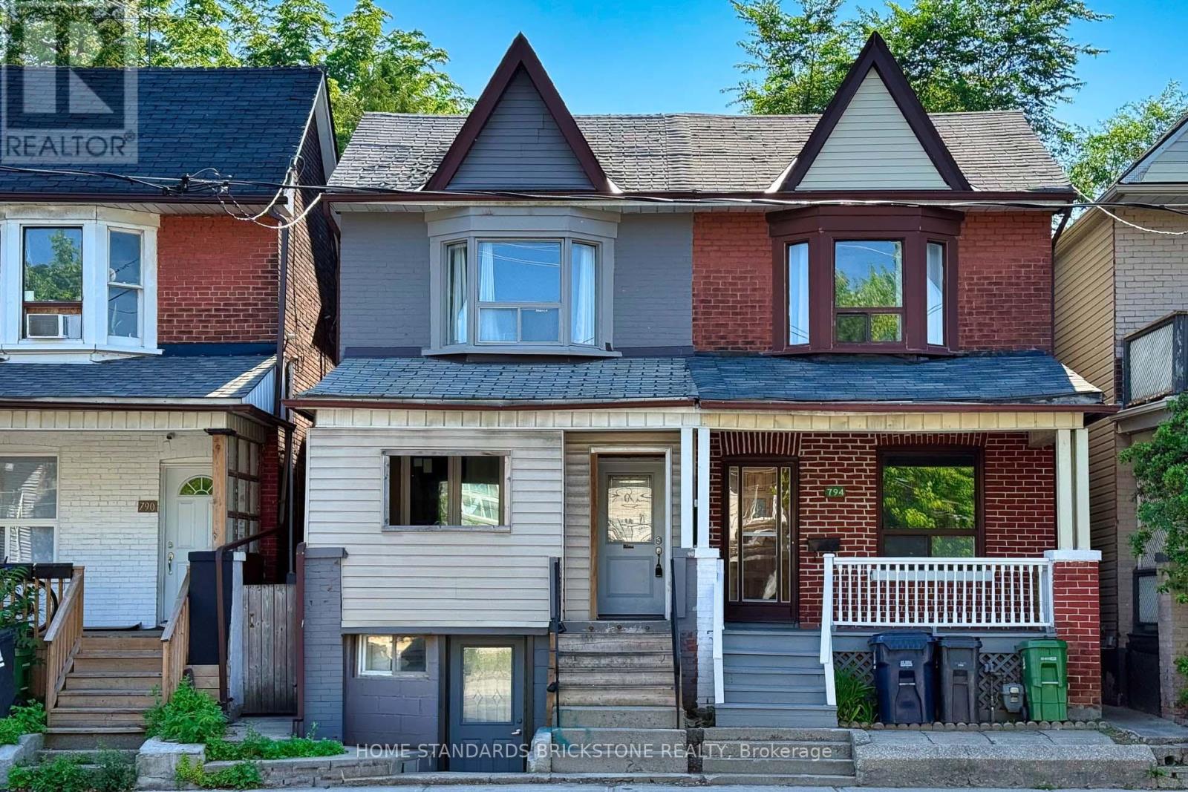
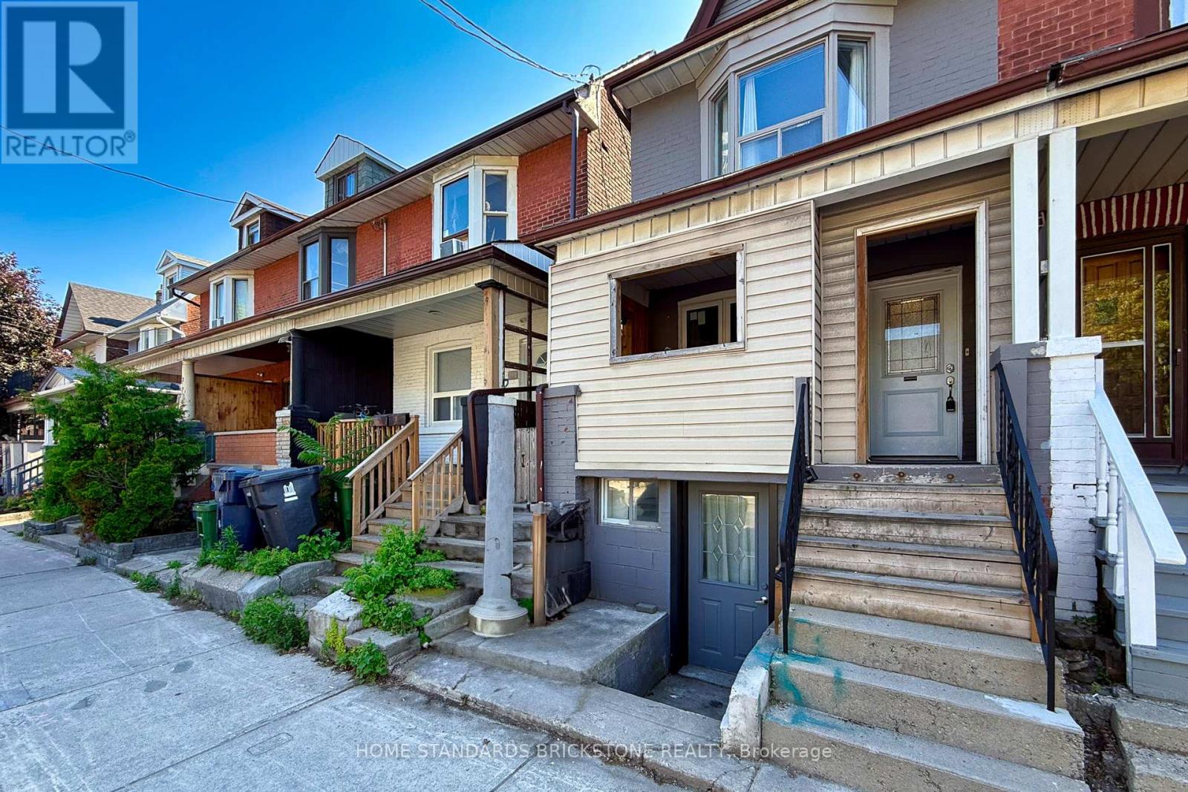
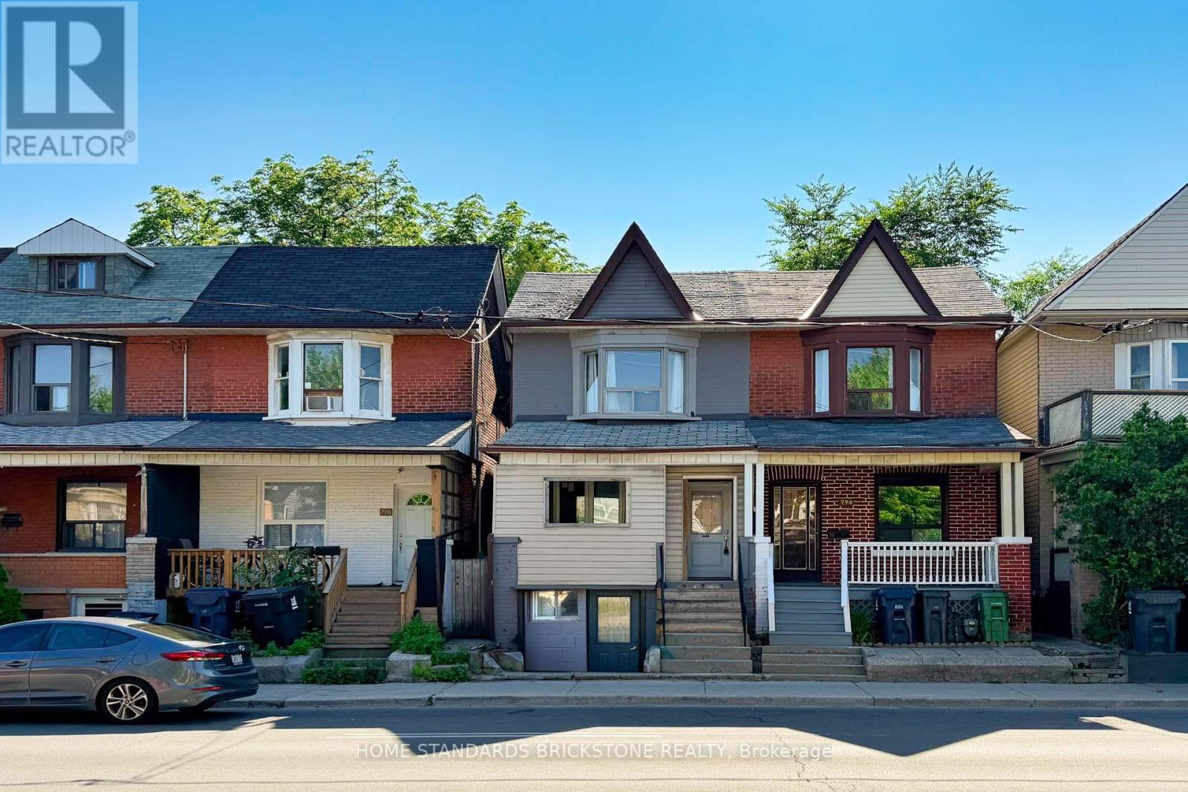
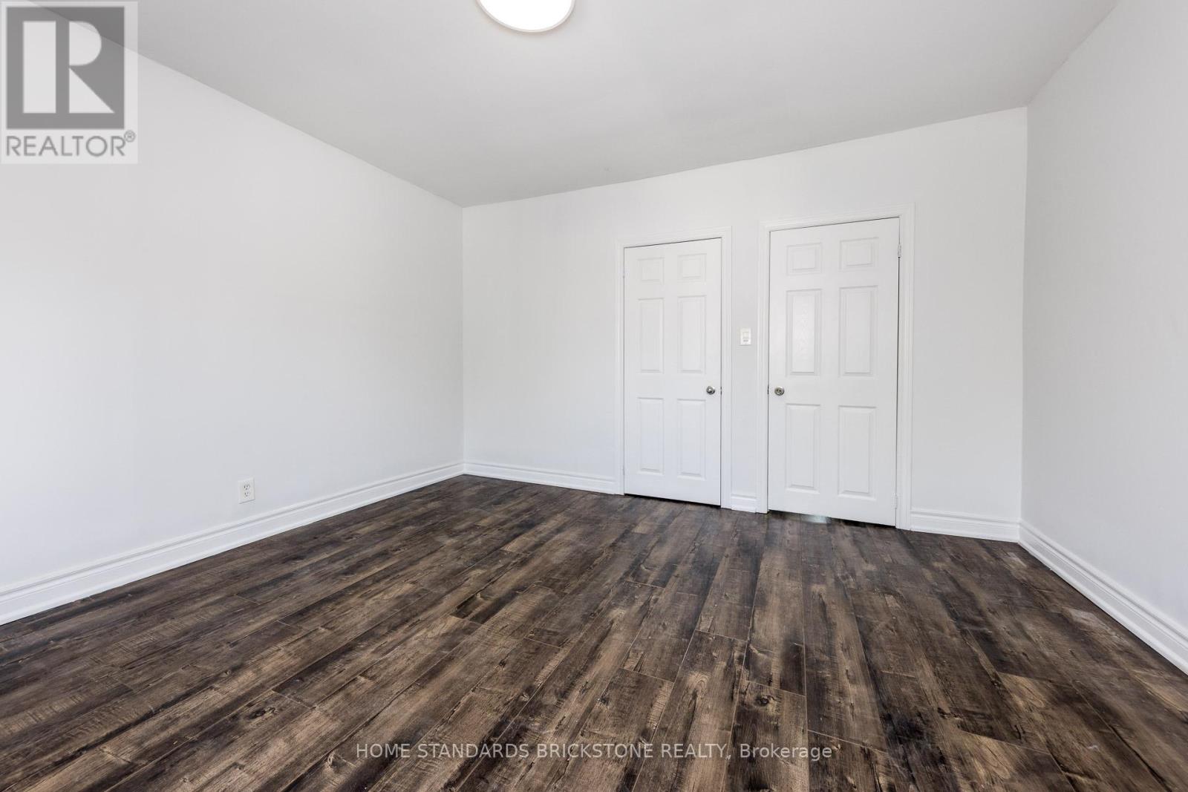
2ND FLOOR - 792 PAPE AVENUE, Toronto (Playter Estates-Danforth), Ontario

Contact for Price

1 bed · 1 bath

MLS® E13809556

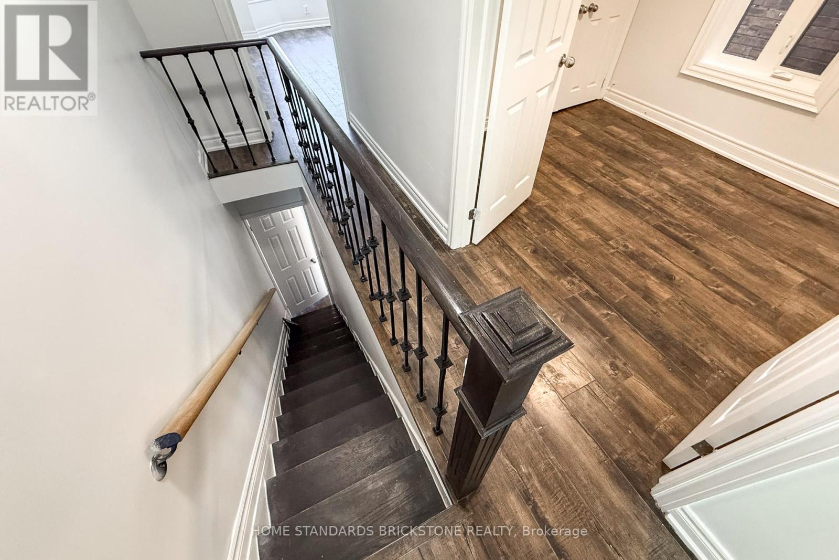
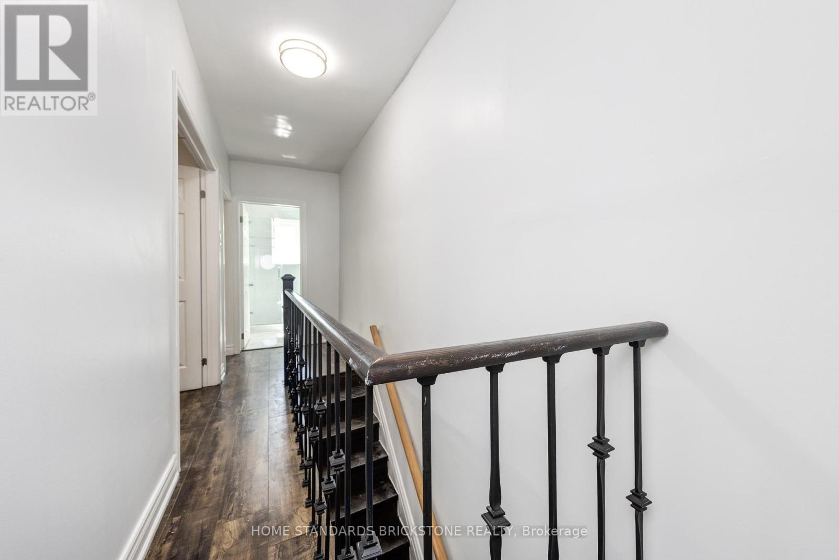
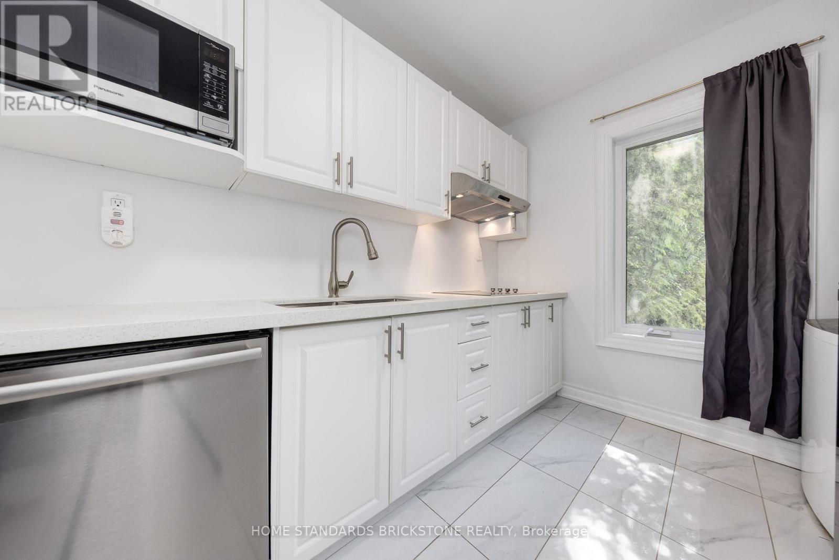
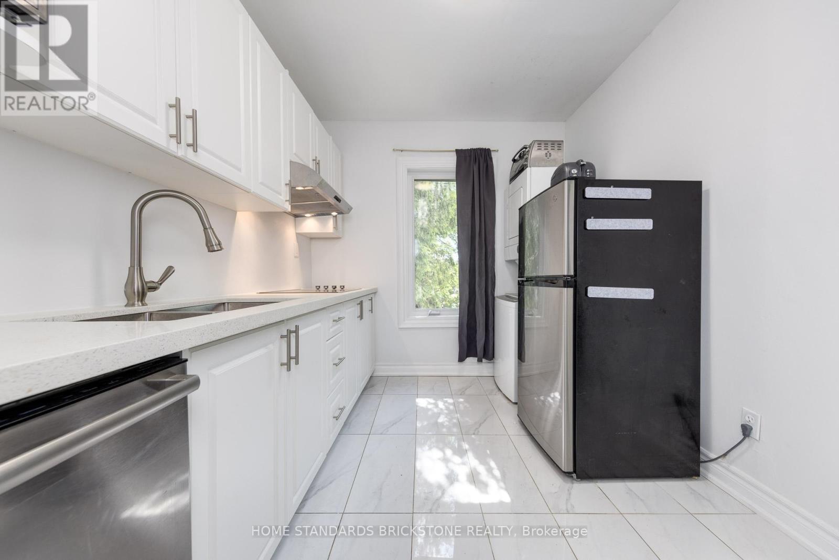
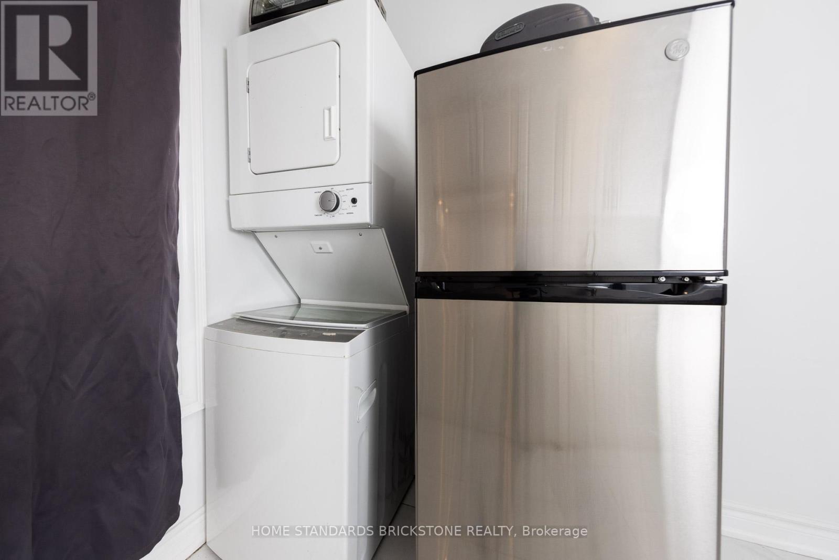
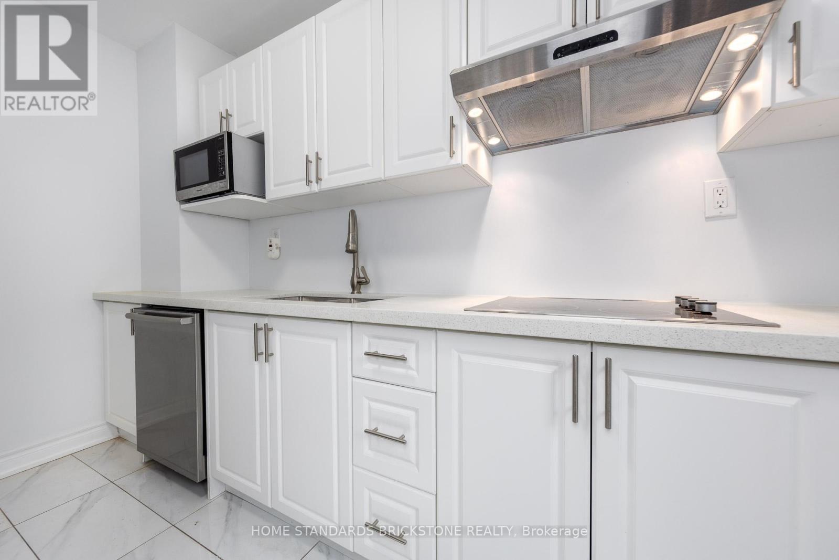
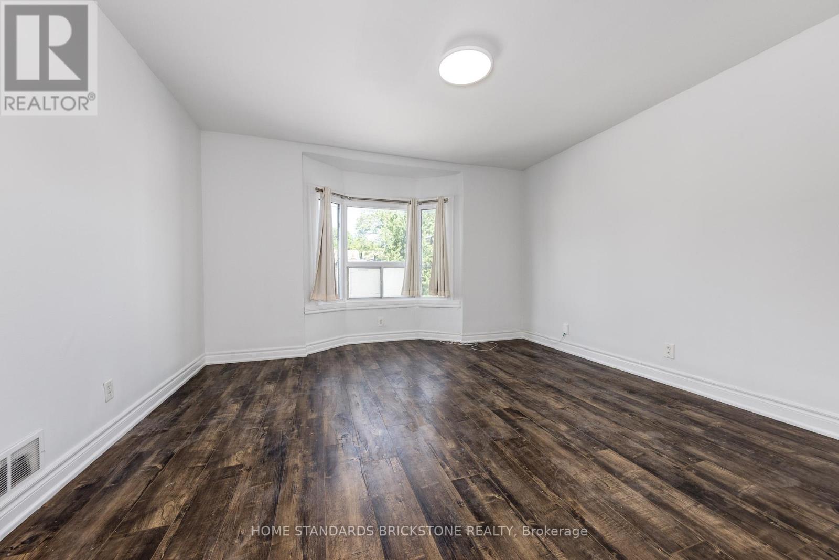
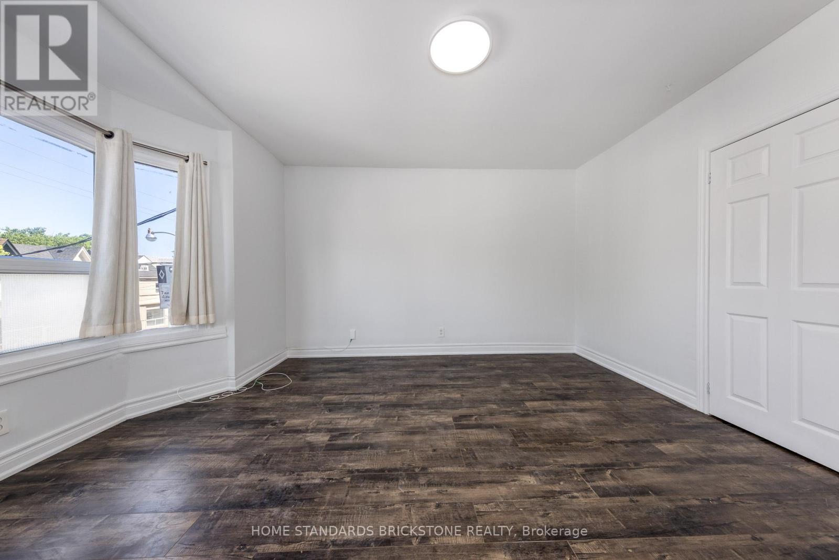
Prime Location! This bright 1-bedroom, 1-bathroom 2nd Floor unit is available for lease. UTILITIES INCLUDED (gas, hydro, water). The spacious living room offers flexibility and can easily be converted into a second bedroom or an office if needed. Enjoy the convenience of city living in a friendly and walkable neighborhood with everything you need just outside your door - Easy access to shops, schools, libraries, parks, cafes, and dining options. The unit has a separate entrance and laundry. Ideal for professionals and students. BASEMENT unit is also available. (id:56426)

SEOK HAN

Listed by HOME STANDARDS BRICKSTONE REALTY

Powered by REALTOR.ca — view this listing on REALTOR.ca

The trademarks REALTOR®, REALTORS®, and the REALTOR® logo are controlled by The Canadian Real Estate Association (CREA) and identify real estate professionals who are members of CREA. The trademarks MLS®, Multiple Listing Service® and the associated logos are owned by CREA and identify the quality of services provided by real estate professionals who are members of CREA.

Want to see it?

Book a viewing

We cover Orangeville, Mono, Caledon, Shelburne, the rest of Dufferin County and into Wellington County. Call us directly.

Karen McGuffin
Residential Realtor

Karen McGuffin

(519) 216-1956
Keep looking

More in the area

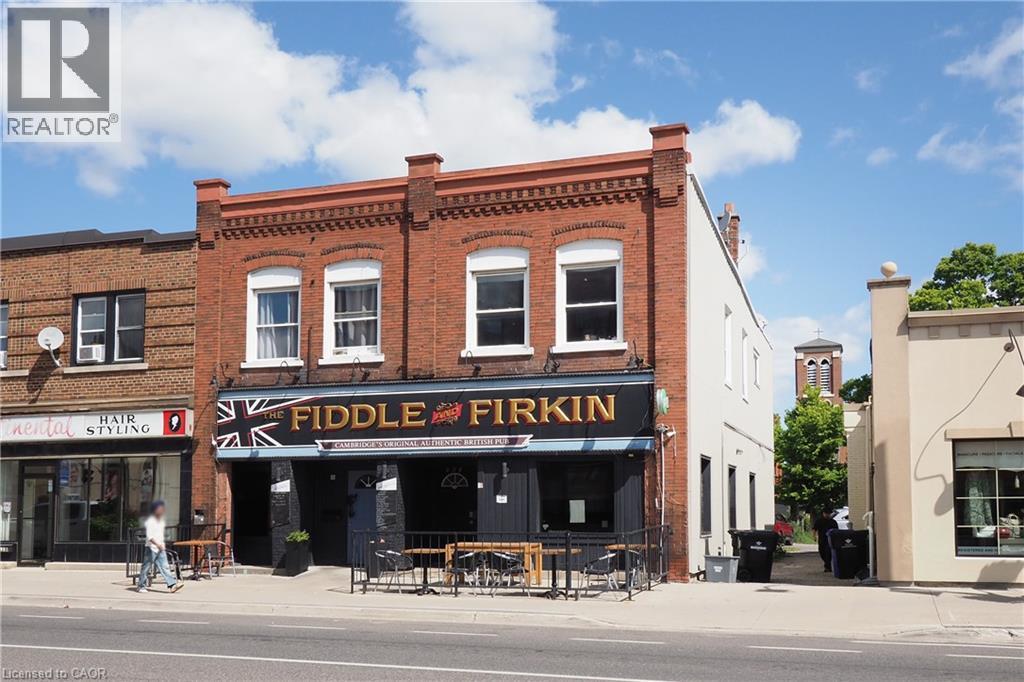
  • 707 E KING Street E, Cambridge

    $1,099,900

    707 E KING Street E, Cambridge, Ontario

    3,955 sq ft

    MLS® 40863829

    Listed by HOWIE SCHMIDT REALTY INC.

    View on REALTOR.ca
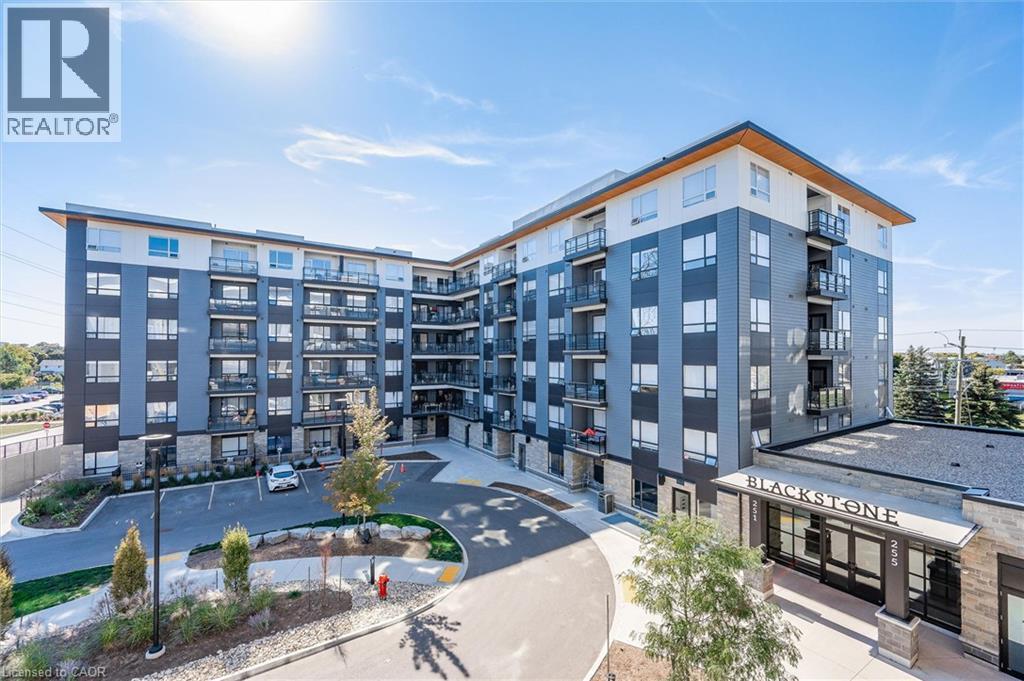
  • 251 NORTHFIELD Drive E Unit# 521, Waterloo

    $320,000

    251 NORTHFIELD Drive E Unit# 521, Waterloo, Ontario

    1 bed · 1 bath · 568 sq ft

    MLS® 40864727

    Listed by RE/MAX SOLID GOLD REALTY (II) LTD.

    View on REALTOR.ca
  • 1444 UPPER OTTAWA Street Unit# 32, Hamilton

    $525,000

    1444 UPPER OTTAWA Street Unit# 32, Hamilton, Ontario

    5 bed · 1 bath · 1,089 sq ft

    MLS® 40864907

    Listed by RE/MAX Real Estate Centre Inc.

    View on REALTOR.ca

The trademarks REALTOR®, REALTORS®, and the REALTOR® logo are controlled by The Canadian Real Estate Association (CREA) and identify real estate professionals who are members of CREA. The trademarks MLS®, Multiple Listing Service® and the associated logos are owned by CREA and identify the quality of services provided by real estate professionals who are members of CREA.
Created on Moseik