Skip to content
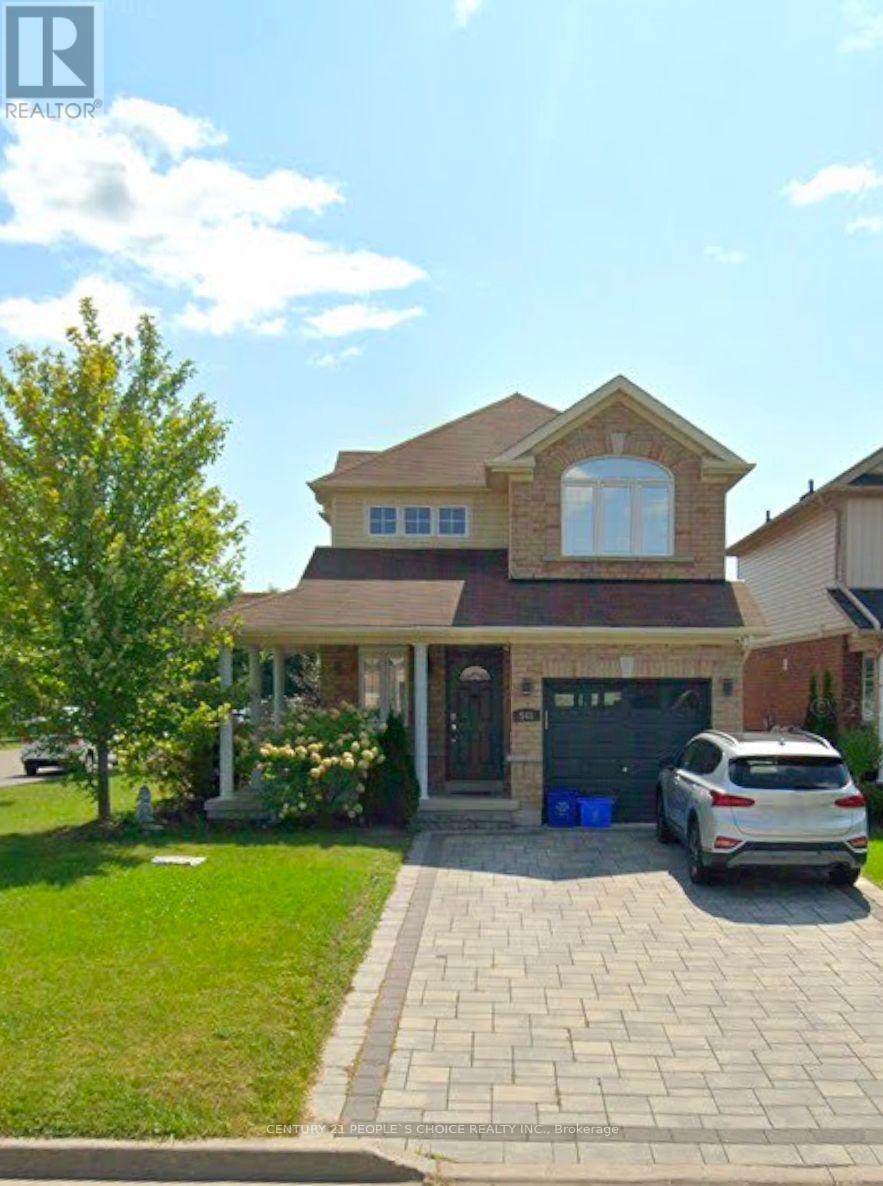
545 LUPLE AVENUE, Oshawa (Samac)

545 LUPLE AVENUE, Oshawa (Samac), Ontario

Contact for Price

4 bed · 4 bath

MLS® E13809896

3 Bedroom Corner Lot Featuring a Newly Finished Basement with Bedroom & Kitchen. New Kitchens with Custom Cabinets, Stainless Steel Appliances and Quartz Countertop & Backsplash. Front Porch & Large Deck In The Back Yard With Gas Bbq Hook-Up. Double Driveway Easily Fits Four Cars. Single Car Garage With Direct Access To The House. Three Large Bedrooms Upstairs. Master Features 4 Pc Ensuite & Large Wall To Wall Closet. Extras: AAA Location with Great Schools, Transit, Recreation Centre, Shopping, Restaurants, and Parks. Tenant to pay all utilities. (id:56426)

SHIVAM MALHOTRA

Listed by CENTURY 21 PEOPLE'S CHOICE REALTY INC.

Powered by REALTOR.ca — view this listing on REALTOR.ca

The trademarks REALTOR®, REALTORS®, and the REALTOR® logo are controlled by The Canadian Real Estate Association (CREA) and identify real estate professionals who are members of CREA. The trademarks MLS®, Multiple Listing Service® and the associated logos are owned by CREA and identify the quality of services provided by real estate professionals who are members of CREA.

Want to see it?

Book a viewing

We cover Orangeville, Mono, Caledon, Shelburne, the rest of Dufferin County and into Wellington County. Call us directly.

Karen McGuffin
Residential Realtor

Karen McGuffin

(519) 216-1956
Keep looking

More in the area

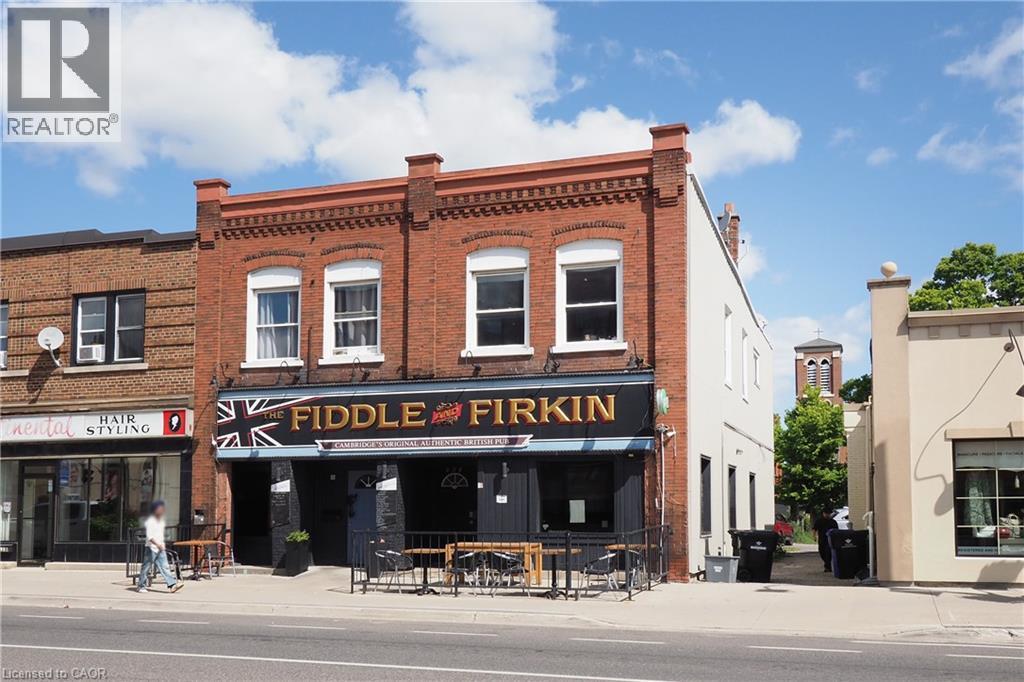
  • 707 E KING Street E, Cambridge

    $1,099,900

    707 E KING Street E, Cambridge, Ontario

    3,955 sq ft

    MLS® 40863829

    Listed by HOWIE SCHMIDT REALTY INC.

    View on REALTOR.ca
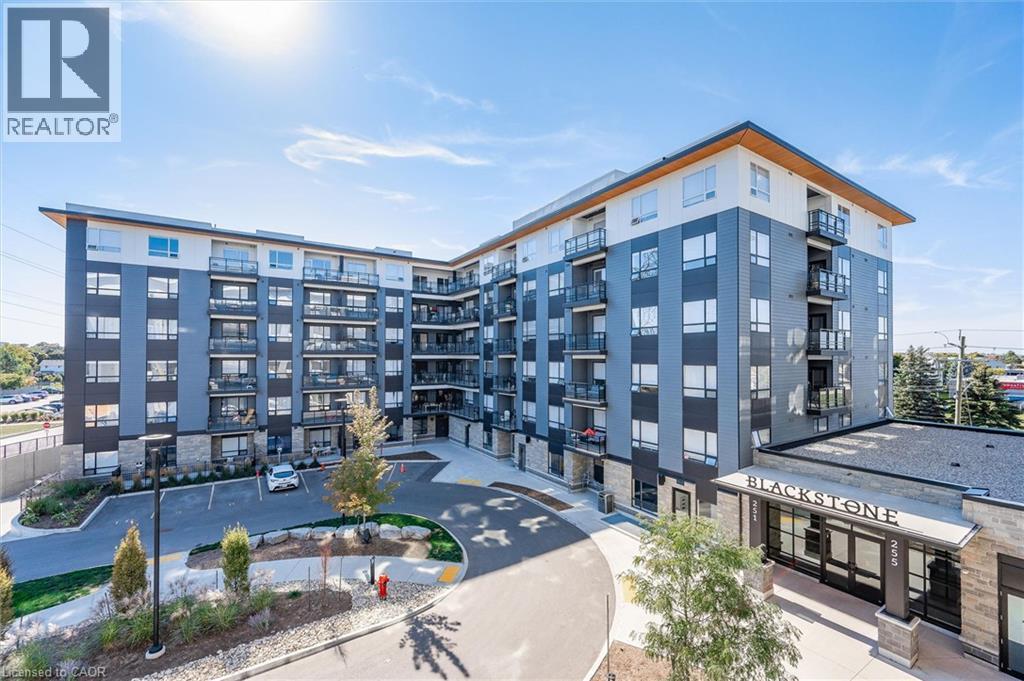
  • 251 NORTHFIELD Drive E Unit# 521, Waterloo

    $320,000

    251 NORTHFIELD Drive E Unit# 521, Waterloo, Ontario

    1 bed · 1 bath · 568 sq ft

    MLS® 40864727

    Listed by RE/MAX SOLID GOLD REALTY (II) LTD.

    View on REALTOR.ca
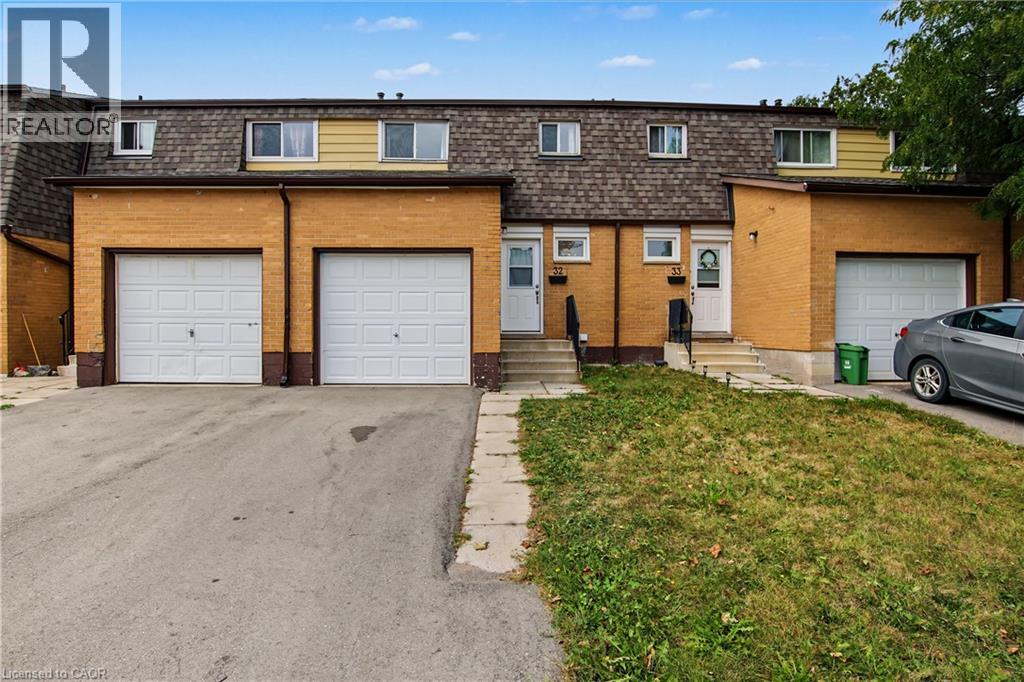
  • 1444 UPPER OTTAWA Street Unit# 32, Hamilton

    $525,000

    1444 UPPER OTTAWA Street Unit# 32, Hamilton, Ontario

    5 bed · 1 bath · 1,089 sq ft

    MLS® 40864907

    Listed by RE/MAX Real Estate Centre Inc.

    View on REALTOR.ca

The trademarks REALTOR®, REALTORS®, and the REALTOR® logo are controlled by The Canadian Real Estate Association (CREA) and identify real estate professionals who are members of CREA. The trademarks MLS®, Multiple Listing Service® and the associated logos are owned by CREA and identify the quality of services provided by real estate professionals who are members of CREA.
Created on Moseik