Skip to content

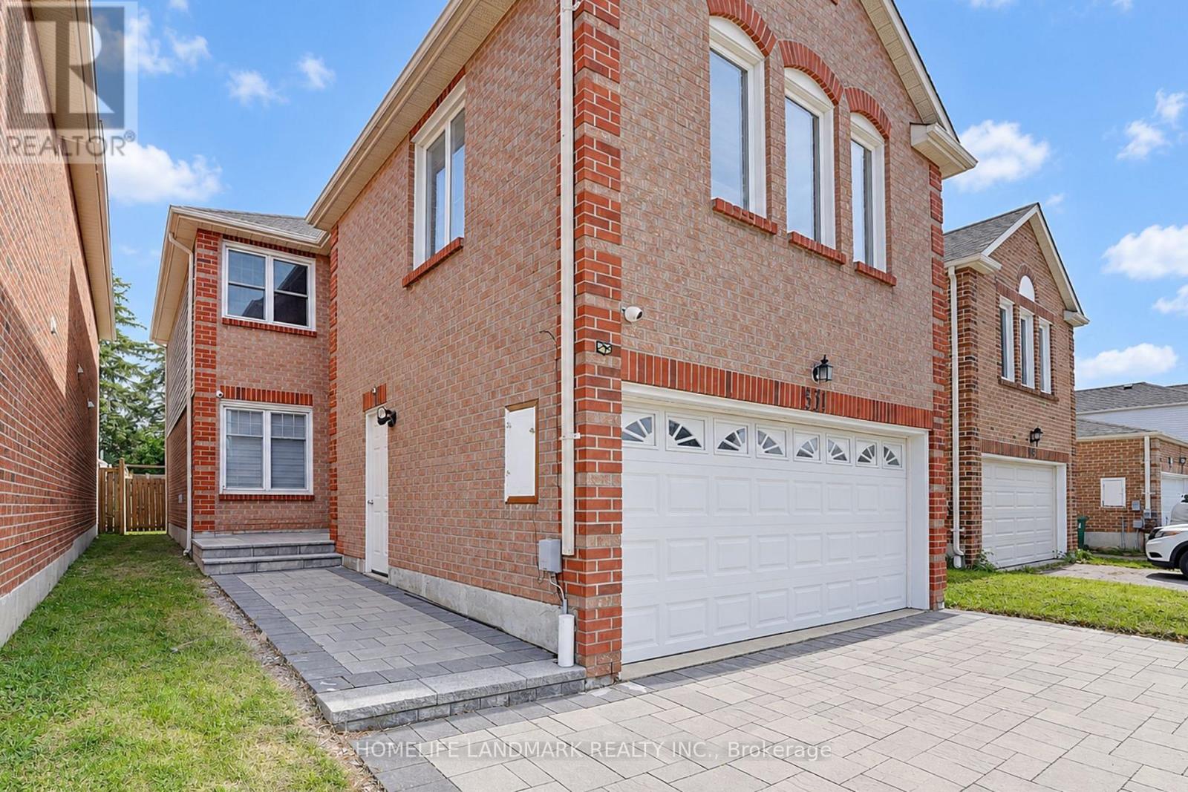
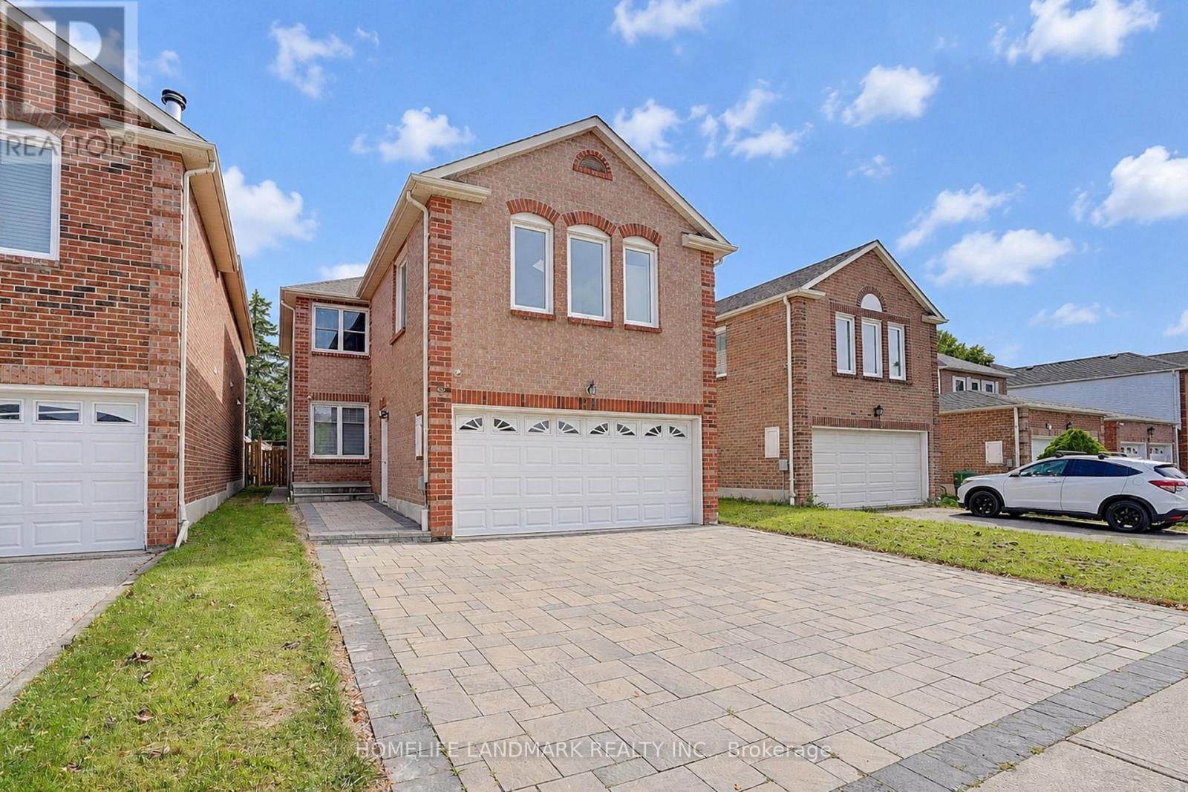
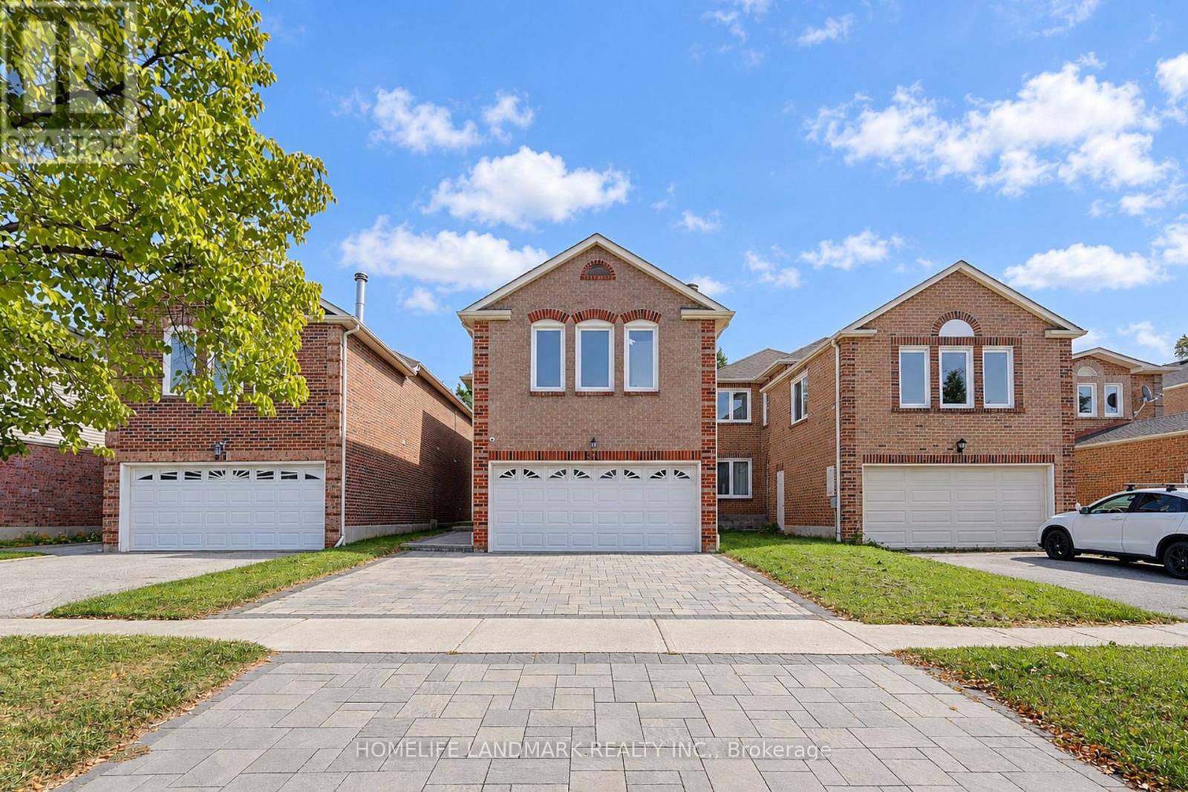
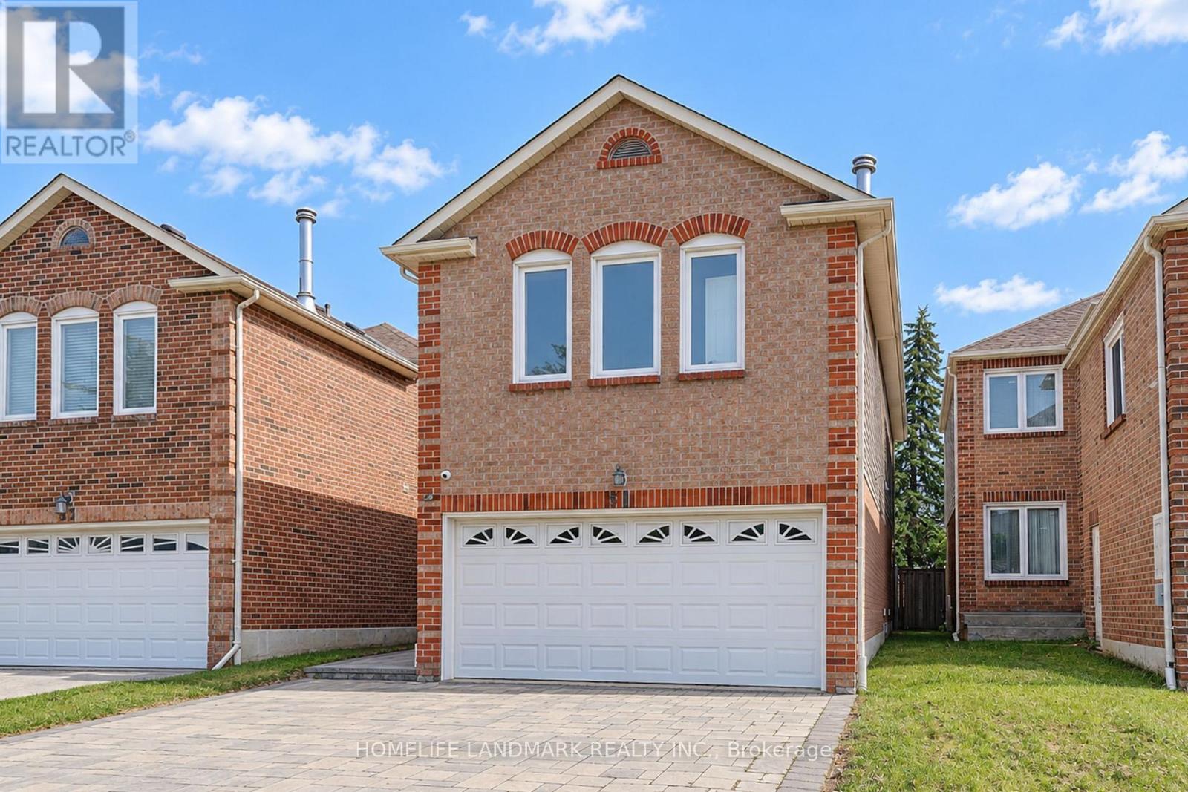
51 NEW FOREST SQUARE, Toronto (Steeles), Ontario

$1,399,000

6 bed · 6 bath

MLS® E13812282

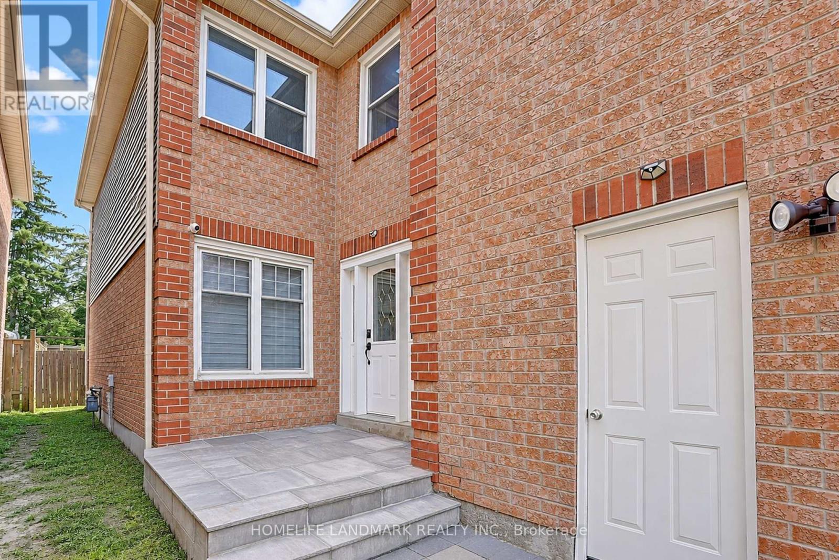
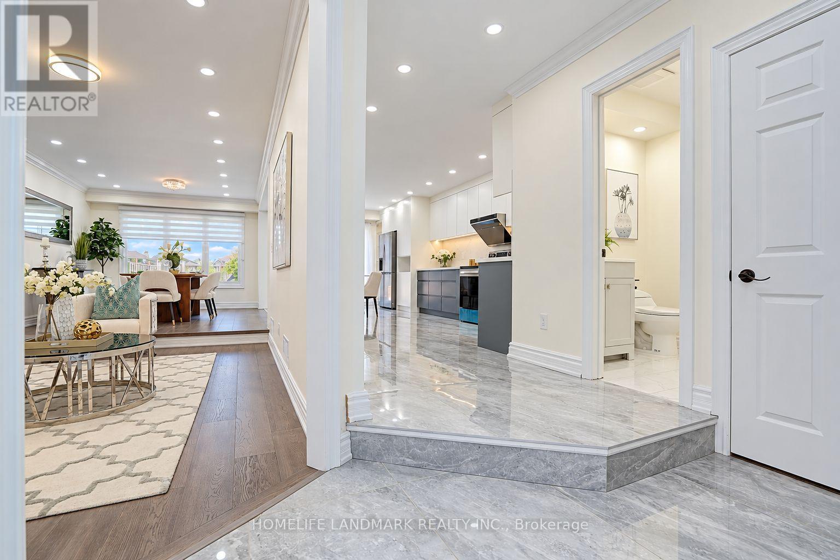
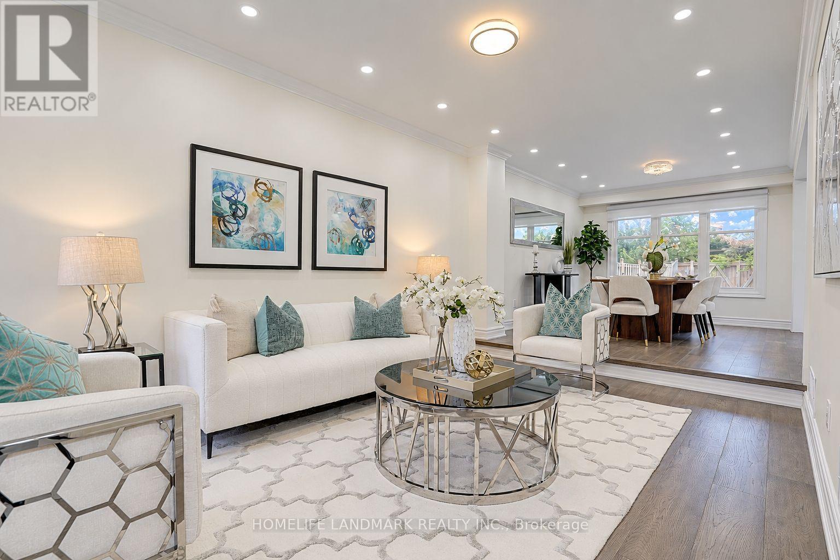
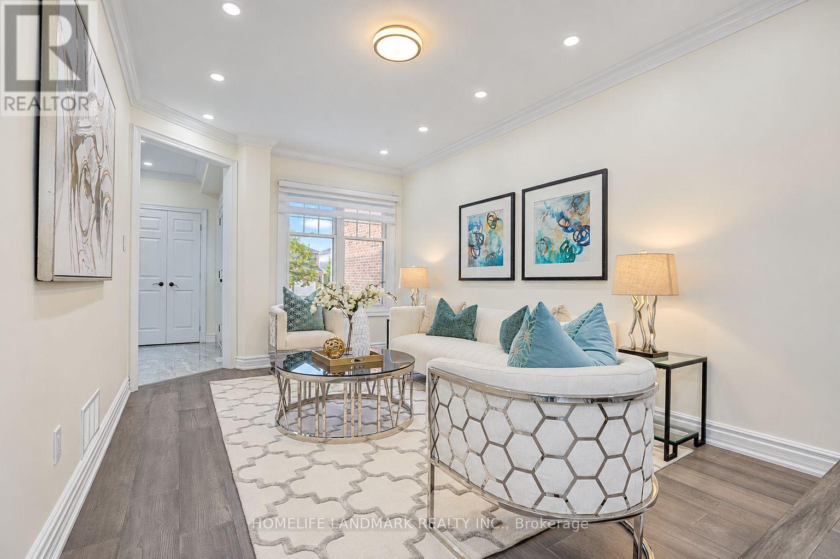
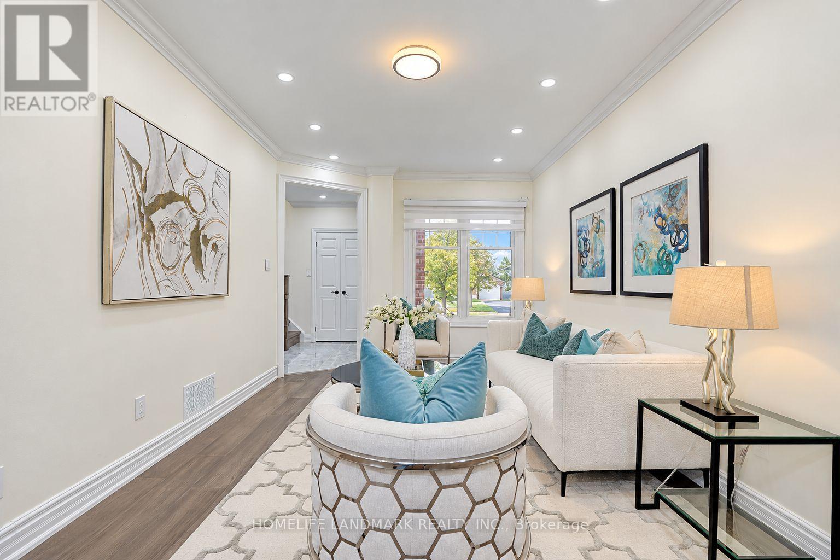
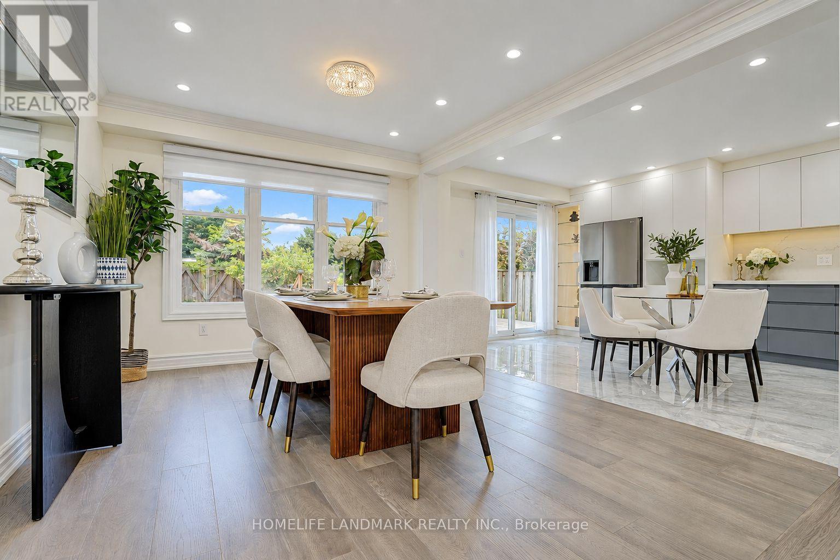
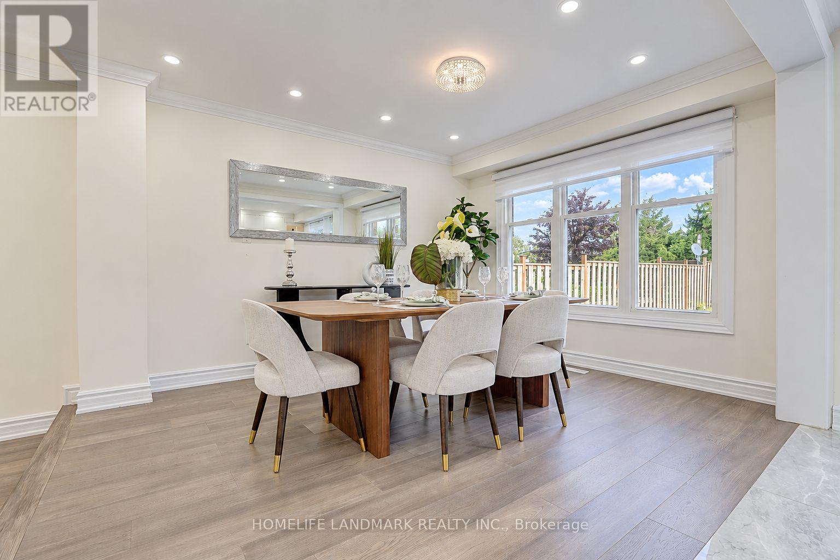
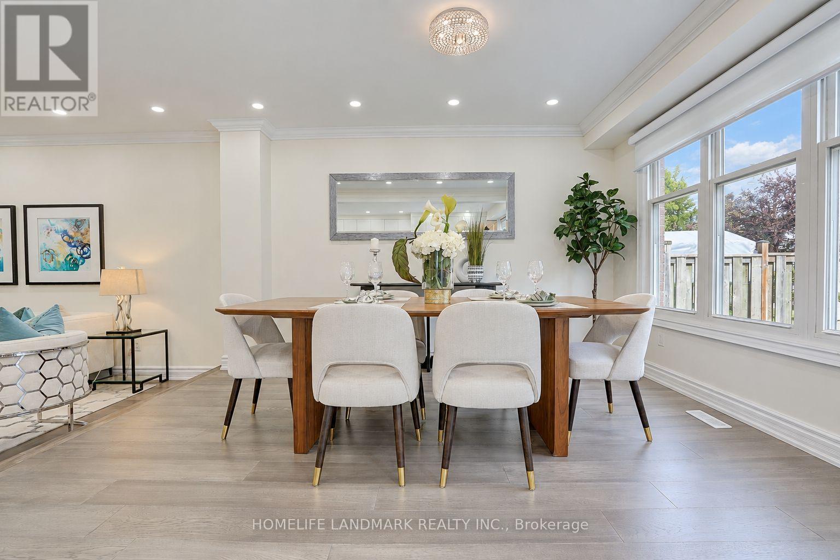
*Completely Renovated From Top To Bottom In 2023! *2,615 Sq. Ft. Above-Ground Living Space.*Modern Open-Concept Kitchen. *Engineered Hardwood Flooring Main & Second Floors.*Pot Lights Throughout.*6 Upgraded Bathrooms, Including Primary Ensuite With A Modern Open Shower.*Separate-Entrance Basement With Living Area, Kitchen & 2 Bedrooms, Each With A 3-Pc Ensuite.*3-Year-New Front Interlock & Large Backyard Deck.*Deep Backyard.*Top Ranking Schools - Kennedy Public & Norman Bethune Collegiate Institute! **Just Steps From Pacific Mall, Supermarkets, GO Train, Restaurants, L'Amoreaux Park W/ Bike Trails, Picnic Sites & Kid Water Park. (id:56426)

BETTY DENG

Listed by HOMELIFE LANDMARK REALTY INC.

Powered by REALTOR.ca — view this listing on REALTOR.ca

The trademarks REALTOR®, REALTORS®, and the REALTOR® logo are controlled by The Canadian Real Estate Association (CREA) and identify real estate professionals who are members of CREA. The trademarks MLS®, Multiple Listing Service® and the associated logos are owned by CREA and identify the quality of services provided by real estate professionals who are members of CREA.

Want to see it?

Book a viewing

We cover Orangeville, Mono, Caledon, Shelburne, the rest of Dufferin County and into Wellington County. Call us directly.

Karen McGuffin
Residential Realtor

Karen McGuffin

(519) 216-1956
Keep looking

More in the area

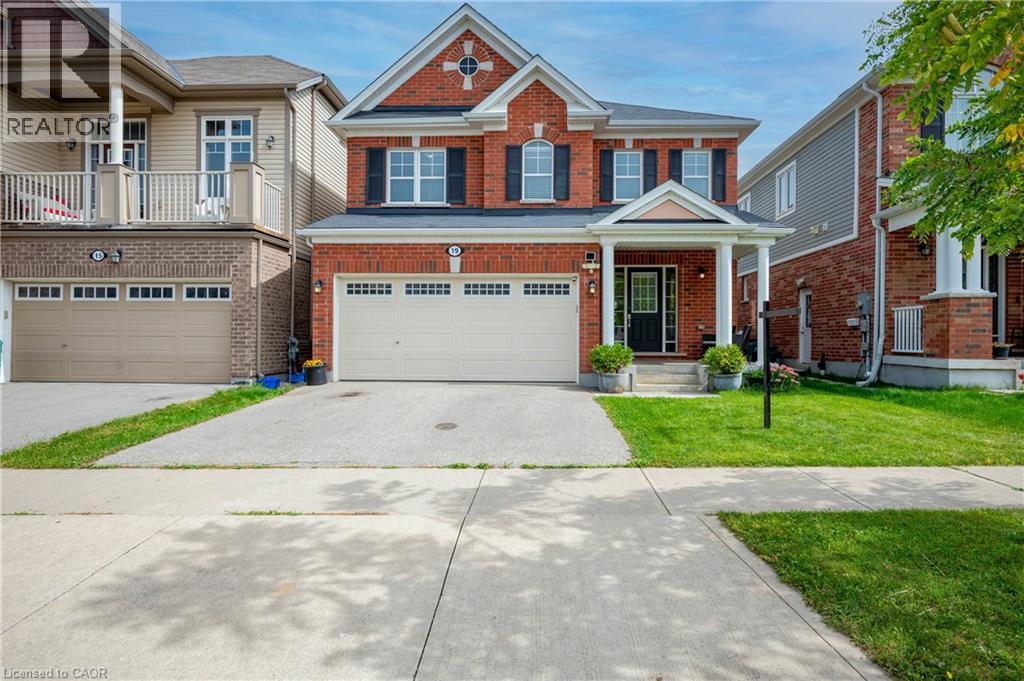
  • 19 GLENVISTA Drive, Kitchener

    $899,900

    19 GLENVISTA Drive, Kitchener, Ontario

    5 bed · 4 bath · 2,754 sq ft

    MLS® 40864890

    Listed by Century 21 Miller Real Estate Ltd.

    View on REALTOR.ca
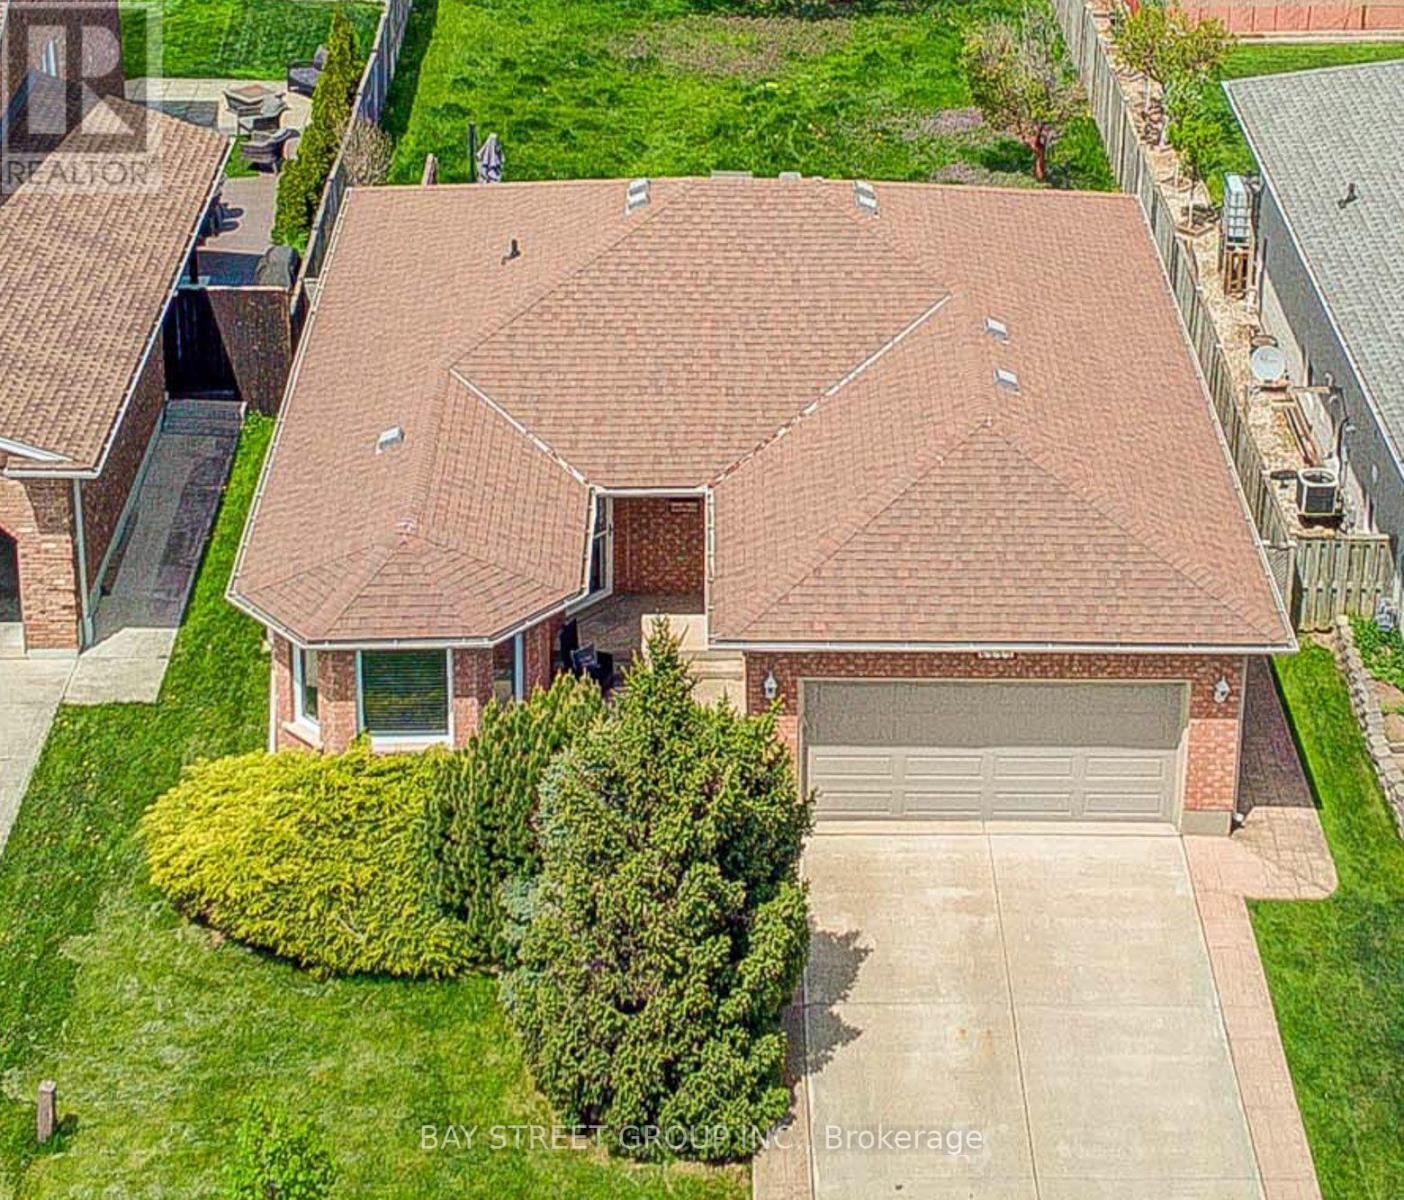
  • 8223 MARCON STREET, Niagara Falls (Ascot)

    $769,000

    8223 MARCON STREET, Niagara Falls (Ascot), Ontario

    5 bed · 2 bath

    MLS® X13812370

    Listed by BAY STREET GROUP INC.

    View on REALTOR.ca
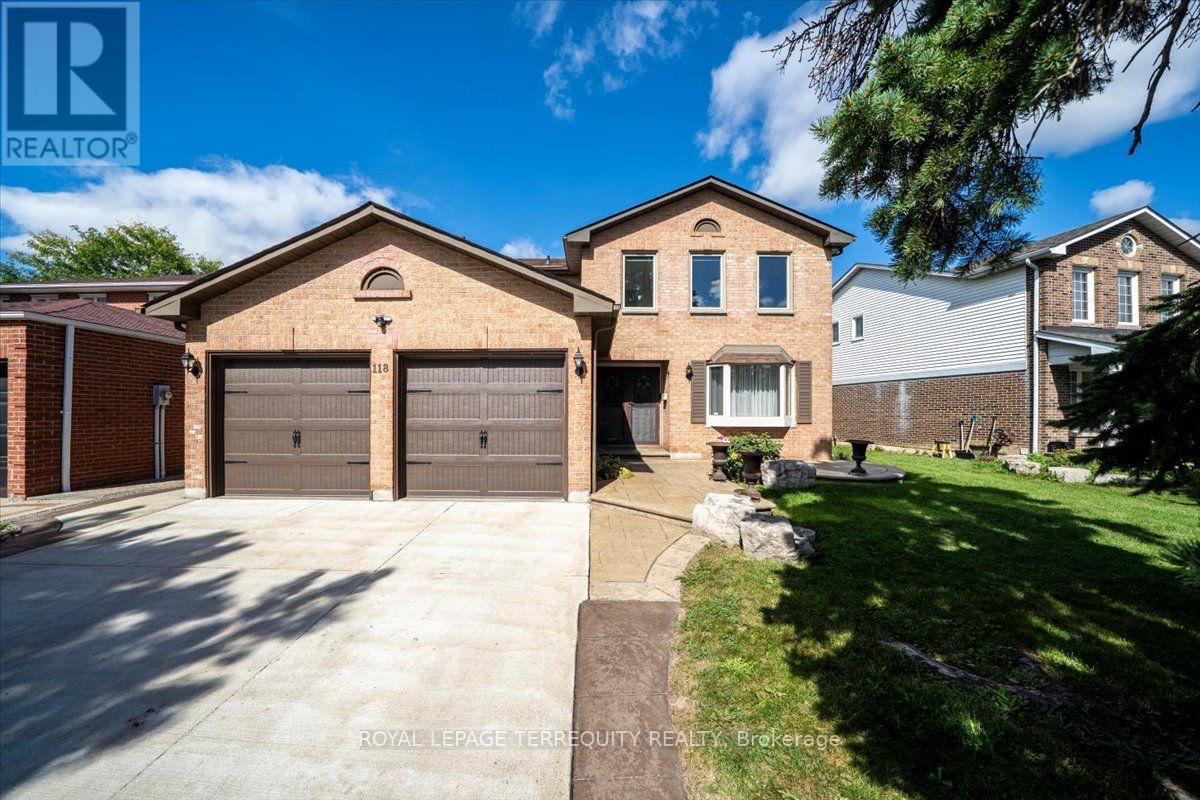
  • 118 LEANDER STREET, Brampton (Westgate)

    $939,900

    118 LEANDER STREET, Brampton (Westgate), Ontario

    6 bed · 4 bath

    MLS® W13812374

    Listed by ROYAL LEPAGE TERREQUITY REALTY

    View on REALTOR.ca

The trademarks REALTOR®, REALTORS®, and the REALTOR® logo are controlled by The Canadian Real Estate Association (CREA) and identify real estate professionals who are members of CREA. The trademarks MLS®, Multiple Listing Service® and the associated logos are owned by CREA and identify the quality of services provided by real estate professionals who are members of CREA.
Created on Moseik