Skip to content

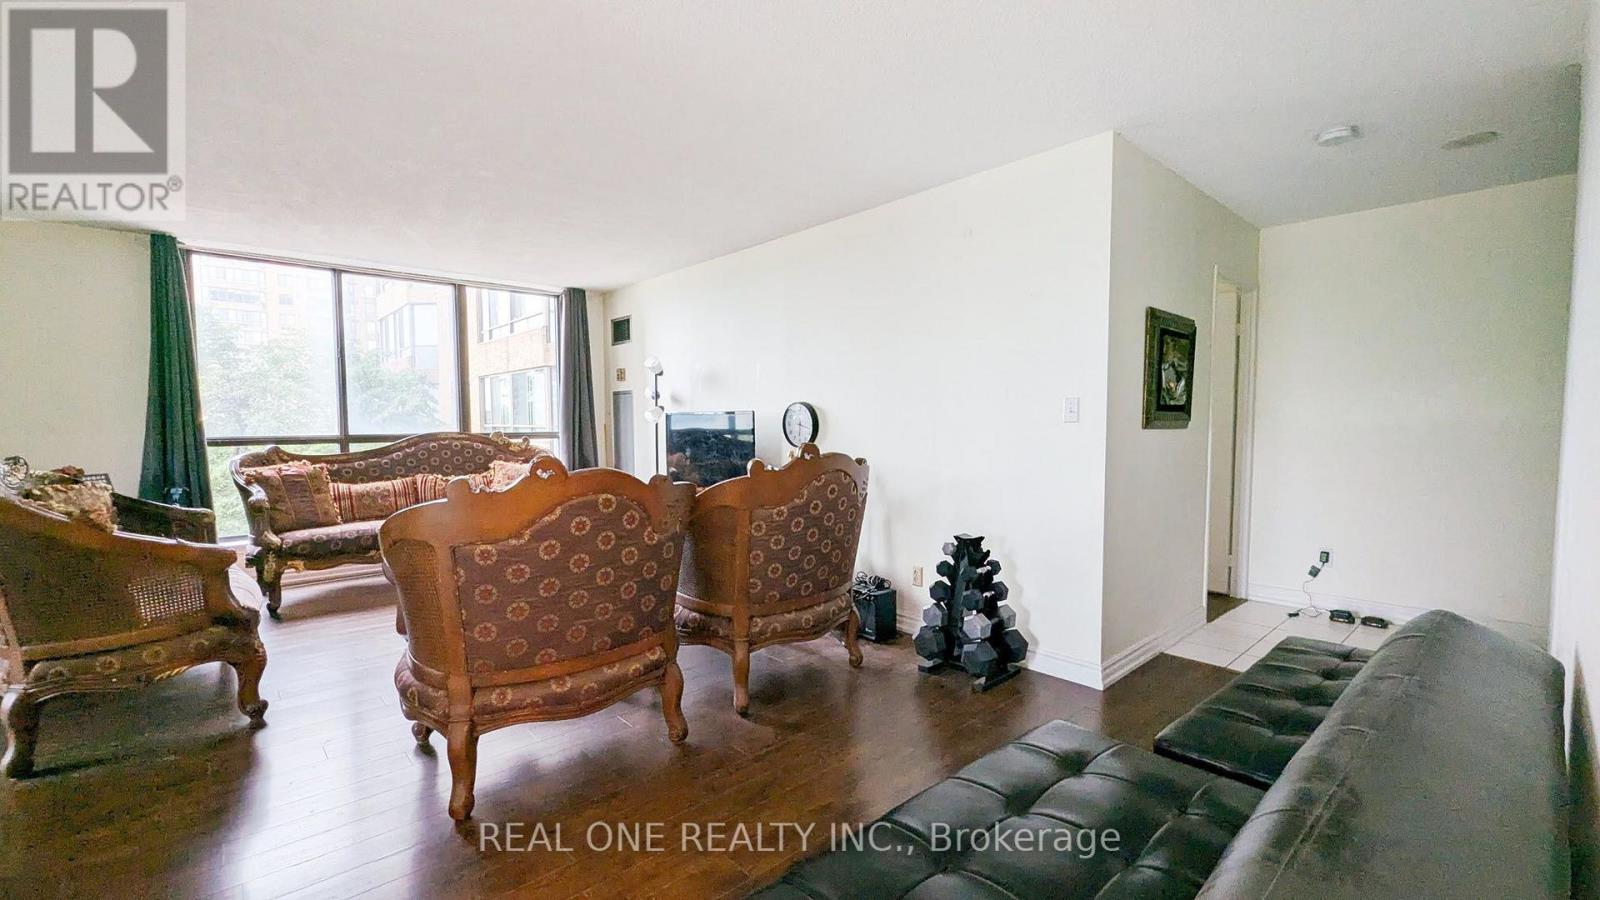
428 - 75 BAMBURGH CIRCLE, Toronto (Steeles), Ontario

Contact for Price

3 bed · 2 bath

MLS® E13812324

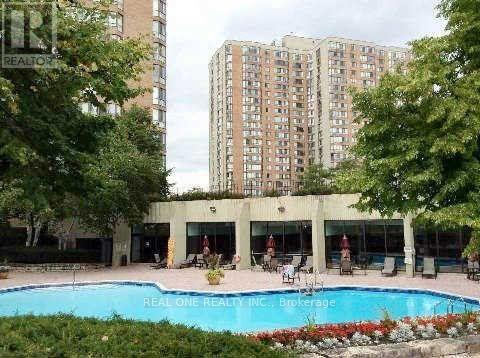
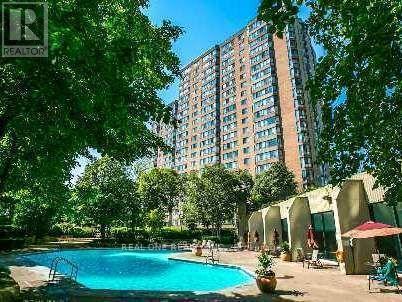
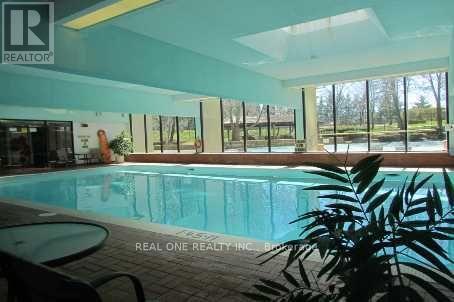
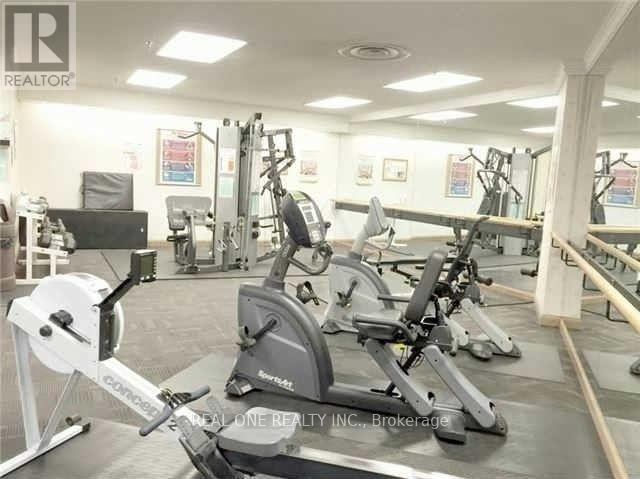
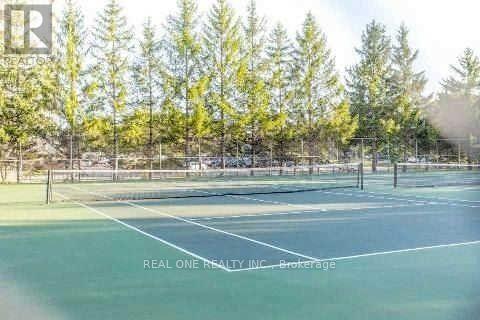
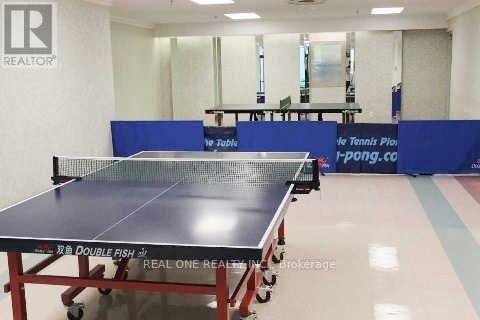
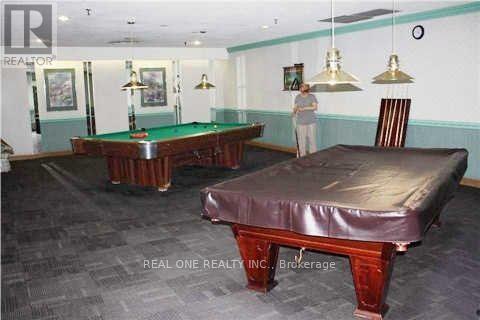
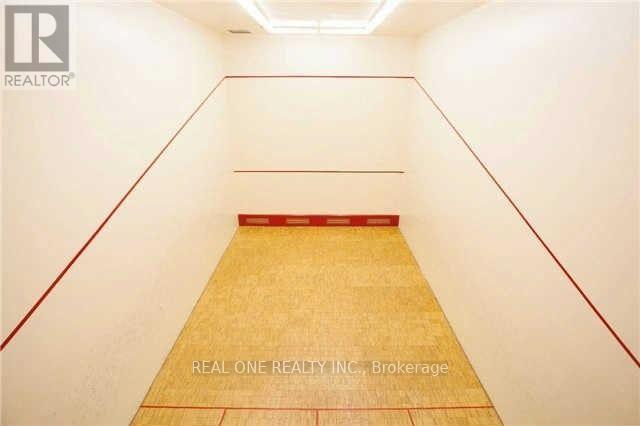
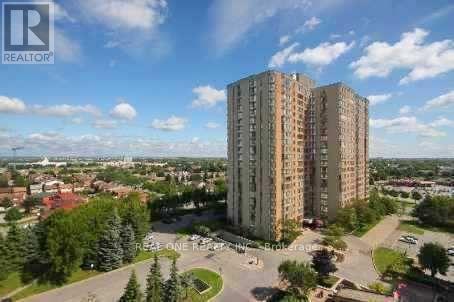
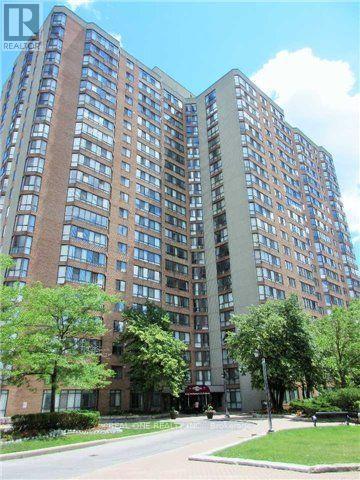
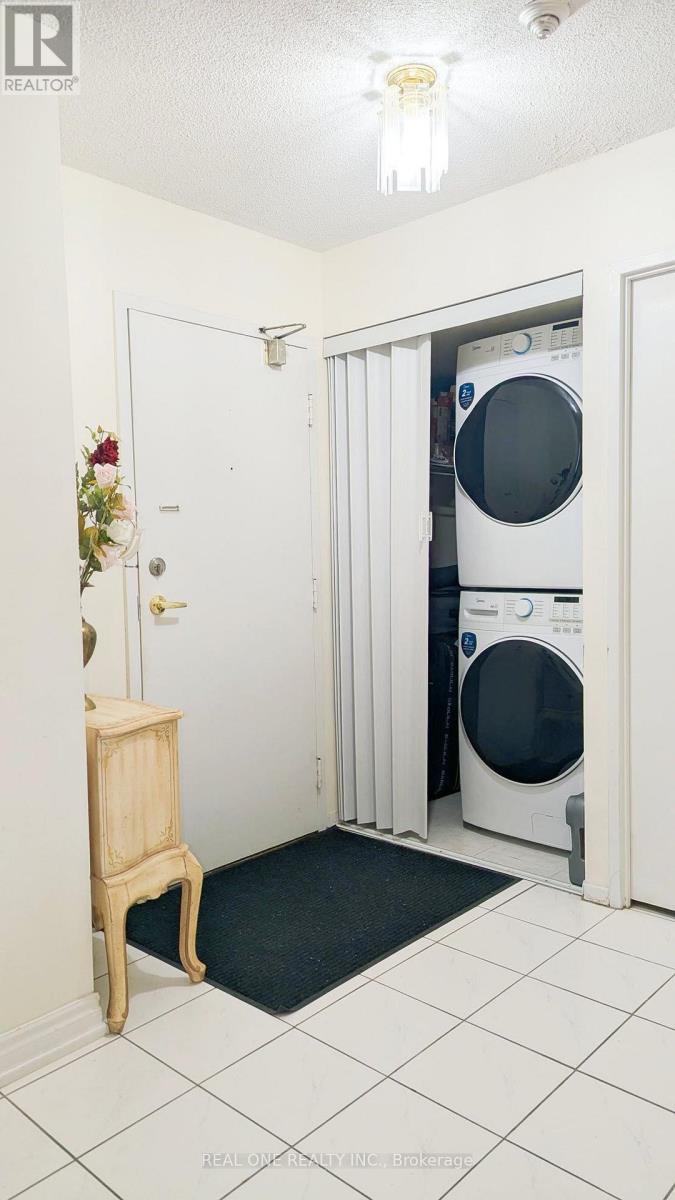
The unit can also be furnished for 3250$/m if needed. 1207SF Corner Unit with Panoramic Views, Lots Of Natural Light. 2 Spacious Bedrooms, 2 Full Bathrooms, A Roomy Den, A Large Eat-In Kitchen, And In-Suite Laundry With Storage. Parking Spot Close To The Elevator. The Building Boasts Full Amenities Including 24-Hour Security, Indoor/Outdoor Pools, Tennis And Squash Courts, Table tennis room, billiard room, Gym, Party Room, Visitor Parking, And More. It's Conveniently Located Steps From TTC, Shopping (Foody Mart, T&T), Schools (Terry Fox PS & Norman Bethune CI), Parks, And Restaurants. All Utilities Included in Maintenance Fees. (id:56426)

NING OUYANG

Listed by REAL ONE REALTY INC.

Powered by REALTOR.ca — view this listing on REALTOR.ca

The trademarks REALTOR®, REALTORS®, and the REALTOR® logo are controlled by The Canadian Real Estate Association (CREA) and identify real estate professionals who are members of CREA. The trademarks MLS®, Multiple Listing Service® and the associated logos are owned by CREA and identify the quality of services provided by real estate professionals who are members of CREA.

Want to see it?

Book a viewing

We cover Orangeville, Mono, Caledon, Shelburne, the rest of Dufferin County and into Wellington County. Call us directly.

Karen McGuffin
Residential Realtor

Karen McGuffin

(519) 216-1956
Keep looking

More in the area

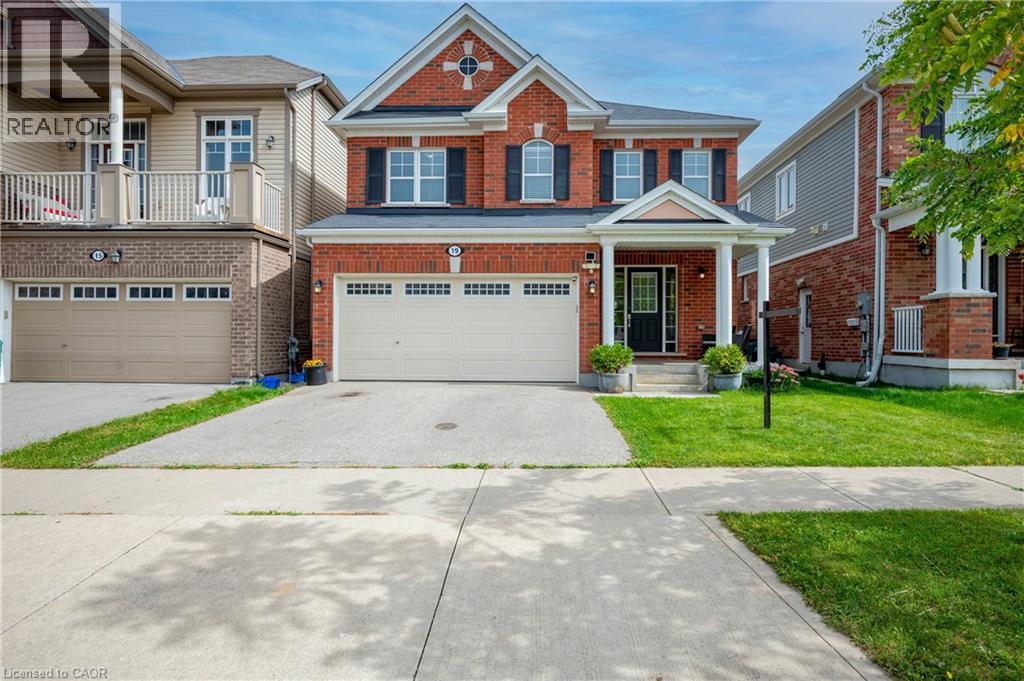
  • 19 GLENVISTA Drive, Kitchener

    $899,900

    19 GLENVISTA Drive, Kitchener, Ontario

    5 bed · 4 bath · 2,754 sq ft

    MLS® 40864890

    Listed by Century 21 Miller Real Estate Ltd.

    View on REALTOR.ca
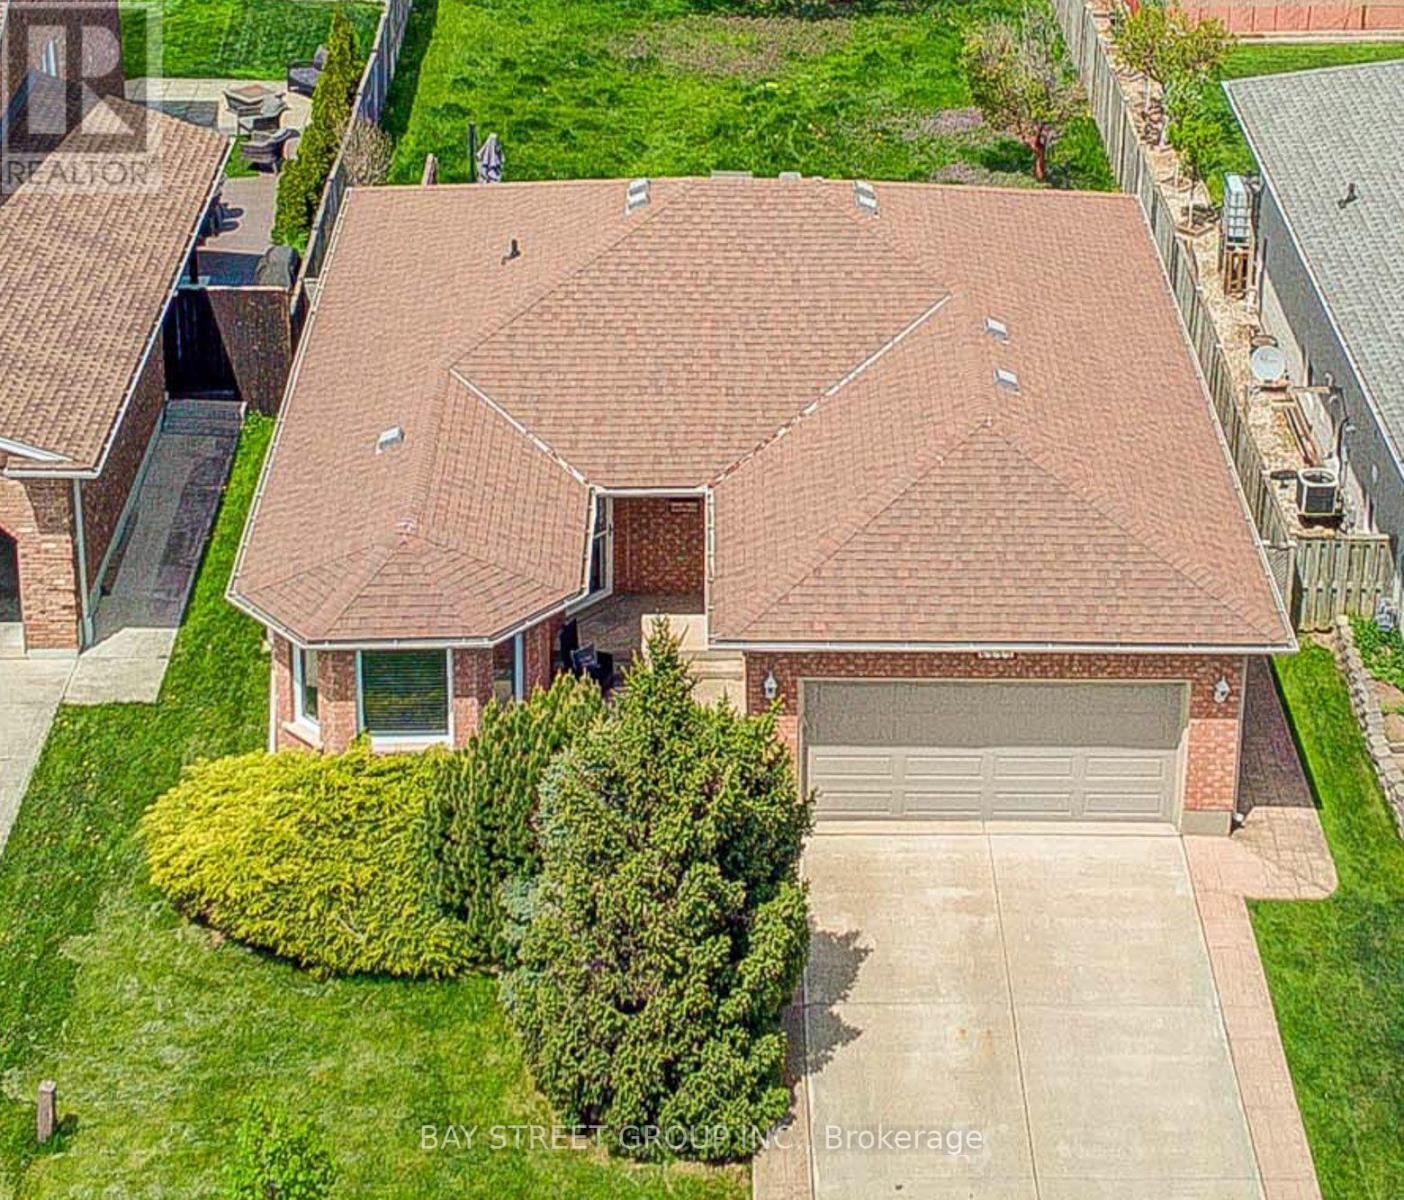
  • 8223 MARCON STREET, Niagara Falls (Ascot)

    $769,000

    8223 MARCON STREET, Niagara Falls (Ascot), Ontario

    5 bed · 2 bath

    MLS® X13812370

    Listed by BAY STREET GROUP INC.

    View on REALTOR.ca
  • 118 LEANDER STREET, Brampton (Westgate)

    $939,900

    118 LEANDER STREET, Brampton (Westgate), Ontario

    6 bed · 4 bath

    MLS® W13812374

    Listed by ROYAL LEPAGE TERREQUITY REALTY

    View on REALTOR.ca

The trademarks REALTOR®, REALTORS®, and the REALTOR® logo are controlled by The Canadian Real Estate Association (CREA) and identify real estate professionals who are members of CREA. The trademarks MLS®, Multiple Listing Service® and the associated logos are owned by CREA and identify the quality of services provided by real estate professionals who are members of CREA.
Created on Moseik