Skip to content

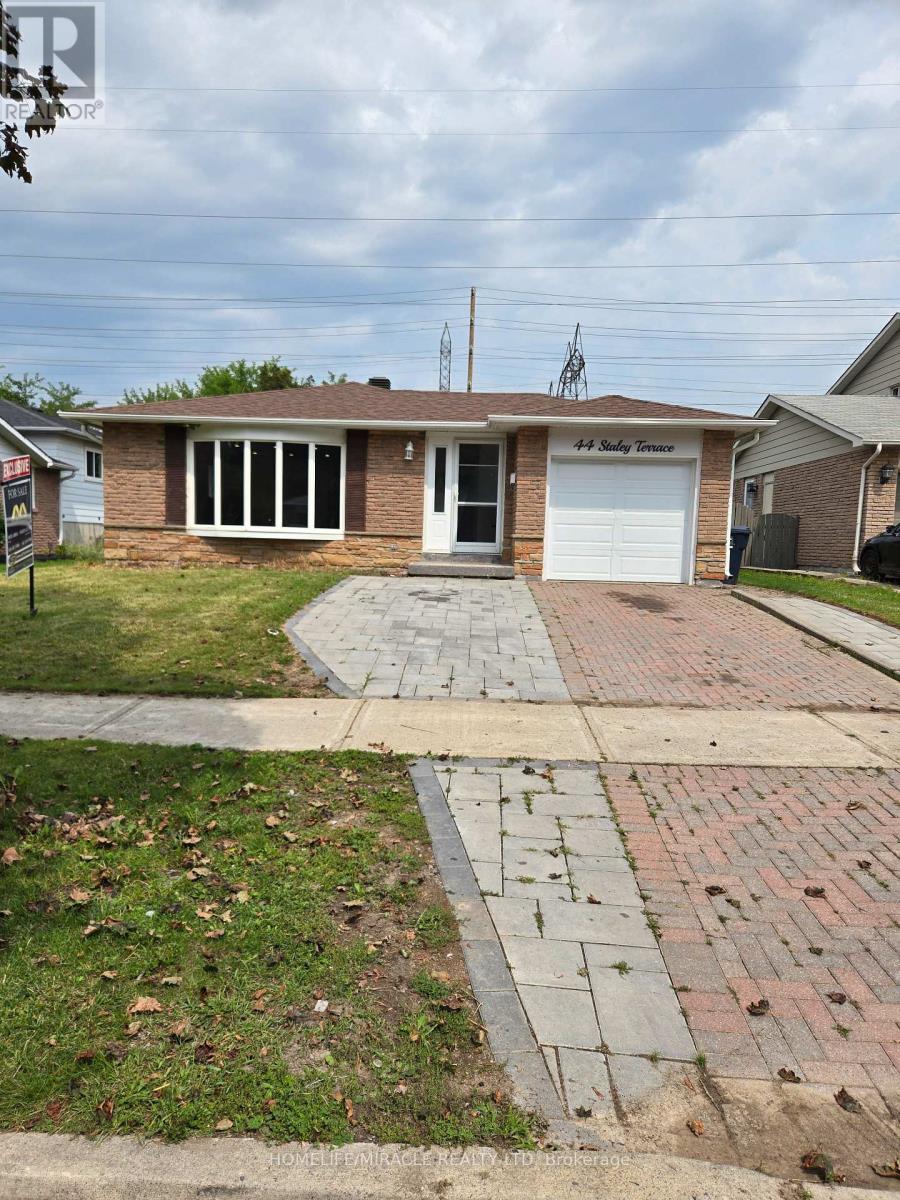
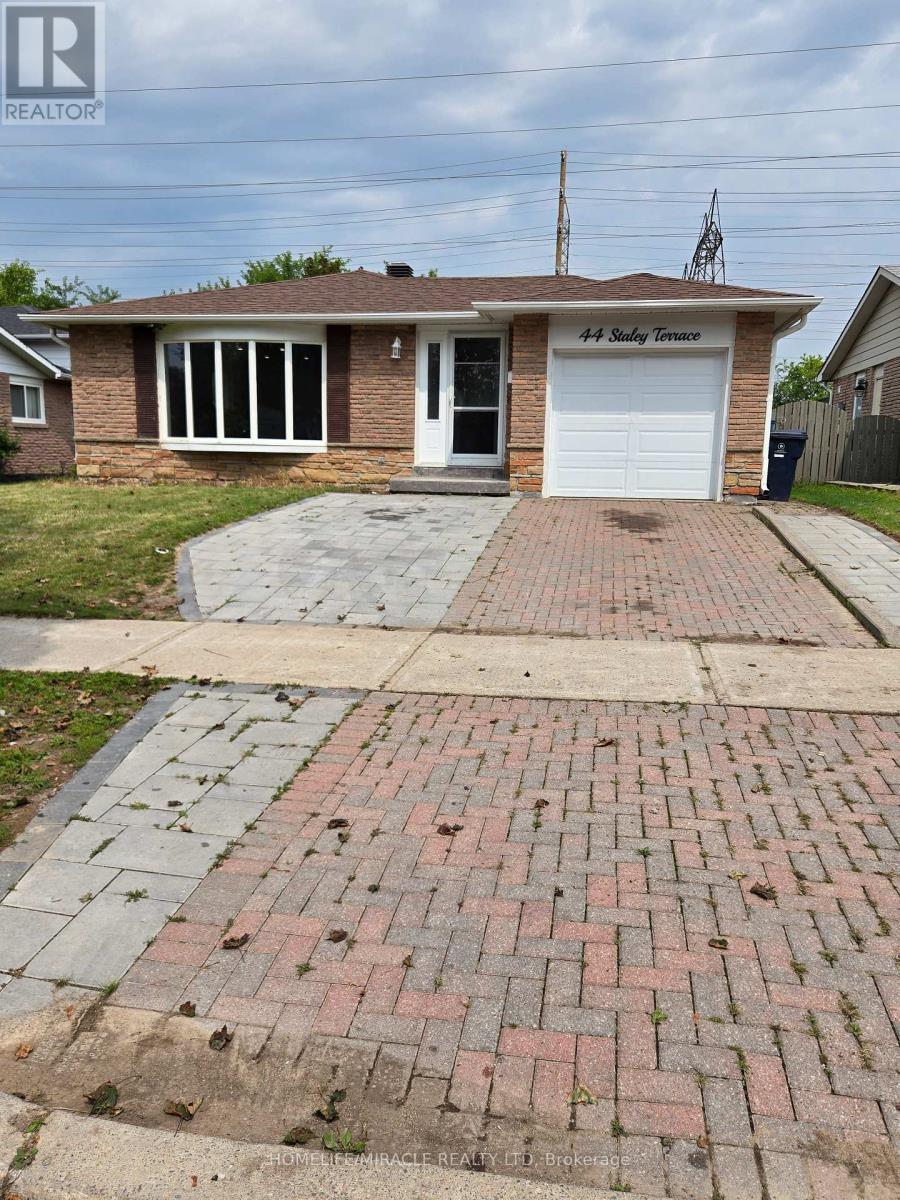
44 STALEY TERRACE, Toronto (L'Amoreaux), Ontario

$899,000

7 bed · 4 bath

MLS® E13814844

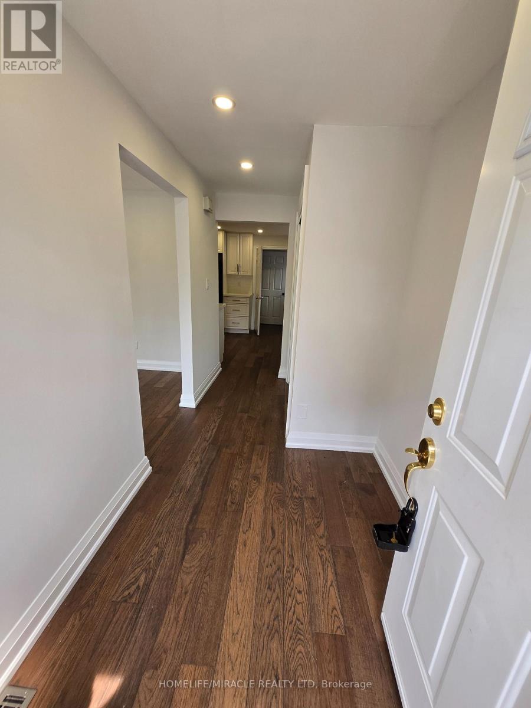
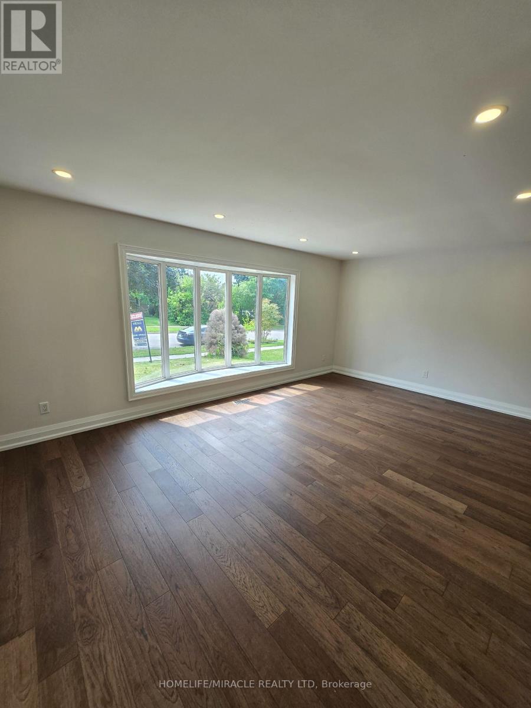
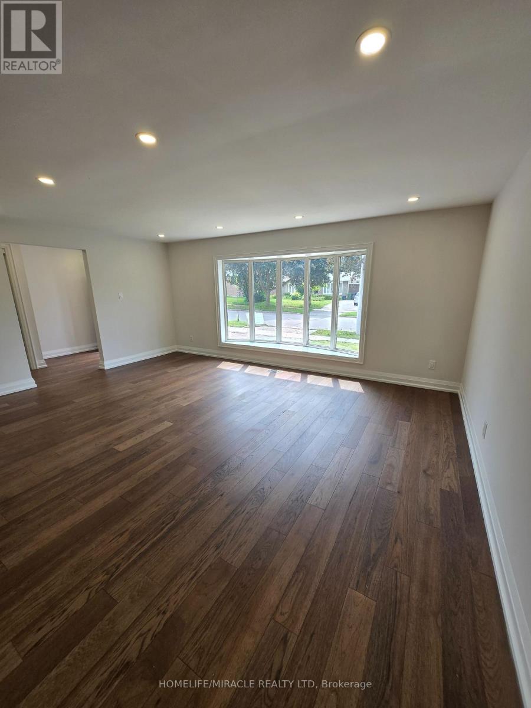
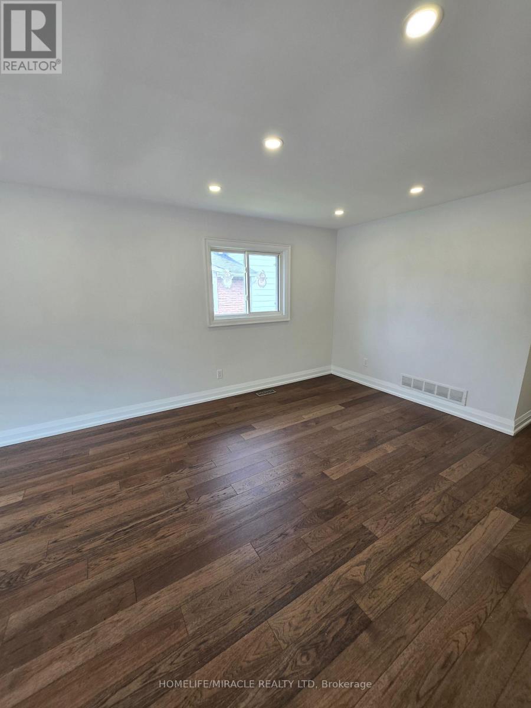
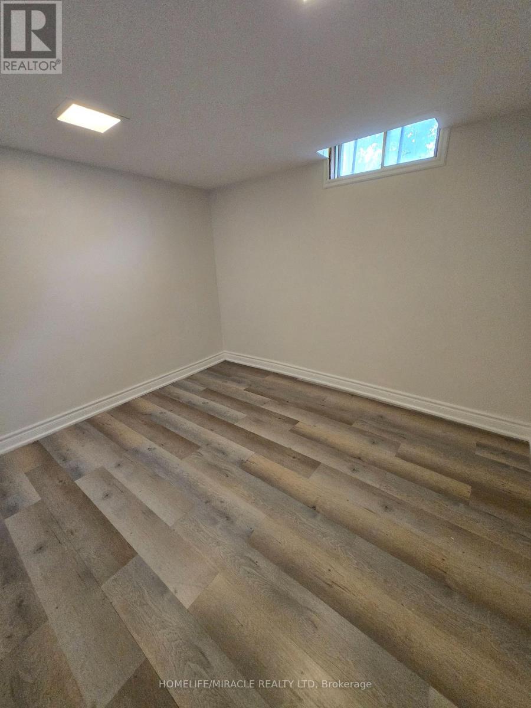
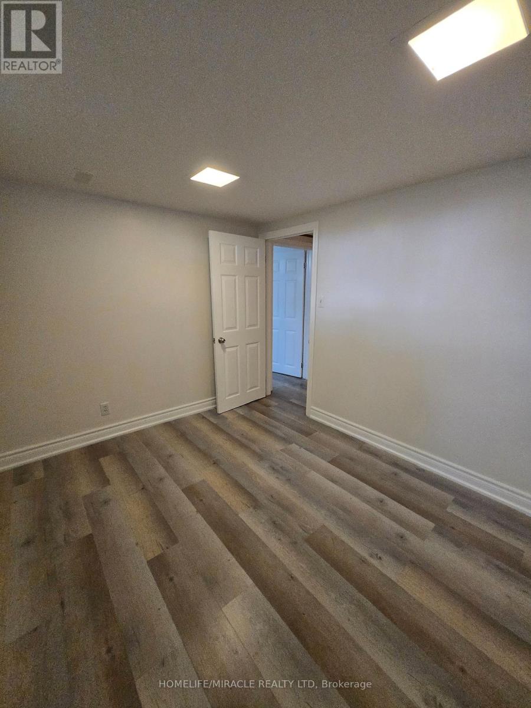
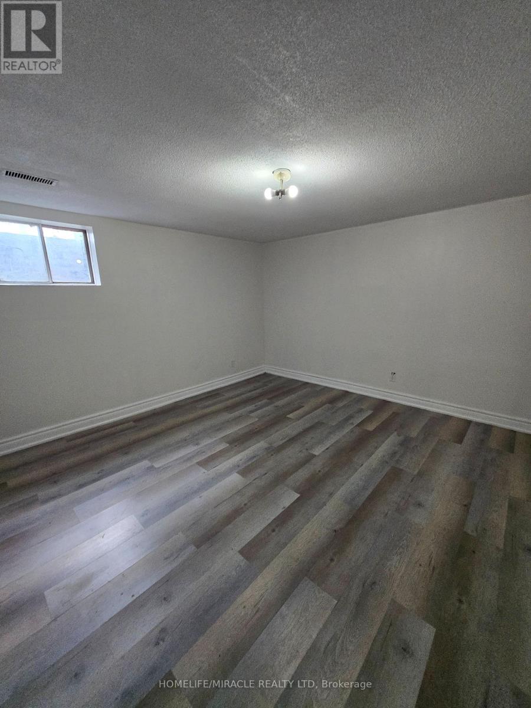
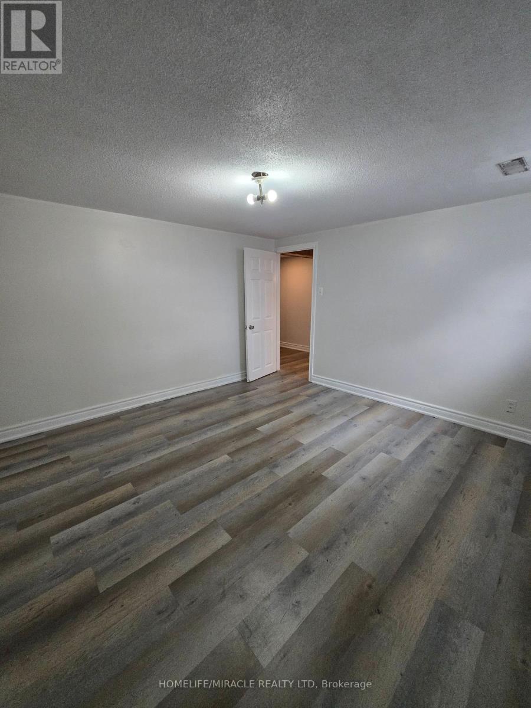
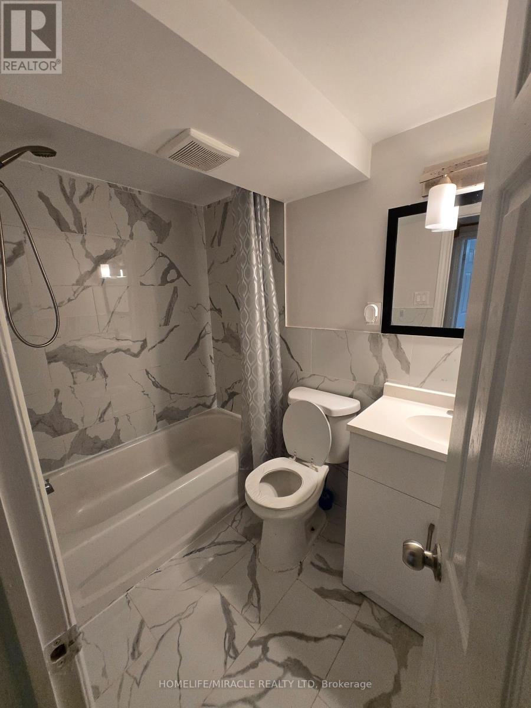
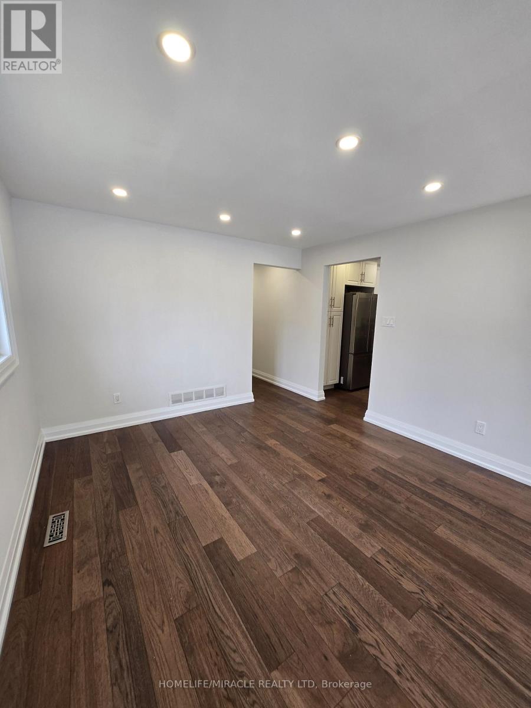
Welcome to 44 Staley Terr, located in the desirable L'Amoreaux community of Scarborough. This spacious family home offers a practical layout with excellent potential for homeowners and investors. The finished basement features 4 bedrooms, a kitchen, living area, and breakfast area, providing additional living space and versatility for extended family or rental potential. Conveniently located close to schools, parks, shopping, dining, public transit, and major transportation routes. A great opportunity to own a spacious home in a well-established and sought-after neighbourhood! (id:56426)

MOE ABBAS

Listed by HOMELIFE/MIRACLE REALTY LTD

Powered by REALTOR.ca — view this listing on REALTOR.ca

The trademarks REALTOR®, REALTORS®, and the REALTOR® logo are controlled by The Canadian Real Estate Association (CREA) and identify real estate professionals who are members of CREA. The trademarks MLS®, Multiple Listing Service® and the associated logos are owned by CREA and identify the quality of services provided by real estate professionals who are members of CREA.

Want to see it?

Book a viewing

We cover Orangeville, Mono, Caledon, Shelburne, the rest of Dufferin County and into Wellington County. Call us directly.

Karen McGuffin
Residential Realtor

Karen McGuffin

(519) 216-1956
Keep looking

More in the area

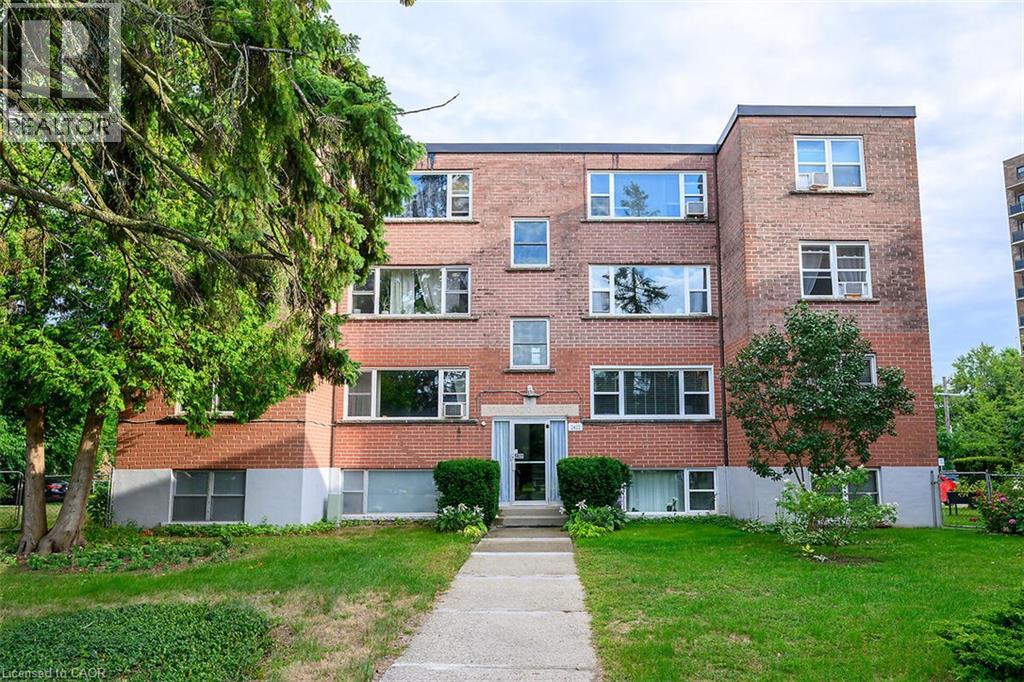
  • 2422 NEW Street Unit# 9, Burlington

    $324,900

    2422 NEW Street Unit# 9, Burlington, Ontario

    2 bed · 1 bath · 855 sq ft

    MLS® 40865680

    Listed by Royal LePage Burloak Real Estate Services

    View on REALTOR.ca
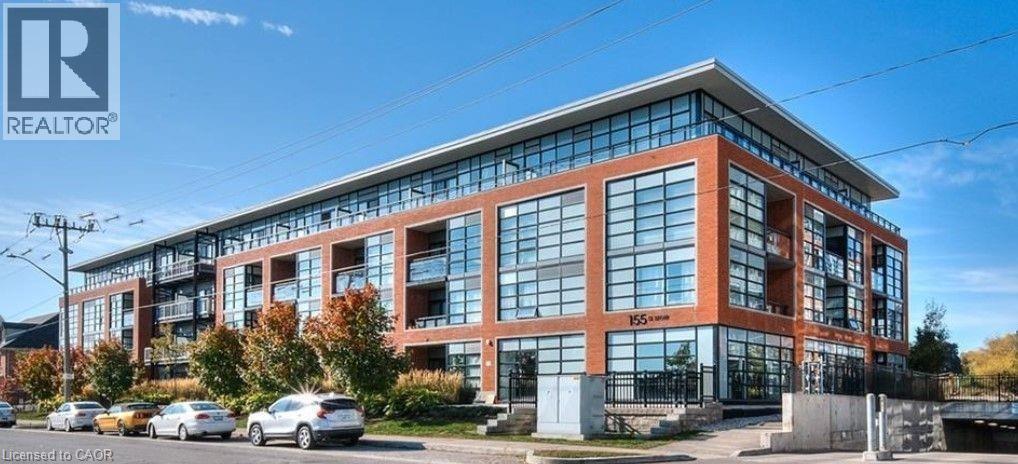
  • 155 ST. LEGER Street Unit# 203, Kitchener

    Contact for Price

    155 ST. LEGER Street Unit# 203, Kitchener, Ontario

    1 bed · 1 bath · 600 sq ft

    MLS® 40865693

    Listed by Re/Max GOLD REALTY INC

    View on REALTOR.ca
  • 15 EDINBURGH Road Unit# Lower, Kitchener

    Contact for Price

    15 EDINBURGH Road Unit# Lower, Kitchener, Ontario

    1 bed · 1 bath · 1,695 sq ft

    MLS® 40865705

    Listed by RE/MAX TWIN CITY REALTY INC.

    View on REALTOR.ca

The trademarks REALTOR®, REALTORS®, and the REALTOR® logo are controlled by The Canadian Real Estate Association (CREA) and identify real estate professionals who are members of CREA. The trademarks MLS®, Multiple Listing Service® and the associated logos are owned by CREA and identify the quality of services provided by real estate professionals who are members of CREA.
Created on Moseik